
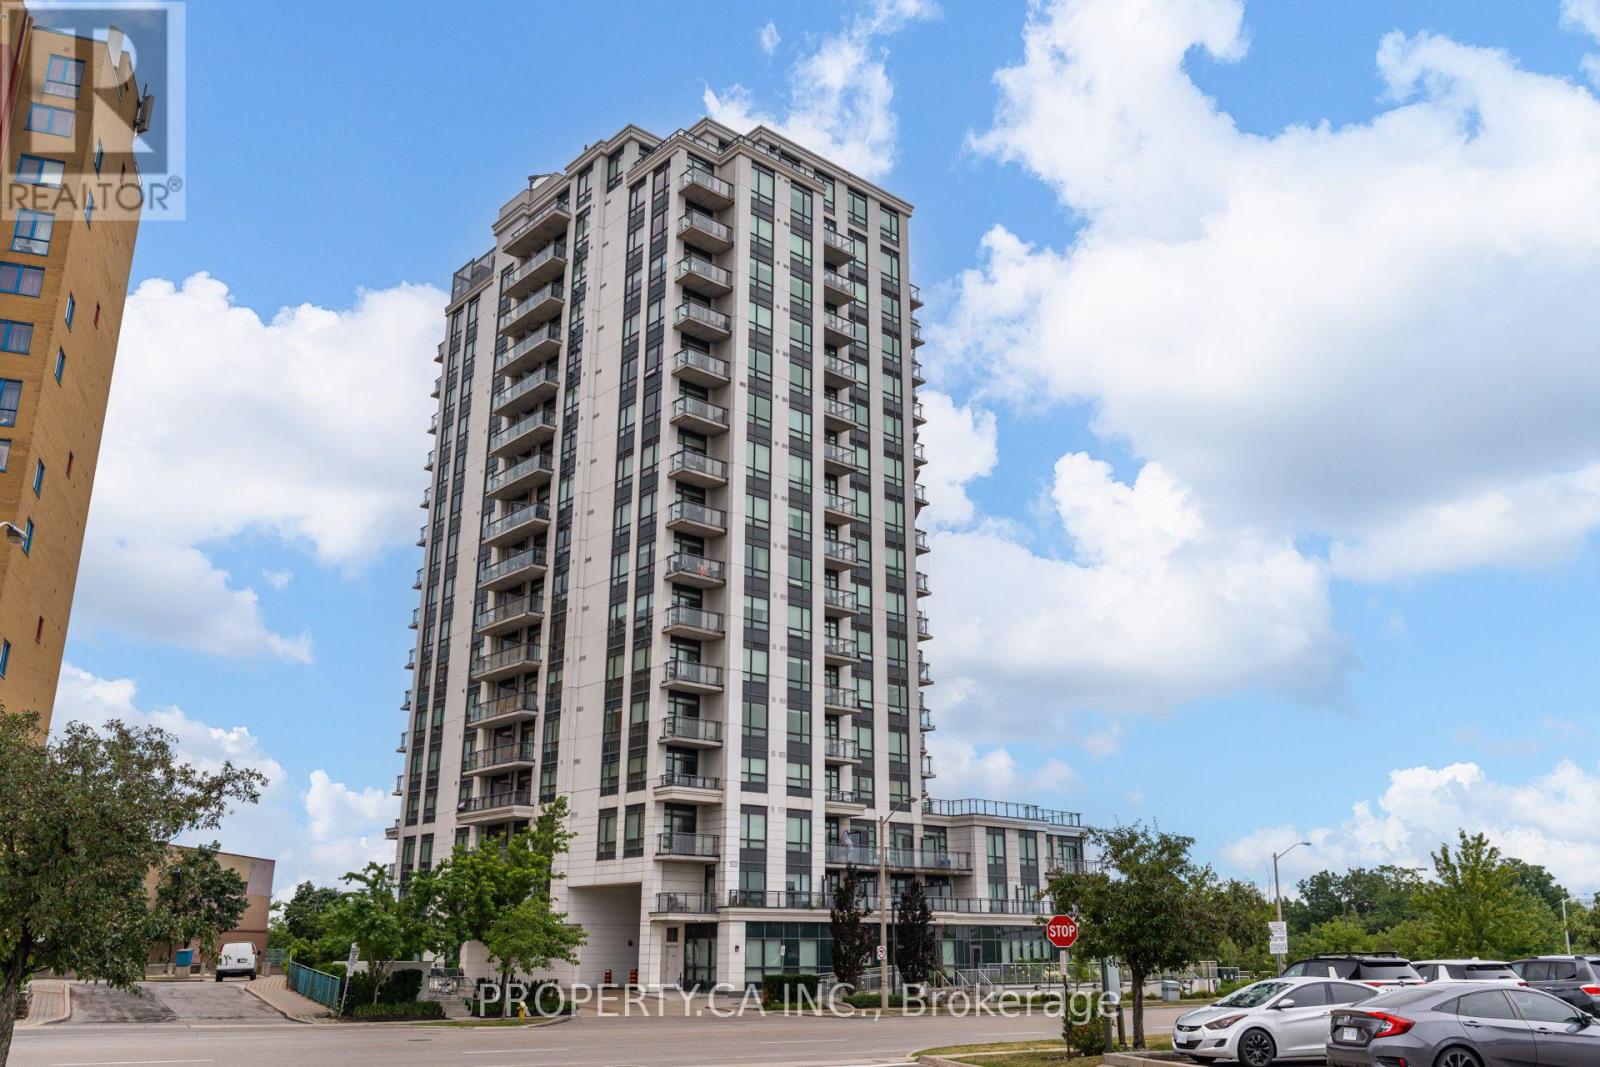
1203 - 840 Queens Plate Drive Toronto (West Humber-Clairville), Ontario M9W 6Z4

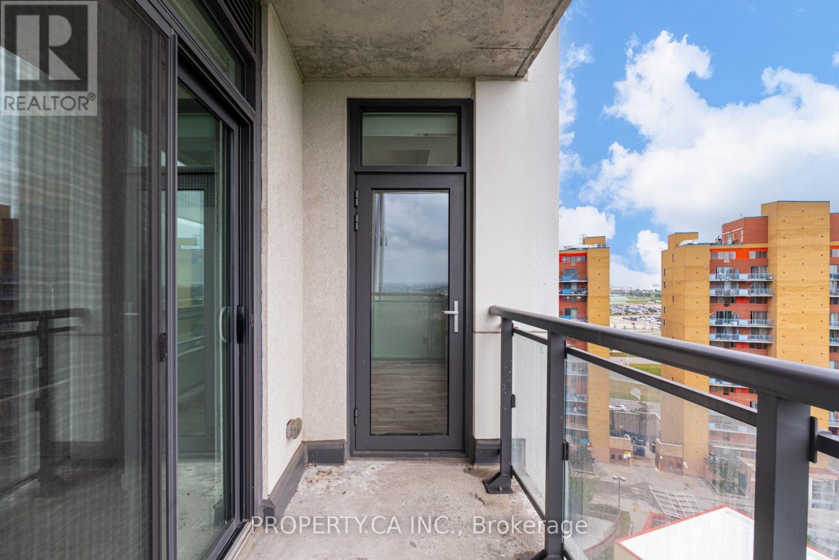
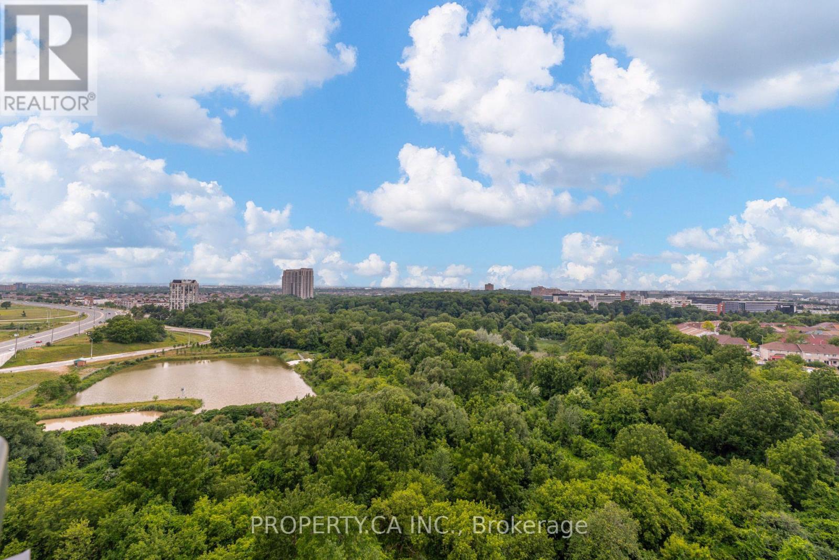
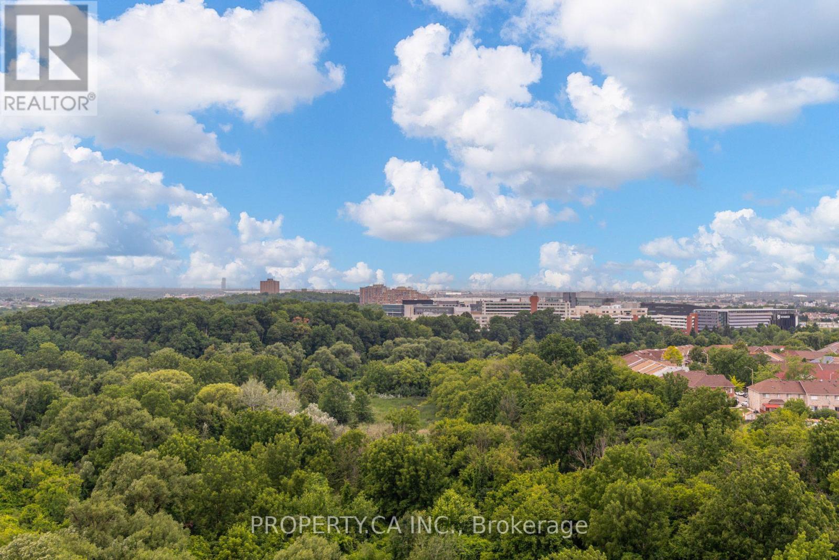
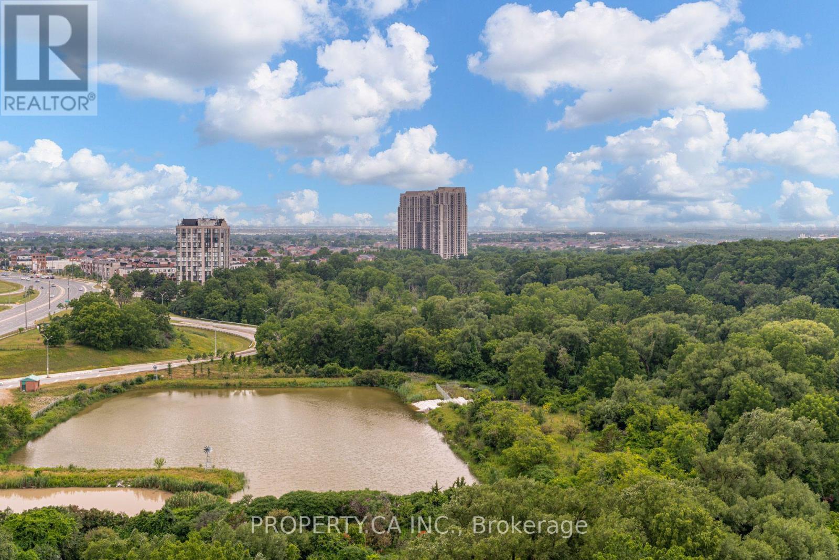
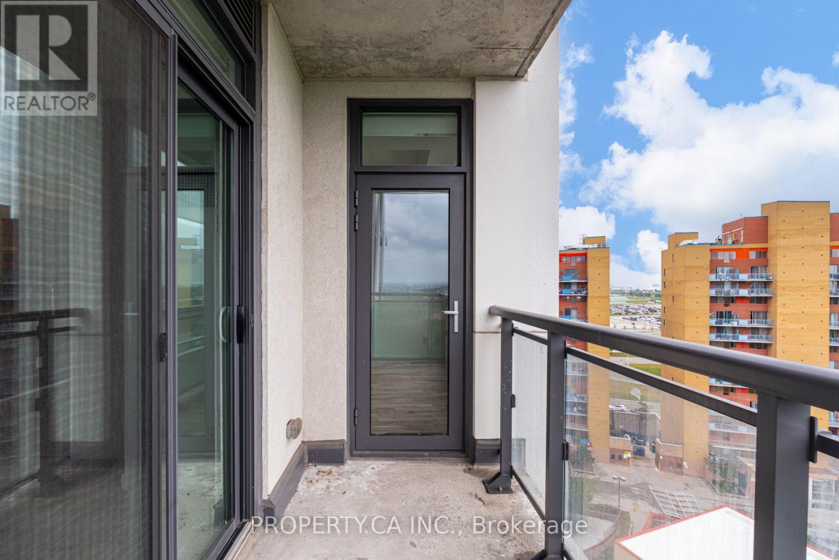
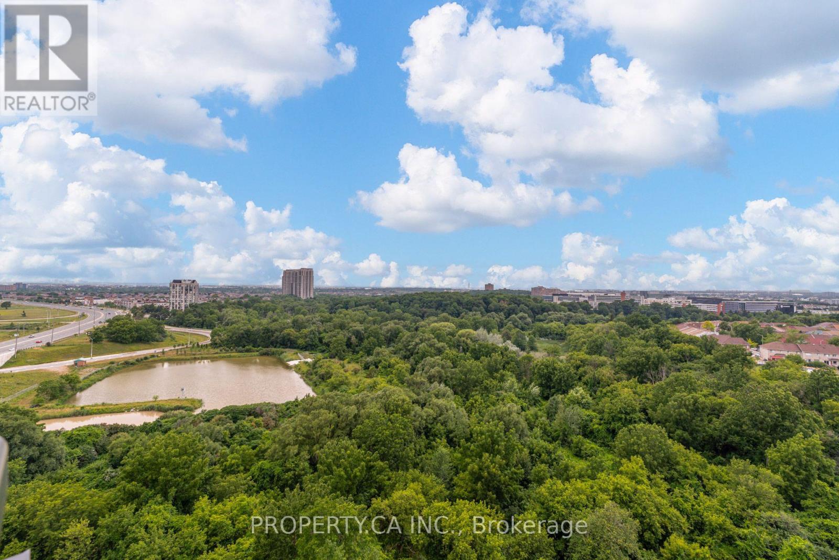
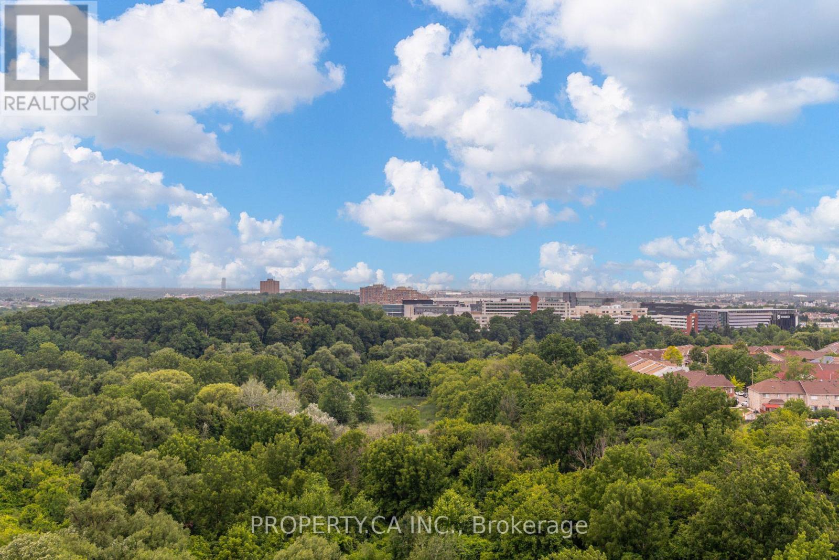
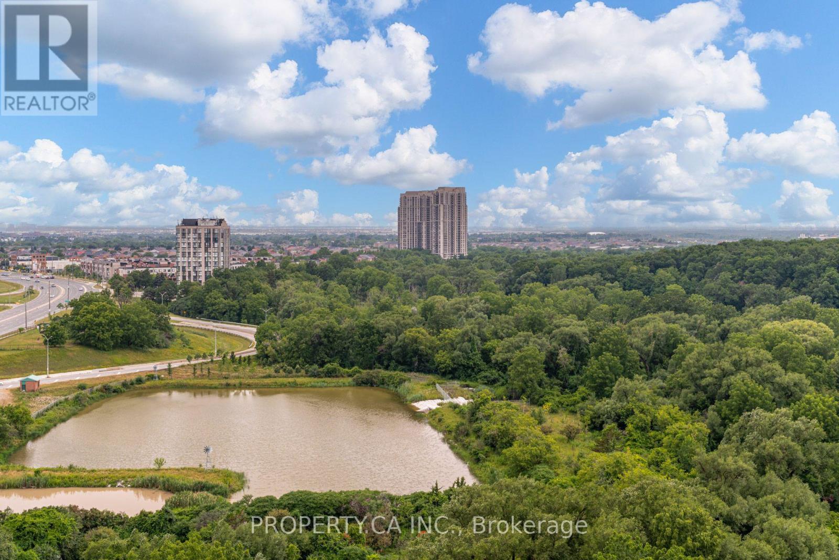

$2,300 Monthly
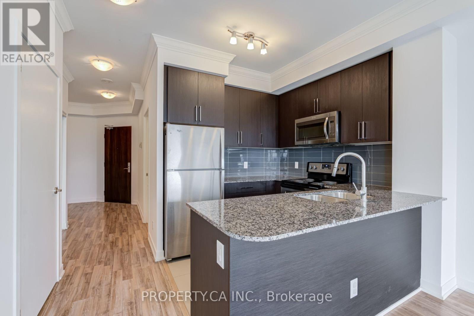
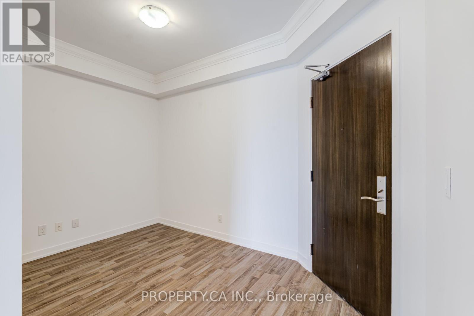
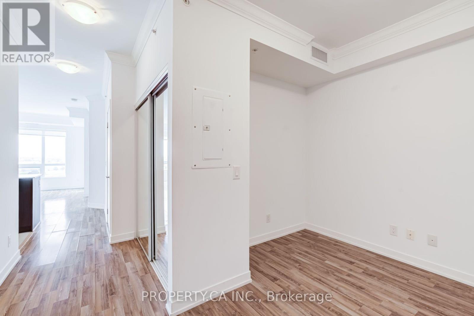
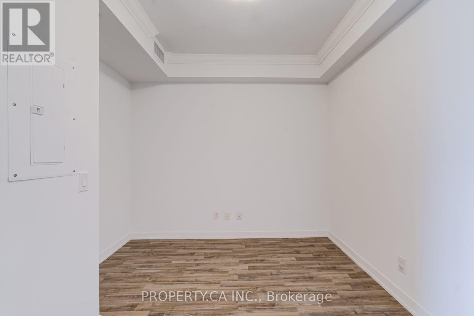
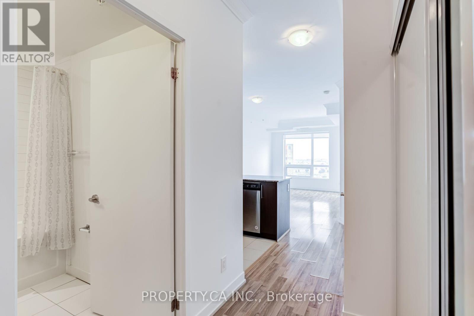
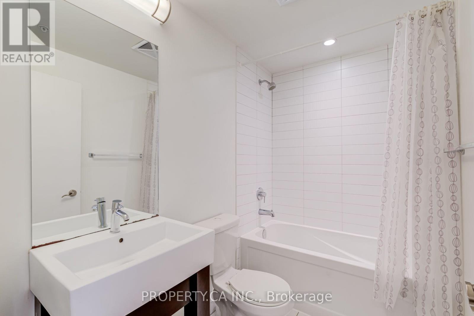
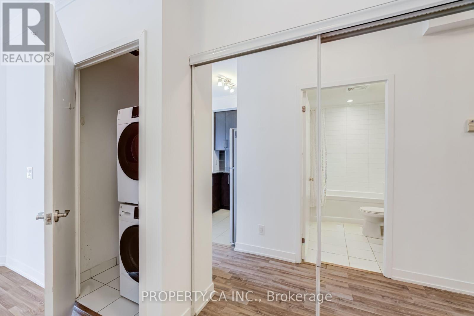
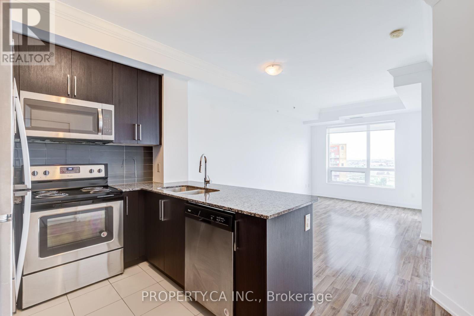
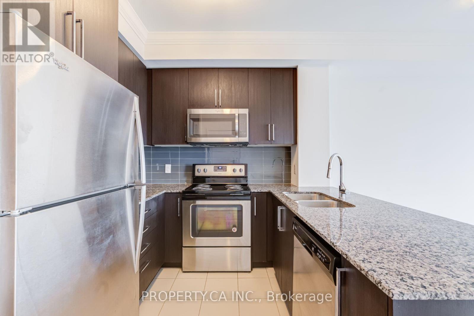
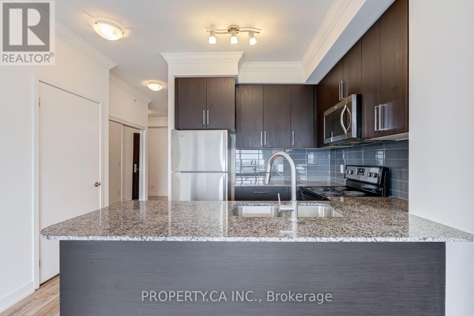
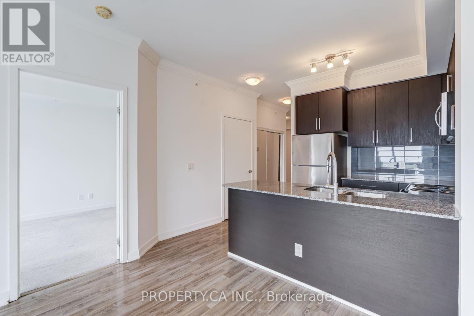
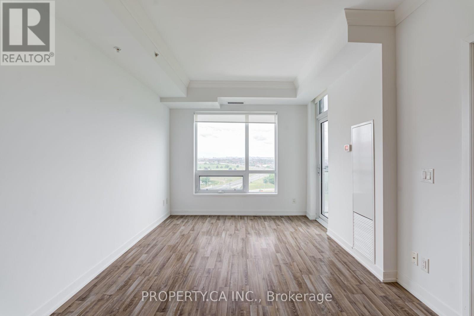
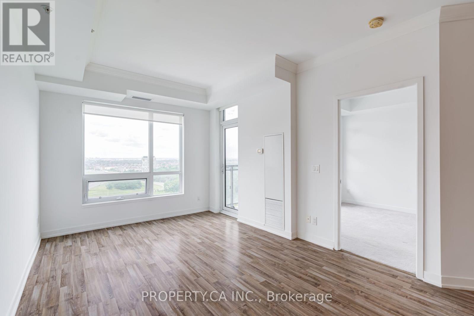
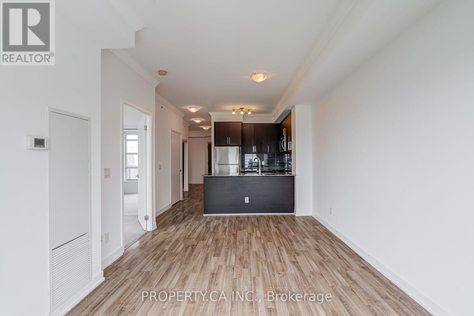
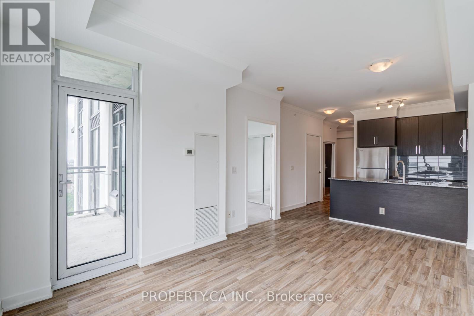
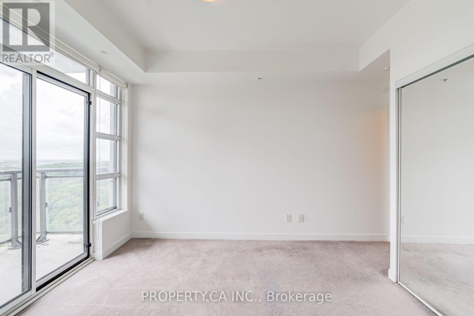
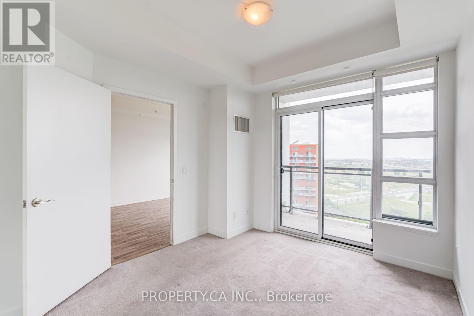
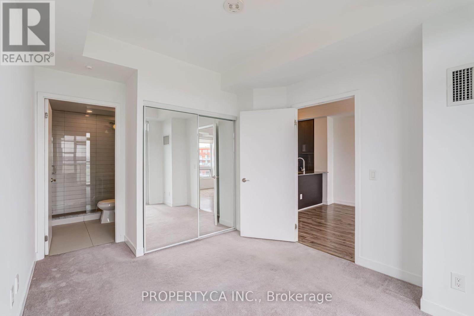
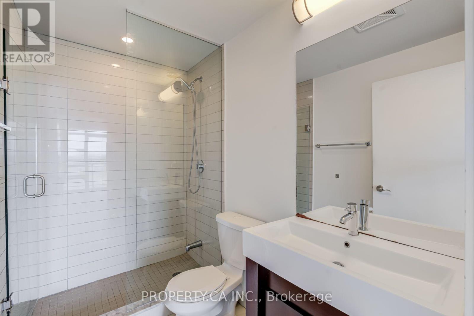
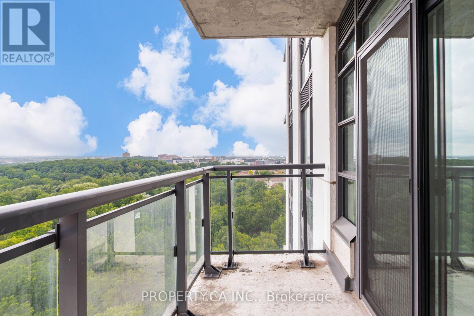
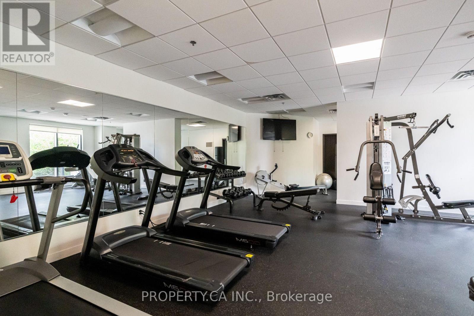
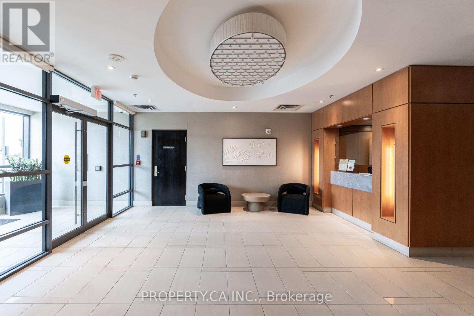
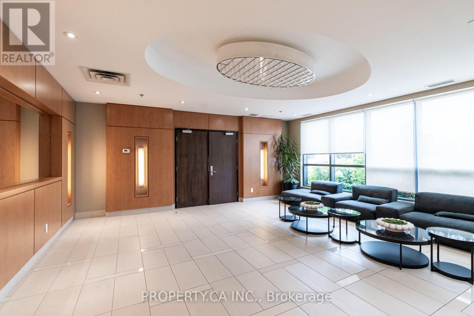
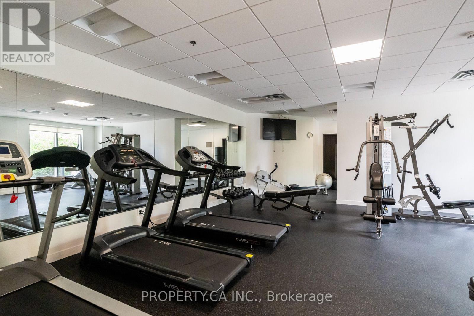
Welcome to Unit 1203 at The Lexington Residences by the Park-an impeccably maintained 1-bedroom + den, 2-bathroom suite offering 712 sq. ft. of bright, functional living space. Freshly painted and professionally cleaned, this move-in-ready home features an open-concept layout, a spacious primary bedroom with ensuite bath, a versatile den that's perfect for a home office or guest space, and a rare second full bathroom for added comfort and convenience. The large windows frame peaceful views overlooking the Humber River parkland and ravine, bringing natural light and greenery into your everyday living. Whether you're working from home, entertaining friends, or simply unwinding after a long day, this suite offers the ideal balance of comfort and practicality. Residents enjoy an exceptional collection of amenities including a concierge, fully equipped fitness centre, party room, meeting room, guest suites, visitor parking, and stylish resident lounges. Perfectly situated in the growing West Humber-Clairville community, you're just minutes from Woodbine Racetrack and Great Canadian Casino, Humber College, Etobicoke General Hospital, Woodbine Mall, parks, restaurants, grocery stores, Toronto Pearson Airport, and major highways including the 427, 401, 409 and 407. TTC transit is right outside the building, making commuting throughout the city simple and convenient. This is an outstanding opportunity to lease a move-in-ready suite in one of Etobicoke's most connected neighbourhoods. (id:43681)
房源概要
| MLS® Number | W13587570 |
| 房源类型 | 民宅 |
| 社区名字 | West Humber-Clairville |
| 附近的便利设施 | 公共交通 |
| 社区特征 | Pets Allowed With Restrictions |
| 特征 | Conservation/green Belt, 阳台, In Suite Laundry |
| 总车位 | 1 |
| View Type | View |
详 情
| 浴室 | 2 |
| 地上卧房 | 1 |
| 地下卧室 | 1 |
| 总卧房 | 2 |
| Age | 6 To 10 Years |
| 公寓设施 | Security/concierge, 健身房, 宴会厅, Visitor Parking, Storage - Locker |
| 地下室类型 | 没有 |
| 空调 | 中央空调 |
| 外墙 | 混凝土 |
| Flooring Type | Laminate, Carpeted |
| 供暖方式 | 天然气 |
| 供暖类型 | 压力热风 |
| 内部尺寸 | 700 - 799 Sqft |
| 类型 | 公寓 |
车 位
| 地下 | |
| Garage |
土地
| 英亩数 | 无 |
| 土地便利设施 | 公共交通 |
| 地表水 | 湖泊/池塘 |
房 间
| 楼 层 | 类 型 | 长 度 | 宽 度 | 面 积 |
|---|---|---|---|---|
| Flat | 客厅 | 7.74 m | 3.13 m | 7.74 m x 3.13 m |
| Flat | 餐厅 | 7.74 m | 3.13 m | 7.74 m x 3.13 m |
| Flat | 厨房 | 2.5 m | 2.4 m | 2.5 m x 2.4 m |
| Flat | 主卧 | 4.1 m | 3.05 m | 4.1 m x 3.05 m |
| Flat | 衣帽间 | 3.05 m | 2.44 m | 3.05 m x 2.44 m |

The trademarks REALTOR®, REALTORS®, and the REALTOR® logo are controlled by The Canadian Real Estate Association (CREA) and identify real estate professionals who are members of CREA. The trademarks MLS®, Multiple Listing Service® and the associated logos are owned by The Canadian Real Estate Association (CREA) and identify the quality of services provided by real estate professionals who are members of CREA. The trademark DDF® is owned by The Canadian Real Estate Association (CREA) and identifies CREA's Data Distribution Facility (DDF®)
Toronto Real Estate Board
Property.ca Inc.
July 21 2026 03:07:45
