
3 Orianna Drive Toronto (Alderwood), Ontario M8W 4M8

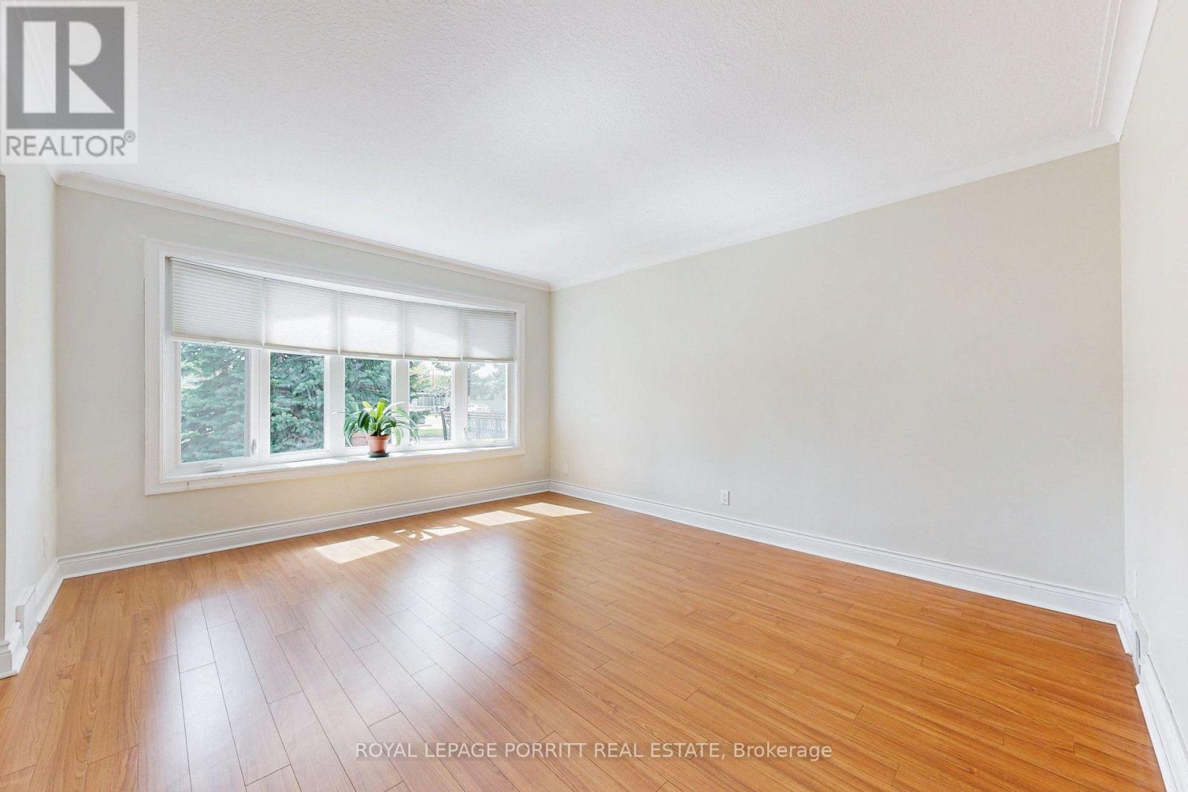
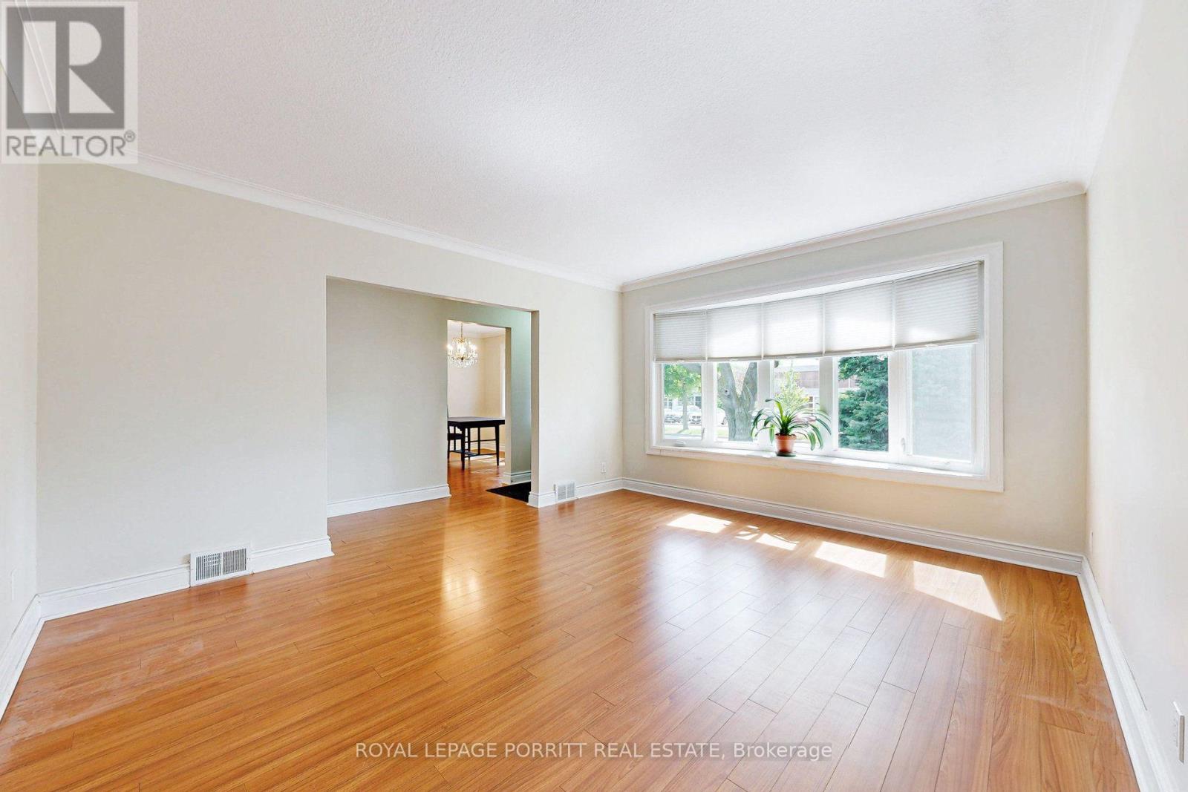
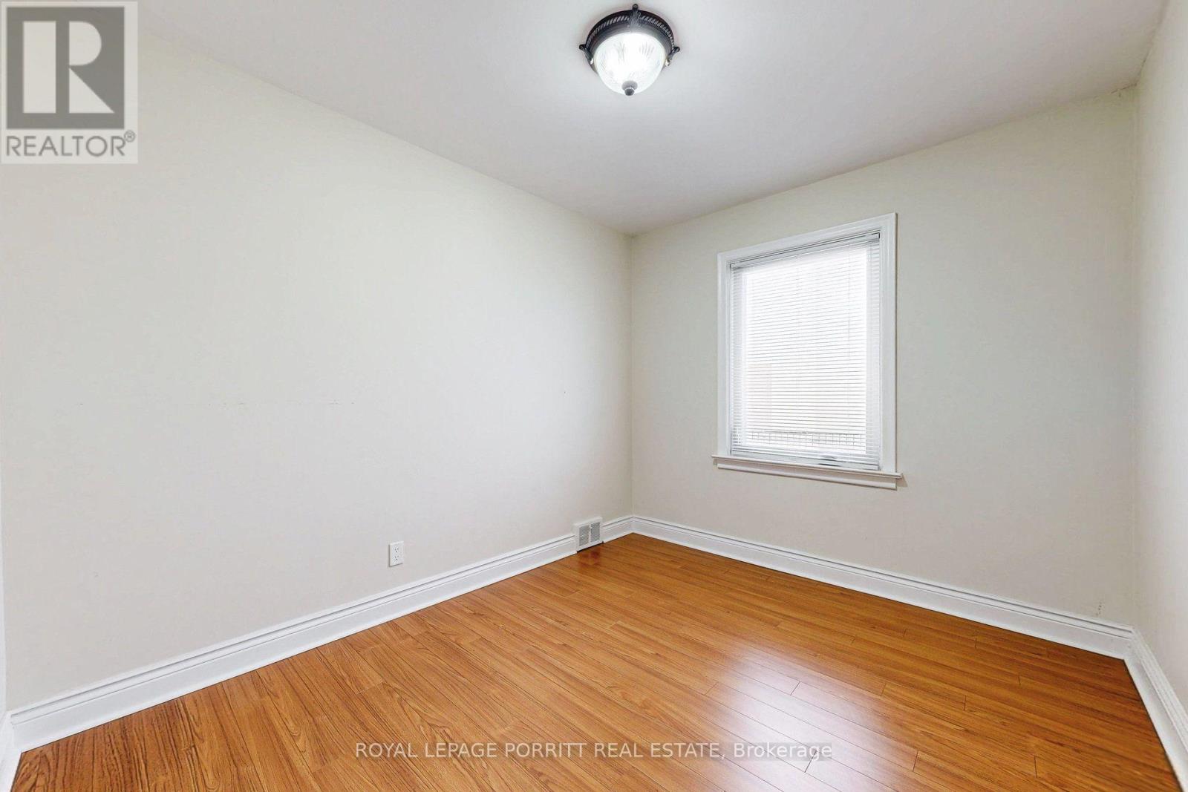
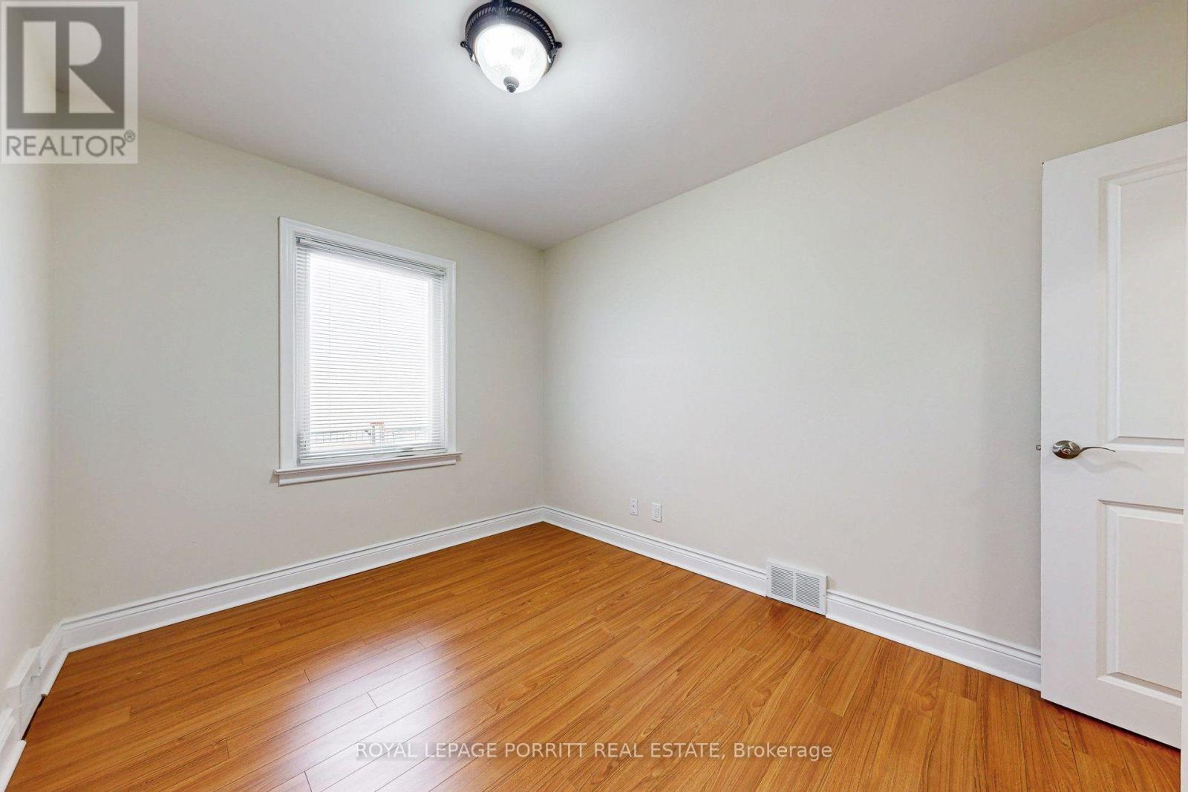

$3,975 Monthly
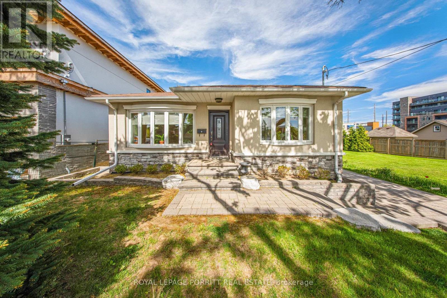
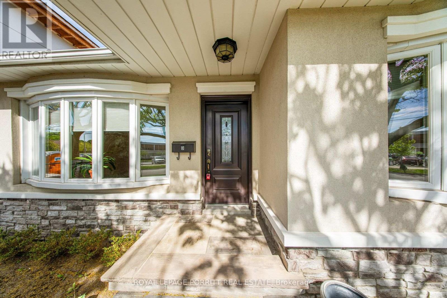
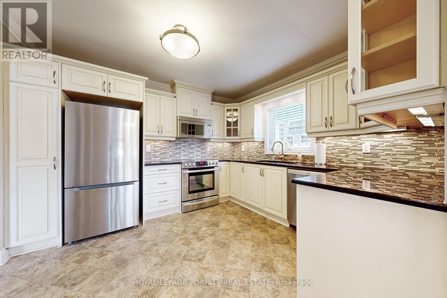
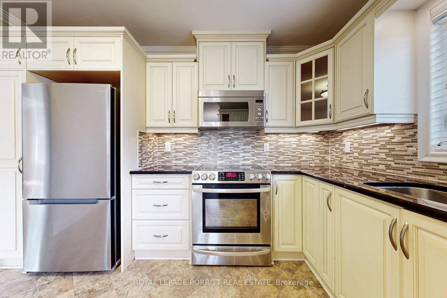
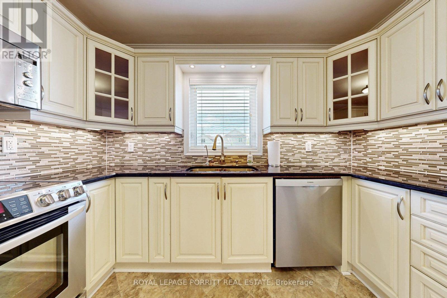
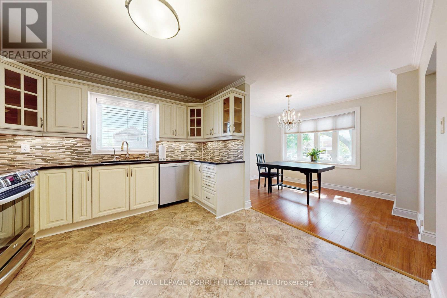
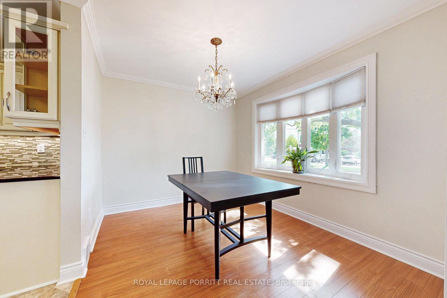
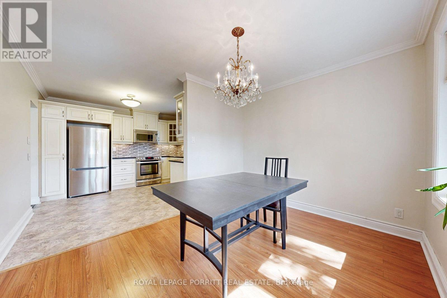
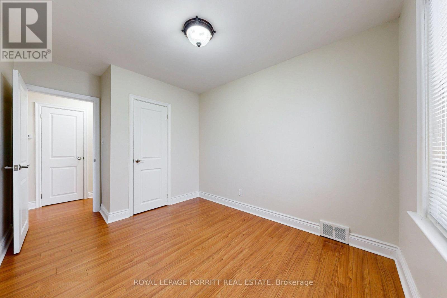
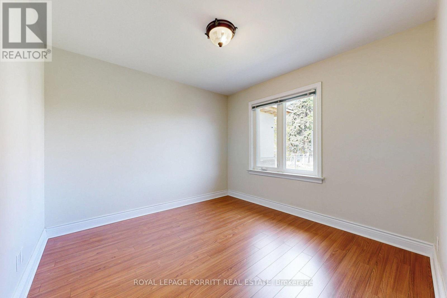
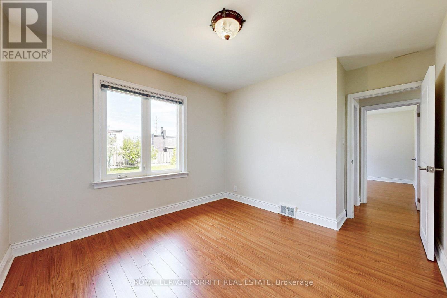
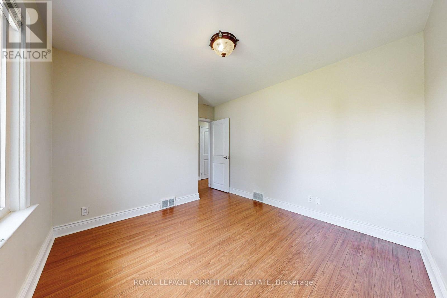
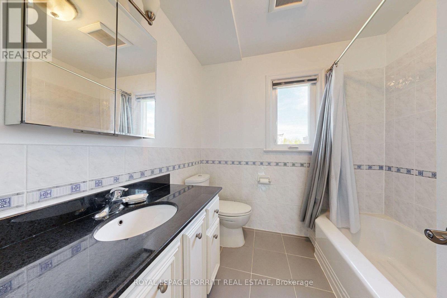
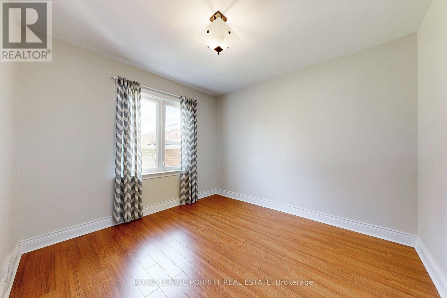
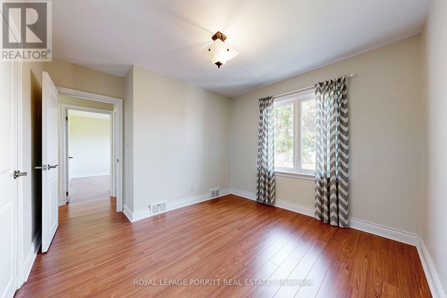
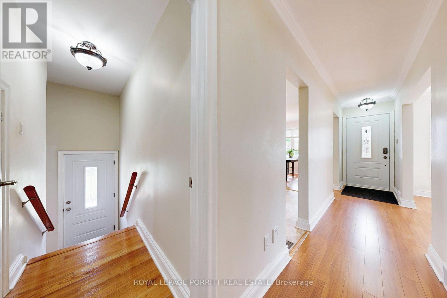
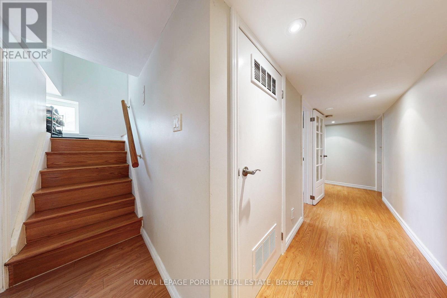
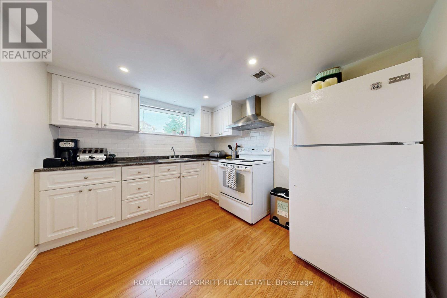
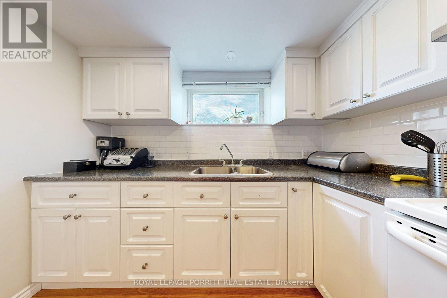
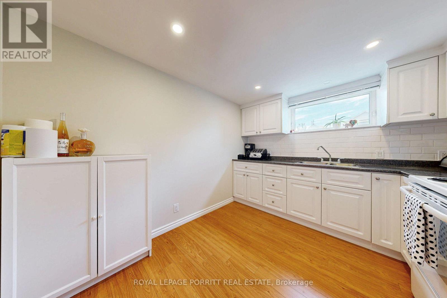
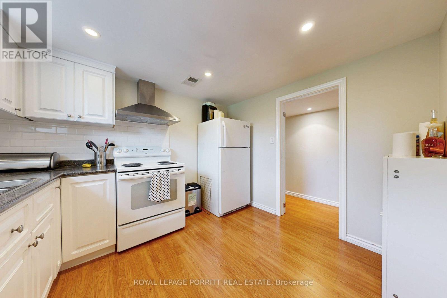
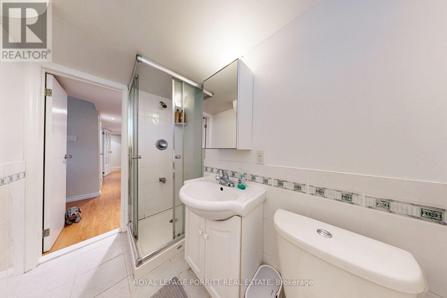
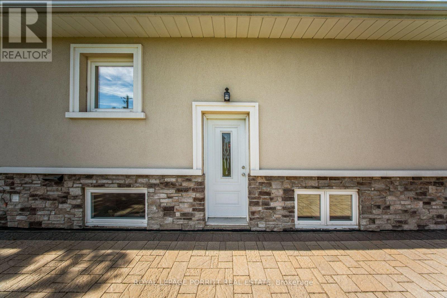
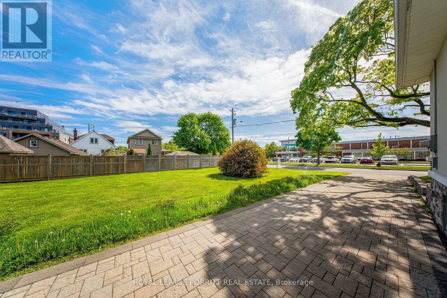
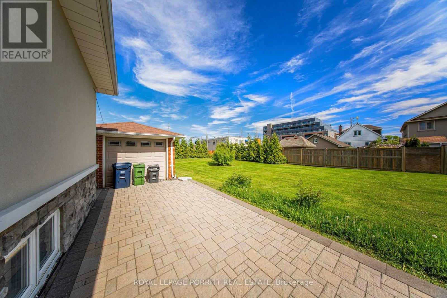
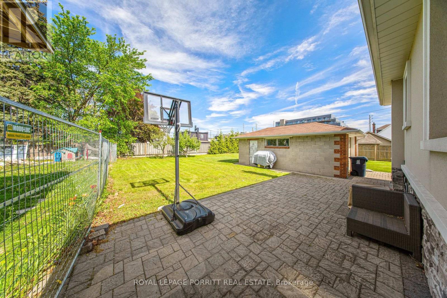
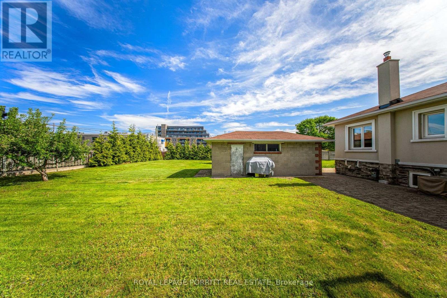
Whole house lease! Fantastic opportunity to lease a well-maintained bungalow on large lot in sought-after West Alderwood. Situated on a quiet, family-friendly street, this charming home offers comfortable living in an established neighbourhood close to everything you need. The existing bungalow is in excellent condition and features two kitchens, providing flexible living options for extended family or multi-generational use. Ideal for tenants seeking space, privacy, and a convenient location. Just a short walk to the Alderwood Community Centre with pool, library, playground, and outdoor arena. Excellent nearby schools include Sir Adam Beck Public School (French Immersion and English streams) and St. Ambrose Catholic School. Commuters will appreciate quick access to Hwy 427, QEW, and Gardiner Expressway, or walk to the north entrance of the Long Branch GO Station. Multiple TTC bus options are also within walking distance. Minutes to Lake Ontario, Etobicoke Valley Park, Farm Boy, Kettleman's Bagels, and other everyday amenities. A rare chance to lease a spacious bungalow in a mature, highly desirable neighbourhood. (id:43681)
房源概要
| MLS® Number | W13587590 |
| 房源类型 | 民宅 |
| 社区名字 | Alderwood |
| 附近的便利设施 | 公园, 公共交通, 学校 |
| 社区特征 | 社区活动中心 |
| 特征 | 无地毯, In Suite Laundry, 亲戚套间 |
| 总车位 | 5 |
详 情
| 浴室 | 2 |
| 地上卧房 | 3 |
| 地下卧室 | 1 |
| 总卧房 | 4 |
| 家电类 | Central Vacuum, 洗碗机, 烘干机, 微波炉, Hood 电扇, Two 炉子s, 洗衣机, 窗帘, Two 冰箱s |
| 建筑风格 | 平房 |
| 地下室进展 | 已装修 |
| 地下室功能 | Walk Out |
| 地下室类型 | N/a (finished) |
| 施工种类 | 独立屋 |
| 空调 | 中央空调 |
| 外墙 | 砖 |
| Flooring Type | Laminate, Vinyl |
| 地基类型 | Unknown |
| 供暖方式 | 天然气 |
| 供暖类型 | 压力热风 |
| 储存空间 | 1 |
| 内部尺寸 | 1100 - 1500 Sqft |
| 类型 | 独立屋 |
| 设备间 | 市政供水 |
车 位
| Detached Garage | |
| Garage |
土地
| 英亩数 | 无 |
| 土地便利设施 | 公园, 公共交通, 学校 |
| 污水道 | Sanitary Sewer |
| 土地深度 | 134 Ft ,3 In |
| 土地宽度 | 45 Ft |
| 不规则大小 | 45 X 134.3 Ft |
| 地表水 | River/stream |
房 间
| 楼 层 | 类 型 | 长 度 | 宽 度 | 面 积 |
|---|---|---|---|---|
| 地下室 | Furnace | 3.06 m | 2.88 m | 3.06 m x 2.88 m |
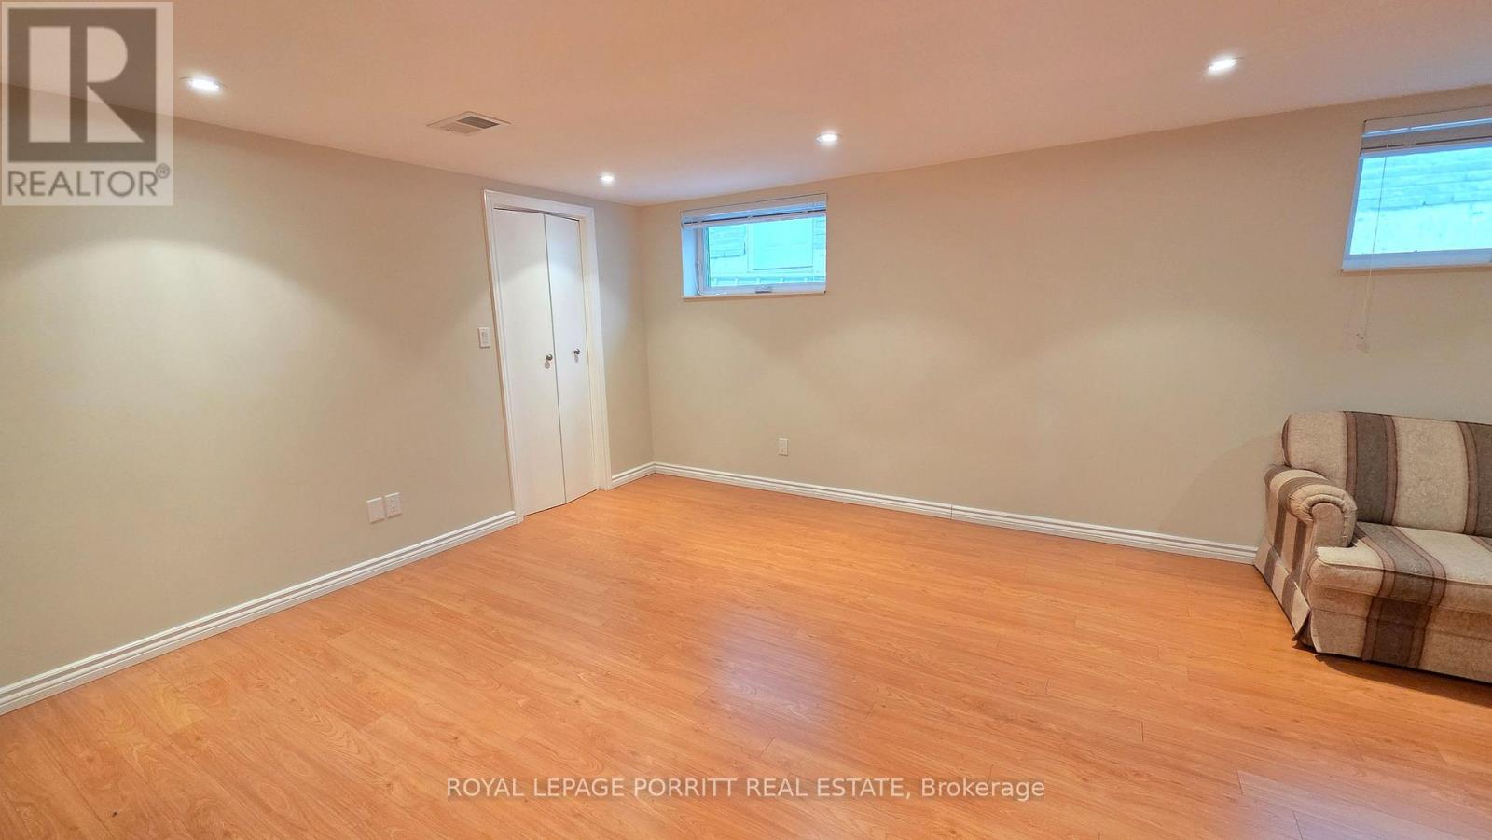
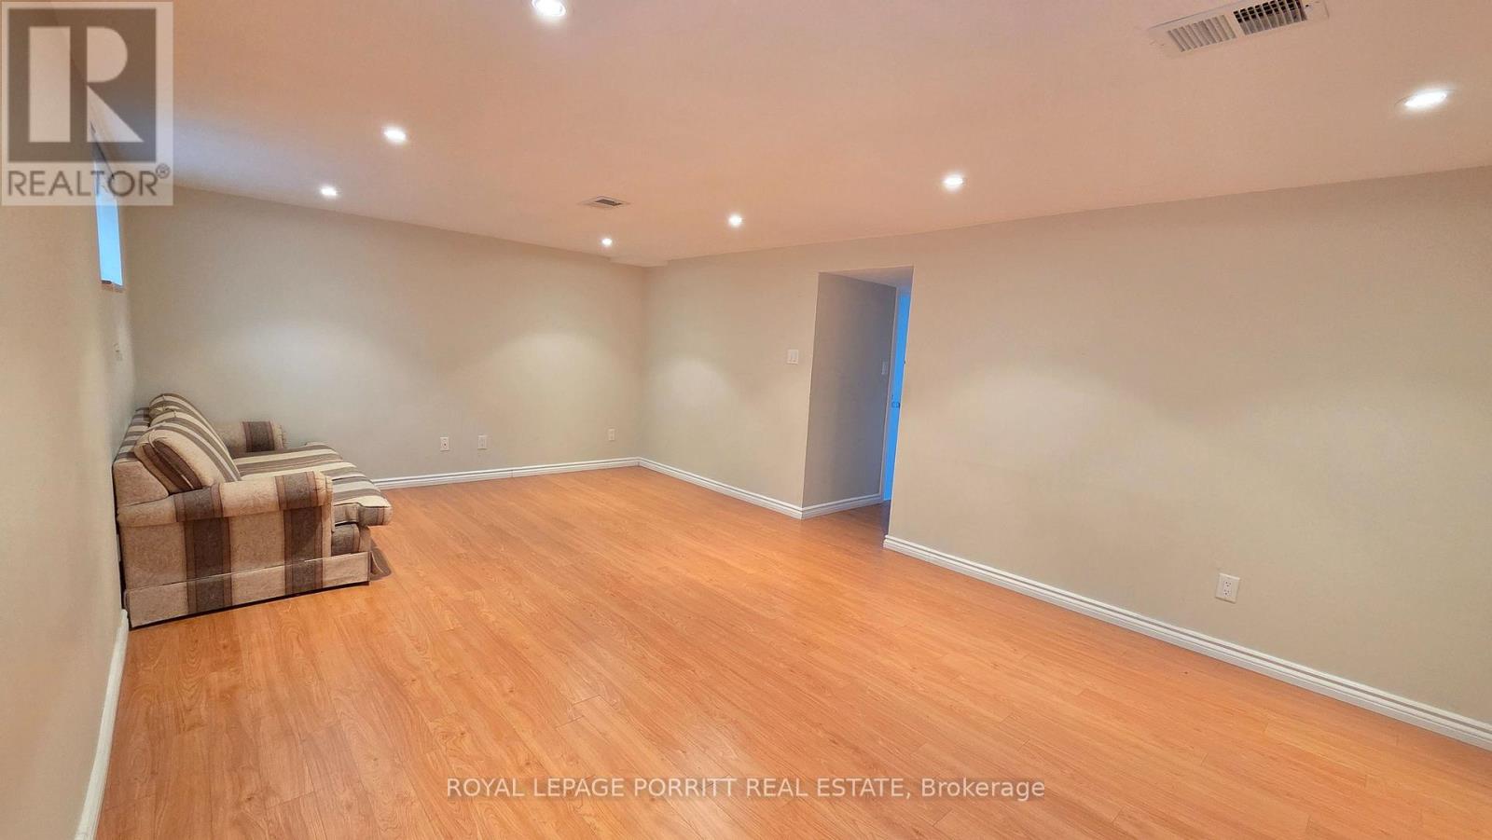
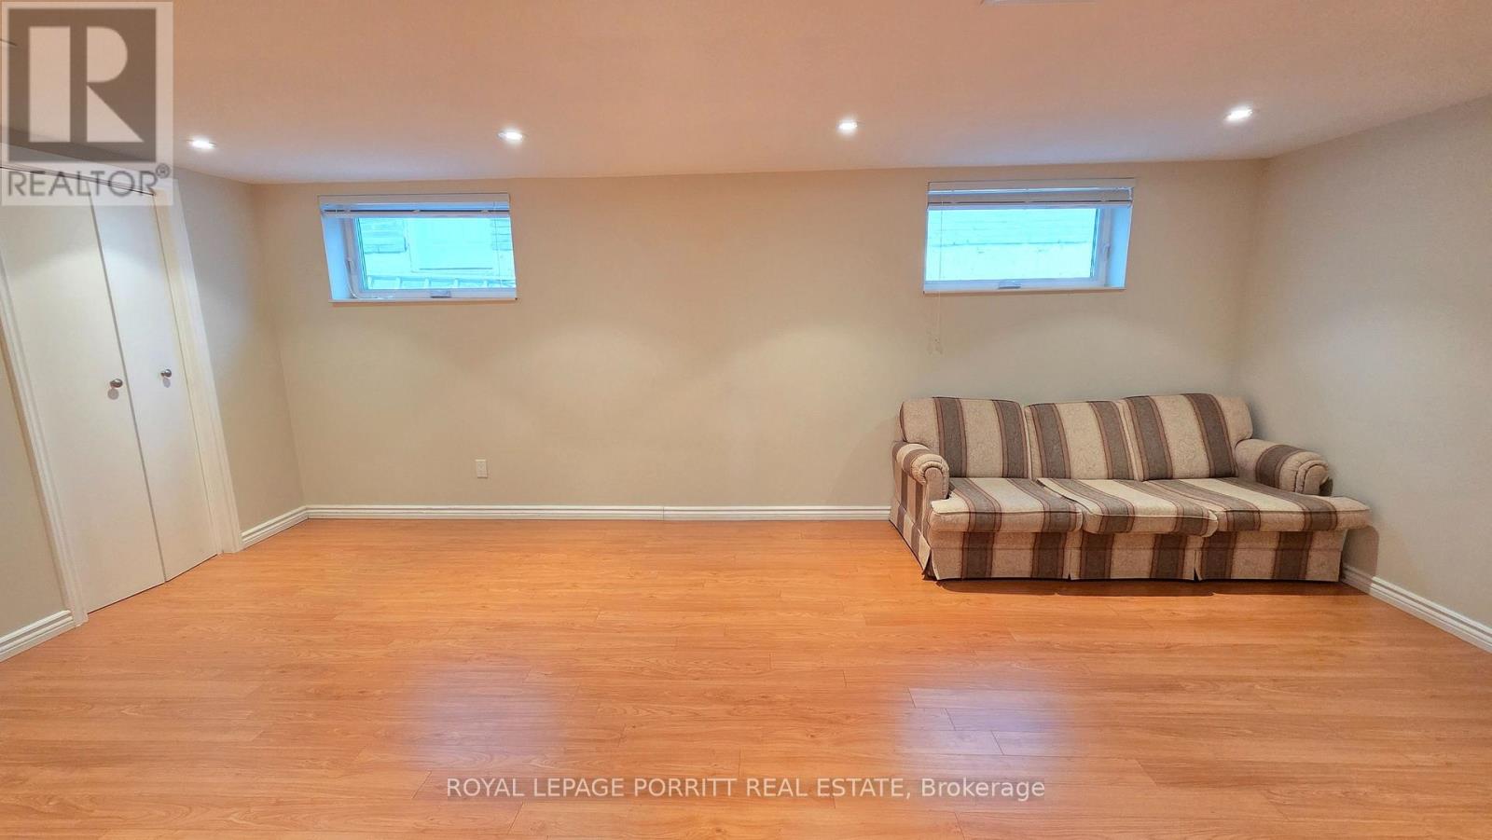
| 地下室 | 家庭房 | 5.98 m | 3.84 m | 5.98 m x 3.84 m |
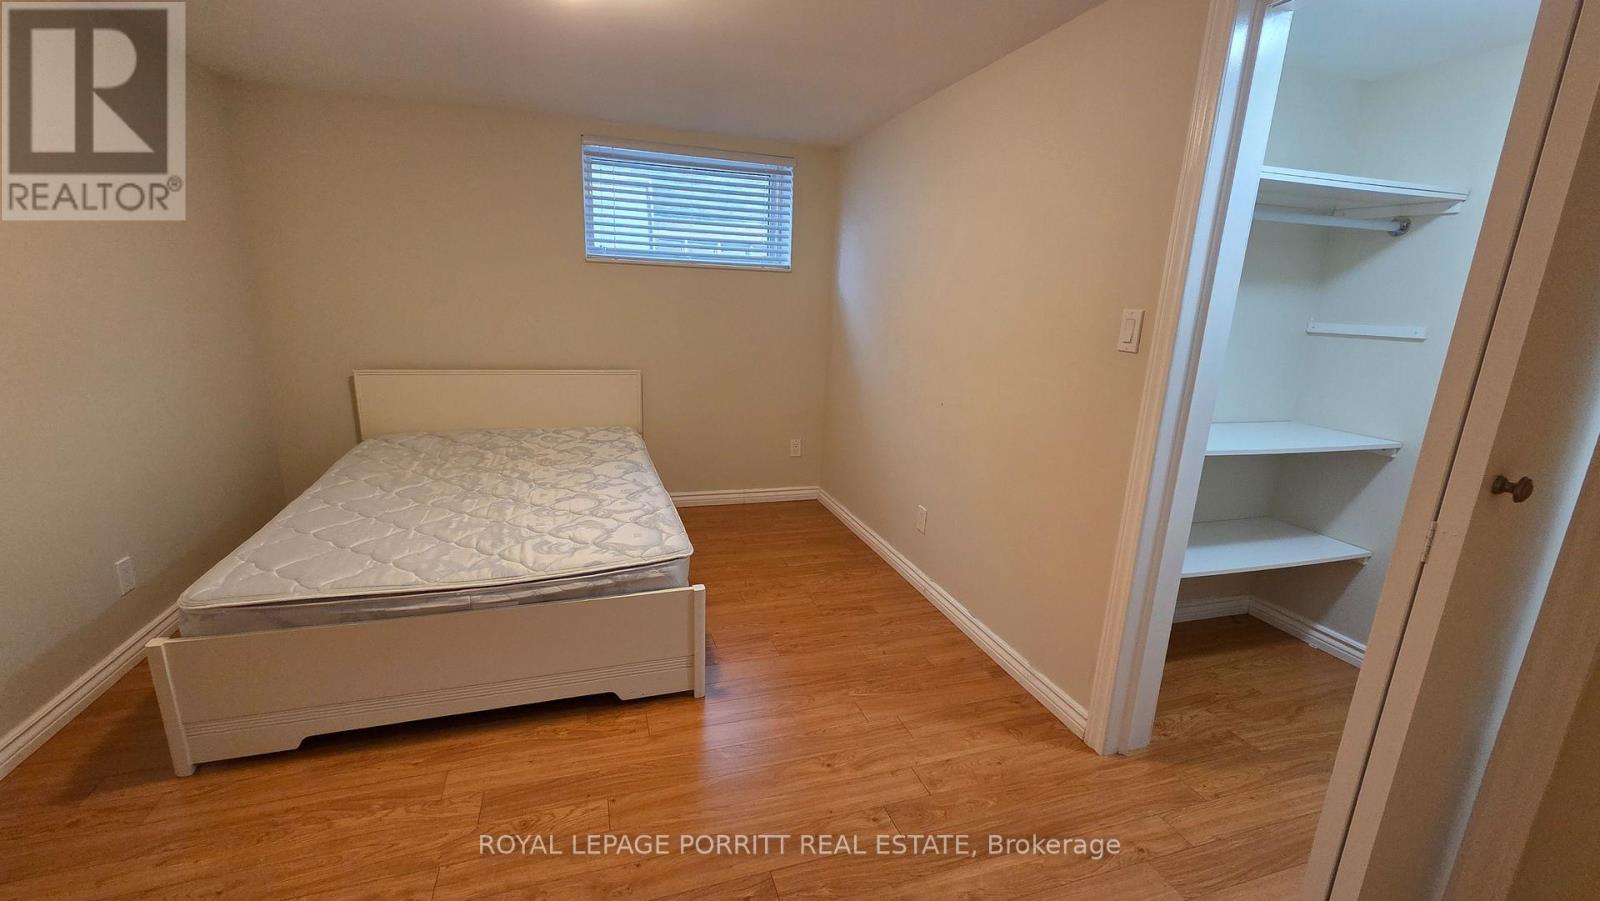
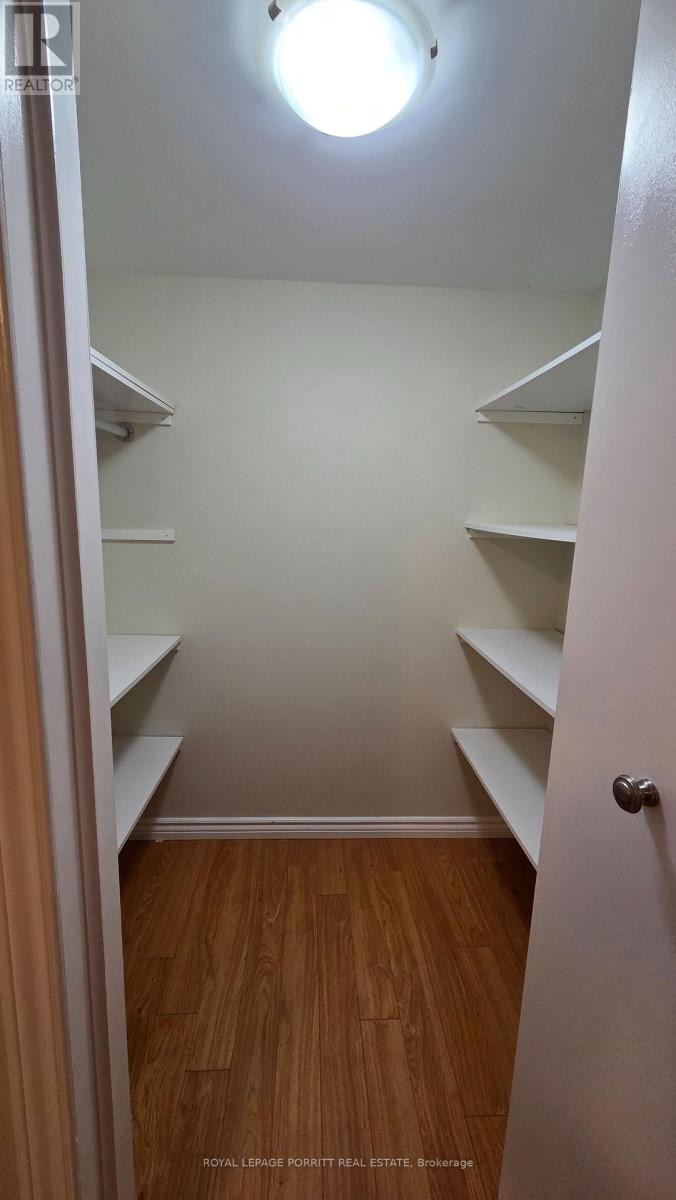
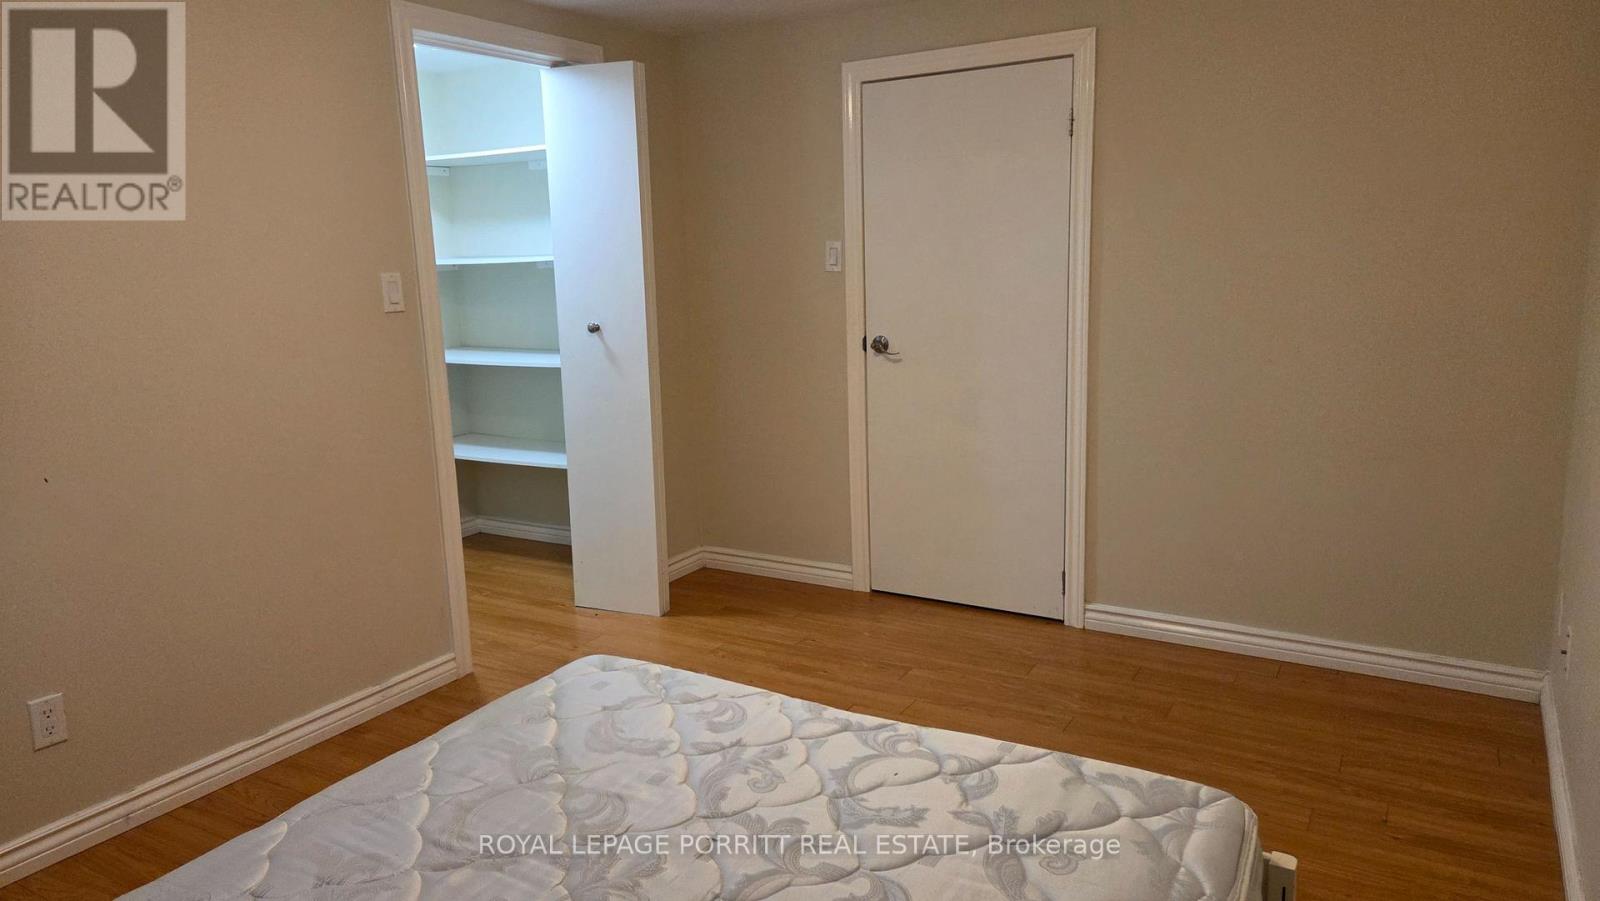
| 地下室 | Bedroom 4 | 3.85 m | 2.96 m | 3.85 m x 2.96 m |
| 地下室 | 厨房 | 3.16 m | 2.8 m | 3.16 m x 2.8 m |
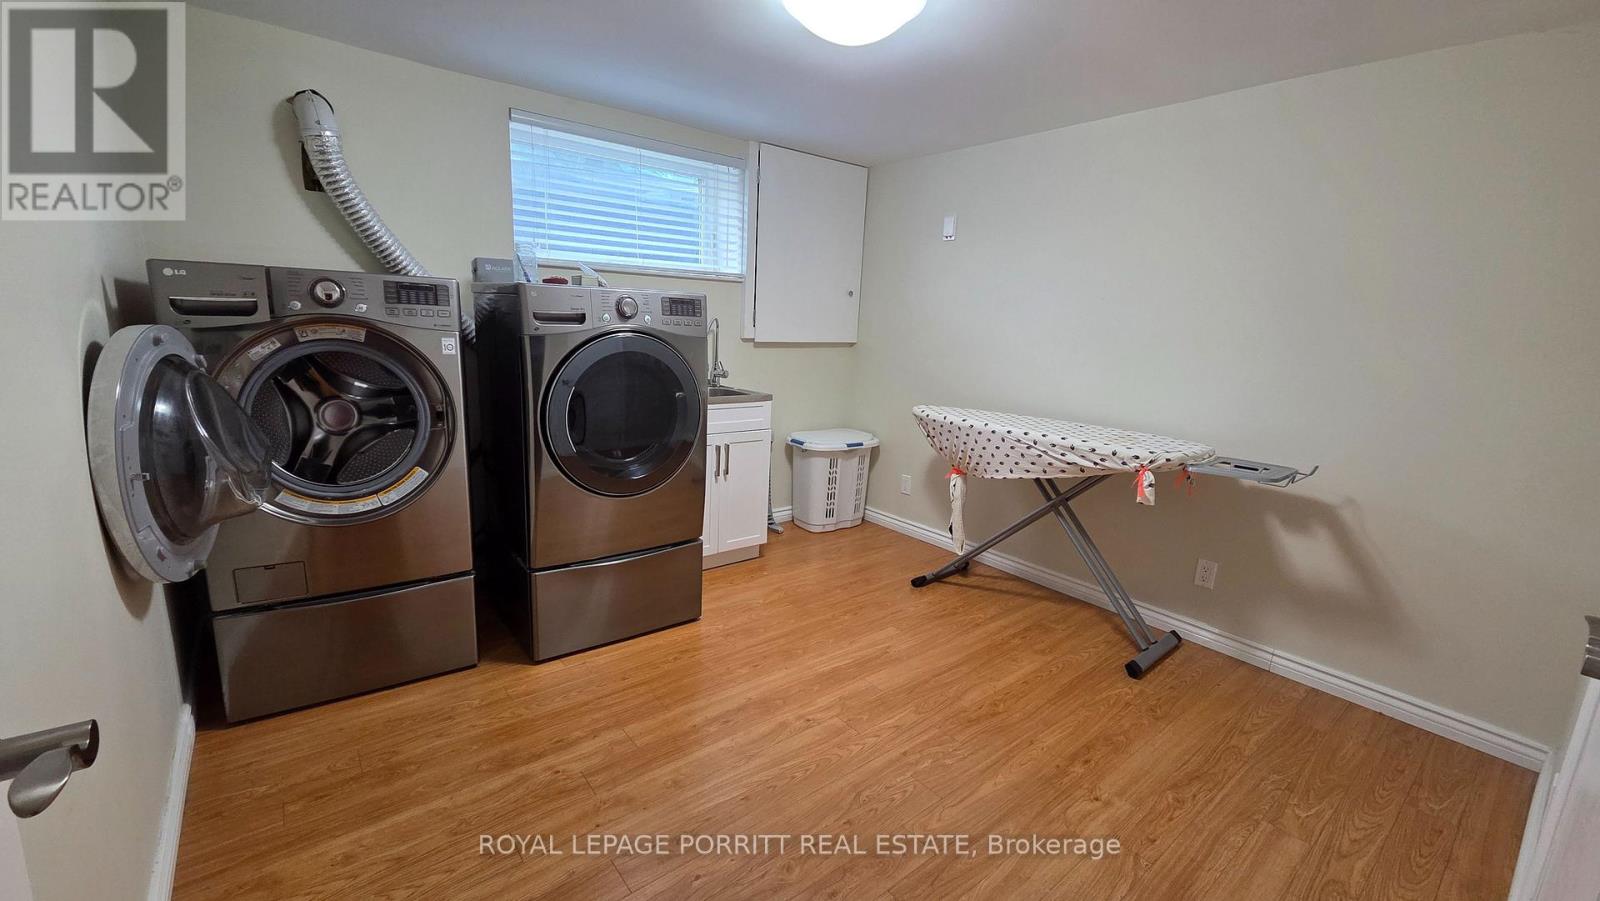
| 地下室 | 洗衣房 | 3.22 m | 3.16 m | 3.22 m x 3.16 m |
| 一楼 | 客厅 | 4.53 m | 3.8 m | 4.53 m x 3.8 m |
| 一楼 | 厨房 | 3.6 m | 3.43 m | 3.6 m x 3.43 m |
| 一楼 | 餐厅 | 3.61 m | 3.02 m | 3.61 m x 3.02 m |
| 一楼 | 卧室 | 3.22 m | 2.71 m | 3.22 m x 2.71 m |
| 一楼 | 第二卧房 | 3.12 m | 3.12 m | 3.12 m x 3.12 m |
| 一楼 | 第三卧房 | 3.21 m | 2.71 m | 3.21 m x 2.71 m |
https://www.realtor.ca/real-estate/30059728/3-orianna-drive-toronto-alderwood-alderwood

The trademarks REALTOR®, REALTORS®, and the REALTOR® logo are controlled by The Canadian Real Estate Association (CREA) and identify real estate professionals who are members of CREA. The trademarks MLS®, Multiple Listing Service® and the associated logos are owned by The Canadian Real Estate Association (CREA) and identify the quality of services provided by real estate professionals who are members of CREA. The trademark DDF® is owned by The Canadian Real Estate Association (CREA) and identifies CREA's Data Distribution Facility (DDF®)
Toronto Real Estate Board
Royal LePage Porritt Real Estate
July 21 2026 02:37:08
