
208 Betty Ann Drive Toronto (Willowdale West), Ontario M2R 1A7


$1,568,000
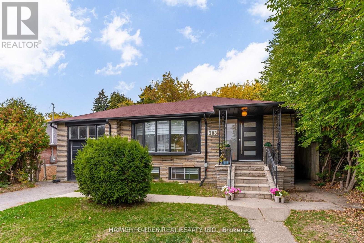
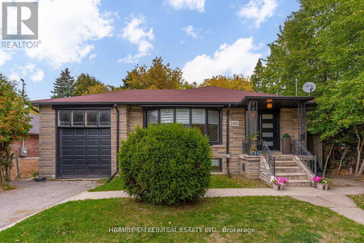
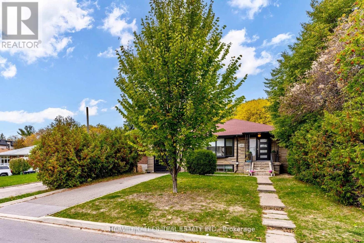
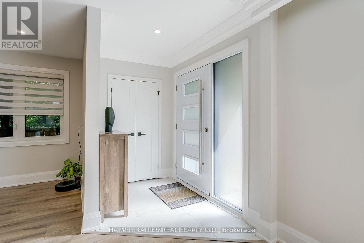
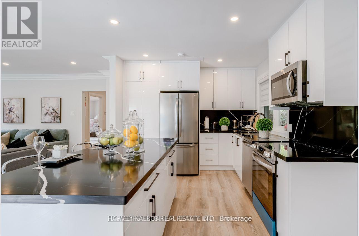
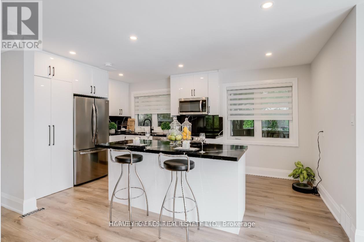
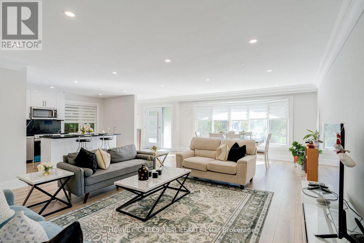
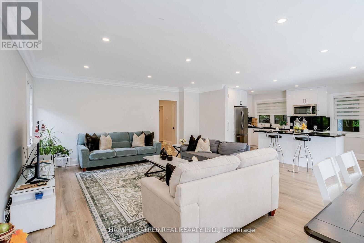
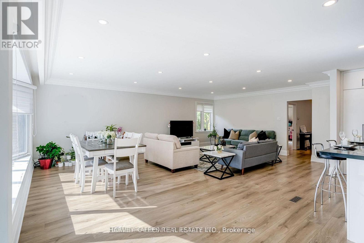
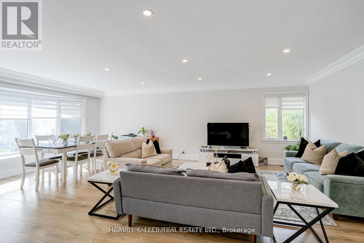
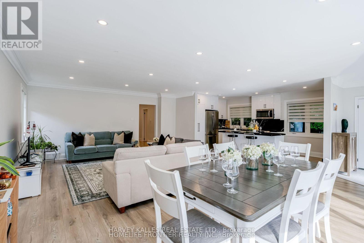
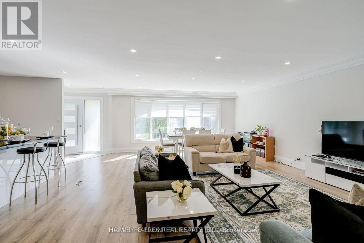
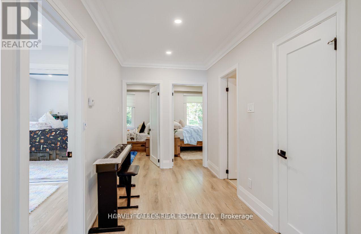
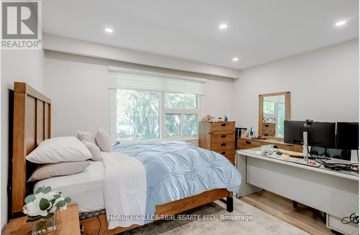
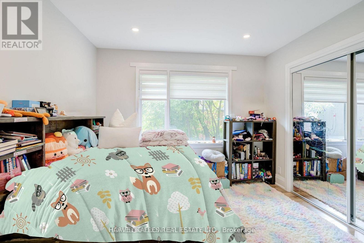
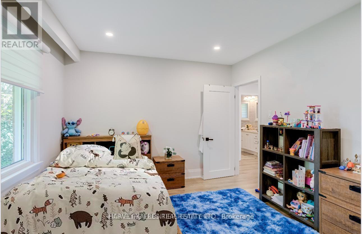
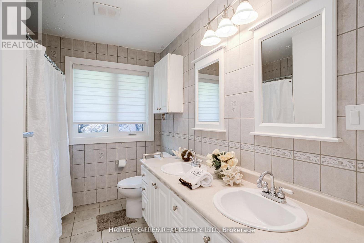
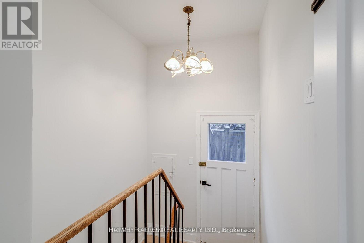
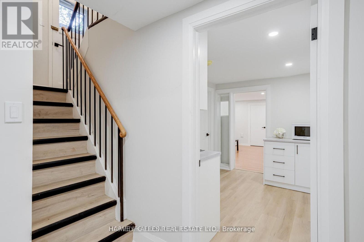
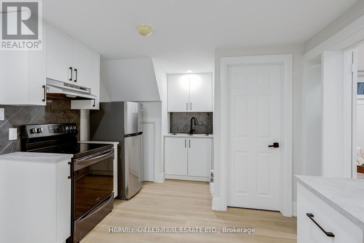
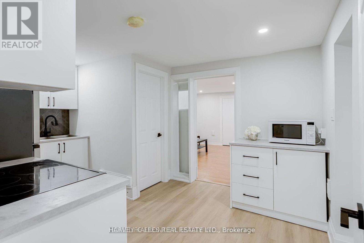
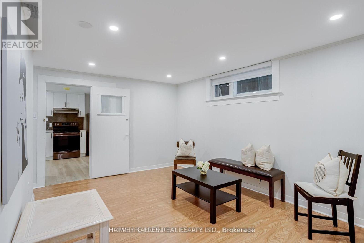
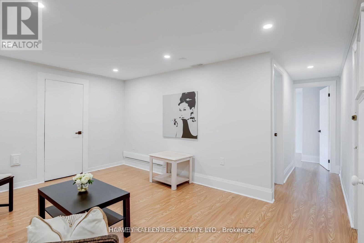
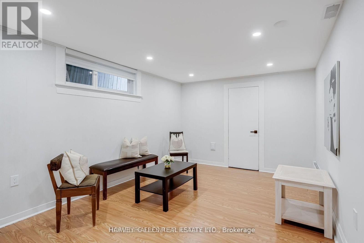
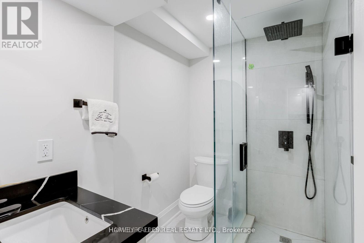
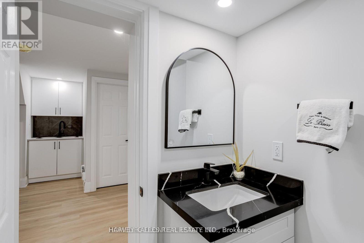
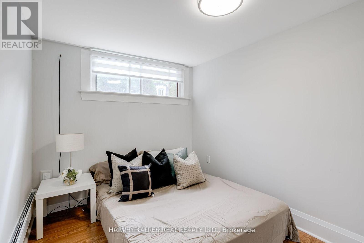
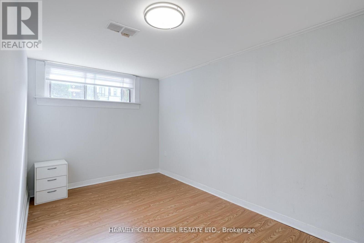
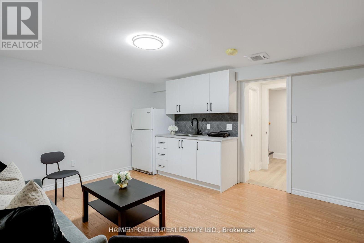
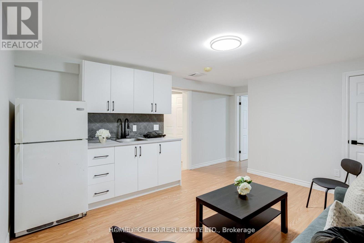
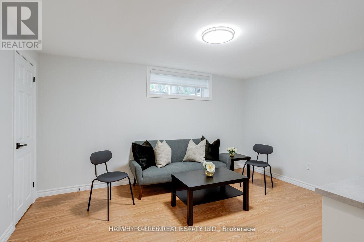
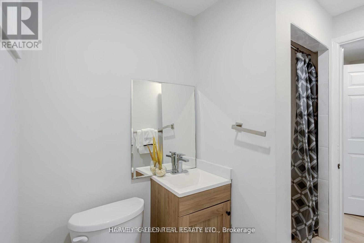
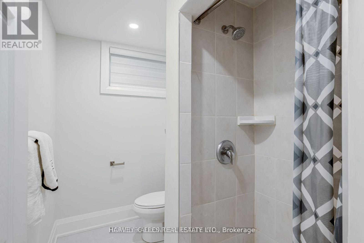
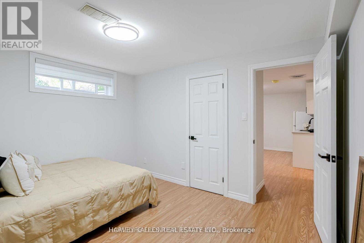
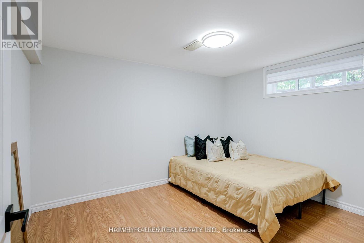
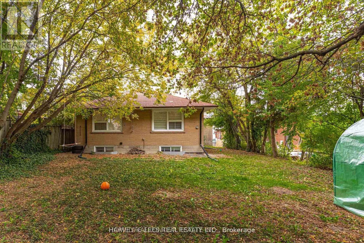
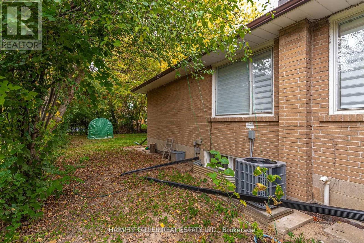
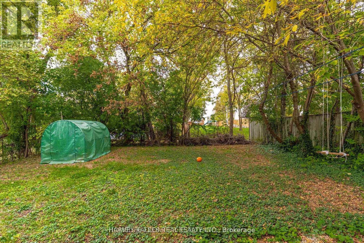
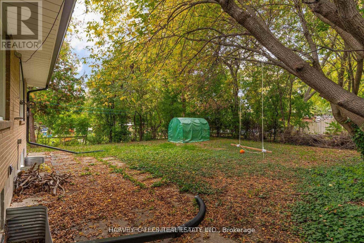
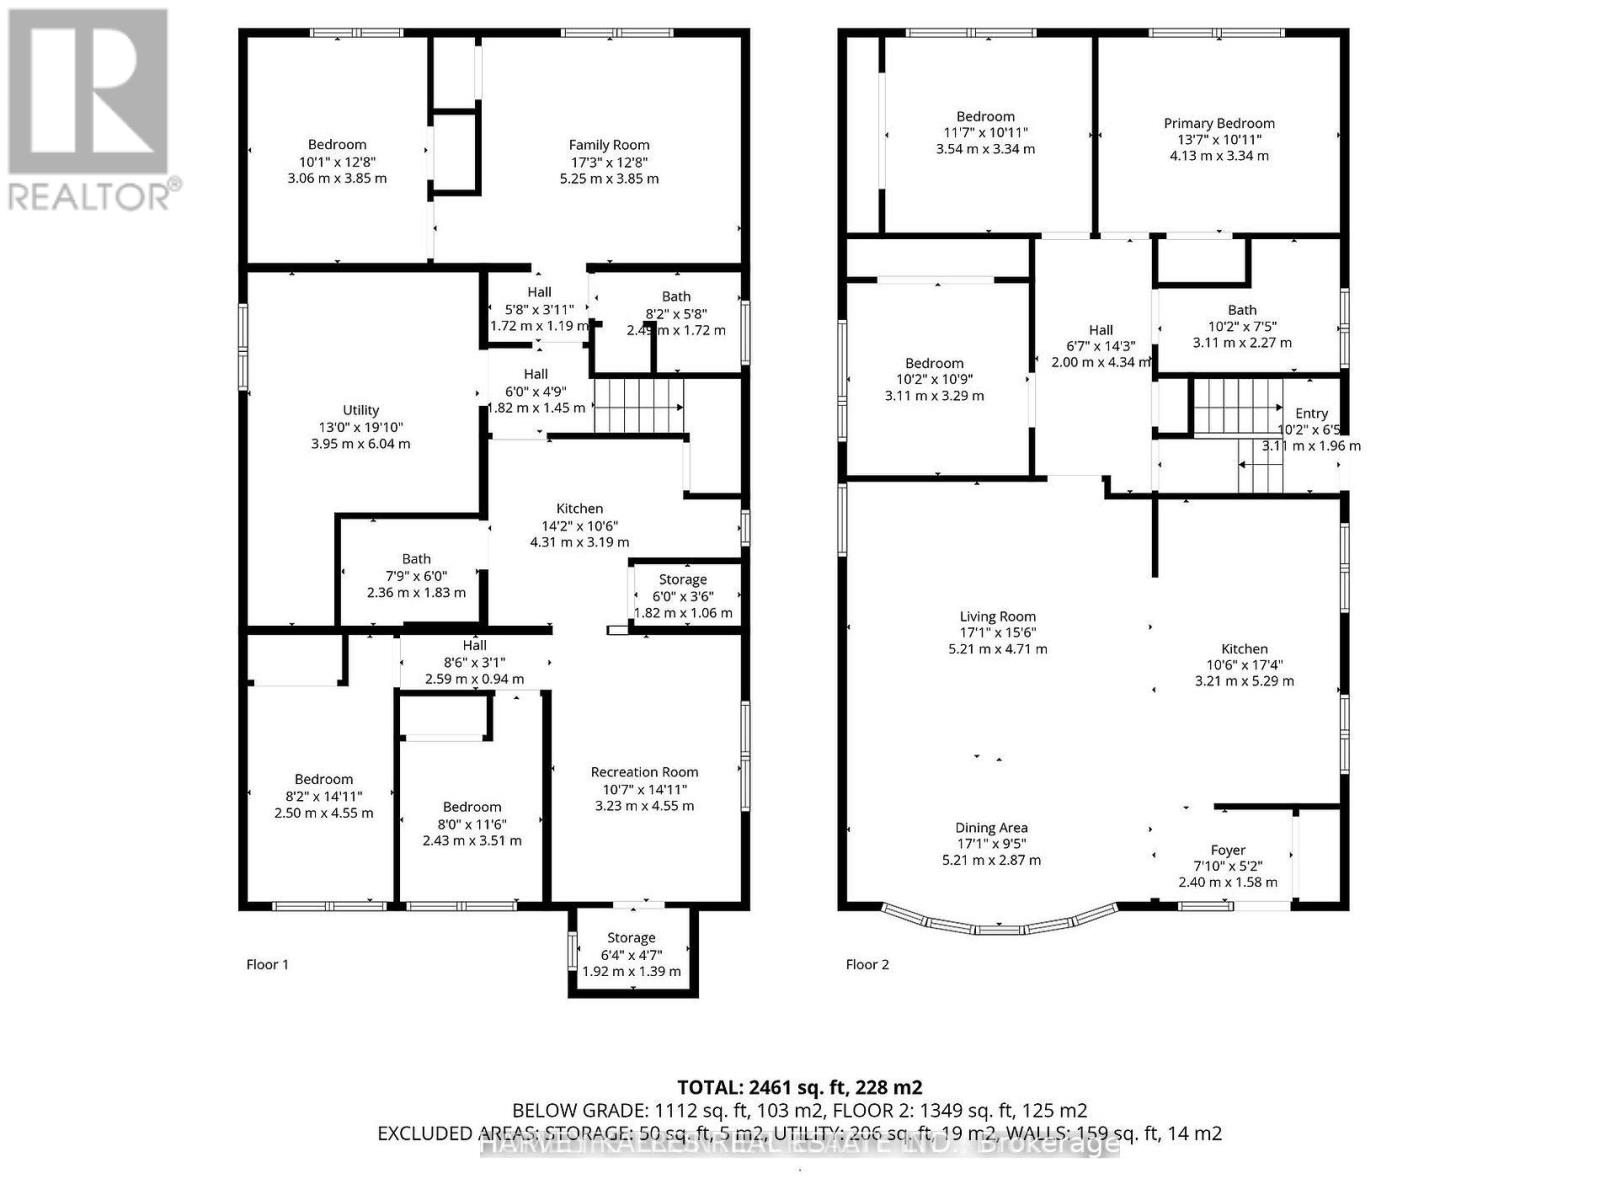
Bright & Spacious Renovated Family Home in the Heart of North York. Beautifully renovated family home offering approximately 1,500 sq. ft. of above-grade living space, with over $200,000 invested in quality renovations. Thoughtfully updated throughout with modern finishes, this move-in-ready home features an open-concept layout ideal for everyday living and entertaining.The stylish kitchen boasts a centre island, quartz countertops and matching backsplash, stainless steel appliances, and separate stacked laundry for the main level. It overlooks the spacious living and dining areas, complete with pot lights, crown moulding, oversized windows, and Hunter Douglas-style blinds throughout. The main level includes a beautifully renovated 5-piece bathroom with double sinks. The fully finished lower level offers exceptional versatility, featuring two self-contained suites, each with its own modern kitchen, full bathroom, dedicated basement laundry, and separate side entrance-ideal for extended family, multi-generational living, or excellent income potential.Enjoy the generous backyard, perfect for entertaining, gardening, or family gatherings.Ideally situated in a highly sought-after North York neighbourhood, just steps to Yonge Street, Mel Lastman Square, Empress Walk, TTC subway, restaurants, shopping, parks, top-rated schools, and all everyday amenities, with convenient access to Highway 401.A rare opportunity to own a beautifully updated home in an unbeatable location with outstanding income potential. (id:43681)
房源概要
| MLS® Number | C13586946 |
| 房源类型 | 民宅 |
| 社区名字 | Willowdale West |
| 设备类型 | 热水器 |
| 特征 | 无地毯 |
| 总车位 | 4 |
| 租赁设备类型 | 热水器 |
详 情
| 浴室 | 3 |
| 地上卧房 | 3 |
| 地下卧室 | 3 |
| 总卧房 | 6 |
| 家电类 | Blinds |
| 建筑风格 | 平房 |
| 地下室进展 | 已装修 |
| 地下室功能 | Separate Entrance |
| 地下室类型 | N/a (finished), Full, N/a |
| 施工种类 | 独立屋 |
| 空调 | 中央空调 |
| 外墙 | 砖 |
| Flooring Type | Laminate |
| 地基类型 | 水泥 |
| 供暖方式 | 天然气 |
| 供暖类型 | 压力热风 |
| 储存空间 | 1 |
| 内部尺寸 | 1100 - 1500 Sqft |
| 类型 | 独立屋 |
| 设备间 | 市政供水 |
车 位
| Garage |
土地
| 英亩数 | 无 |
| 污水道 | Sanitary Sewer |
| 土地深度 | 135 Ft |
| 土地宽度 | 50 Ft |
| 不规则大小 | 50 X 135 Ft |
房 间
| 楼 层 | 类 型 | 长 度 | 宽 度 | 面 积 |
|---|---|---|---|---|
| 地下室 | 卧室 | 4.55 m | 2.5 m | 4.55 m x 2.5 m |
| 地下室 | 卧室 | 3.51 m | 2.43 m | 3.51 m x 2.43 m |
| 地下室 | 设备间 | 6.04 m | 3.95 m | 6.04 m x 3.95 m |
| 地下室 | 家庭房 | 5.25 m | 3.85 m | 5.25 m x 3.85 m |
| 地下室 | 卧室 | 3.85 m | 3.06 m | 3.85 m x 3.06 m |
| 地下室 | 娱乐,游戏房 | 4.55 m | 3.23 m | 4.55 m x 3.23 m |
| 地下室 | 厨房 | 4.31 m | 3.19 m | 4.31 m x 3.19 m |
| 一楼 | 客厅 | 7.58 m | 5.21 m | 7.58 m x 5.21 m |
| 一楼 | 餐厅 | 5.21 m | 7.58 m | 5.21 m x 7.58 m |
| 一楼 | 厨房 | 5.29 m | 3.21 m | 5.29 m x 3.21 m |
| 一楼 | 主卧 | 4.13 m | 3.34 m | 4.13 m x 3.34 m |
| 一楼 | 第二卧房 | 3.54 m | 3.34 m | 3.54 m x 3.34 m |
| 一楼 | 第三卧房 | 3.29 m | 3.11 m | 3.29 m x 3.11 m |

The trademarks REALTOR®, REALTORS®, and the REALTOR® logo are controlled by The Canadian Real Estate Association (CREA) and identify real estate professionals who are members of CREA. The trademarks MLS®, Multiple Listing Service® and the associated logos are owned by The Canadian Real Estate Association (CREA) and identify the quality of services provided by real estate professionals who are members of CREA. The trademark DDF® is owned by The Canadian Real Estate Association (CREA) and identifies CREA's Data Distribution Facility (DDF®)
Toronto Real Estate Board
Harvey Kalles Real Estate Ltd.
July 21 2026 11:56:20
