3 卧室
2 浴室
2000 - 2500 sqft
壁炉
中央空调
风热取暖
$1,585,000
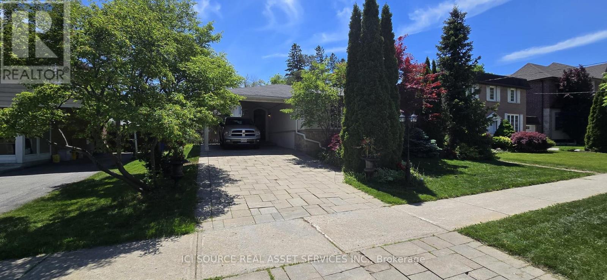
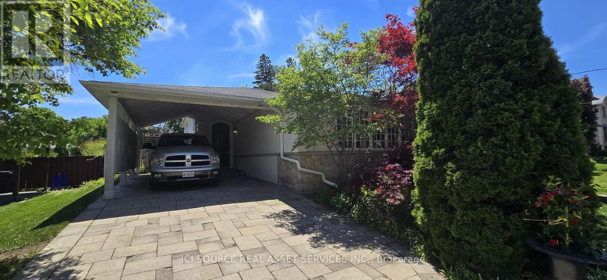
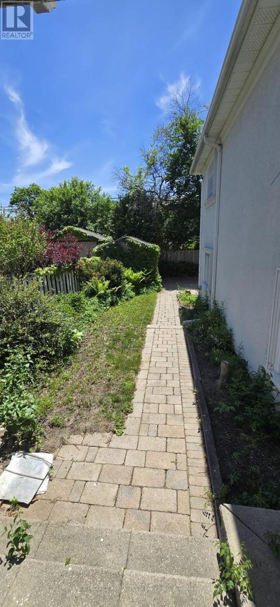
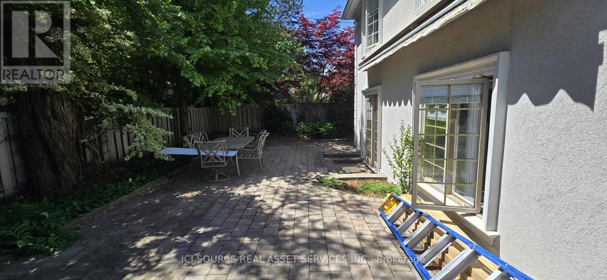
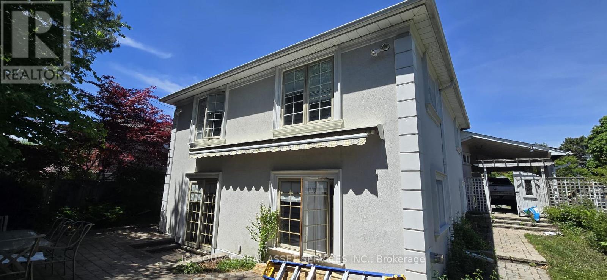
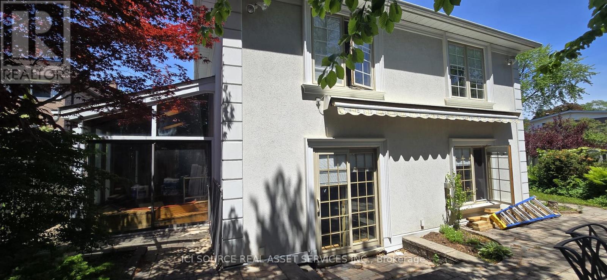
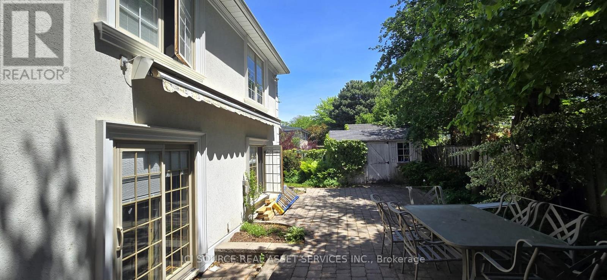
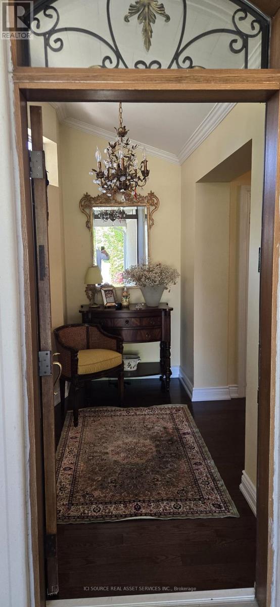
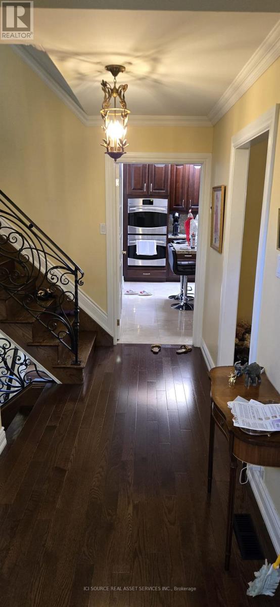
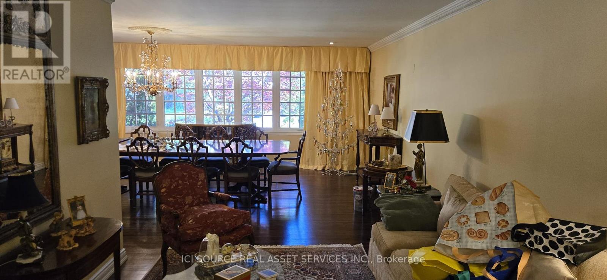
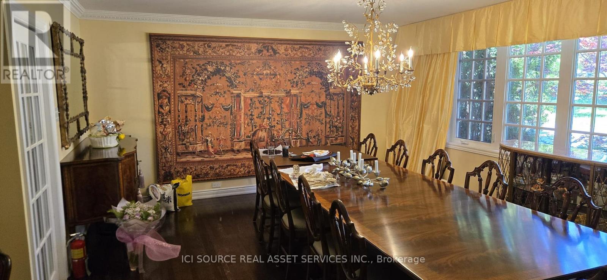
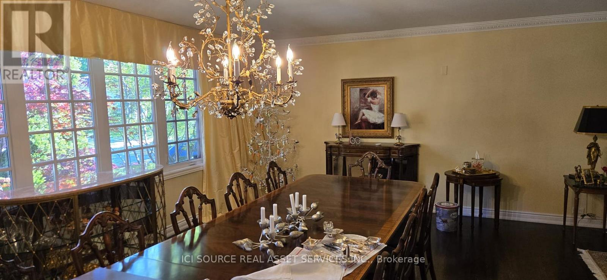
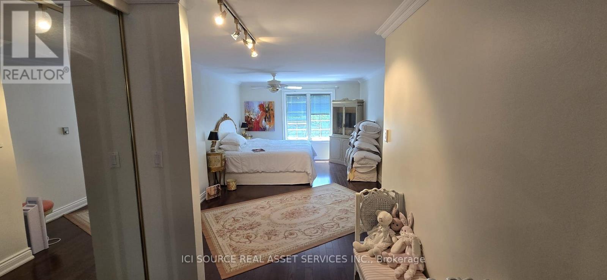
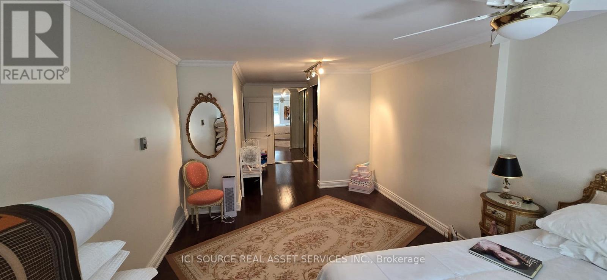
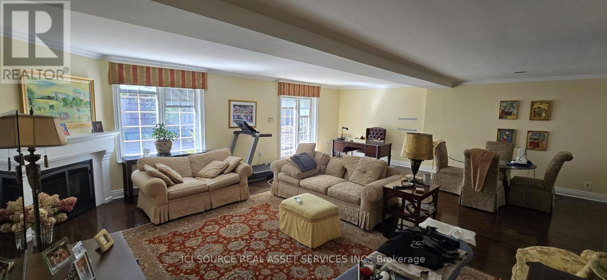
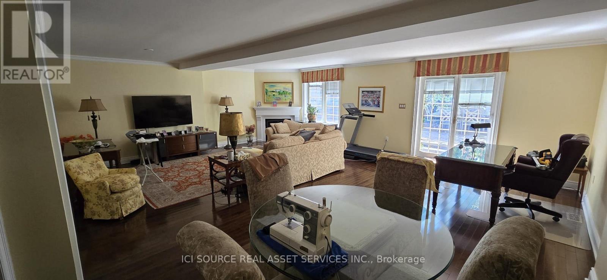
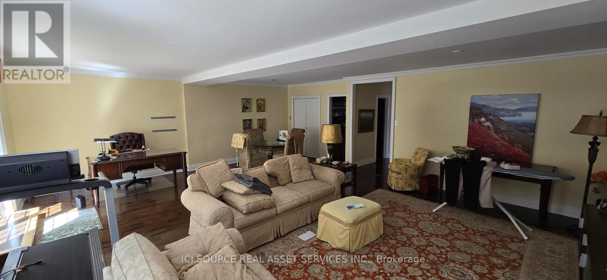
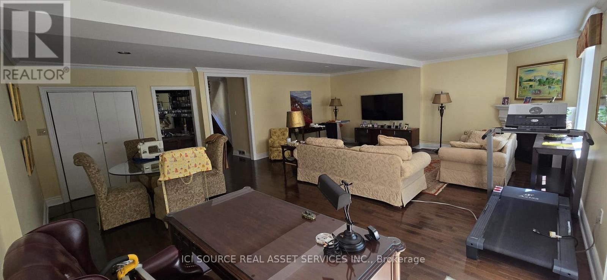
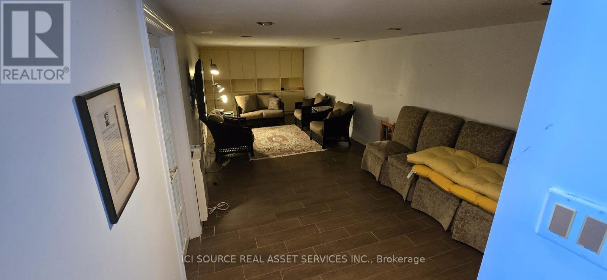
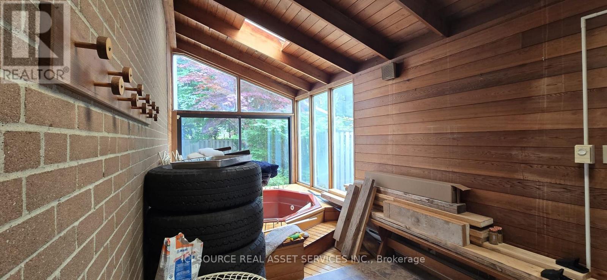
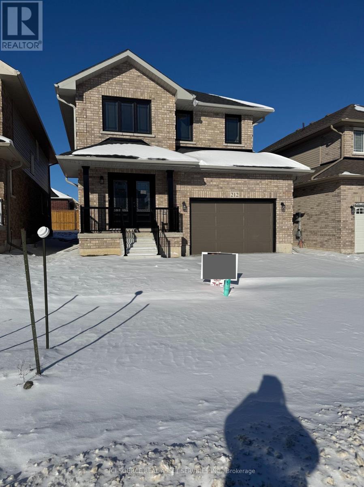
Spacious, well-maintained family home situated on a premium lot in one of North York's most desirable neighbourhoods. Offering approximately 2,100 sq. ft. of above-grade living space, this property features generous principal rooms, a functional layout, and abundant natural light throughout. The main floor includes a welcoming foyer, spacious living and dining rooms, a large kitchen, comfortable family room, bright sunroom, convenient main-floor laundry, and two full bathrooms. Upstairs, the expansive primary bedroom is complemented by additional well-sized bedrooms, providing plenty of space for families of all sizes. The finished basement offers exceptional flexibility for a recreation room, home office, gym, or additional living area. Ideally located close to excellent schools, parks, shopping, restaurants, community centres, public transit, and major highways, this property presents an outstanding opportunity to move in, renovate, or build your dream home. A rare offering combining space, location, and exceptional potential in one of Toronto's most sought-after communities. *For Additional Property Details Click The Brochure Icon Below* (id:43681)
房源概要
|
MLS® Number
|
C13586960 |
|
房源类型
|
民宅 |
|
社区名字
|
Don Valley Village |
|
特征
|
无地毯 |
|
总车位
|
4 |
详 情
|
浴室
|
2 |
|
地上卧房
|
2 |
|
地下卧室
|
1 |
|
总卧房
|
3 |
|
公寓设施
|
Separate 电ity Meters |
|
家电类
|
烤箱 - Built-in, Water Heater, Water Softener, 洗碗机, 烘干机, 炉子, 洗衣机, 窗帘, 冰箱 |
|
地下室类型
|
没有 |
|
施工种类
|
独立屋 |
|
Construction Style Split Level
|
Backsplit |
|
空调
|
中央空调 |
|
外墙
|
灰泥 |
|
壁炉
|
有 |
|
地基类型
|
混凝土浇筑 |
|
供暖方式
|
天然气 |
|
供暖类型
|
压力热风 |
|
内部尺寸
|
2000 - 2500 Sqft |
|
类型
|
独立屋 |
|
设备间
|
市政供水 |
车 位
土地
|
英亩数
|
无 |
|
污水道
|
Sanitary Sewer |
|
土地深度
|
110 Ft |
|
土地宽度
|
55 Ft |
|
不规则大小
|
55 X 110 Ft |
房 间
| 楼 层 |
类 型 |
长 度 |
宽 度 |
面 积 |
|
地下室 |
浴室 |
1.83 m |
2.74 m |
1.83 m x 2.74 m |
|
Lower Level |
客厅 |
3.2 m |
7.92 m |
3.2 m x 7.92 m |
|
Lower Level |
Furnace |
2.74 m |
7.92 m |
2.74 m x 7.92 m |
|
一楼 |
门厅 |
1.52 m |
6.4 m |
1.52 m x 6.4 m |
|
一楼 |
客厅 |
3.05 m |
3.51 m |
3.05 m x 3.51 m |
|
一楼 |
餐厅 |
4.57 m |
6.1 m |
4.57 m x 6.1 m |
|
一楼 |
厨房 |
3.96 m |
4.8 m |
3.96 m x 4.8 m |
|
Upper Level |
主卧 |
6.71 m |
4.27 m |
6.71 m x 4.27 m |
|
Upper Level |
第二卧房 |
24.5 m |
11 m |
24.5 m x 11 m |
|
Upper Level |
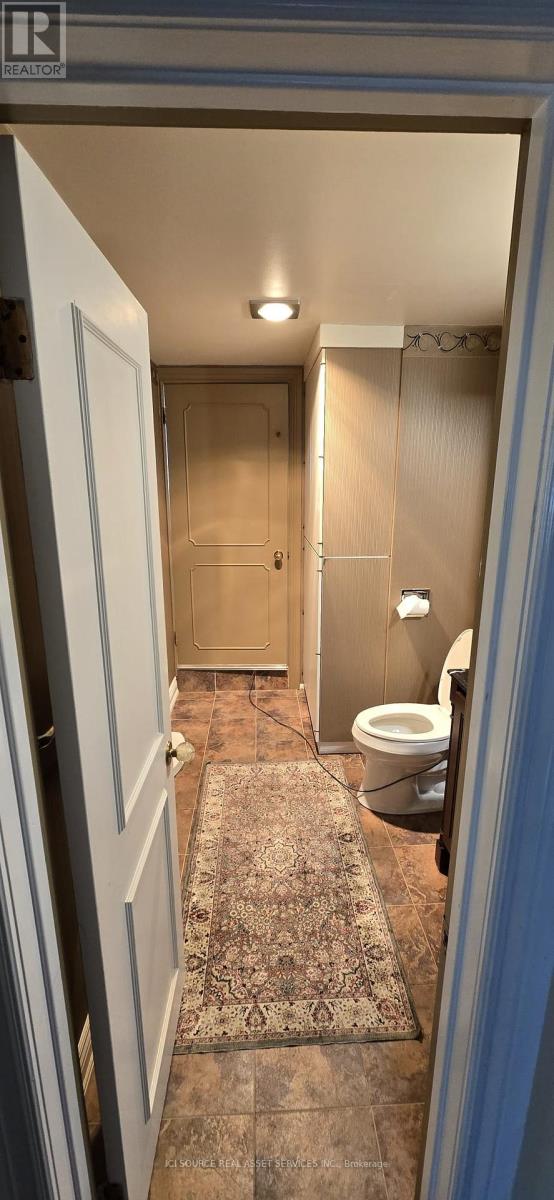
浴室 |
2.13 m |
2.9 m |
2.13 m x 2.9 m |
|
In Between |
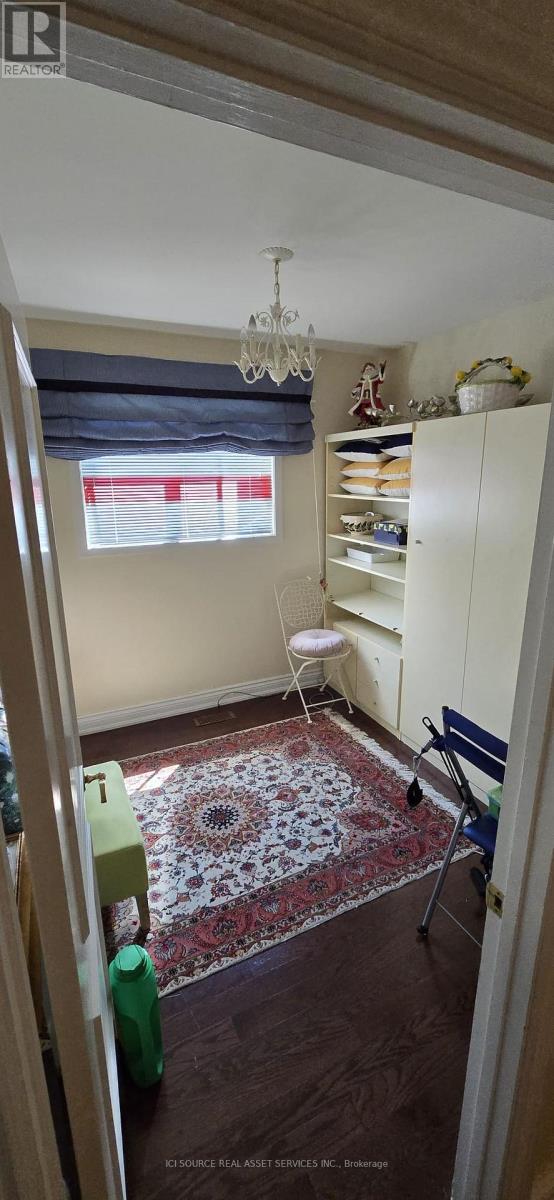
第三卧房 |
2.74 m |
2.74 m |
2.74 m x 2.74 m |
|
In Between |
客厅 |
6.1 m |
4.62 m |
6.1 m x 4.62 m |
设备间
https://www.realtor.ca/real-estate/30059029/45-clareville-crescent-toronto-don-valley-village-don-valley-village