
25 - 10 Bassett Boulevard Whitby (Pringle Creek), Ontario L1N 9C3



$649,900管理费,Water, Parking, Common Area Maintenance
$436 每月
管理费,Water, Parking, Common Area Maintenance
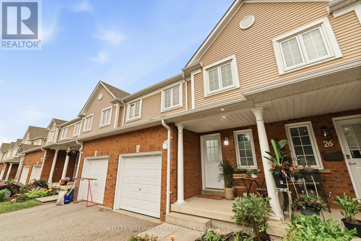
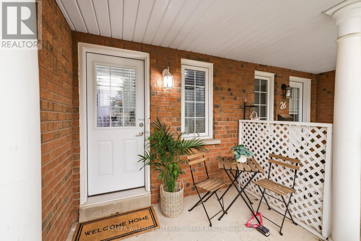
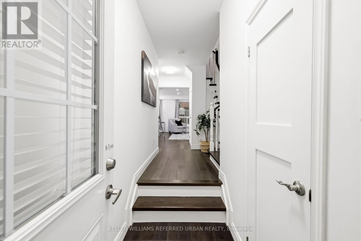
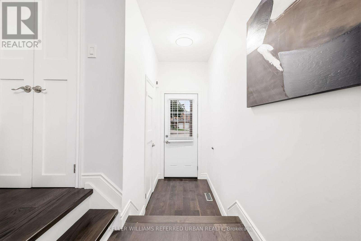
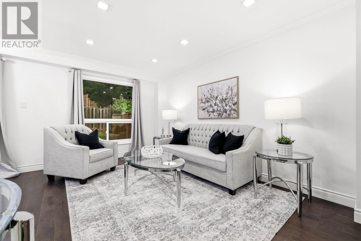
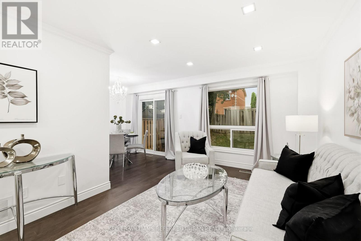
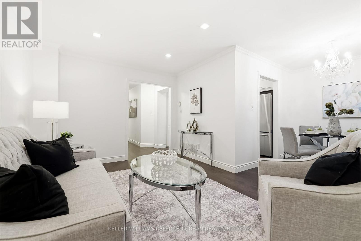
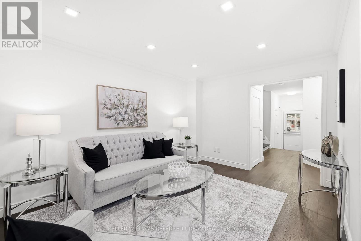
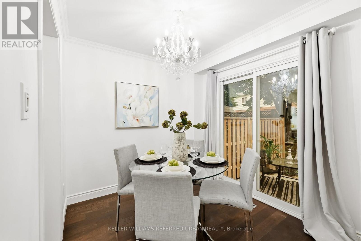
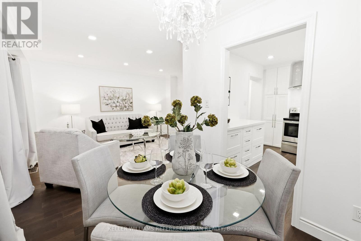
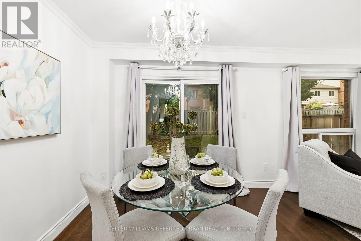
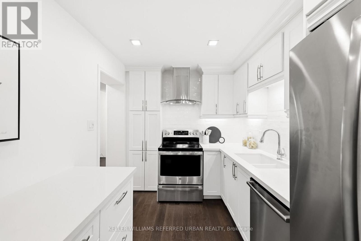
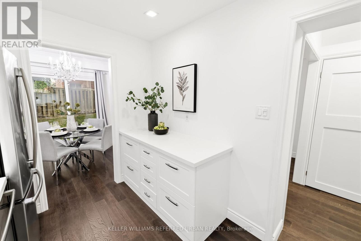
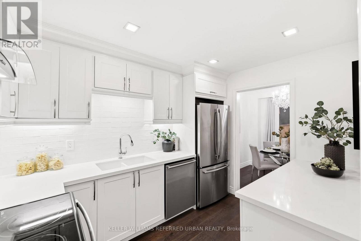
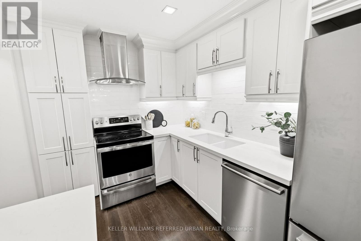
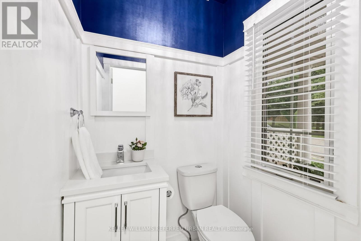
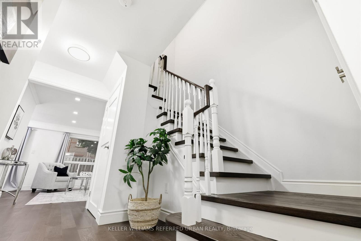
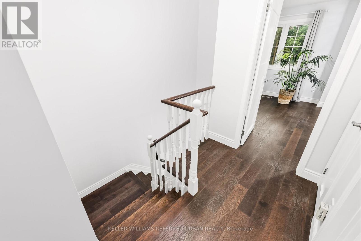
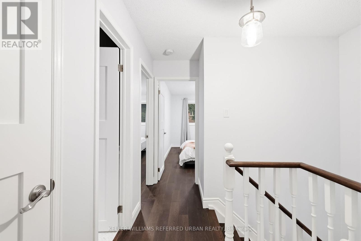
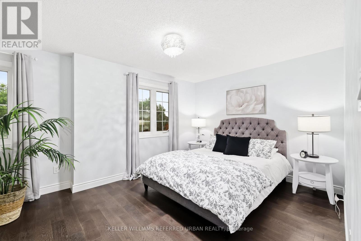
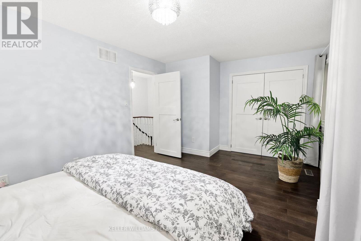
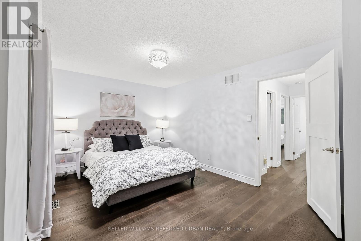
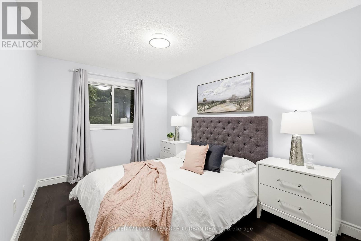
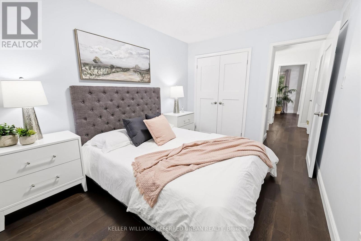
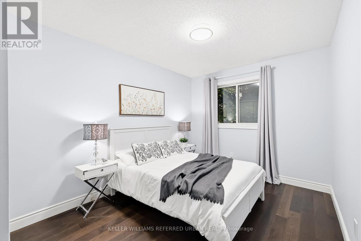
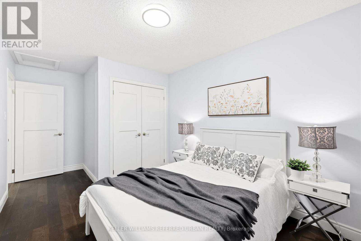
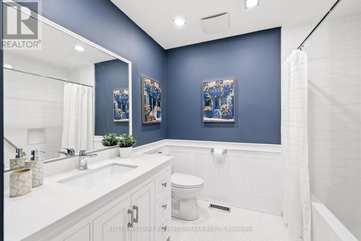
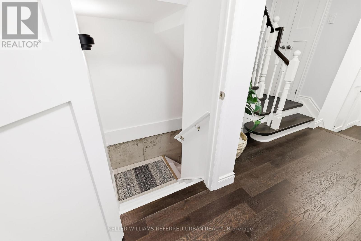
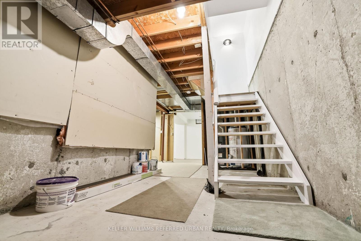
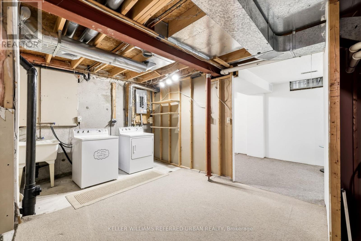
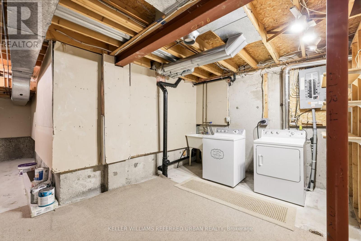
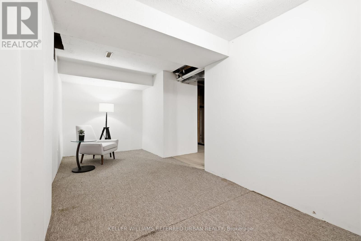
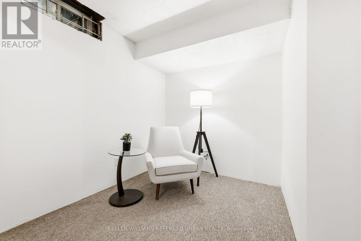
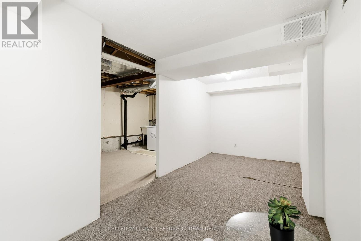
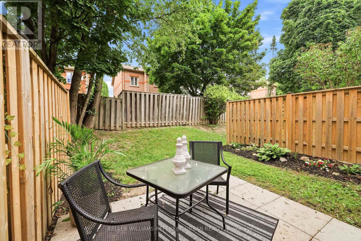
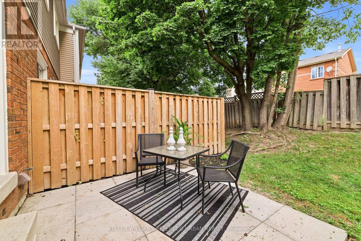
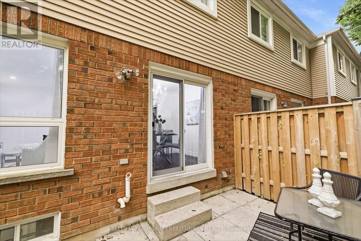
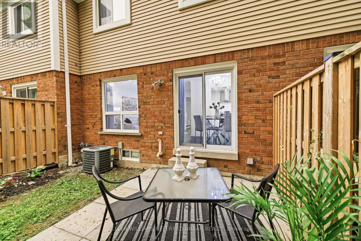
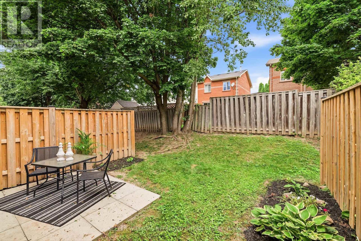
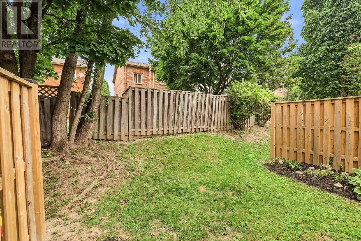
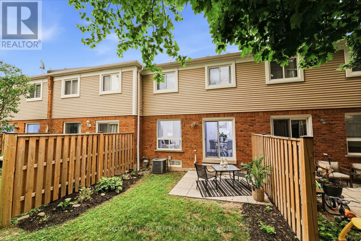
$436 每月Welcome to the perfect blend of style, comfort, and convenience in the highly sought-after Bradley Estate community. This beautifully renovated 3-bedroom, 2-bathroom home is move-in ready. Extensive renovations completed between 2021 and 2026 showcase quality craftsmanship and timeless design. Rich engineered hardwood flooring flows throughout, complemented by bright, inviting living spaces and beautifully redesigned bathrooms with herringbone tile floors on both the main and 2nd floors. At the heart of the home is a stunning kitchen featuring elegant quartz countertops, stainless steel appliances, and sophisticated finishes that make cooking a pleasure. The rear garden features a walkout to a 96 sq ft paved patio from the dining room, and privacy fences on 3 sides (open to yards on either side). A covered 55 sq ft front porch, 213 sq ft single-car garage, private driveway, and abundant visitor parking provide everyday convenience for both homeowners and guests. The partially finished basement has a deep 8 ft ceiling height at the rear making this a blank canvas you'll be eager to personalize! Whether you're a first-time buyer, a growing family, or looking to downsize without sacrificing space or style, this home offers the perfect balance of comfort and low-maintenance living. Maintenance fees include water, and groundskeeping, giving you more time to enjoy the things you love. Plus, this pet-friendly community welcomes pets in accordance with Whitby by-laws, making it a wonderful place for every member of the family! Ideally located just minutes from shopping, restaurants, grocery stores, parks, excellent schools, and the Whitby Civic Recreation Complex. You'll also enjoy effortless access to Highways 401, 407, and 412-making commuting across the GTA a breeze. Beautifully updated, thoughtfully designed, and perfectly located, this is a home you'll be proud to call your own. (id:43681)
房源概要
| MLS® Number | E13586932 |
| 房源类型 | 民宅 |
| 社区名字 | Pringle Creek |
| 社区特征 | Pets Allowed With Restrictions |
| 总车位 | 2 |
详 情
| 浴室 | 2 |
| 地上卧房 | 3 |
| 总卧房 | 3 |
| Age | 31 To 50 Years |
| 公寓设施 | Visitor Parking |
| 家电类 | 洗碗机, 烘干机, Hood 电扇, 炉子, 洗衣机, 冰箱 |
| 地下室进展 | 部分完成 |
| 地下室类型 | N/a (partially Finished) |
| 空调 | 中央空调 |
| 外墙 | 砖 |
| Flooring Type | Hardwood |
| 地基类型 | 混凝土浇筑 |
| 客人卫生间(不包含洗浴) | 1 |
| 供暖方式 | 天然气 |
| 供暖类型 | 压力热风 |
| 储存空间 | 2 |
| 内部尺寸 | 1200 - 1399 Sqft |
| 类型 | 联排别墅 |
车 位
| Garage |
土地
| 英亩数 | 无 |
房 间
| 楼 层 | 类 型 | 长 度 | 宽 度 | 面 积 |
|---|---|---|---|---|
| 二楼 | 卧室 | 3.43 m | 5 m | 3.43 m x 5 m |
| 二楼 | 第二卧房 | 4.8 m | 2.8 m | 4.8 m x 2.8 m |
| 二楼 | 第三卧房 | 3.77 m | 2.82 m | 3.77 m x 2.82 m |
| 地下室 | 设备间 | 7.5 m | 5.72 m | 7.5 m x 5.72 m |
| 地下室 | 娱乐,游戏房 | 2.41 m | 5.7 m | 2.41 m x 5.7 m |
| 一楼 | 客厅 | 4.57 m | 3.21 m | 4.57 m x 3.21 m |
| 一楼 | 餐厅 | 2.37 m | 2.48 m | 2.37 m x 2.48 m |
| 一楼 | 厨房 | 3.36 m | 2.39 m | 3.36 m x 2.39 m |

The trademarks REALTOR®, REALTORS®, and the REALTOR® logo are controlled by The Canadian Real Estate Association (CREA) and identify real estate professionals who are members of CREA. The trademarks MLS®, Multiple Listing Service® and the associated logos are owned by The Canadian Real Estate Association (CREA) and identify the quality of services provided by real estate professionals who are members of CREA. The trademark DDF® is owned by The Canadian Real Estate Association (CREA) and identifies CREA's Data Distribution Facility (DDF®)
Toronto Real Estate Board
Keller Williams Referred Urban Realty
July 30 2026 03:31:51
