
Upper - 214 Kenilworth Avenue N Hamilton (Homeside), Ontario L8H 4S2


$3,000 Monthly
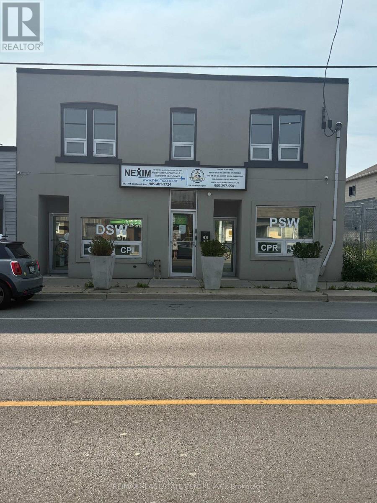
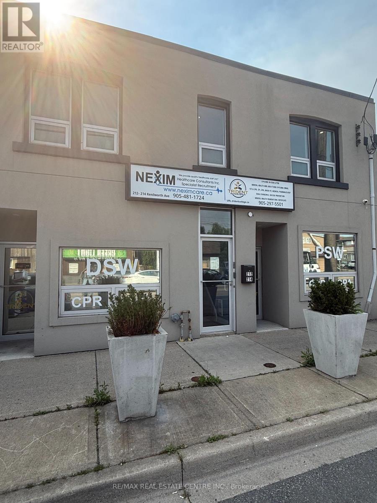
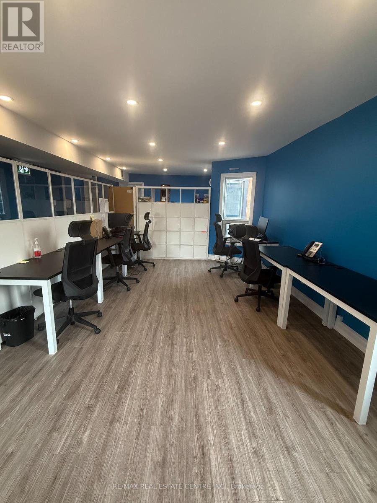
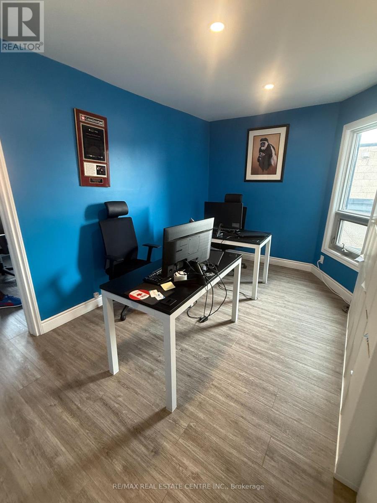
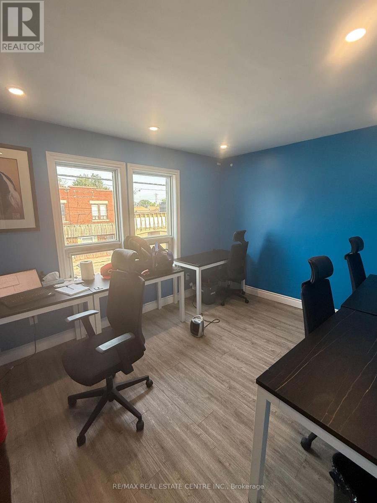
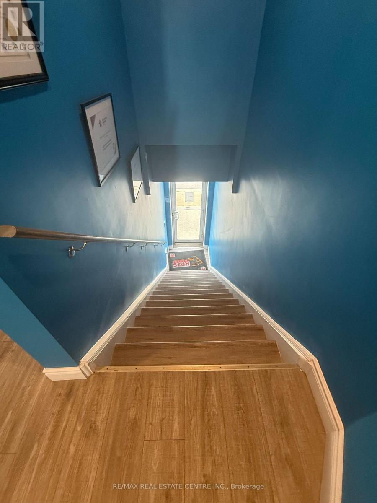
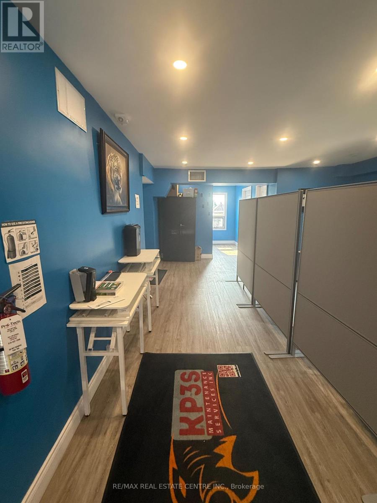
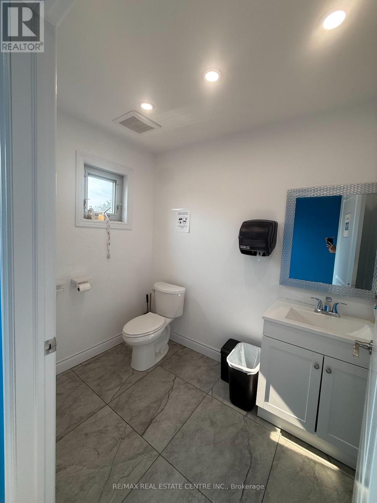
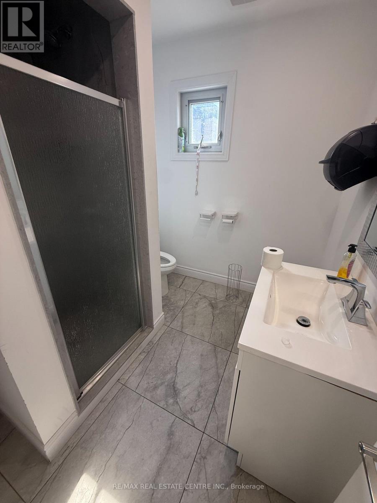
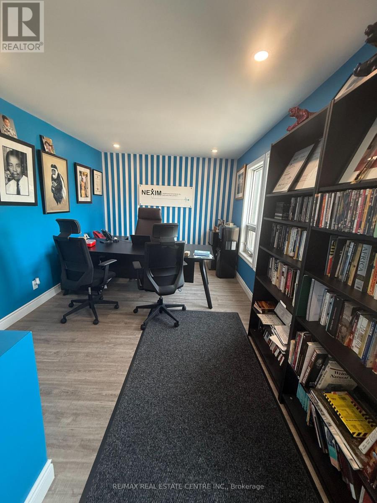
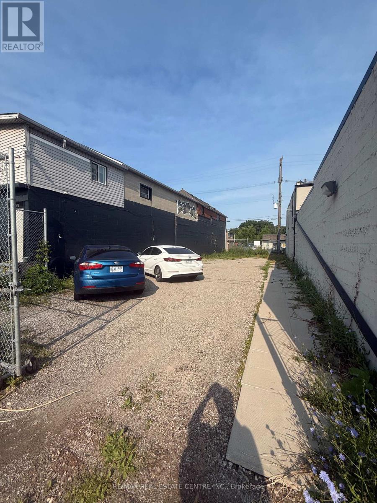
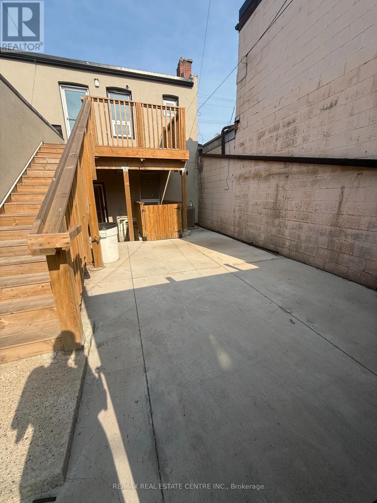
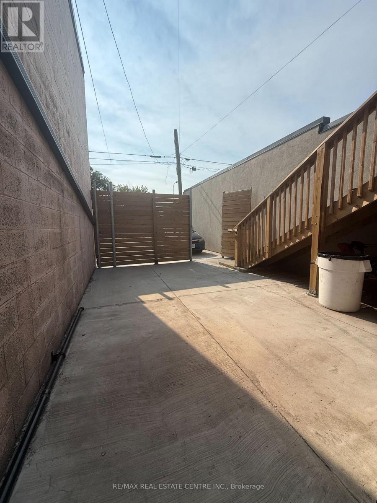
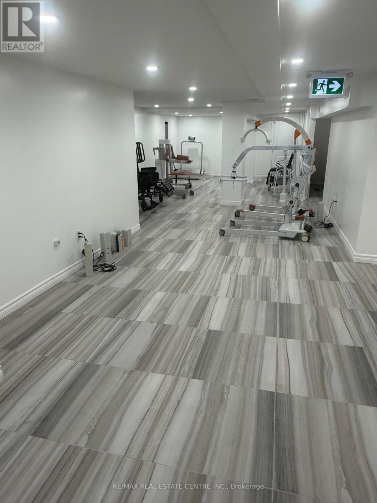
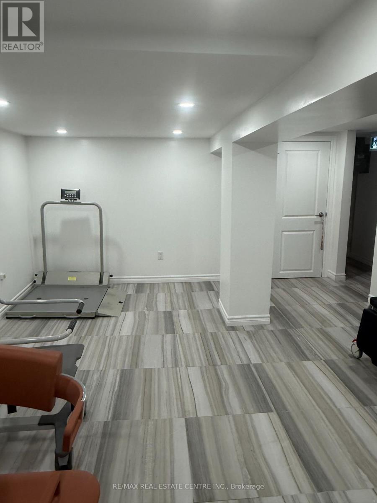
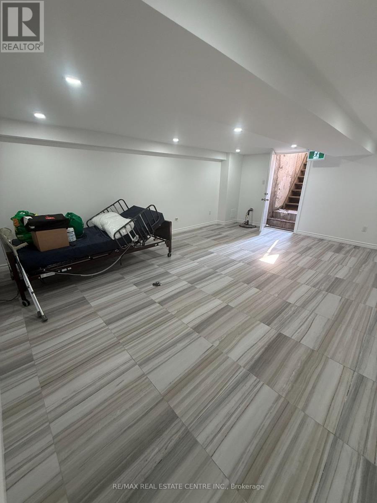
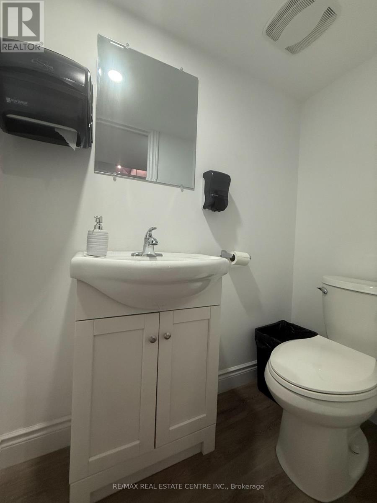
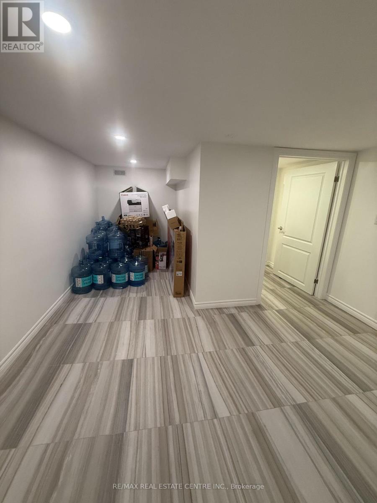
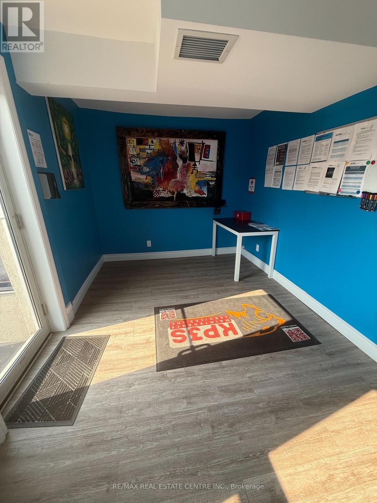
RemarksPublic Remarks: ALL INCLUSIVE FURSHISED 2nd-level commercial space approx 1650 sq ft, street-facing with 7 separate private offices with a 3 pc washroom and 2 pc on second floor and 8 parking spaces (6 to side of property and 2 back of property). Property is South of Barton, north of Cannon St E, steps from Centre Mall-high traffic at a fraction of mall-level rent. Building entrance at sidewalk; side and rear parking. Solid 2-storey mixed-use building. Basement features 1650 sf and can be negotiated for an additional cost. This includes open storage or office space with a 2 pc washroom and access from back of the property. Both Spaces are move in ready. C5A zoning with broad permitted uses: Artist Studio, Beverage Making, Catering, Child Care Centre, Commercial Entertainment, Commercial Parking, Commercial Recreation, Commercial School, Communications Establishment, Craftsperson Shop, Mixed-Use Dwelling Unit, Financial Establishment, Hotel, Laboratory, Medical Clinic, Office, Performing Arts Theatre, Personal Service. Hydro extra. Quick access to QEW, Red Hill Valley Parkway, Hamilton's industrial core. (id:43681)
房源概要
| MLS® Number | X13586996 |
| 房源类型 | Office |
| 社区名字 | Homeside |
| 附近的便利设施 | 公共交通 |
| 总车位 | 8 |
详 情
| 家电类 | Furniture |
| 空调 | 全物业配备空调 |
| 供暖方式 | 天然气 |
| 供暖类型 | 压力热风 |
| 内部尺寸 | 1650 Sqft |
| 类型 | Offices |
| 设备间 | 市政供水 |
土地
| 英亩数 | 有 |
| 土地便利设施 | 公共交通 |
| 土地深度 | 100 Ft |
| 土地宽度 | 34 Ft |
| 不规则大小 | 1650 |
| Size Total | 1650 Ac |
| 规划描述 | C5a |
https://www.realtor.ca/real-estate/30059125/upper-214-kenilworth-avenue-n-hamilton-homeside-homeside

The trademarks REALTOR®, REALTORS®, and the REALTOR® logo are controlled by The Canadian Real Estate Association (CREA) and identify real estate professionals who are members of CREA. The trademarks MLS®, Multiple Listing Service® and the associated logos are owned by The Canadian Real Estate Association (CREA) and identify the quality of services provided by real estate professionals who are members of CREA. The trademark DDF® is owned by The Canadian Real Estate Association (CREA) and identifies CREA's Data Distribution Facility (DDF®)
Toronto Real Estate Board
RE/MAX Real Estate Centre Inc.
August 04 2026 01:35:20
