
2391 Seadon Road Springwater, Ontario L4N 6V1


$1,199,900
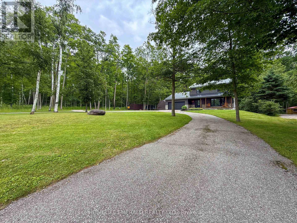
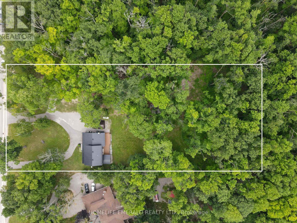
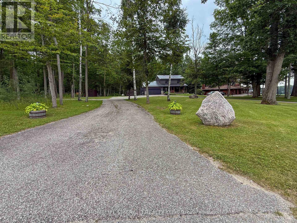
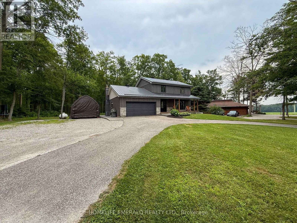
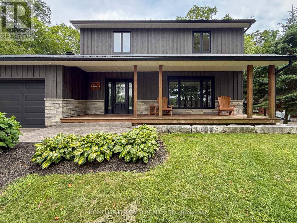
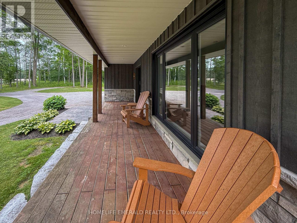
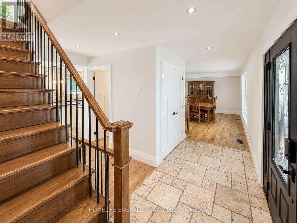
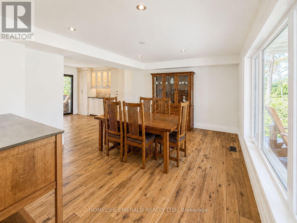
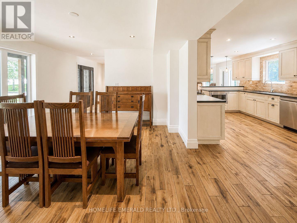
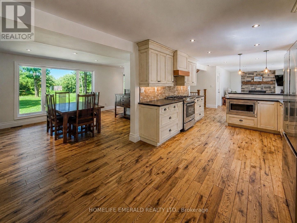
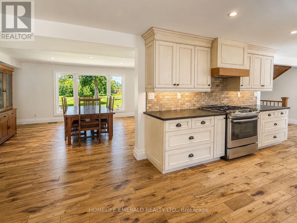
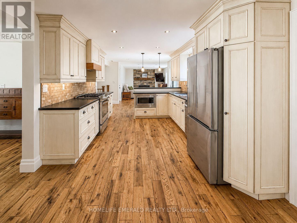
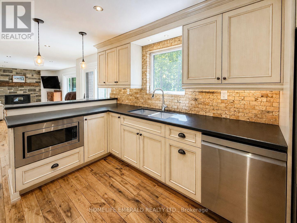
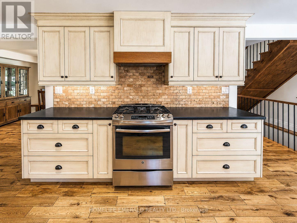
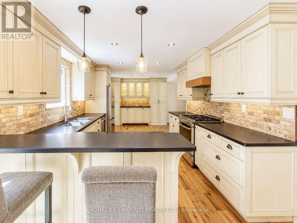
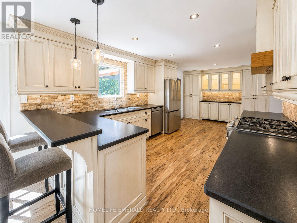
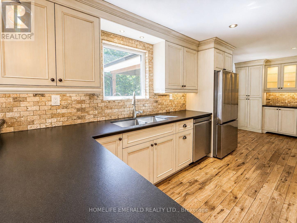
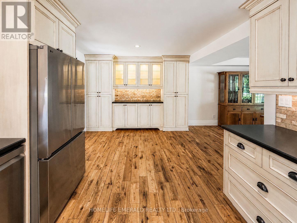
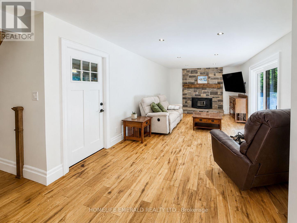
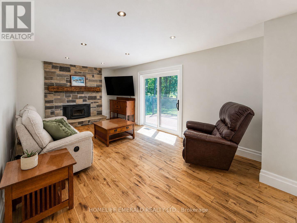
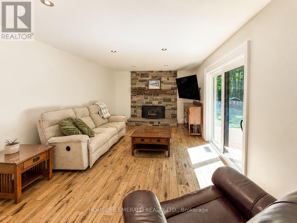
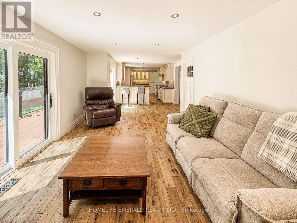
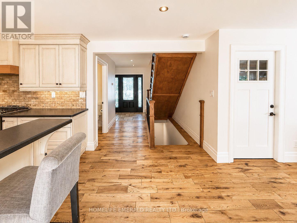
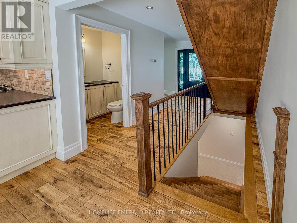
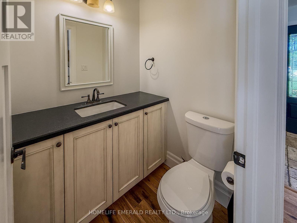
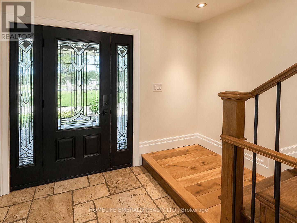
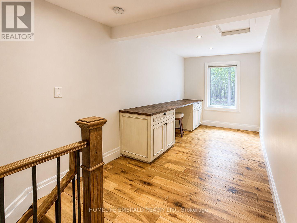
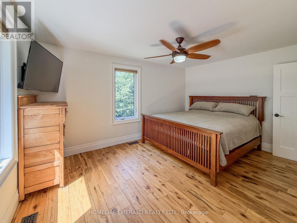
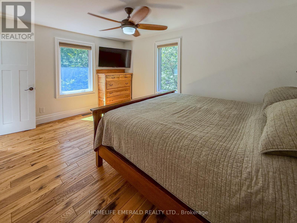
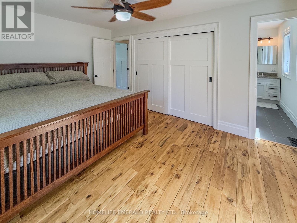
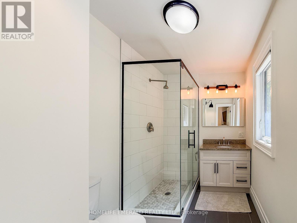
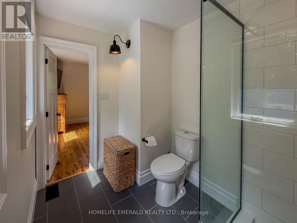
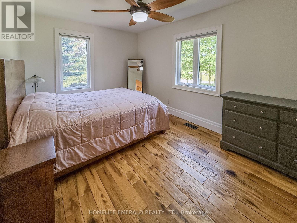
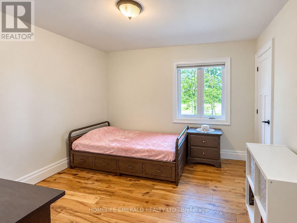
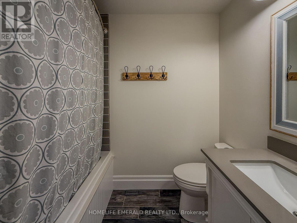
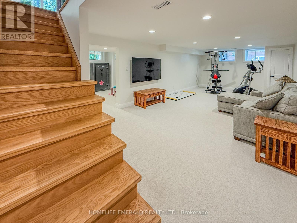
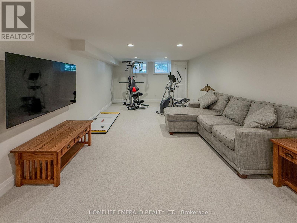
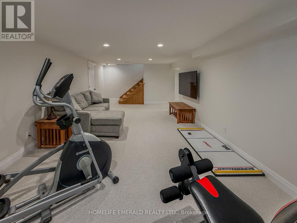
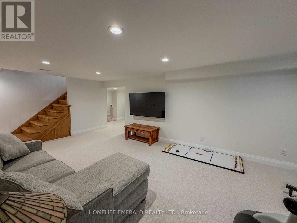
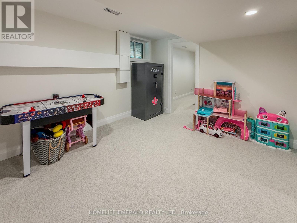
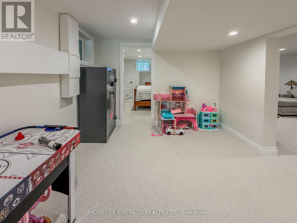
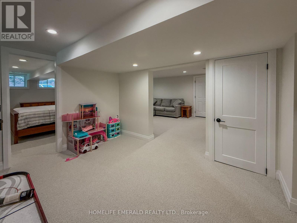
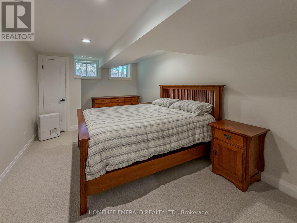
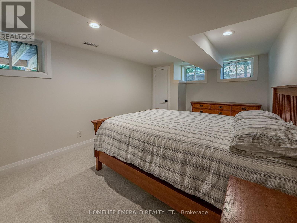
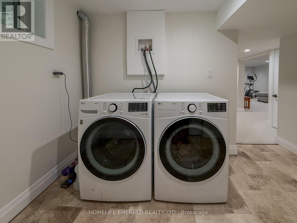
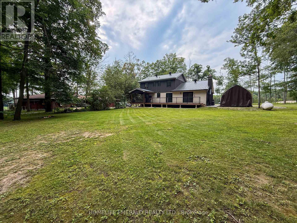
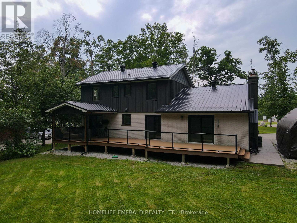
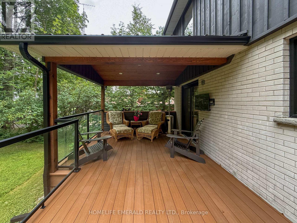
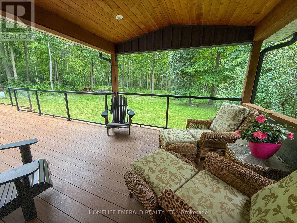
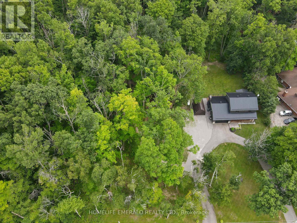
Escape to your own private retreat at this stunning, fully updated 2,500+ sqft 2-storey home nestled on a serene 1.7-acre lot surrounded by mature hardwood forest. Boasting 3+1 bedrooms & 3 bathrooms, this property seamlessly blends modern craftsmanship with classic charm. Step inside to a bright, open-concept living space featuring a custom Norcab kitchen, complete with high-end finishes & thoughtful details for the chef at heart. Throughout the main level, enjoy the warmth & elegance of hand-scraped oak hardwood flooring & the coziness of a wood burning fireplace. Upstairs, the spacious bedrooms offer plenty of space filled with natural light & a large primary bedroom with newly updated ensuite bathroom. The newly finished basement expands your living space with a large rec room, a versatile fourth bedroom, perfect for guests or a home office & laundry room. Outside, the homes steel roof & board & batten exterior add durability + character. Recent upgrades include new windows, doors, deck, & a welcoming front porch all ready for you to move in and enjoy.The roundabout driveway offers convenience, with ample parking for family & guests. Whether you're relaxing on the deck, exploring the acreage, or simply unwinding on the front porch, this property invites you to experience the perfect balance of privacy & nature just minutes from all that Snow Valley has to offer. (id:43681)
房源概要
| MLS® Number | S13587080 |
| 房源类型 | 民宅 |
| 社区名字 | Rural Springwater |
| 附近的便利设施 | Ski Area |
| 特征 | Irregular Lot Size, Flat Site, Lighting, Dry, Sump Pump |
| 总车位 | 14 |
| 结构 | Deck, Porch, Drive 棚 |
详 情
| 浴室 | 3 |
| 地上卧房 | 3 |
| 地下卧室 | 1 |
| 总卧房 | 4 |
| Age | 31 To 50 Years |
| 公寓设施 | Fireplace(s) |
| 家电类 | Garage Door Opener Remote(s), Water Softener, 洗碗机, 烘干机, Garage Door Opener, 微波炉, Hood 电扇, 炉子, 洗衣机, 窗帘, 冰箱 |
| 地下室进展 | 已完成 |
| 地下室类型 | Full (unfinished) |
| 施工种类 | 独立屋 |
| 空调 | 中央空调 |
| 外墙 | 砖 |
| 壁炉 | 有 |
| Fireplace Total | 1 |
| 地基类型 | 混凝土 |
| 客人卫生间(不包含洗浴) | 1 |
| 供暖方式 | Propane |
| 供暖类型 | 压力热风 |
| 储存空间 | 2 |
| 内部尺寸 | 1500 - 2000 Sqft |
| 类型 | 独立屋 |
| 设备间 | Drilled Well |
车 位
| 附加车库 | |
| Garage |
土地
| 英亩数 | 无 |
| 土地便利设施 | Ski Area |
| Landscape Features | Landscaped |
| 污水道 | Septic System |
| 土地深度 | 400 Ft |
| 土地宽度 | 190 Ft |
| 不规则大小 | 190 X 400 Ft |
| 规划描述 | A |
房 间
| 楼 层 | 类 型 | 长 度 | 宽 度 | 面 积 |
|---|---|---|---|---|
| 二楼 | Office | 5.26 m | 5.95 m | 5.26 m x 5.95 m |
| 二楼 | 主卧 | 4.5 m | 3.55 m | 4.5 m x 3.55 m |
| 二楼 | 浴室 | 2.88 m | 1.93 m | 2.88 m x 1.93 m |
| 二楼 | 第二卧房 | 4.5 m | 3.08 m | 4.5 m x 3.08 m |
| 二楼 | 第三卧房 | 3.26 m | 3.08 m | 3.26 m x 3.08 m |
| 二楼 | 浴室 | 2.32 m | 1.45 m | 2.32 m x 1.45 m |
| 地下室 | 家庭房 | 5.99 m | 3.89 m | 5.99 m x 3.89 m |
| 地下室 | Exercise Room | 2.95 m | 3.89 m | 2.95 m x 3.89 m |
| 地下室 | Bedroom 4 | 4.5 m | 3.11 m | 4.5 m x 3.11 m |
| 地下室 | Games Room | 3.6 m | 3.11 m | 3.6 m x 3.11 m |
| 地下室 | 洗衣房 | 3.26 m | 2.22 m | 3.26 m x 2.22 m |
| 地下室 | 设备间 | 3.26 m | 2.22 m | 3.26 m x 2.22 m |
| 地下室 | Cold Room | 1.95 m | 1.95 m | 1.95 m x 1.95 m |
| 一楼 | 门厅 | 4.01 m | 4.05 m | 4.01 m x 4.05 m |
| 一楼 | 餐厅 | 4.56 m | 4.05 m | 4.56 m x 4.05 m |
| 一楼 | 厨房 | 8.42 m | 3.33 m | 8.42 m x 3.33 m |
| 一楼 | 浴室 | 1.65 m | 1.45 m | 1.65 m x 1.45 m |
设备间
| 配电箱 | 已安装 |
https://www.realtor.ca/real-estate/30059225/2391-seadon-road-springwater-rural-springwater

The trademarks REALTOR®, REALTORS®, and the REALTOR® logo are controlled by The Canadian Real Estate Association (CREA) and identify real estate professionals who are members of CREA. The trademarks MLS®, Multiple Listing Service® and the associated logos are owned by The Canadian Real Estate Association (CREA) and identify the quality of services provided by real estate professionals who are members of CREA. The trademark DDF® is owned by The Canadian Real Estate Association (CREA) and identifies CREA's Data Distribution Facility (DDF®)
Toronto Real Estate Board
Homelife Emerald Realty Ltd.
July 24 2026 07:58:26
