
733 Sundance Circle Oshawa (Northglen), Ontario L1J 8N9


$939,000
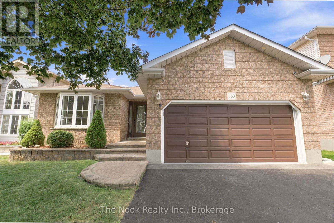
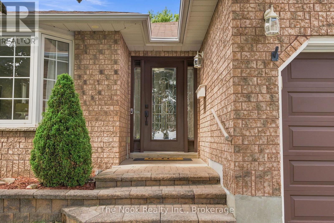
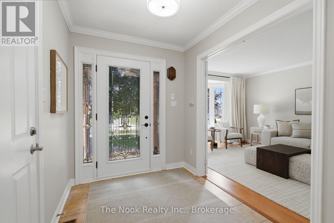
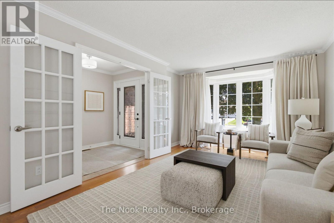
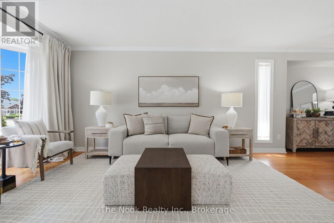
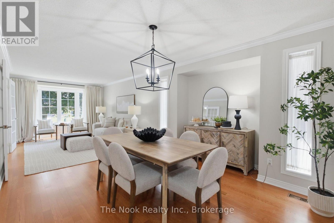
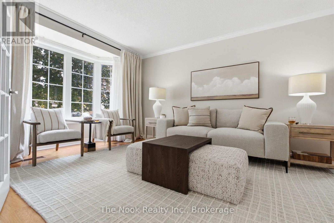
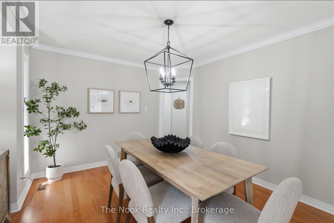
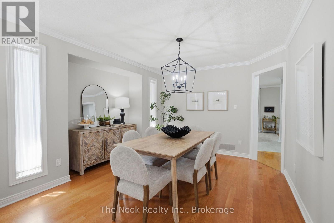
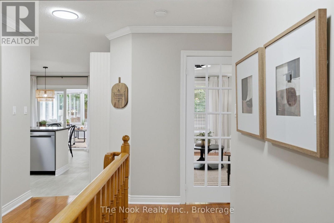
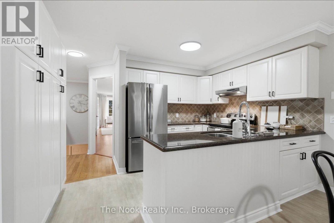
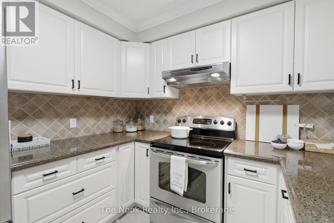
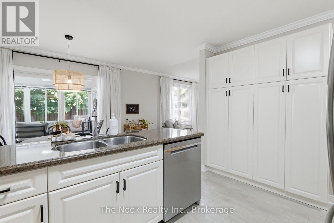
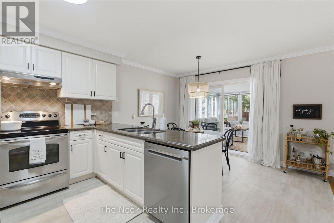
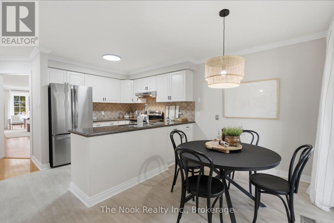
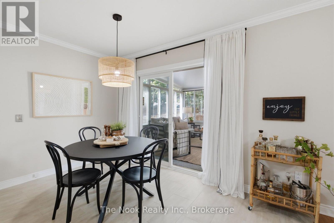
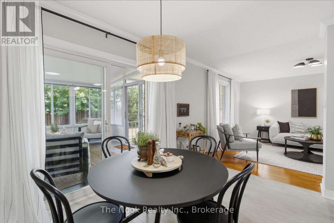
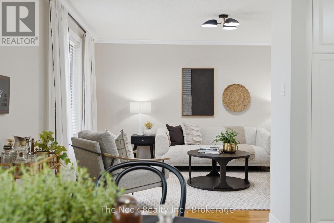
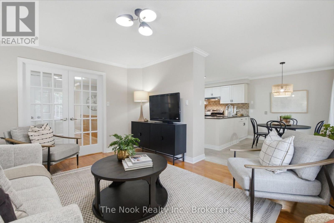
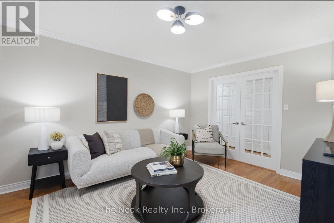
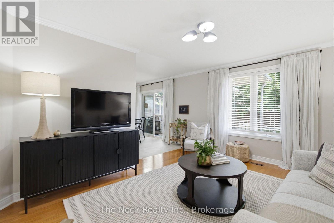
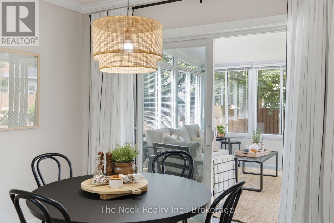
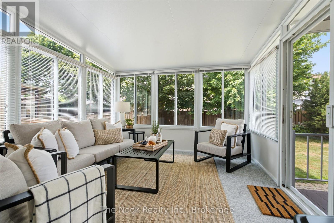
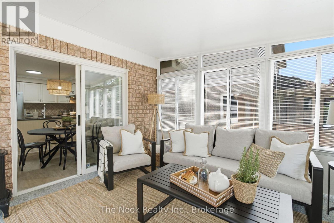
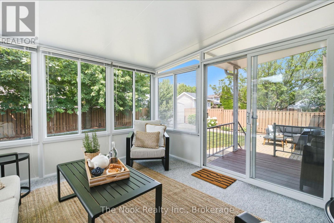
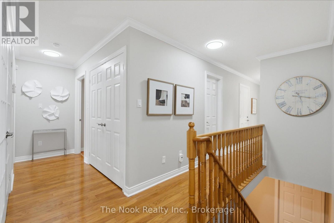
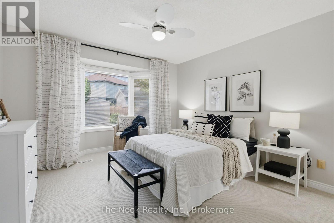
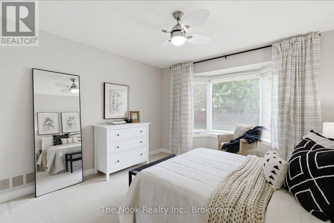
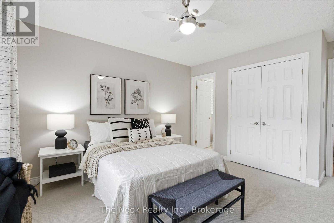
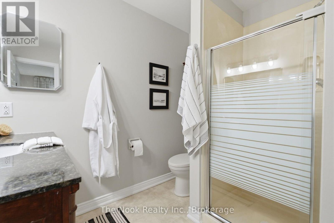
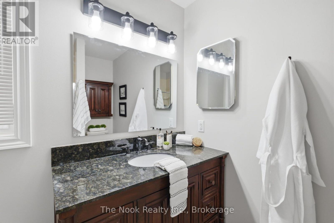
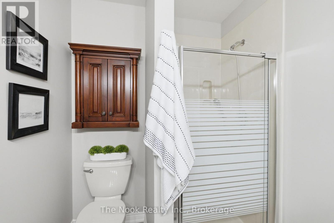
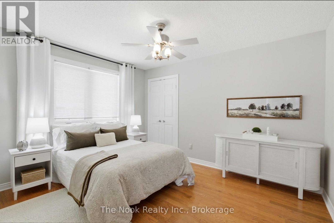
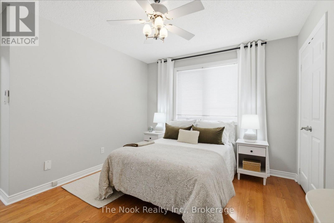
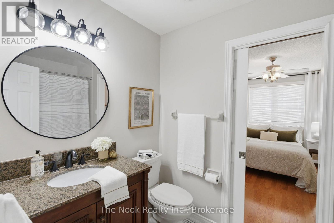
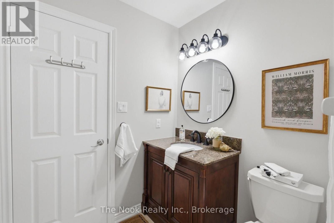
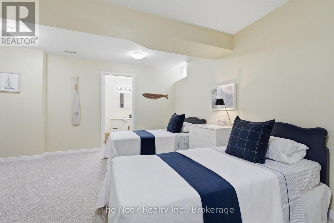
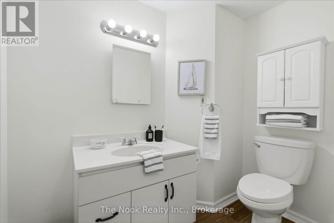
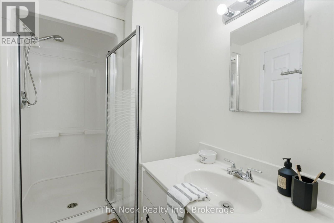
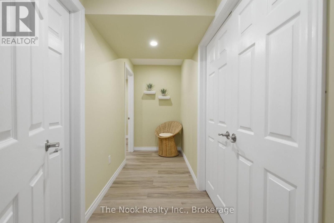
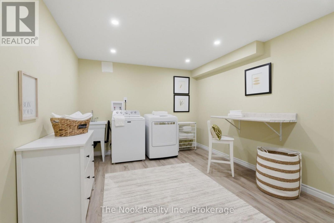
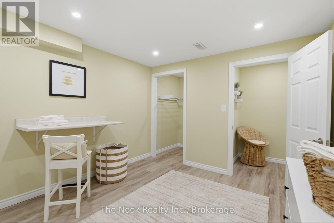
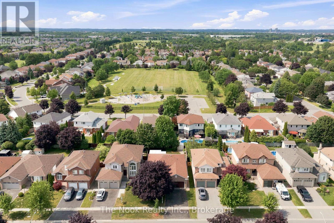
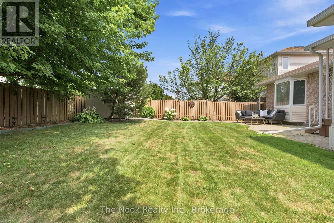
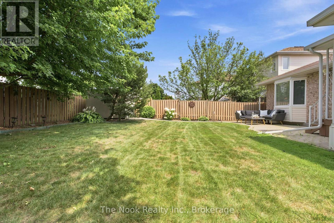
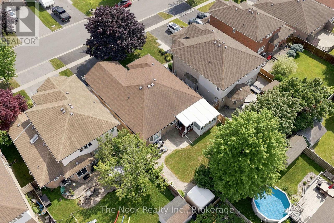
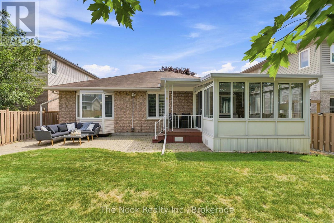
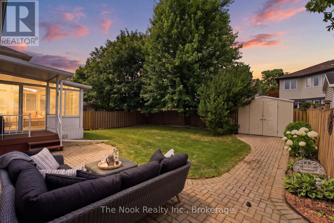
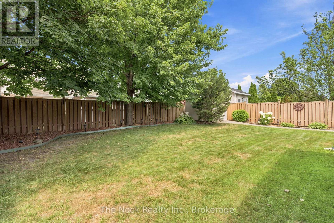
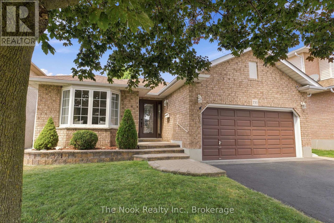
Welcome to this all brick bungalow w/attached double garage on this quiet street in the sought after Northglen neighbourhood of Oshawa . Offering approx 2000 sq ft of living space w/ 2+1 bdrm & 3 full bthrms, this home provides a flexible layout for your family. Generous mnflr living spaces, a formal livingroom w/ dble french doors is combined w/ the dining area plus the family room also has dble fr doors to control sound from the bdrm area and is open to breakfast area. A unique feature of this home is the w/o from kitchen to the 3 season sunroom addition that allows you to feel connected to the backyard space w/3 walls of windows. The kitchen has great storage space with a wall of full height pantry cupboards. There are SS appliances, granite countertops and a ceramic tile backsplash detail. The breakfast area o/l the familyroom & you can w/o to the sunroom through a 6' patio door. The primary bedroom has a bay window overlooking the private backyard, a double closet & a 3Pc ensuite. The 2nd bdrm has a double closet & a 4pc semi ensuite. There is a double closet located in the mainfloor hallway w/ laundry connections if you wish to have your laundry on the mainfloor or use for extra storage. Convenient door by the front door with access to the garage. There is a straight staircase to the basement that features a 3rd bedroom with a 3 pc ensuite, a double cedar lined closet plus a double mirrored door closet.This bedroom is great for guests to have their own private area. There is a large finished space that this owner uses as a laundryroom with wall mounted folding area, laundry sink, flexible closet area, great for hanging items to dry. There is a large unfin space w/ a window-finish as suits your family ie a rec rm, another bdrm, playrm,gym, home office etc. A private backyard with an interlock patio, shed & low maintenance gardens.Parks nearby,one w/splash pad &Rose Valley Community park w/ pickle ball courts, walking path, covered gazebo sitting area & more . (id:43681)
房源概要
| MLS® Number | E13586834 |
| 房源类型 | 民宅 |
| 社区名字 | Northglen |
| 附近的便利设施 | 医院, 公园, 公共交通, 近高尔夫球场, 学校 |
| 设备类型 | 热水器 - Gas, 热水器 |
| 特征 | Level |
| 总车位 | 4 |
| 租赁设备类型 | 热水器 - Gas, 热水器 |
| 结构 | Patio(s), Deck, 棚 |
详 情
| 浴室 | 3 |
| 地上卧房 | 2 |
| 地下卧室 | 1 |
| 总卧房 | 3 |
| 家电类 | Water Meter, Garage Door Opener Remote(s), Water Heater, Blinds, 洗碗机, 烘干机, Freezer, Garage Door Opener, 炉子, 洗衣机, Whirlpool, 冰箱 |
| 建筑风格 | 平房 |
| 地下室进展 | 部分完成 |
| 地下室类型 | Partial (partially Finished) |
| 施工种类 | 独立屋 |
| 空调 | Central Air Conditioning, 换气机 |
| 外墙 | 砖 |
| Fire Protection | Smoke Detectors |
| Flooring Type | Tile, Carpeted, Hardwood |
| 地基类型 | 混凝土浇筑 |
| 供暖方式 | 天然气 |
| 供暖类型 | 压力热风 |
| 储存空间 | 1 |
| 内部尺寸 | 1100 - 1500 Sqft |
| 类型 | 独立屋 |
| 设备间 | 市政供水 |
车 位
| 附加车库 | |
| Garage |
土地
| 英亩数 | 无 |
| 围栏类型 | Fenced Yard |
| 土地便利设施 | 医院, 公园, 公共交通, 近高尔夫球场, 学校 |
| Landscape Features | Lawn Sprinkler |
| 污水道 | Sanitary Sewer |
| 土地深度 | 119 Ft ,9 In |
| 土地宽度 | 46 Ft |
| 不规则大小 | 46 X 119.8 Ft |
房 间
| 楼 层 | 类 型 | 长 度 | 宽 度 | 面 积 |
|---|---|---|---|---|
| 地下室 | 第三卧房 | 5.46 m | 4.32 m | 5.46 m x 4.32 m |
| 地下室 | 浴室 | 1.44 m | 3.28 m | 1.44 m x 3.28 m |
| 地下室 | 洗衣房 | 3.18 m | 3.94 m | 3.18 m x 3.94 m |
| 地下室 | 其它 | 9.38 m | 5.28 m | 9.38 m x 5.28 m |
| 地下室 | 设备间 | 3.31 m | 4.29 m | 3.31 m x 4.29 m |
| 一楼 | 门厅 | 2.64 m | 2.03 m | 2.64 m x 2.03 m |
| 一楼 | 浴室 | 2.79 m | 1.67 m | 2.79 m x 1.67 m |
| 一楼 | 客厅 | 4.67 m | 3.26 m | 4.67 m x 3.26 m |
| 一楼 | 餐厅 | 3.42 m | 3.76 m | 3.42 m x 3.76 m |
| 一楼 | 厨房 | 2.76 m | 3.6 m | 2.76 m x 3.6 m |
| 一楼 | Eating Area | 2.4 m | 3.68 m | 2.4 m x 3.68 m |
| 一楼 | Sunroom | 3.58 m | 3.49 m | 3.58 m x 3.49 m |
| 一楼 | 家庭房 | 4.48 m | 3.64 m | 4.48 m x 3.64 m |
| 一楼 | 主卧 | 4.33 m | 3.64 m | 4.33 m x 3.64 m |
| 一楼 | 浴室 | 1.77 m | 2.49 m | 1.77 m x 2.49 m |
| 一楼 | 第二卧房 | 3.17 m | 3.79 m | 3.17 m x 3.79 m |
设备间
| 有线电视 | 可用 |
| 配电箱 | 已安装 |
| 污水道 | 已安装 |
https://www.realtor.ca/real-estate/30058933/733-sundance-circle-oshawa-northglen-northglen

The trademarks REALTOR®, REALTORS®, and the REALTOR® logo are controlled by The Canadian Real Estate Association (CREA) and identify real estate professionals who are members of CREA. The trademarks MLS®, Multiple Listing Service® and the associated logos are owned by The Canadian Real Estate Association (CREA) and identify the quality of services provided by real estate professionals who are members of CREA. The trademark DDF® is owned by The Canadian Real Estate Association (CREA) and identifies CREA's Data Distribution Facility (DDF®)
Durham Region Association of REALTORS®
The Nook Realty Inc.
July 21 2026 05:18:47
