
98 Burbank Drive Toronto (Bayview Village), Ontario M2K 1N4




$4,480,000
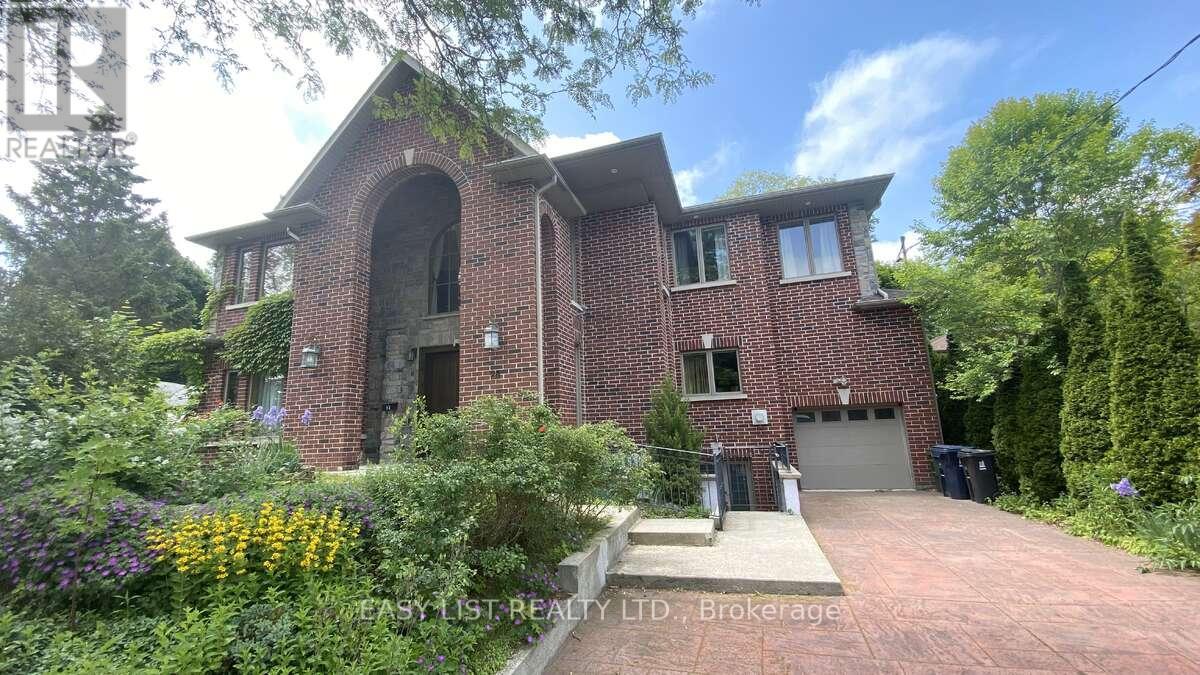
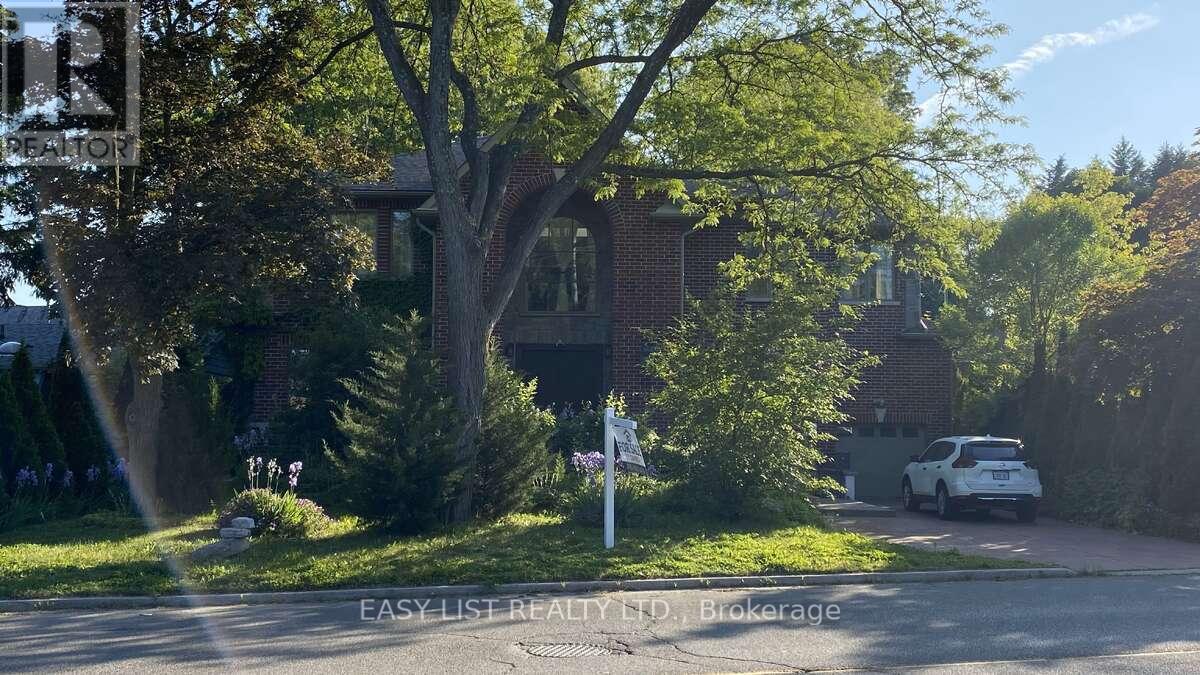
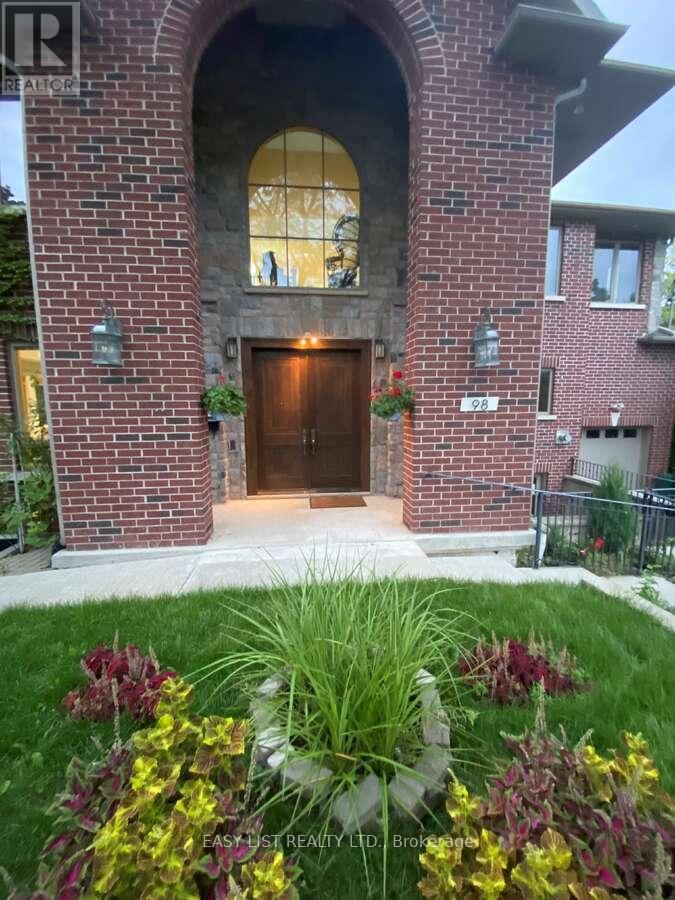
Visit the REALTOR website for further information about this Listing. Unique, welcoming, large executive 6500 sq ft house on three well-appointed floors with up to 9 bedrooms (3+ library or 5 BR on top floor, 2+ BR on main floor and 2 BR in the lower floor) and a large finished lower floor with kitchen & separate entrance; multiple media / family /play rooms and sitting spaces and a mini bar / tea room. Well built for the ages on concrete columns and steel beams and clad with custom cut Muskoka granite on three sides and majestic, beautiful brick on the front. White Oak floors and stairs with an elevator that has windows overlooking the street and serves all 3 floors. Large number of windows High 7 ft solid wood crafted doors including an antique ornate door with carvings on the main floor. Open main floor with 35 ft long, 800 sq ft living space merging into enormous 650 sq ft dining, an exquisite granite counter kitchen and 5 large floor-to-ceiling window sunroom space with floor to ceiling windows and twin decks on main floor and each of the upper floors. Natural light swept with enormous, beautiful Pella windows and half a dozen skylights. Large, wide corridors. High ceilings in a warm, enjoyable home with 5 mature trees and a tandem garage. There are three fireplaces. Do not miss out! (id:43681)
房源概要
| MLS® Number | C13586282 |
| 房源类型 | 民宅 |
| 社区名字 | Bayview Village |
| 特征 | Level Lot, Flat Site, Paved Yard, Guest Suite, 亲戚套间 |
| 总车位 | 4 |
| 结构 | Deck, Porch |
详 情
| 浴室 | 6 |
| 地上卧房 | 7 |
| 地下卧室 | 2 |
| 总卧房 | 9 |
| 公寓设施 | Fireplace(s), Separate Heating Controls |
| 家电类 | Garage Door Opener Remote(s), 烤箱 - Built-in, Central Vacuum, Water Heater, Furniture |
| 地下室进展 | 已装修 |
| 地下室功能 | Separate Entrance |
| 地下室类型 | N/a (finished), N/a |
| Construction Status | Insulation Upgraded |
| 施工种类 | 独立屋 |
| 空调 | Central Air Conditioning, 换气机 |
| 外墙 | 砖, 石 |
| Fire Protection | Alarm System, Smoke Detectors, Security System |
| 壁炉 | 有 |
| Fireplace Total | 3 |
| 地基类型 | 混凝土, Slab |
| 供暖方式 | 天然气 |
| 供暖类型 | 压力热风 |
| 储存空间 | 2 |
| 内部尺寸 | 5000 - 100000 Sqft |
| 类型 | 独立屋 |
| 设备间 | 市政供水 |
车 位
| 附加车库 | |
| Garage |
土地
| 英亩数 | 无 |
| Landscape Features | Landscaped |
| 污水道 | Sanitary Sewer |
| 土地深度 | 119 Ft ,9 In |
| 土地宽度 | 69 Ft ,1 In |
| 不规则大小 | 69.1 X 119.8 Ft |
| 规划描述 | Rd(f18;a690) |
房 间
| 楼 层 | 类 型 | 长 度 | 宽 度 | 面 积 |
|---|---|---|---|---|
| 二楼 | 卧室 | 7.11 m | 4.55 m | 7.11 m x 4.55 m |
| 二楼 | 卧室 | 5.77 m | 4.34 m | 5.77 m x 4.34 m |
| 二楼 | Library | 8.76 m | 4.47 m | 8.76 m x 4.47 m |
| 二楼 | 卧室 | 4.11 m | 4.29 m | 4.11 m x 4.29 m |
| 地下室 | 卧室 | 4.52 m | 5.61 m | 4.52 m x 5.61 m |
| 地下室 | 卧室 | 3.4 m | 3.28 m | 3.4 m x 3.28 m |
| 地下室 | 厨房 | 5.13 m | 3.4 m | 5.13 m x 3.4 m |
| 地下室 | 洗衣房 | 4.8 m | 2.87 m | 4.8 m x 2.87 m |
| 地下室 | 家庭房 | 4.52 m | 4.11 m | 4.52 m x 4.11 m |
| 地下室 | 客厅 | 8.53 m | 6.1 m | 8.53 m x 6.1 m |
| 一楼 | 主卧 | 4.83 m | 4.06 m | 4.83 m x 4.06 m |
| 一楼 | 卧室 | 4.22 m | 3.43 m | 4.22 m x 3.43 m |
| 一楼 | Loft | 6.02 m | 3.23 m | 6.02 m x 3.23 m |
| 一楼 | 卧室 | 4.22 m | 3.43 m | 4.22 m x 3.43 m |
| 一楼 | 厨房 | 8.76 m | 7.82 m | 8.76 m x 7.82 m |
| 一楼 | 客厅 | 10.67 m | 5.66 m | 10.67 m x 5.66 m |
设备间
| 有线电视 | 已安装 |
| 配电箱 | 已安装 |
| 污水道 | 已安装 |
https://www.realtor.ca/real-estate/30058261/98-burbank-drive-toronto-bayview-village-bayview-village

The trademarks REALTOR®, REALTORS®, and the REALTOR® logo are controlled by The Canadian Real Estate Association (CREA) and identify real estate professionals who are members of CREA. The trademarks MLS®, Multiple Listing Service® and the associated logos are owned by The Canadian Real Estate Association (CREA) and identify the quality of services provided by real estate professionals who are members of CREA. The trademark DDF® is owned by The Canadian Real Estate Association (CREA) and identifies CREA's Data Distribution Facility (DDF®)
Toronto Real Estate Board
Easy List Realty Ltd.
July 20 2026 11:29:58
