
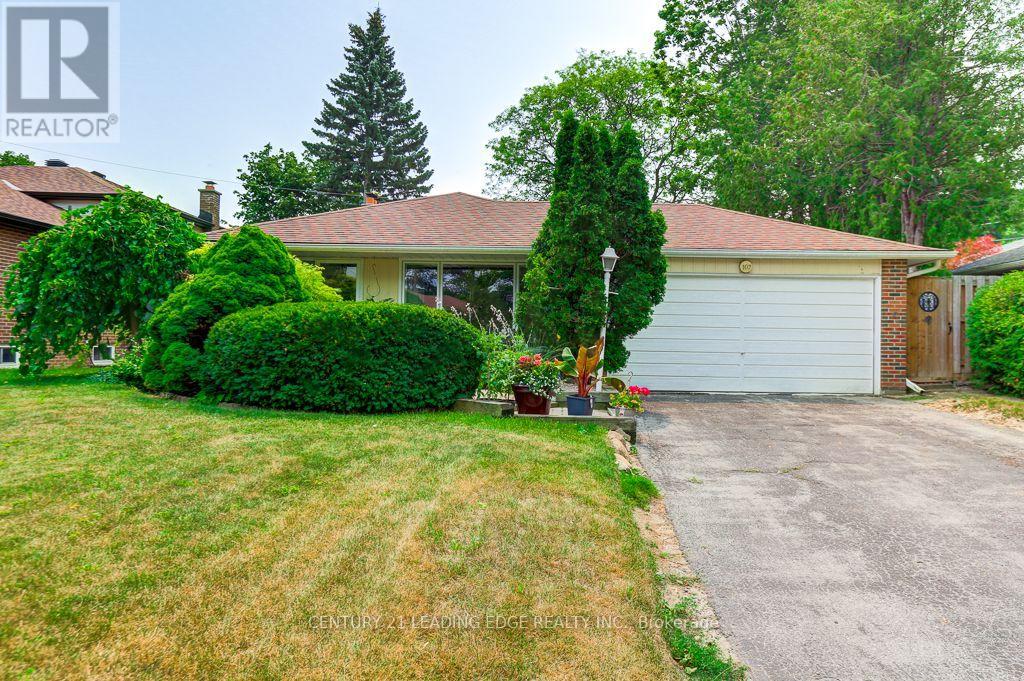
107 Drakefield Road Markham (Bullock), Ontario L3P 1G9


$1,188,000
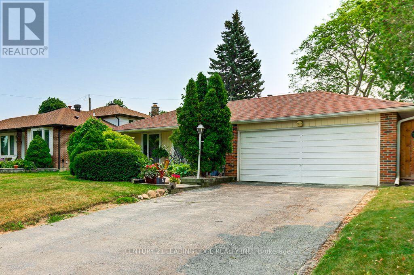
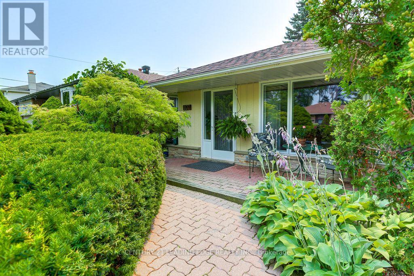
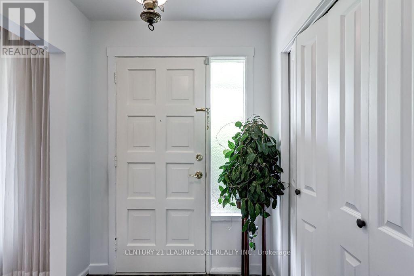
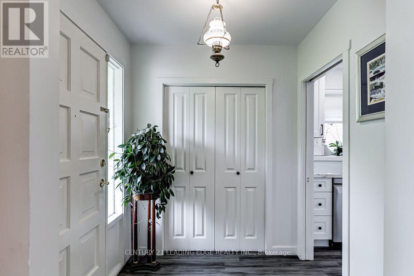
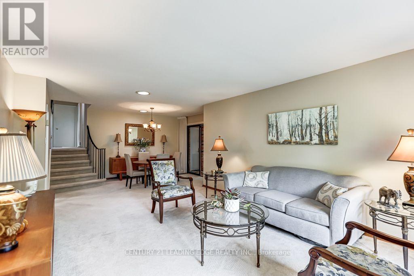
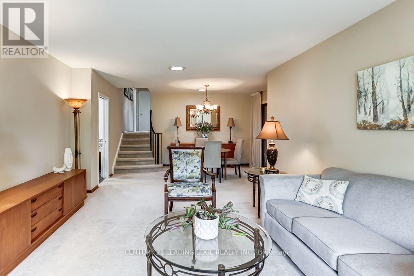
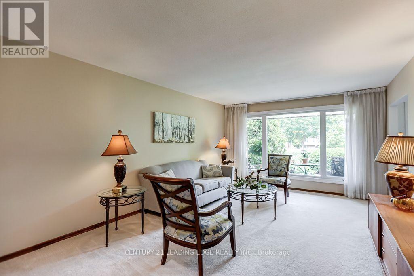
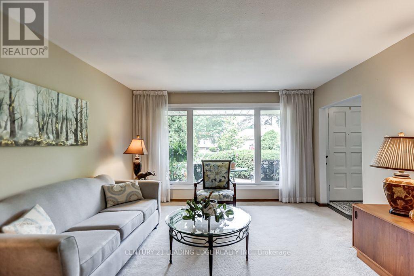
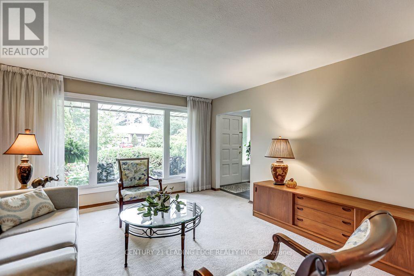
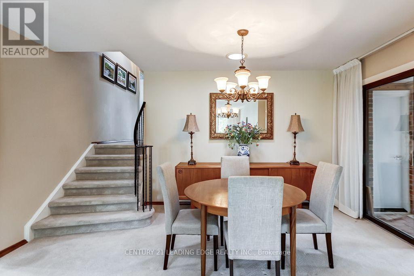
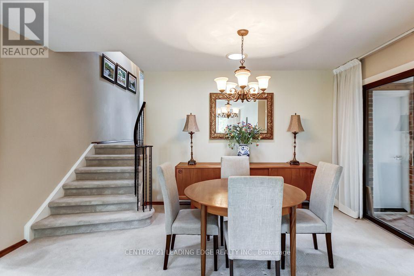
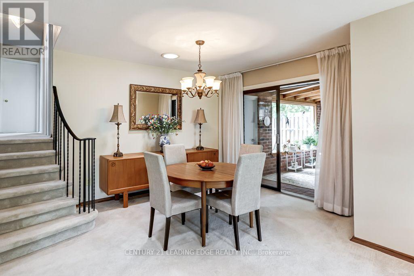
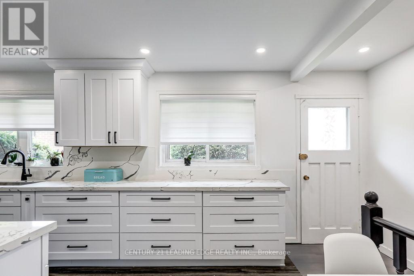
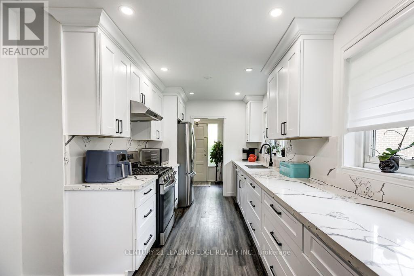
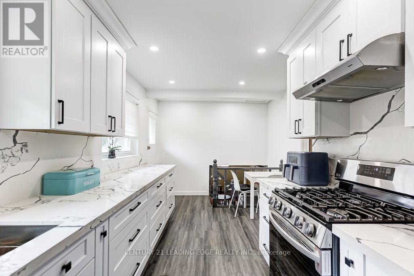
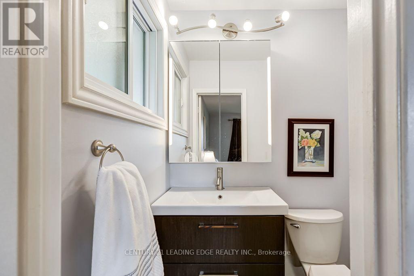
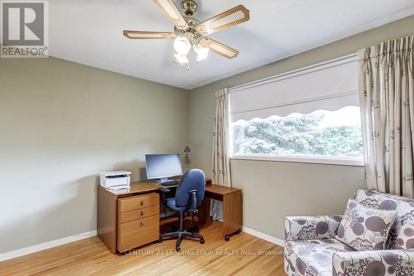
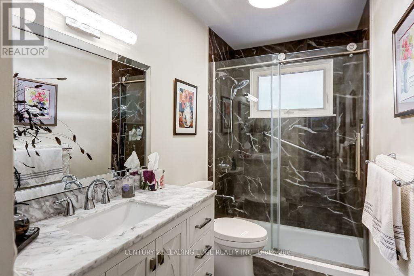
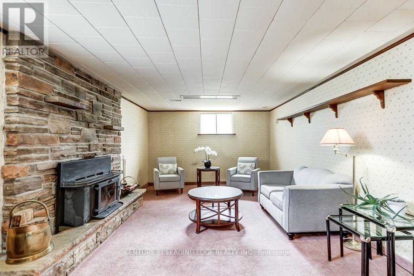
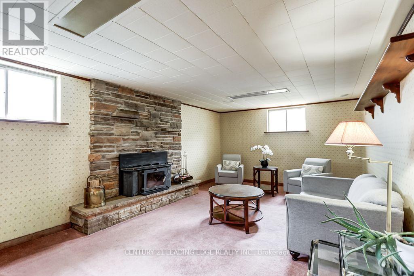
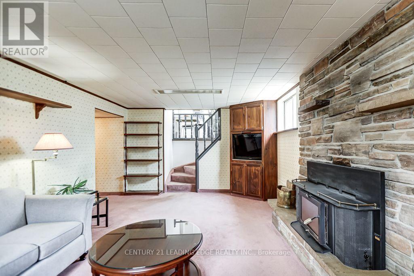
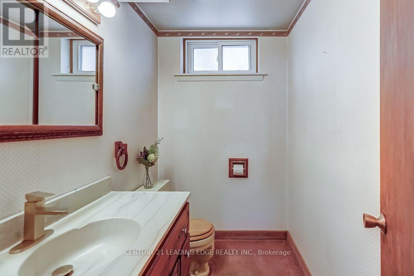
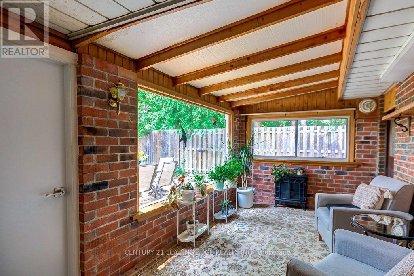
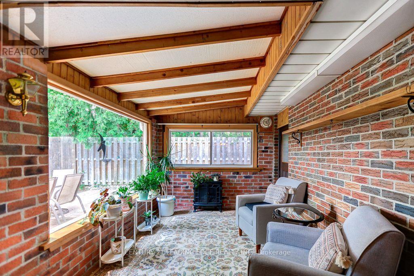
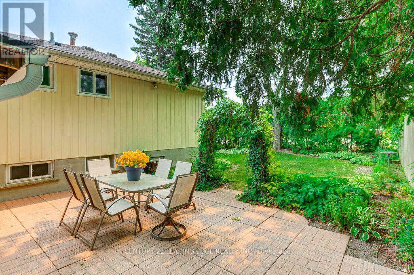
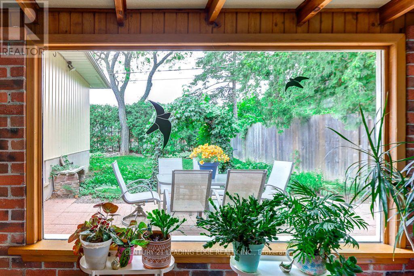
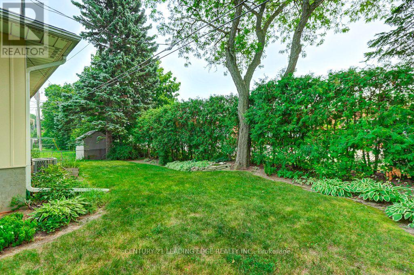
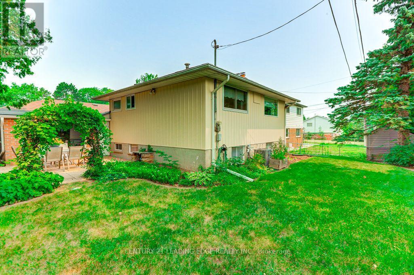
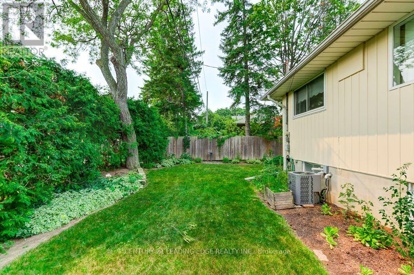
Rare opportunity in the highly sought-after Milne Conservation community! Lovingly maintained by the same owners for 34 years, this warm and inviting three-bedroom, three-bathroom, three-level backsplit is nestled on a quiet, family-friendly street and backs directly onto the grounds of popular Roy H. Crosby Public School.The heart of the home is the spectacular gourmet kitchen completed in 2022, beautifully appointed with stainless steel appliances, a gas range, range hood, quartz countertops, pot lights and premium vinyl plank flooring. The spacious combined living and dining room is filled with natural light from a large picture window and tubular skylight, creating a bright and welcoming setting for family gatherings and entertaining.Thoughtful upgrades include a luxurious spa-inspired main-floor bathroom renovated in 2022, a beautifully updated primary ensuite completed in 2022, and select newer windows. Major mechanical systems were replaced in 2020, including the furnace, central air conditioner, humidifier and owned hot water tank. The home also features a 100-amp breaker panel.Enjoy your morning coffee or unwind at the end of the day in the charming three-season sun porch located just off the dining area. Step outside to a private backyard offering the perfect setting for relaxing, entertaining and effortless indoor-outdoor living.Nature lovers will appreciate being just steps from Milne Conservation Park, Milne Pond and the Rouge Valley trail system, with more than 300 acres of breathtaking green space to explore. Families will love the convenient walking distance to Roy H. Crosby Public School, St. Patrick Catholic Elementary School and highly regarded Markville Secondary School.Ideally located close to Markville Shopping Centre, Foody Mart, pharmacies, the GO station, public transit and major commuter routes, including Highways 407 and 404. A wonderful opportunity to make this cherished home your own in one of Markham's most desirable neighbourhoods. (id:43681)
房源概要
| MLS® Number | N13586088 |
| 房源类型 | 民宅 |
| 社区名字 | Bullock |
| 附近的便利设施 | 医院, 学校 |
| 社区特征 | 社区活动中心 |
| 特征 | Ravine, Conservation/green Belt |
| 总车位 | 6 |
| 结构 | Patio(s), Porch |
详 情
| 浴室 | 3 |
| 地上卧房 | 3 |
| 总卧房 | 3 |
| 公寓设施 | Fireplace(s) |
| 家电类 | Water Heater, Water Meter, 洗碗机, 烘干机, Garage Door Opener, Hood 电扇, Gas 炉子(s), 洗衣机, 窗帘, 冰箱 |
| 地下室进展 | 已装修 |
| 地下室类型 | N/a (finished) |
| 施工种类 | 独立屋 |
| Construction Style Split Level | Backsplit |
| 空调 | 中央空调 |
| 外墙 | 铝壁板, 砖 |
| Fire Protection | Smoke Detectors |
| 壁炉 | 有 |
| Flooring Type | Carpeted, Hardwood |
| 地基类型 | 水泥 |
| 客人卫生间(不包含洗浴) | 2 |
| 供暖方式 | 天然气 |
| 供暖类型 | 压力热风 |
| 内部尺寸 | 1100 - 1500 Sqft |
| 类型 | 独立屋 |
| 设备间 | 市政供水 |
车 位
| 附加车库 | |
| Garage |
土地
| 英亩数 | 无 |
| 围栏类型 | Fully Fenced |
| 土地便利设施 | 医院, 学校 |
| Landscape Features | Landscaped |
| 污水道 | Sanitary Sewer |
| 土地深度 | 110 Ft |
| 土地宽度 | 60 Ft |
| 不规则大小 | 60 X 110 Ft |
房 间
| 楼 层 | 类 型 | 长 度 | 宽 度 | 面 积 |
|---|---|---|---|---|
| Lower Level | 娱乐,游戏房 | 6.81 m | 3.79 m | 6.81 m x 3.79 m |
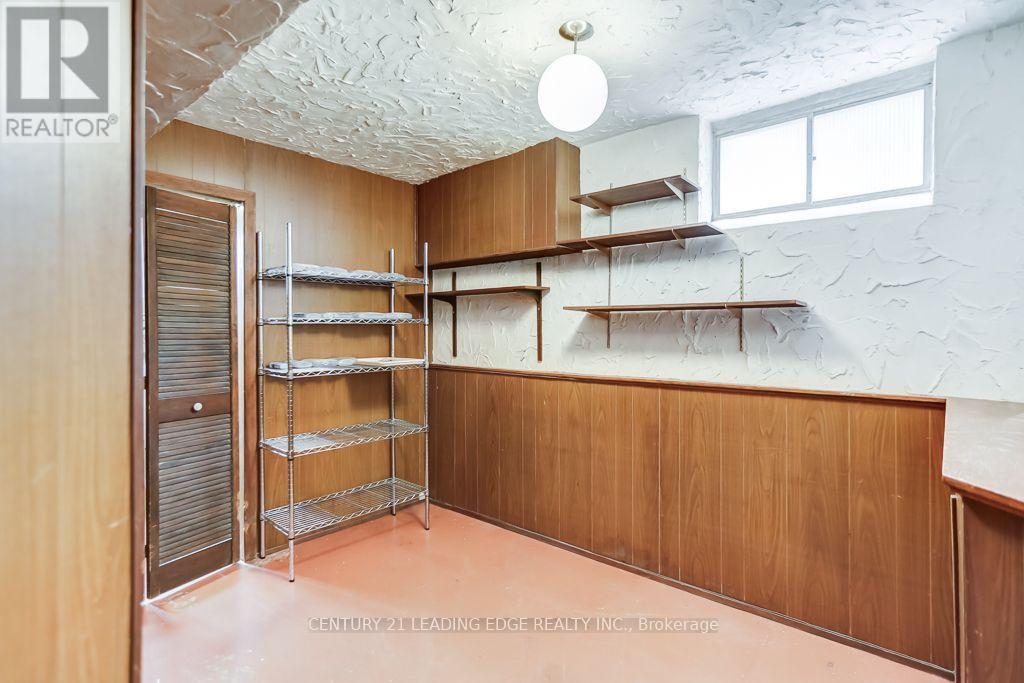
| Lower Level | Workshop | 3.36 m | 2.44 m | 3.36 m x 2.44 m |
| 一楼 | 客厅 | 5.18 m | 3.93 m | 5.18 m x 3.93 m |
| 一楼 | 餐厅 | 3.35 m | 2.99 m | 3.35 m x 2.99 m |
| 一楼 | 厨房 | 6.1 m | 2.84 m | 6.1 m x 2.84 m |
| 一楼 | Sunroom | 4.11 m | 2.58 m | 4.11 m x 2.58 m |
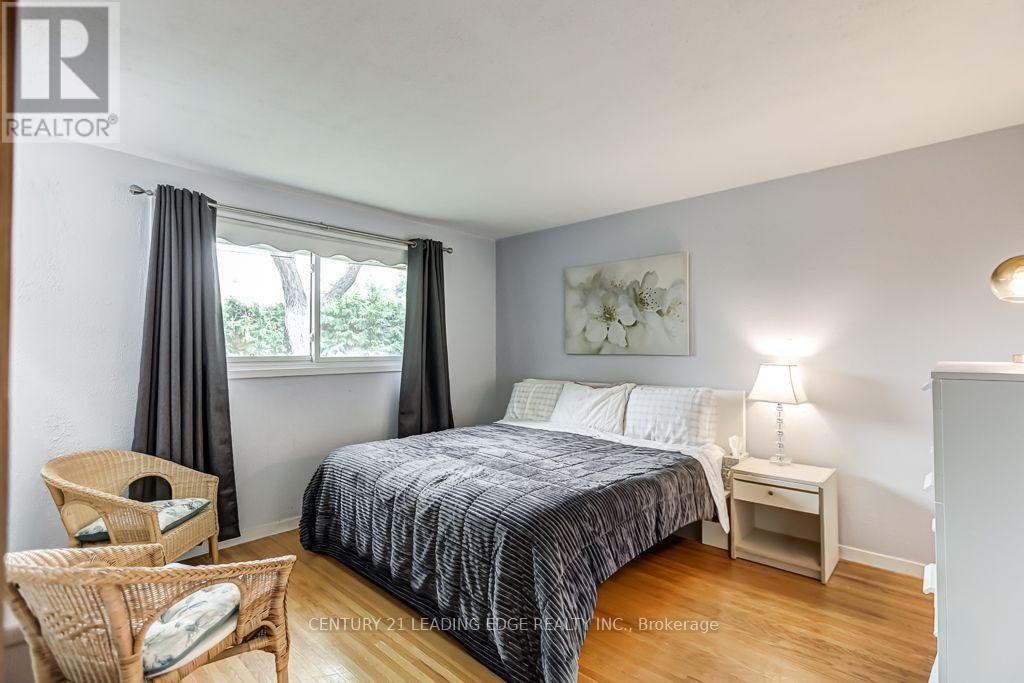
| Upper Level | 主卧 | 4 m | 3.69 m | 4 m x 3.69 m |
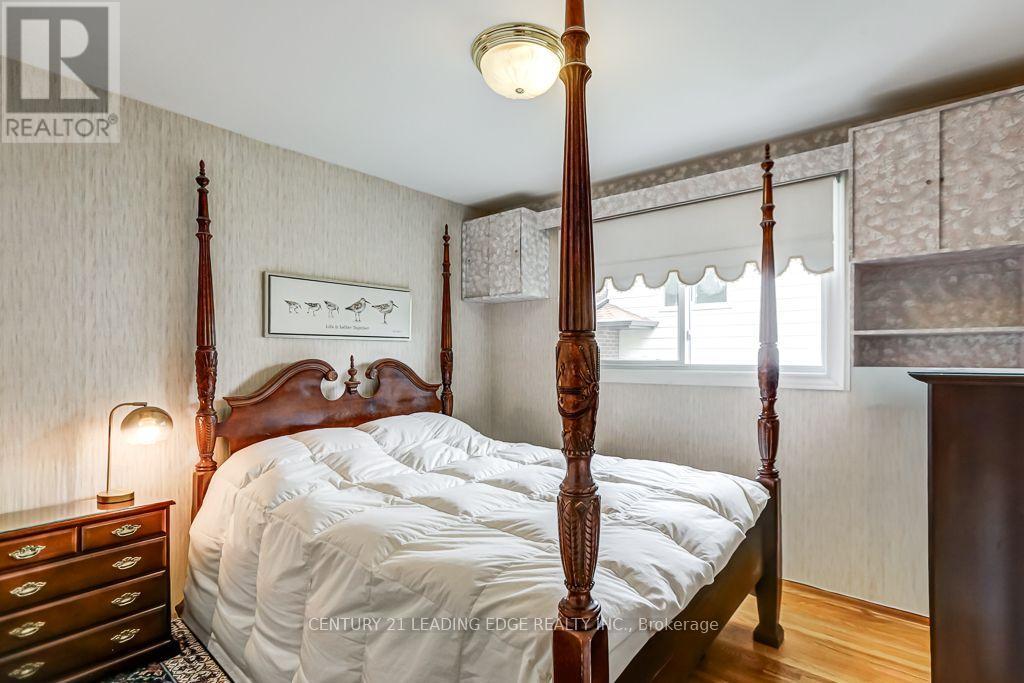
| Upper Level | 第二卧房 | 3.15 m | 2.94 m | 3.15 m x 2.94 m |
| Upper Level | 第三卧房 | 3.44 m | 2.97 m | 3.44 m x 2.97 m |
https://www.realtor.ca/real-estate/30058017/107-drakefield-road-markham-bullock-bullock

The trademarks REALTOR®, REALTORS®, and the REALTOR® logo are controlled by The Canadian Real Estate Association (CREA) and identify real estate professionals who are members of CREA. The trademarks MLS®, Multiple Listing Service® and the associated logos are owned by The Canadian Real Estate Association (CREA) and identify the quality of services provided by real estate professionals who are members of CREA. The trademark DDF® is owned by The Canadian Real Estate Association (CREA) and identifies CREA's Data Distribution Facility (DDF®)
Toronto Real Estate Board
Century 21 Leading Edge Realty Inc.
July 20 2026 11:32:37
