
354 Riverside Parkway Quinte West (Frankford Ward), Ontario K0K 2C0


$535,000
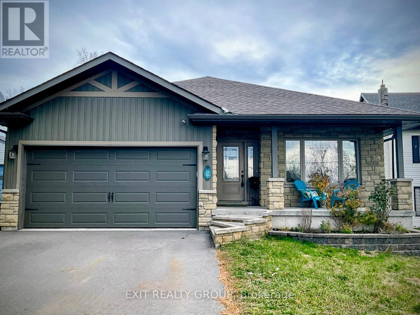
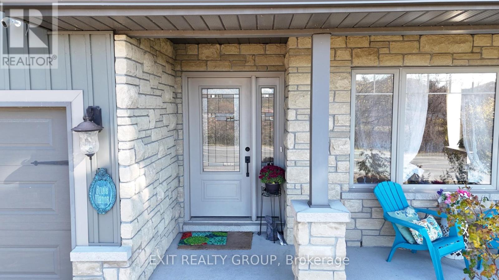
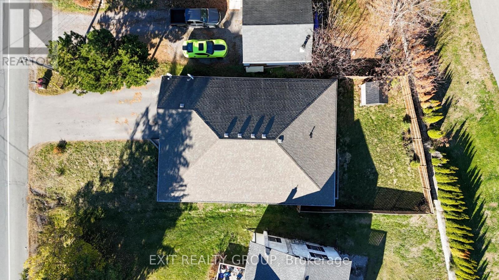
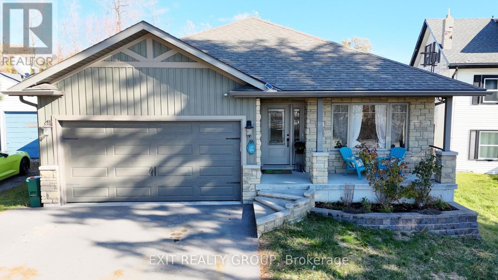
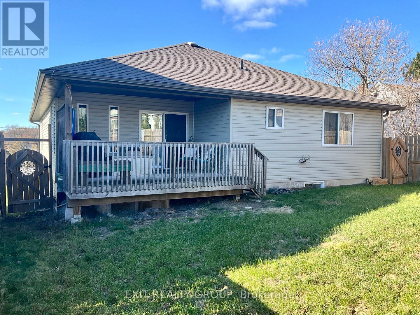
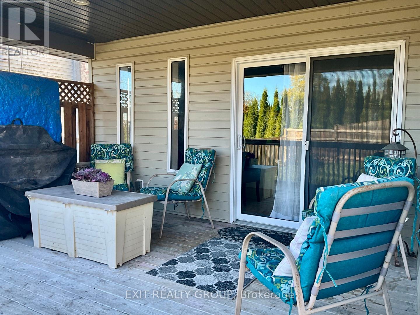
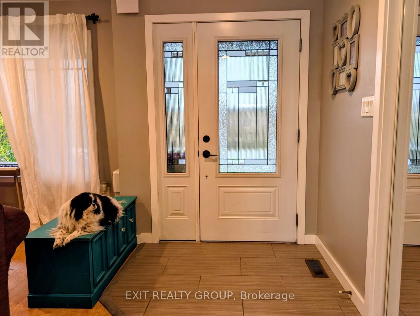
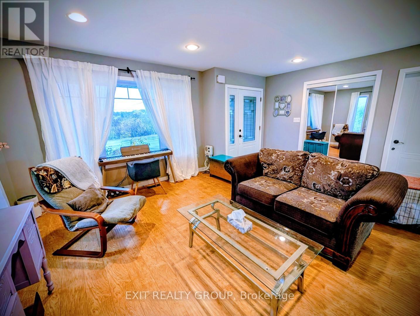
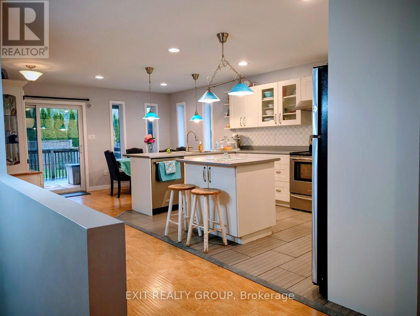
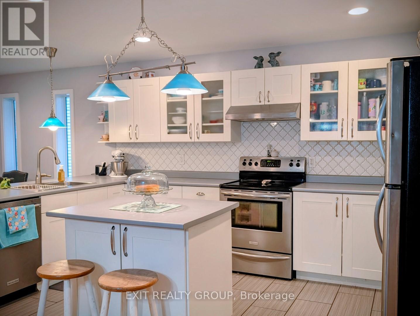
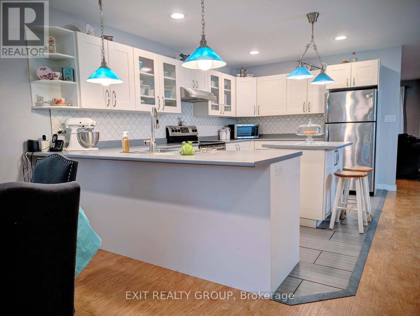
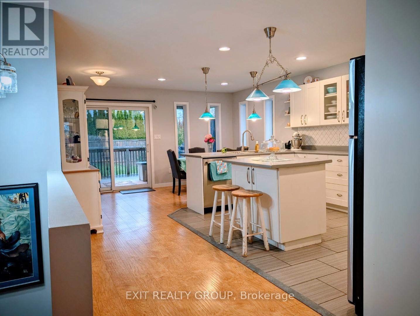
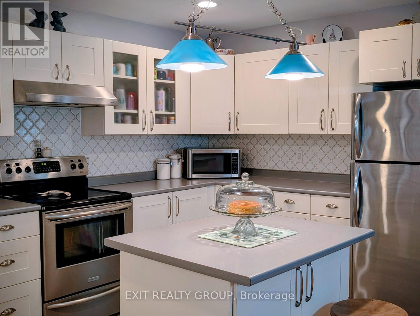
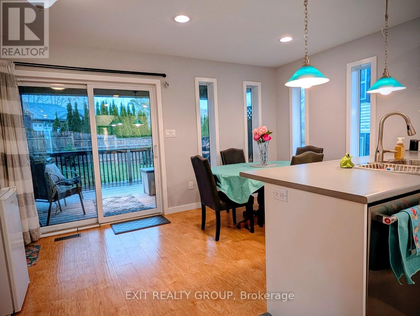
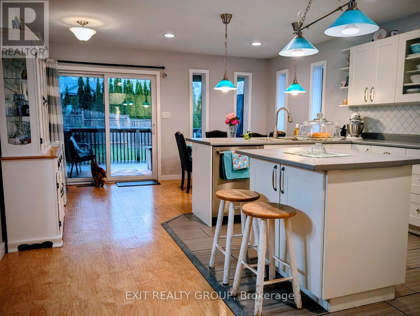
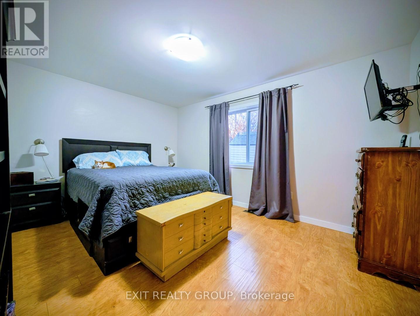
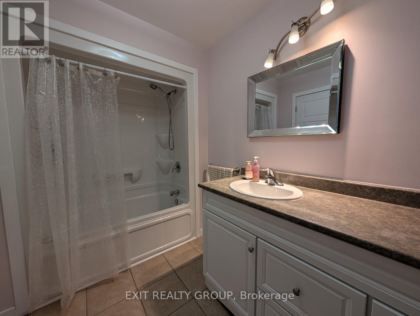
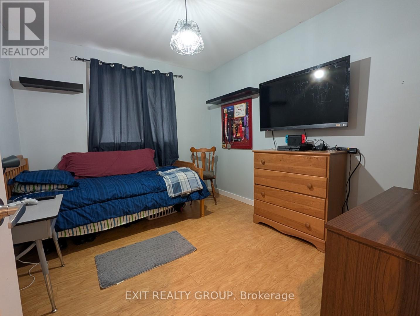
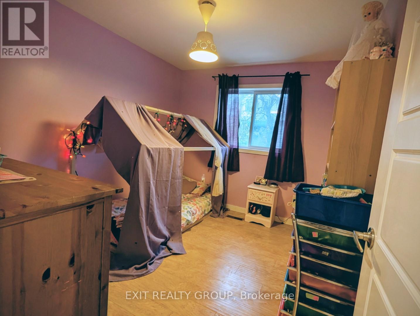
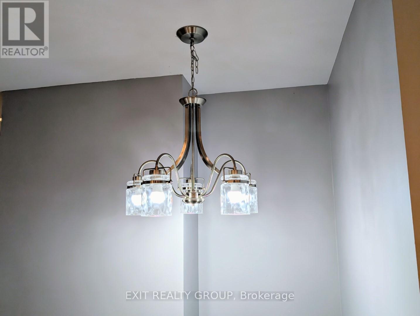
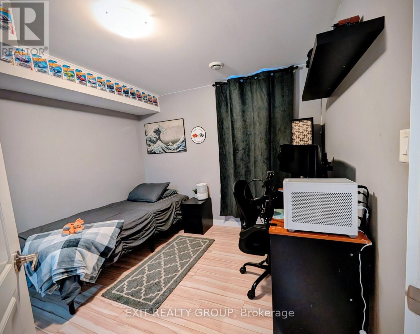
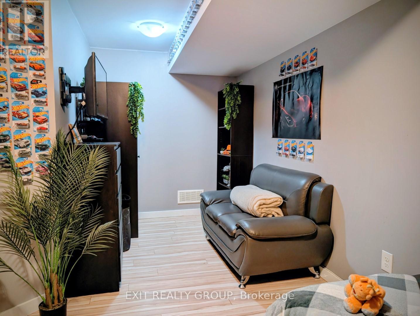
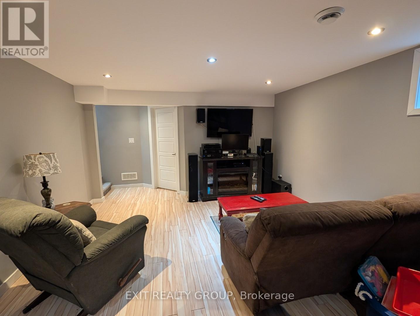
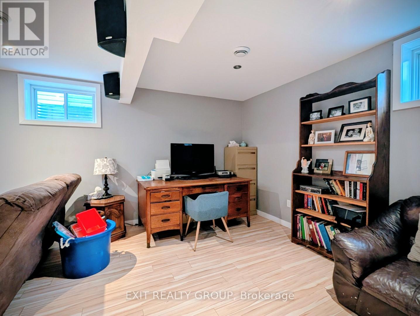
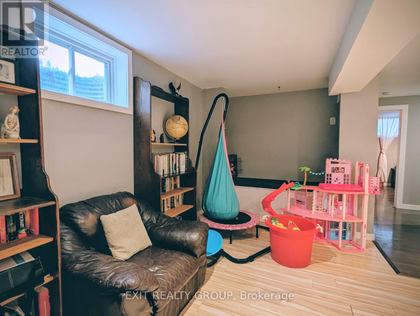
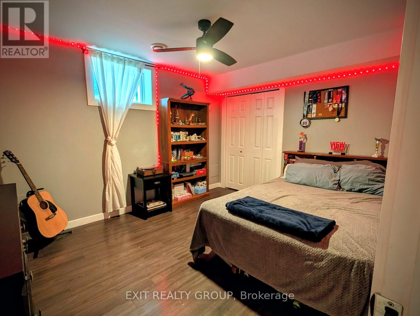
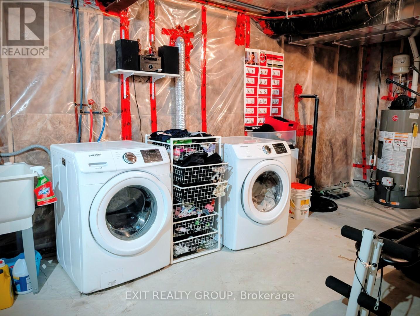
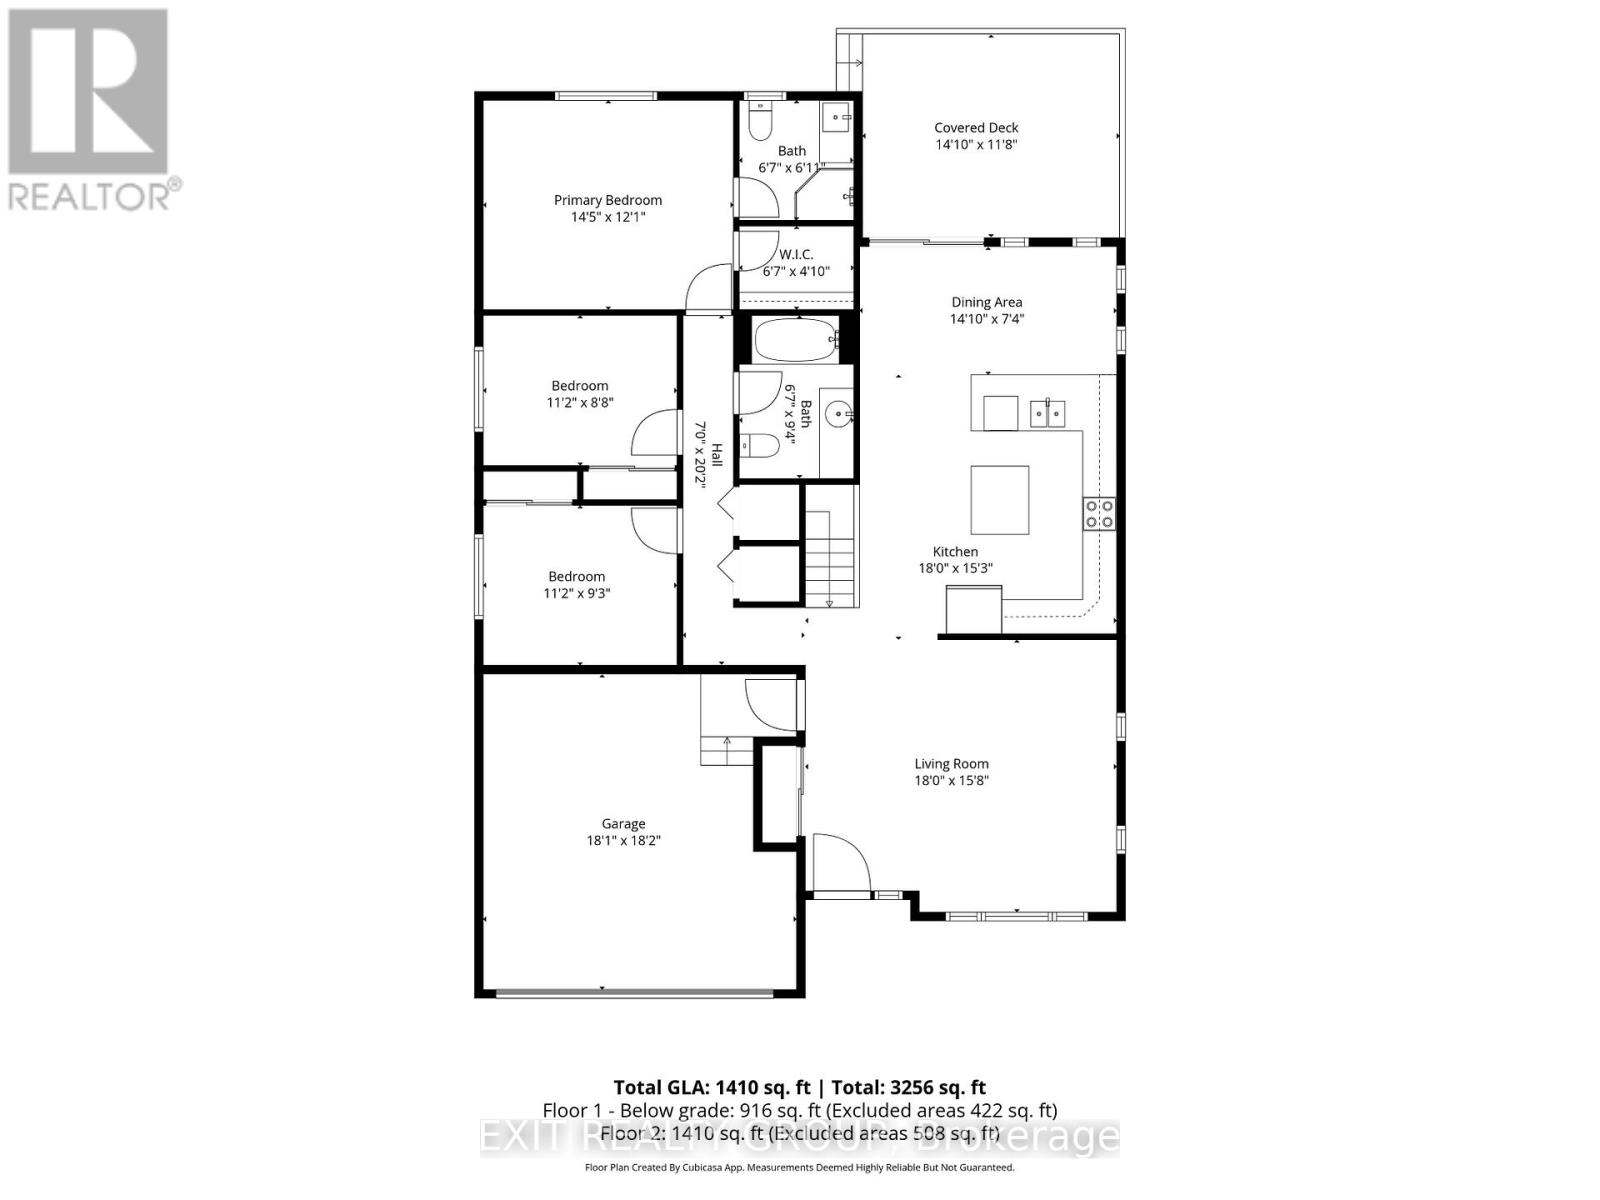
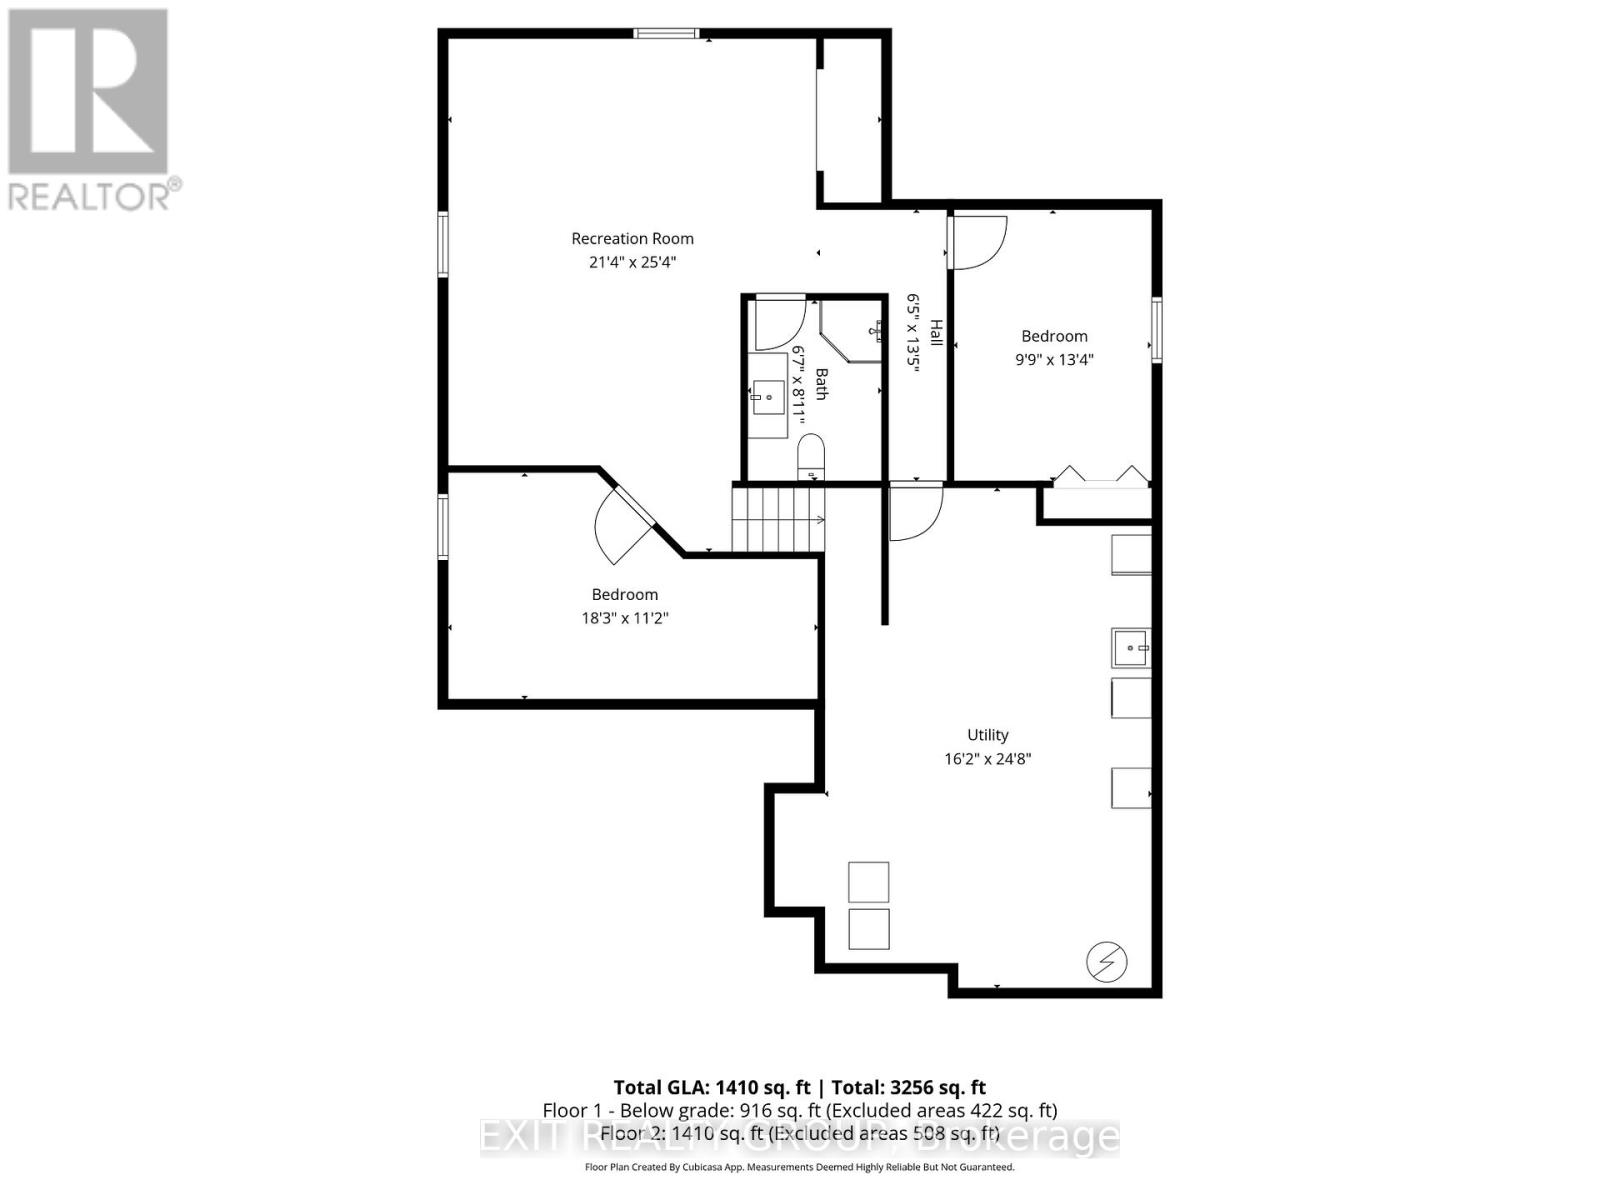
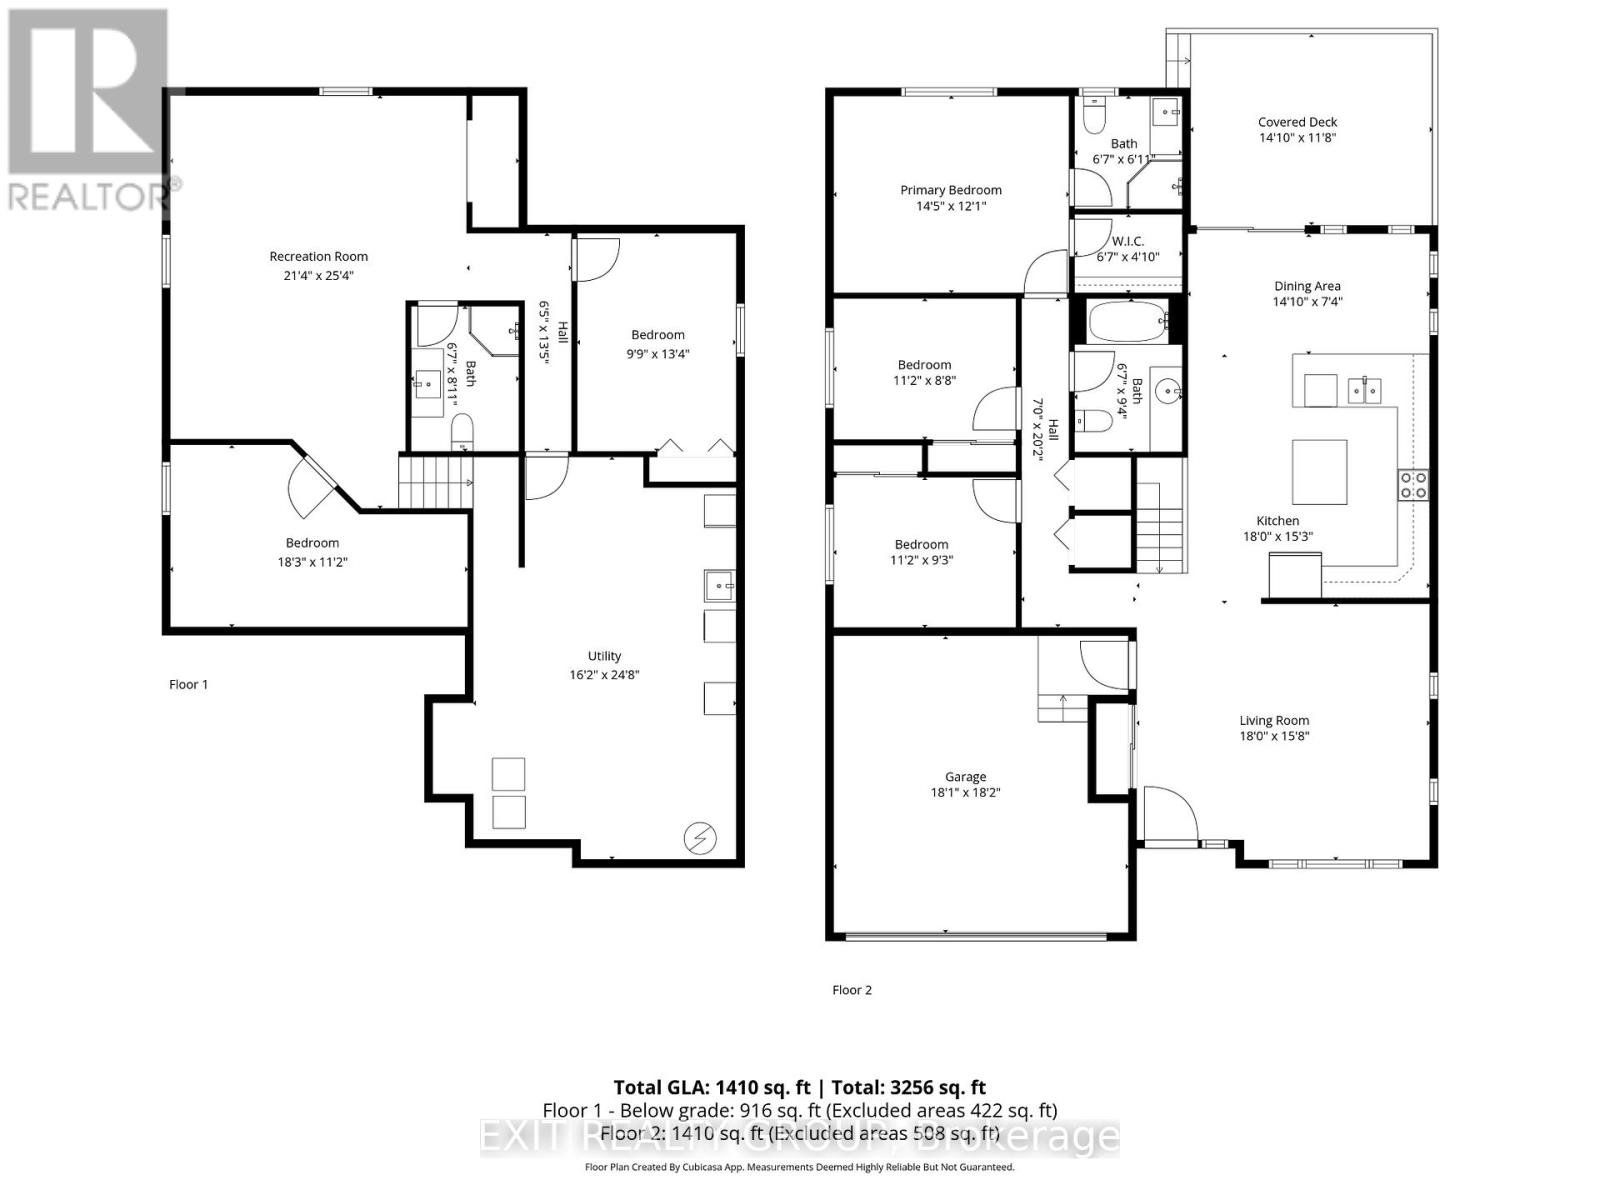
Welcome to this stunning 13 year old brick bungalow, where comfort, style, and functionality come together to create the perfect place to call home. Offering 3 spacious bedrooms on the main level and 2 additional bedrooms on the lower level, there's plenty of room for growing families, guests, or a home office. The primary bedroom features a private ensuite, while the bright, open-concept kitchen and dining area is designed for effortless entertaining and everyday living. Step outside to the partially covered deck, the perfect spot to enjoy your morning coffee, host summer barbecues, or unwind at the end of the day. Downstairs, you'll find a spacious recreation room that's ready for family movie nights, game days, or a kids' play area, along with a cozy nook that's ideal for reading, working from home, or creating your own quiet retreat. The fully fenced backyard provides a safe, private space for children and pets to play, while the double car garage offers plenty of room for parking, storage, and all your outdoor gear. Nestled in a peaceful, family friendly neighbourhood, this beautiful bungalow offers the space, warmth, and lifestyle you've been searching for. Come see why it feels like home the moment you walk through the door. (id:43681)
房源概要
| MLS® Number | X13585984 |
| 房源类型 | 民宅 |
| 社区名字 | Frankford Ward |
| 附近的便利设施 | Beach, 近高尔夫球场, Ski Area |
| 社区特征 | School Bus |
| 设备类型 | 热水器 |
| 特征 | 无地毯, Sump Pump |
| 总车位 | 6 |
| 租赁设备类型 | 热水器 |
| 结构 | 棚 |
| View Type | River View |
详 情
| 浴室 | 3 |
| 地上卧房 | 3 |
| 地下卧室 | 2 |
| 总卧房 | 5 |
| Age | 6 To 15 Years |
| 家电类 | Garage Door Opener Remote(s), Water Heater, Water Meter, 洗碗机, 烘干机, 炉子, 洗衣机, 冰箱 |
| 建筑风格 | Raised Bungalow |
| 地下室进展 | 已装修 |
| 地下室类型 | 全完工 |
| 施工种类 | 独立屋 |
| 空调 | Central Air Conditioning, 换气机 |
| 外墙 | 砖 Facing, 乙烯基壁板 |
| Fire Protection | Smoke Detectors |
| 地基类型 | 混凝土浇筑 |
| 供暖方式 | 天然气 |
| 供暖类型 | 压力热风 |
| 储存空间 | 1 |
| 内部尺寸 | 1100 - 1500 Sqft |
| 类型 | 独立屋 |
| 设备间 | 市政供水 |
车 位
| 附加车库 | |
| Garage |
土地
| 英亩数 | 无 |
| 土地便利设施 | Beach, 近高尔夫球场, Ski Area |
| 污水道 | Sanitary Sewer |
| 土地深度 | 96 Ft |
| 土地宽度 | 57 Ft |
| 不规则大小 | 57 X 96 Ft |
| 地表水 | River/stream |
| 规划描述 | 住宅 |
房 间
| 楼 层 | 类 型 | 长 度 | 宽 度 | 面 积 |
|---|---|---|---|---|
| Lower Level | Bedroom 4 | 5.56 m | 3.4 m | 5.56 m x 3.4 m |
| Lower Level | Bedroom 5 | 2.97 m | 4.07 m | 2.97 m x 4.07 m |
| Lower Level | 设备间 | 4.92 m | 7.52 m | 4.92 m x 7.52 m |
| Lower Level | 娱乐,游戏房 | 6.51 m | 7.71 m | 6.51 m x 7.71 m |
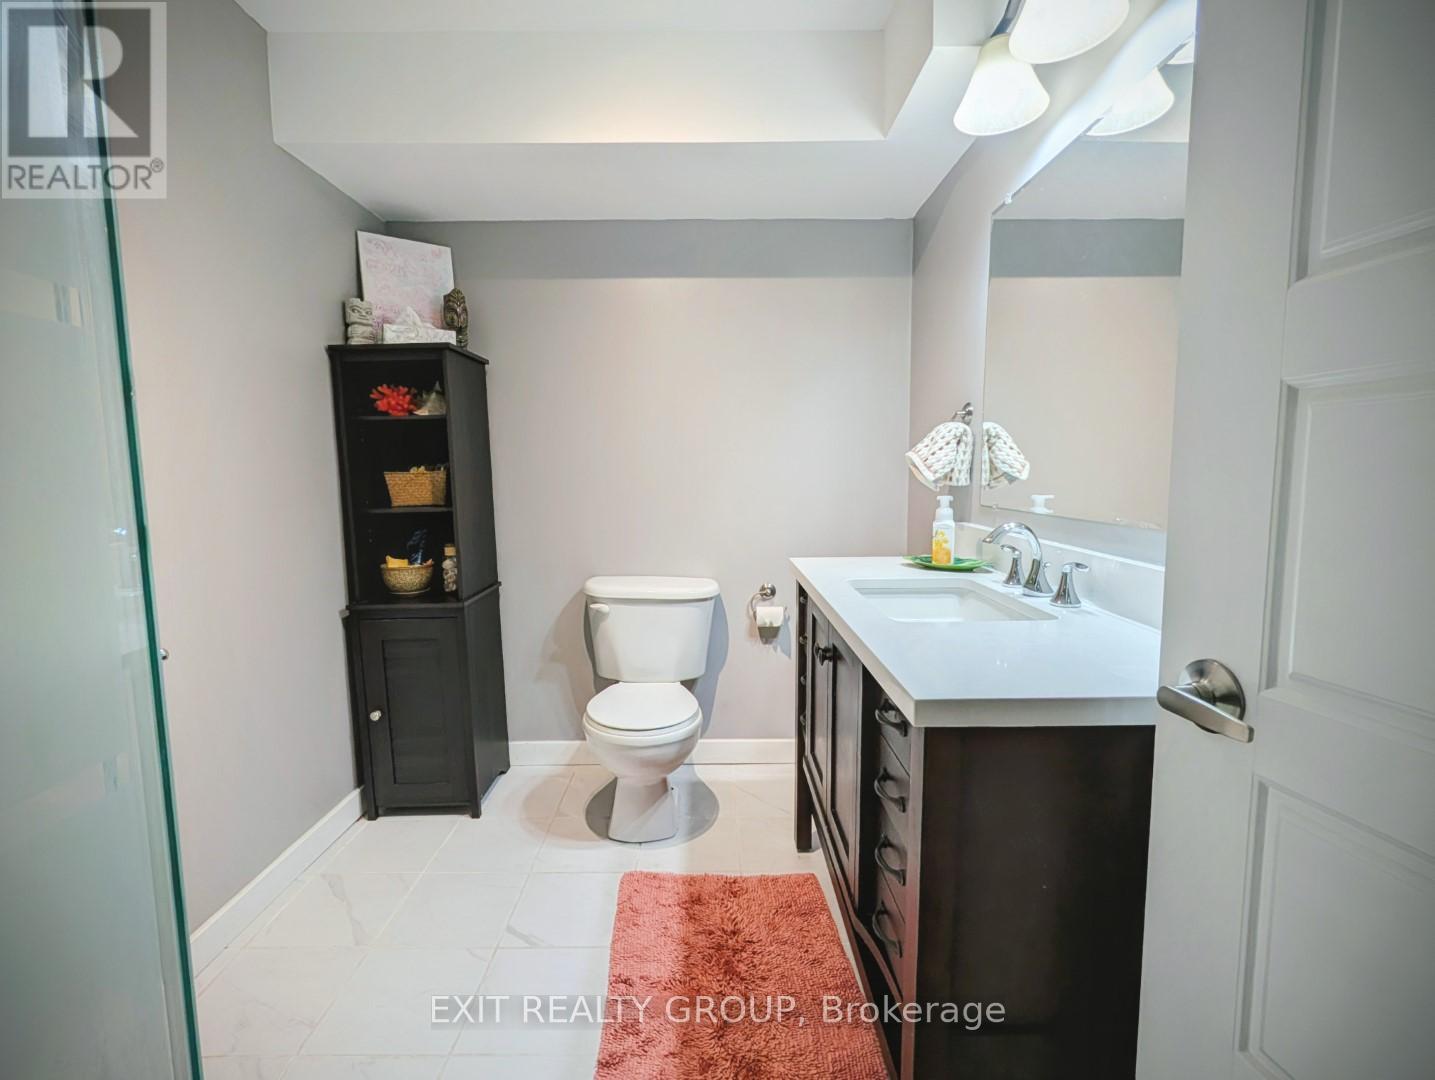
| Lower Level | 浴室 | 2.01 m | 2.72 m | 2.01 m x 2.72 m |
| 一楼 | 客厅 | 5.47 m | 4.79 m | 5.47 m x 4.79 m |
| 一楼 | 厨房 | 5.47 m | 4.66 m | 5.47 m x 4.66 m |
| 一楼 | 餐厅 | 4.52 m | 2.24 m | 4.52 m x 2.24 m |
| 一楼 | 主卧 | 4.4 m | 3.68 m | 4.4 m x 3.68 m |
| 一楼 | 浴室 | 2 m | 2.11 m | 2 m x 2.11 m |
| 一楼 | 第二卧房 | 3.41 m | 2.64 m | 3.41 m x 2.64 m |
| 一楼 | 第三卧房 | 3.41 m | 2.81 m | 3.41 m x 2.81 m |
| 一楼 | 浴室 | 2.01 m | 2.86 m | 2.01 m x 2.86 m |

The trademarks REALTOR®, REALTORS®, and the REALTOR® logo are controlled by The Canadian Real Estate Association (CREA) and identify real estate professionals who are members of CREA. The trademarks MLS®, Multiple Listing Service® and the associated logos are owned by The Canadian Real Estate Association (CREA) and identify the quality of services provided by real estate professionals who are members of CREA. The trademark DDF® is owned by The Canadian Real Estate Association (CREA) and identifies CREA's Data Distribution Facility (DDF®)
Durham Region Association of REALTORS®
Exit Realty Group
November 03 2026 04:29:06
