
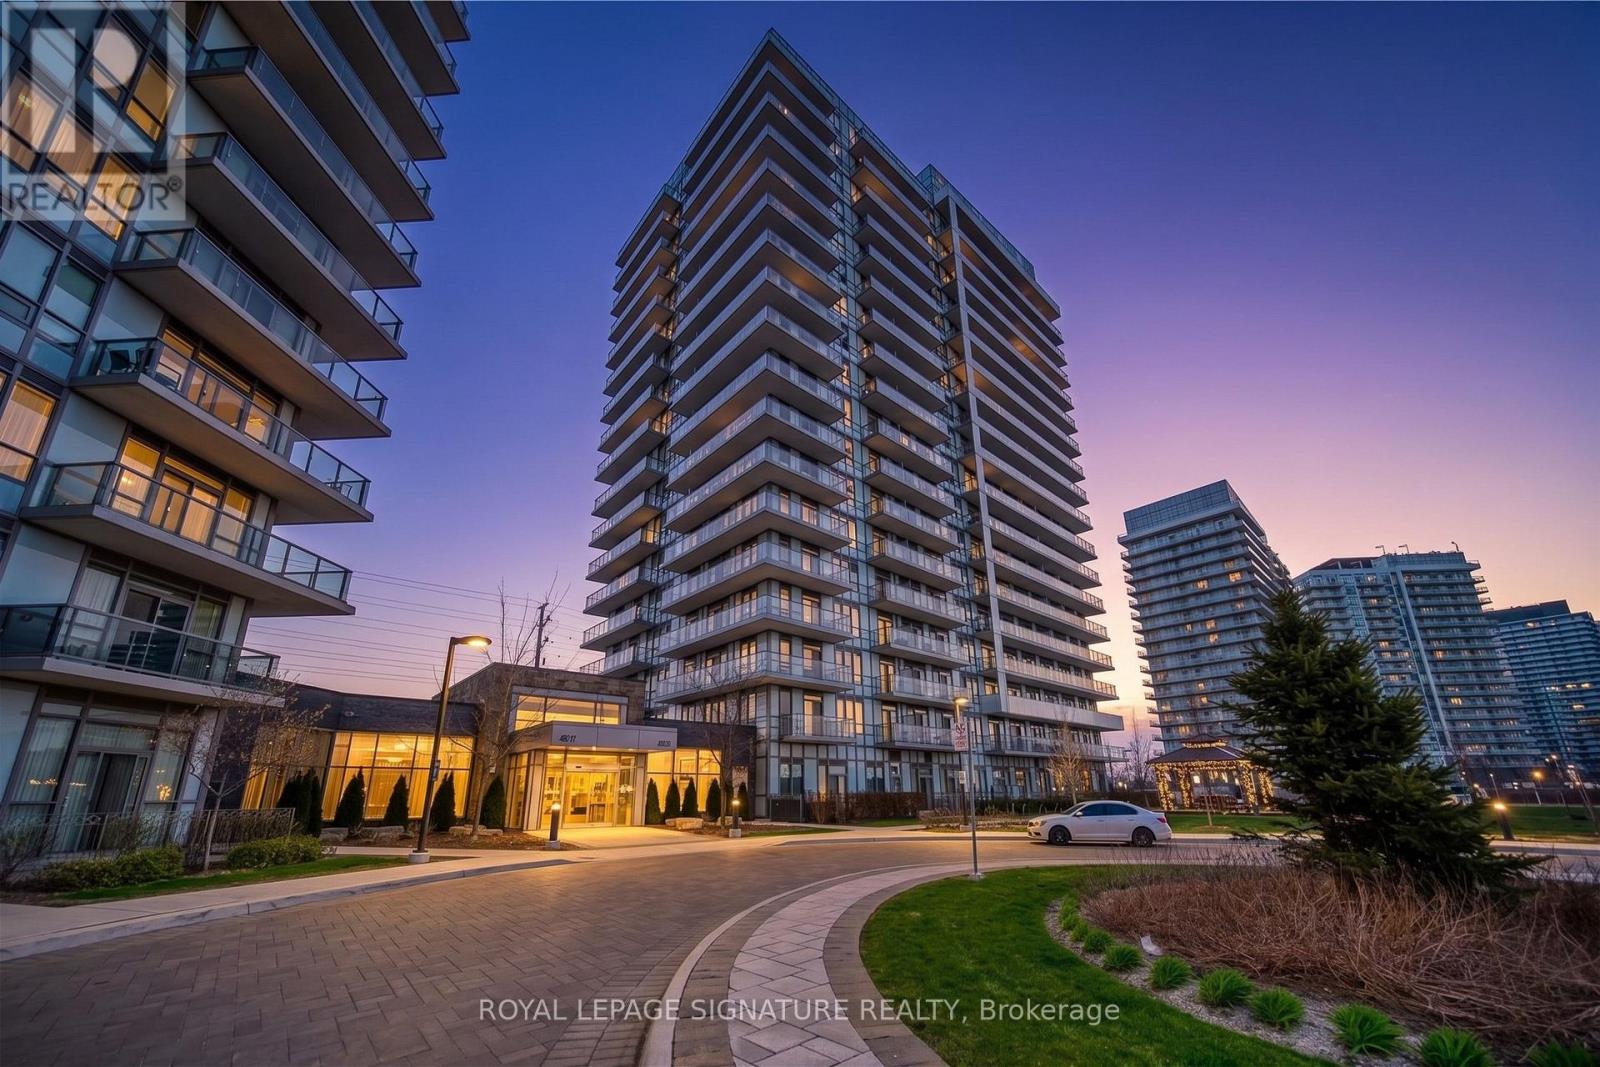
1003 - 4655 Glen Erin Drive Mississauga (Central Erin Mills), Ontario L5M 0Z1


$3,199 Monthly
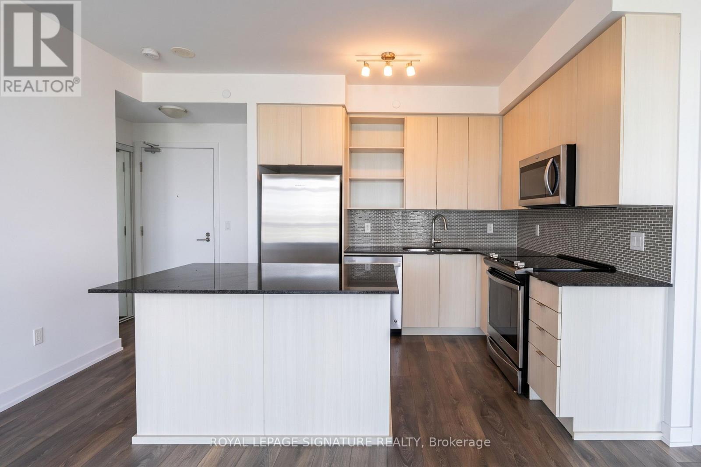
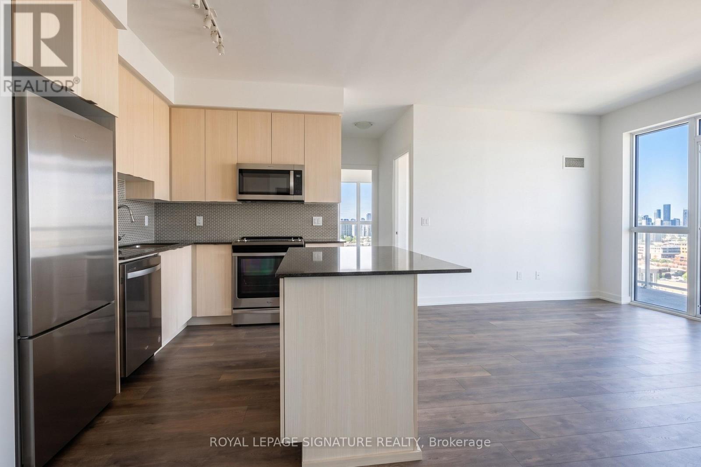
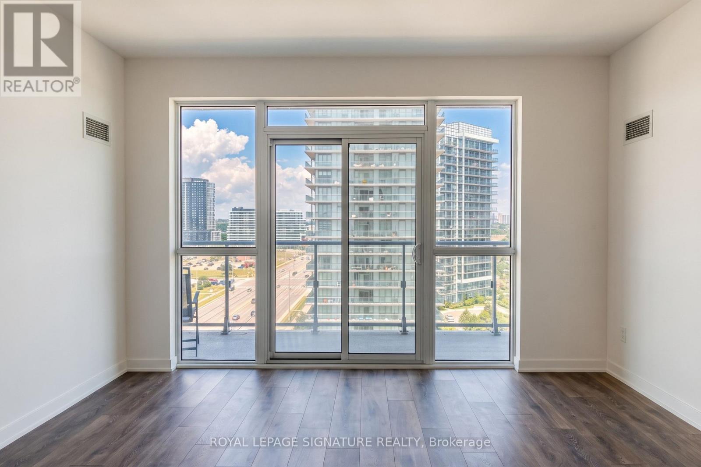
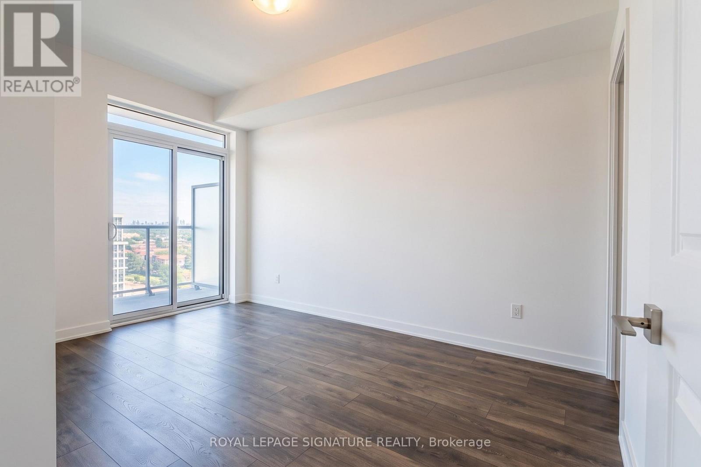
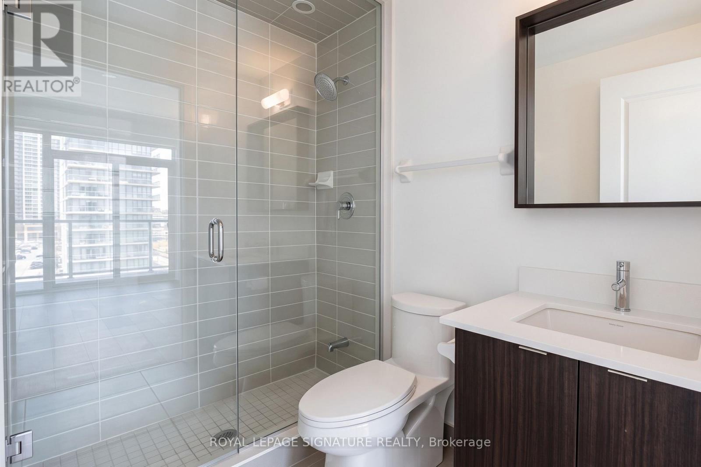
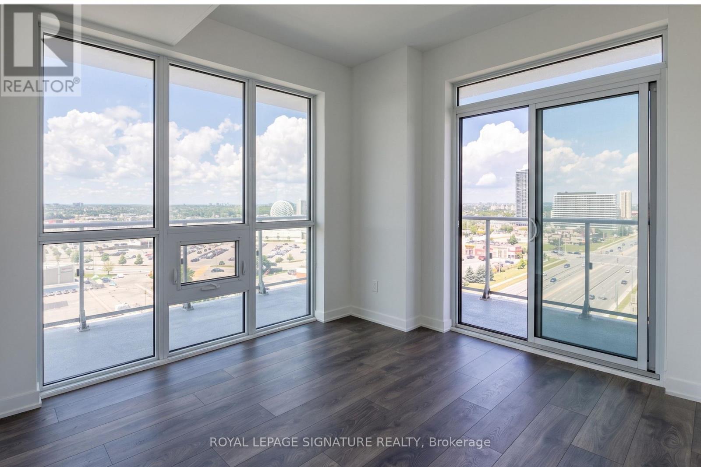
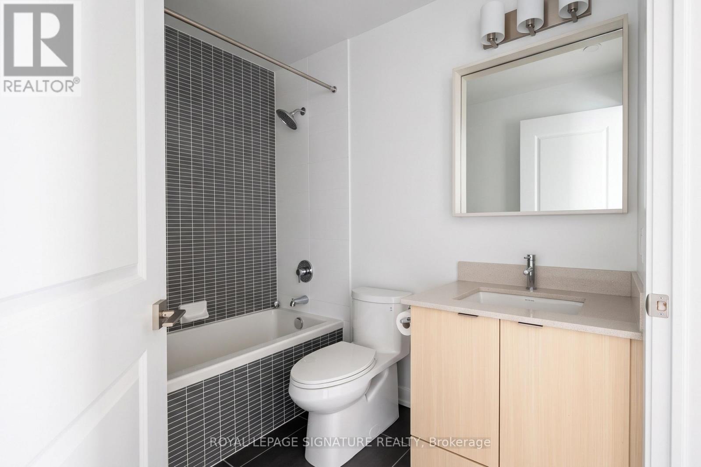
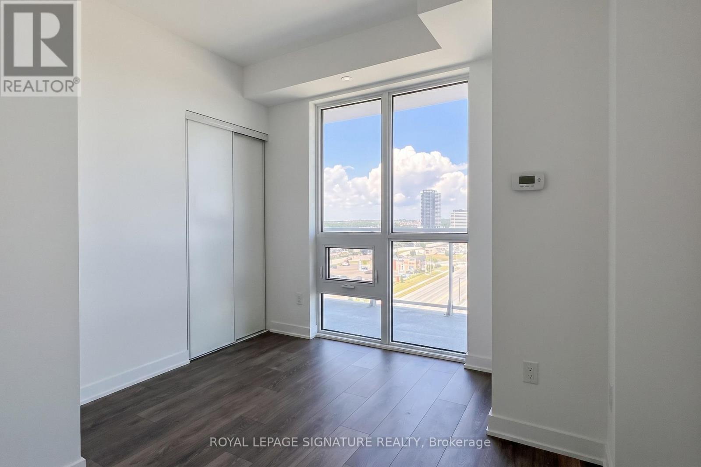
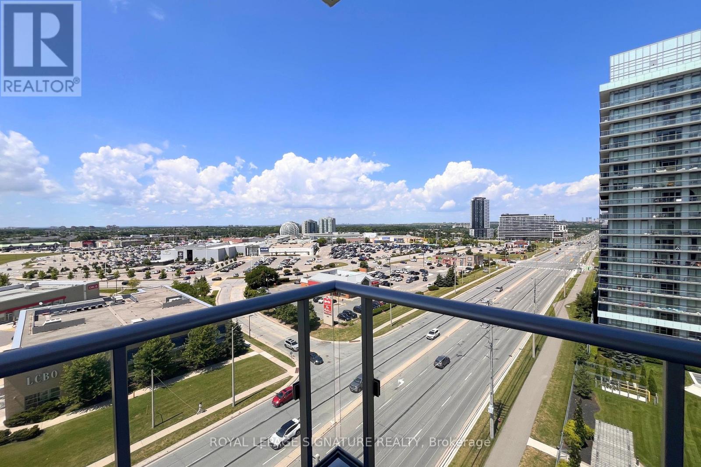
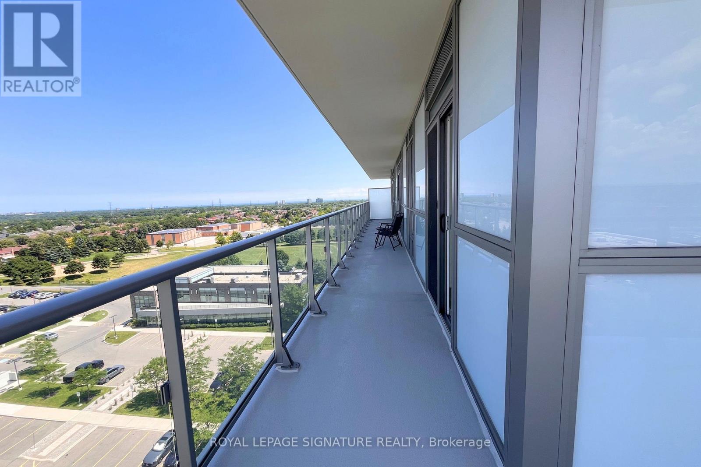
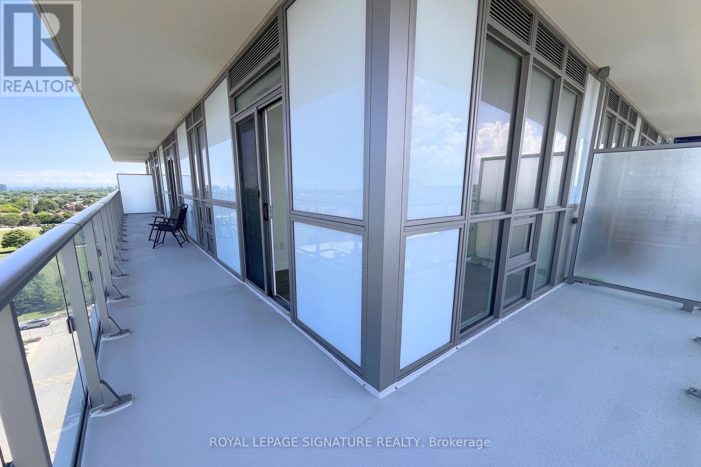
Be the first to live in this bright, and beautiful 3 bedroom, 2 full bathroom corner suite located in the high demand heart of Erin Mills at 4655 Glen Erin Drive. This sun filled unit features an open concept living and dining area, floor to ceiling windows throughout, and a massive wrap around balcony with spectacular panoramic views of the city. The modern, upgraded kitchen comes fully equipped with stainless steel appliances, premium quartz countertops, and a center island. Relax in a spacious primary bedroom that boasts a walk in closet, a sleek ensuite with a stand up shower, and private sliding door access to the balcony, while the second bedroom also enjoys its own direct balcony walk out. Complete with 1 parking space and 1 storage locker, this move in ready condo offers unbeatable convenience, just steps from Erin Mills Town Centre and minutes to Credit Valley Hospital, Highway 403, transit, and everything you need! Professionally managed by Condo1 Property Management Inc. (id:43681)
房源概要
| MLS® Number | W13586006 |
| 房源类型 | 民宅 |
| 社区名字 | Central Erin Mills |
| 附近的便利设施 | 公园, 公共交通, 学校 |
| 社区特征 | Pets Not Allowed, 社区活动中心, School Bus |
| 特征 | 阳台 |
| 总车位 | 1 |
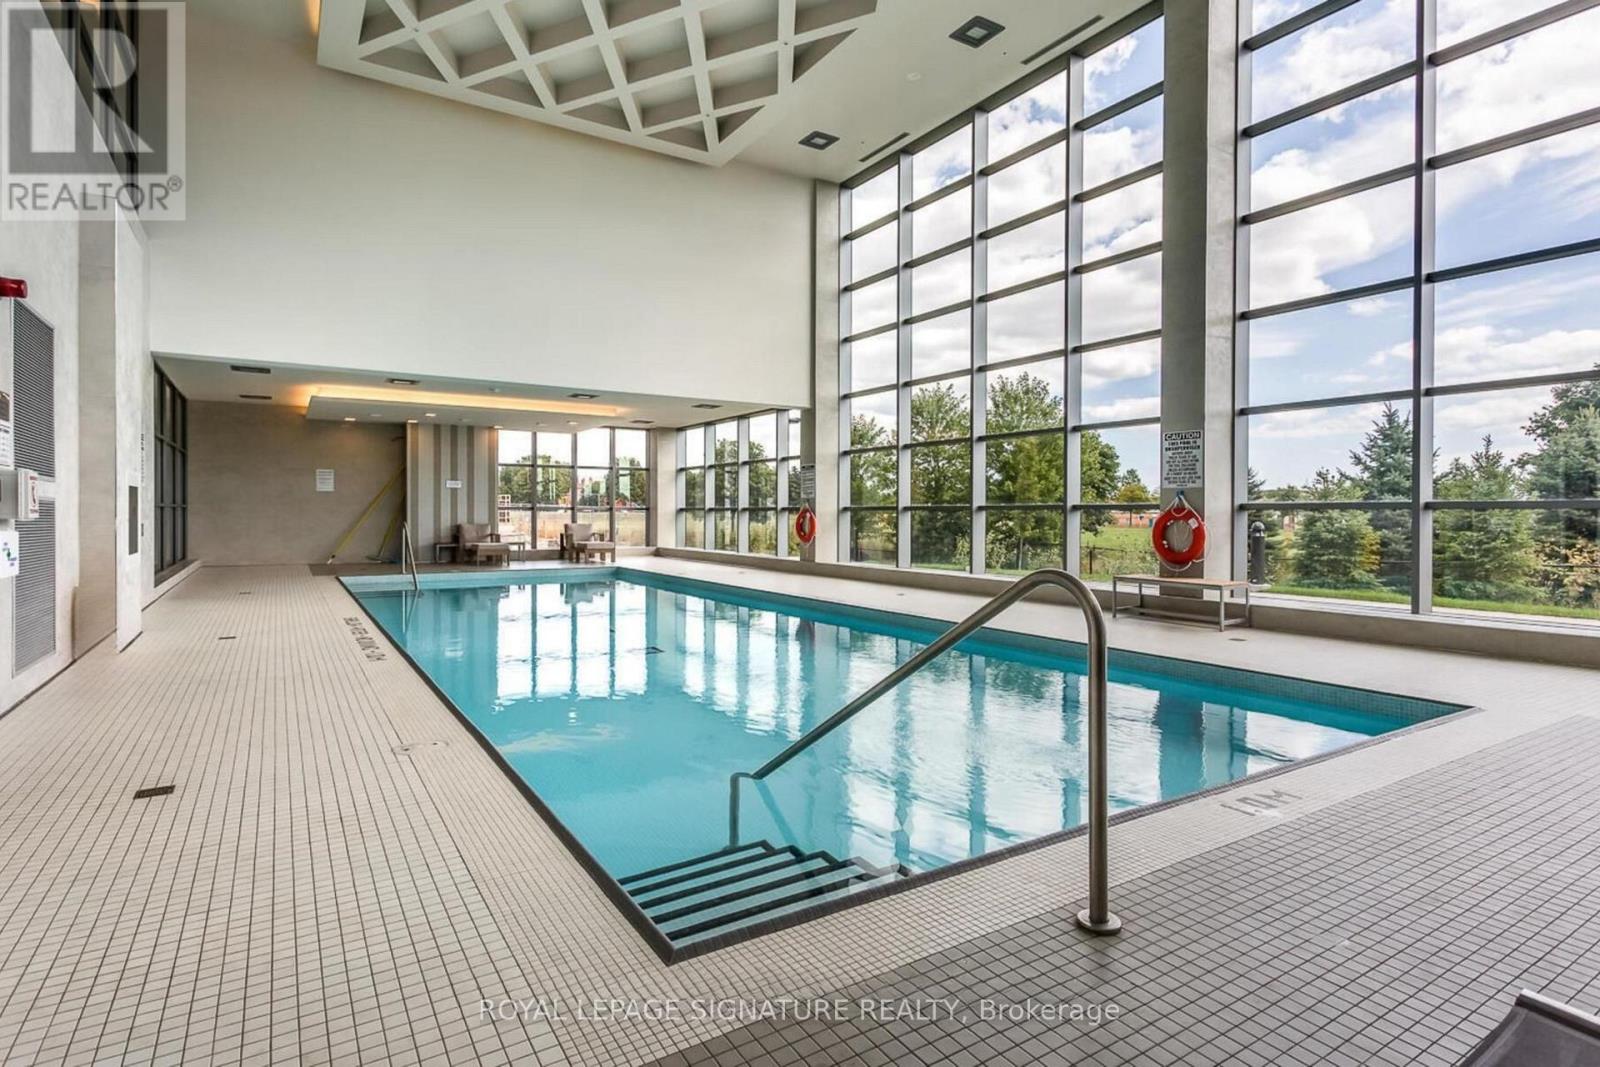
| 泳池类型 | 地下游泳池 |
详 情
| 浴室 | 2 |
| 地上卧房 | 3 |
| 总卧房 | 3 |
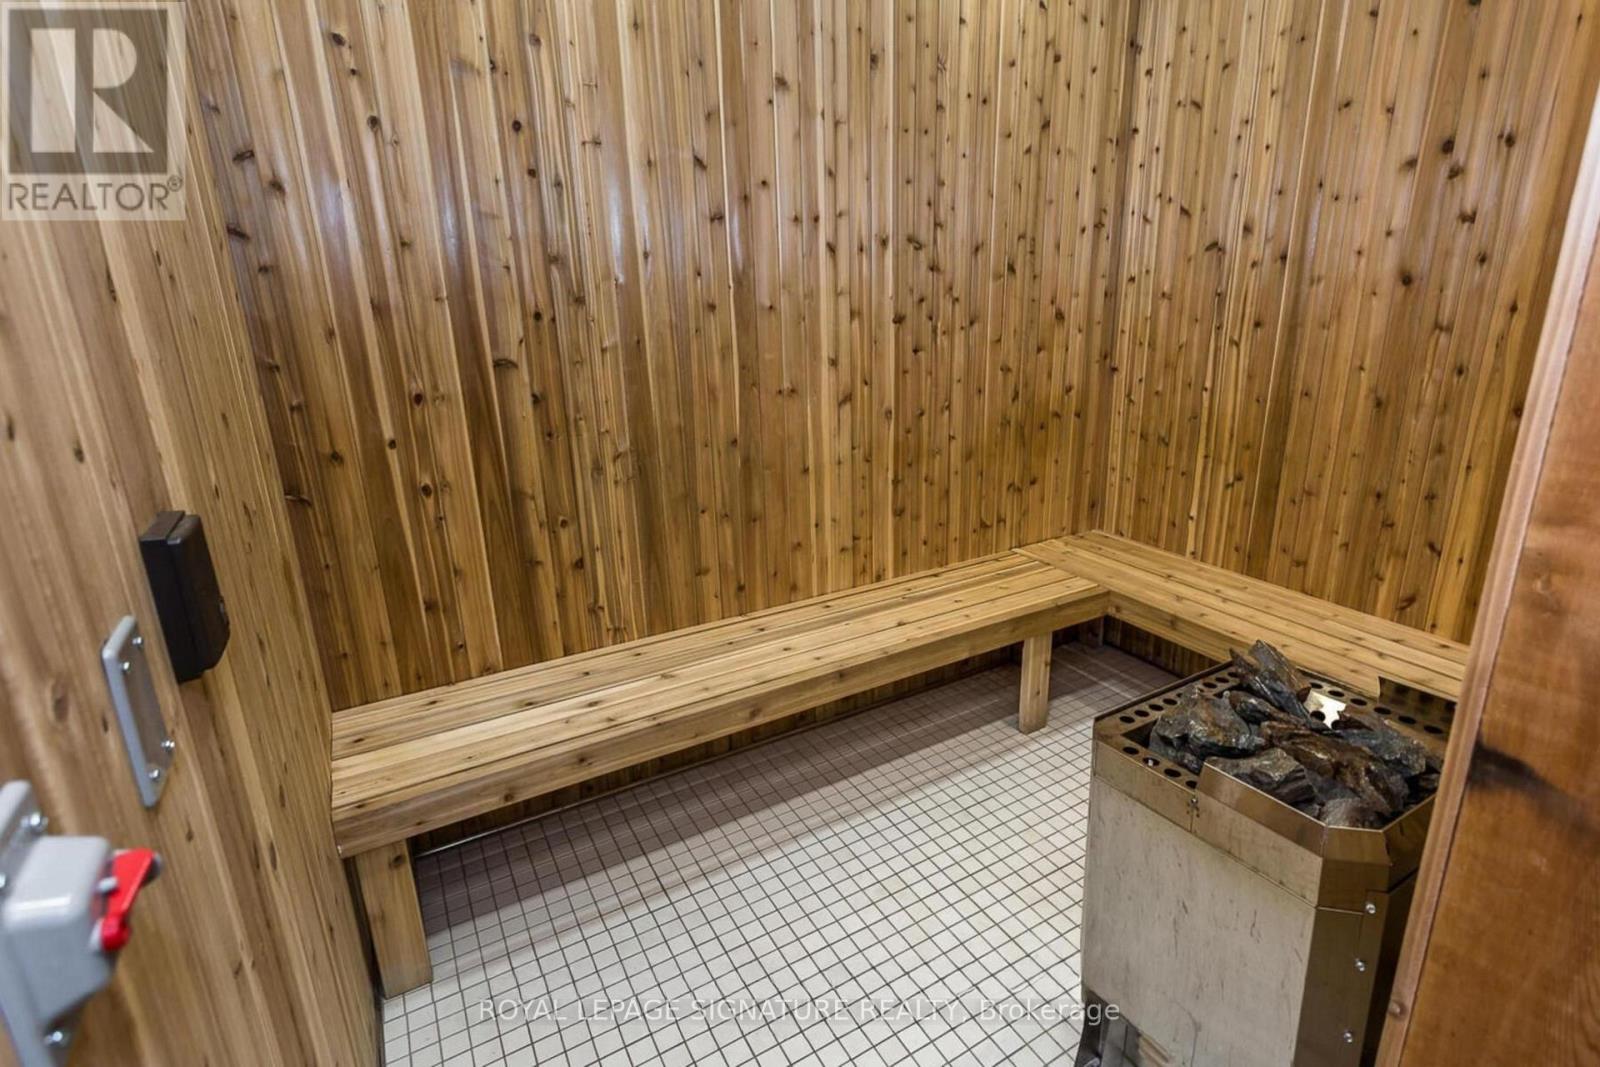
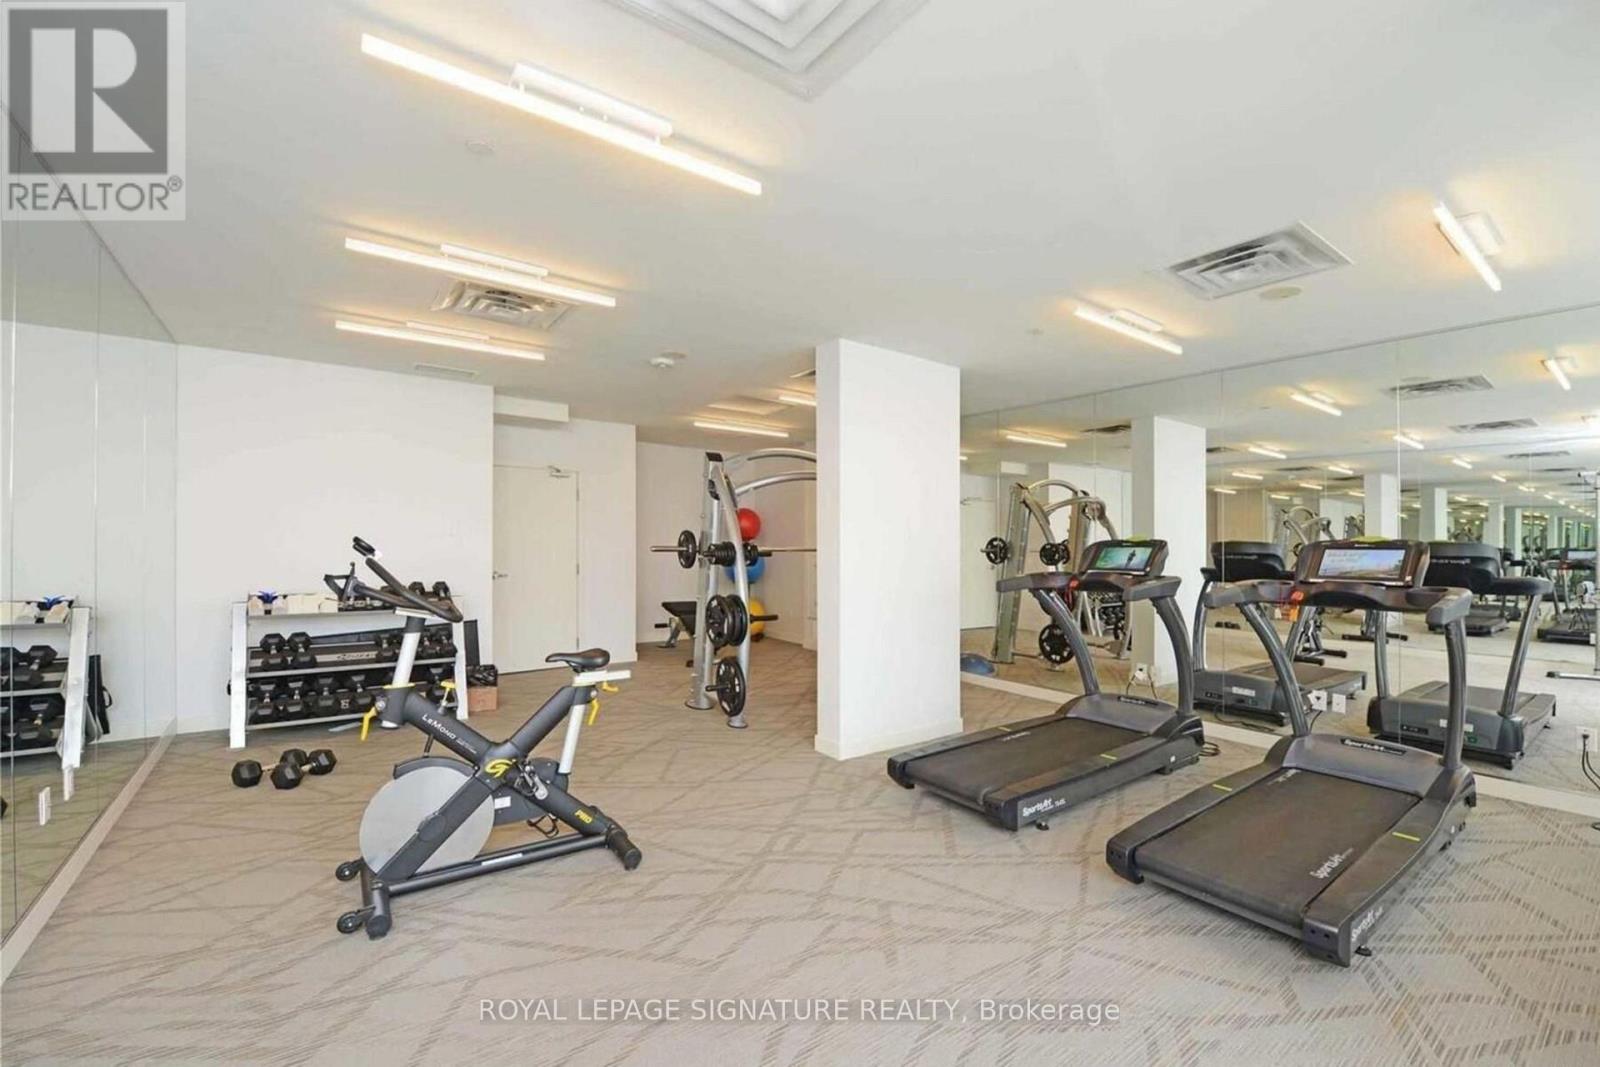
| 公寓设施 | Security/concierge, 健身房, 宴会厅, Visitor Parking, Storage - Locker |
| 家电类 | 烘干机, 烤箱, 洗衣机, 冰箱 |
| 地下室进展 | 已装修 |
| 地下室类型 | None, N/a (finished) |
| 空调 | 中央空调 |
| 外墙 | 混凝土 |
| 供暖方式 | 天然气 |
| 供暖类型 | Forced Air, 地暖 |
| 内部尺寸 | 900 - 999 Sqft |
| 类型 | 公寓 |
车 位
| 地下 | |
| Garage |
土地
| 英亩数 | 无 |
| 土地便利设施 | 公园, 公共交通, 学校 |
房 间
| 楼 层 | 类 型 | 长 度 | 宽 度 | 面 积 |
|---|---|---|---|---|
| 二楼 | 主卧 | 4.19 m | 2.97 m | 4.19 m x 2.97 m |
| 二楼 | 第二卧房 | 2.97 m | 3.05 m | 2.97 m x 3.05 m |
| 二楼 | 第三卧房 | 3.43 m | 2.82 m | 3.43 m x 2.82 m |
| 一楼 | 餐厅 | 4.11 m | 4.19 m | 4.11 m x 4.19 m |
| 一楼 | 客厅 | 4.11 m | 4.19 m | 4.11 m x 4.19 m |
| 一楼 | 厨房 | 3.1 m | 2.21 m | 3.1 m x 2.21 m |

The trademarks REALTOR®, REALTORS®, and the REALTOR® logo are controlled by The Canadian Real Estate Association (CREA) and identify real estate professionals who are members of CREA. The trademarks MLS®, Multiple Listing Service® and the associated logos are owned by The Canadian Real Estate Association (CREA) and identify the quality of services provided by real estate professionals who are members of CREA. The trademark DDF® is owned by The Canadian Real Estate Association (CREA) and identifies CREA's Data Distribution Facility (DDF®)
Toronto Real Estate Board
Royal LePage Signature Realty
July 21 2026 02:37:04
