
74066 Wellandport Road Wainfleet (Marshville/winger), Ontario L0R 2J0


$879,900
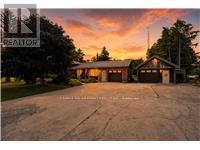
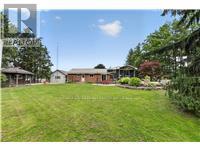
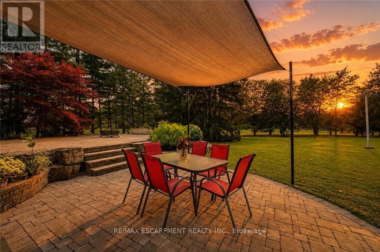
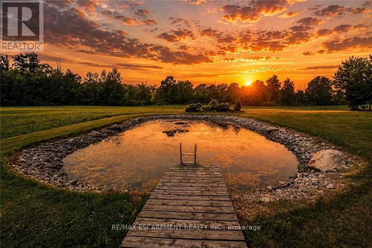
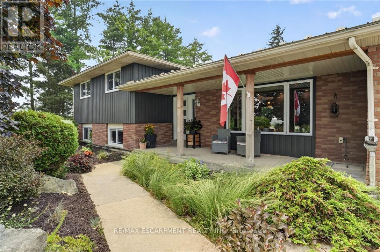
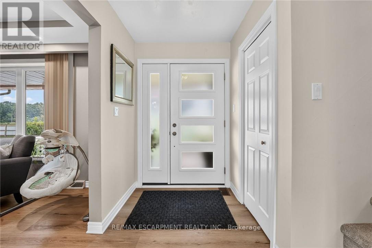
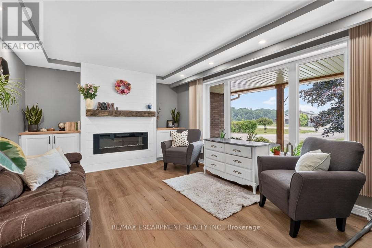
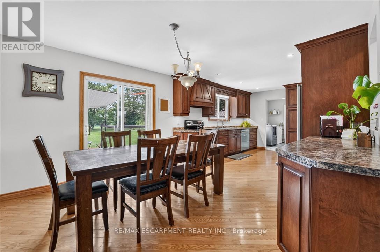
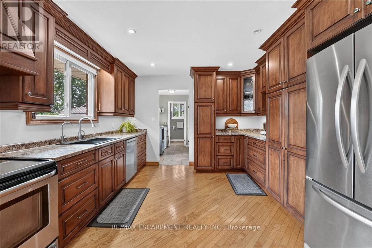
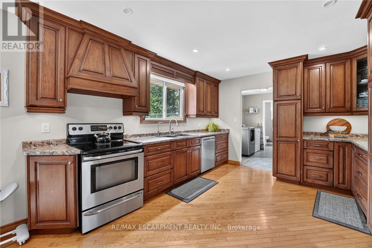
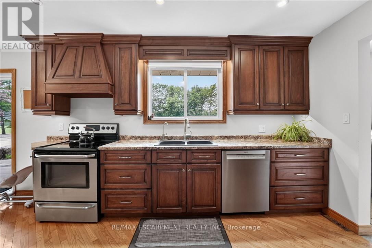
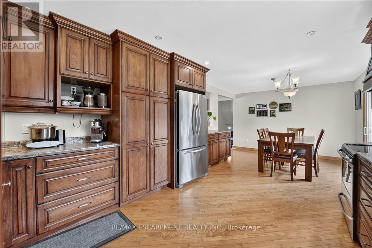
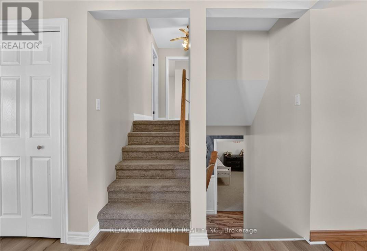
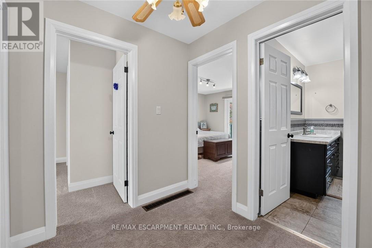
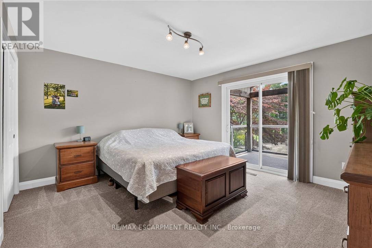
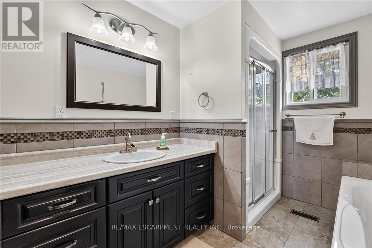
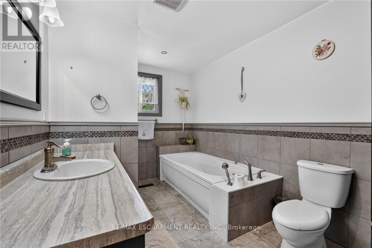
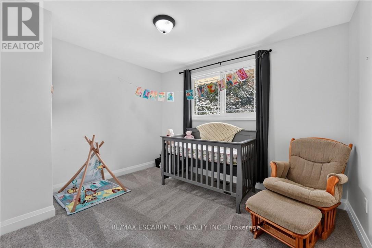
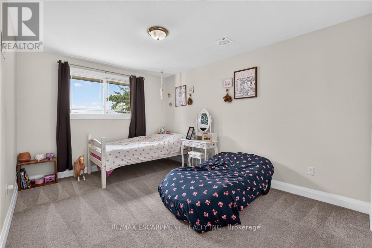
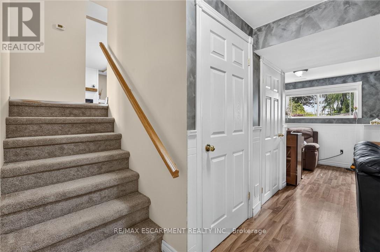
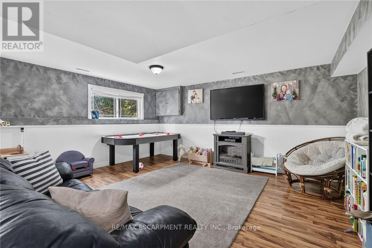
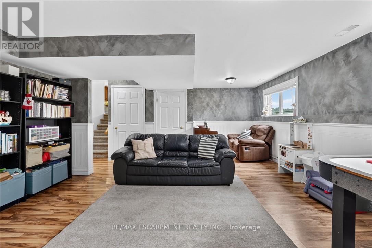
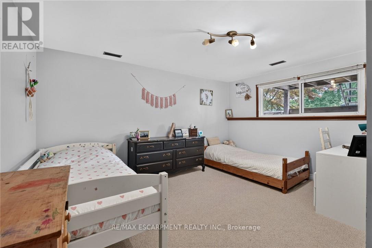
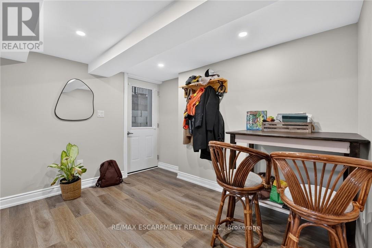
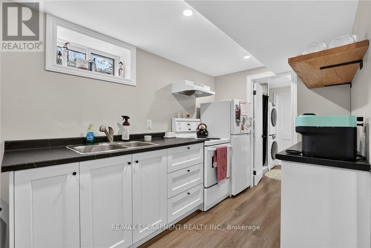
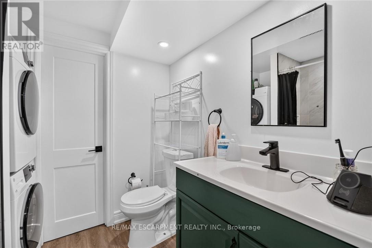
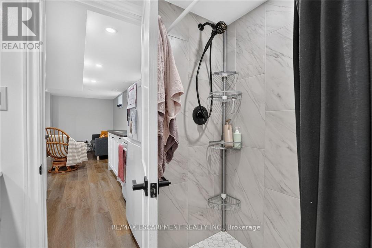
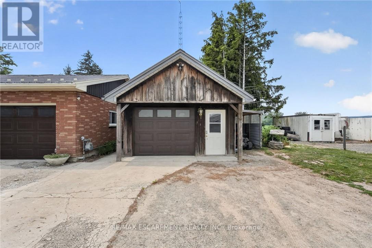
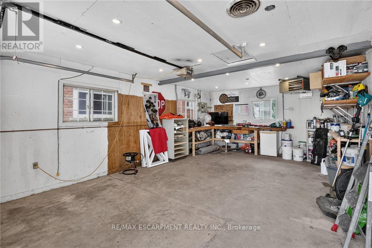
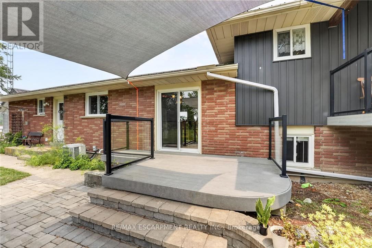
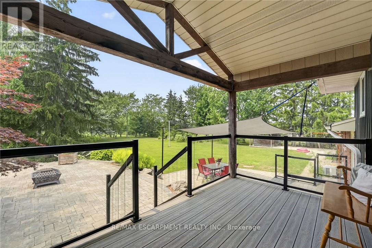
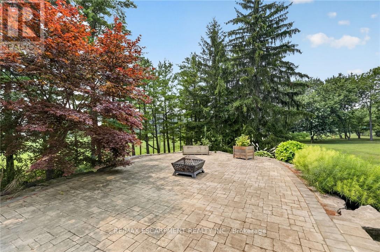
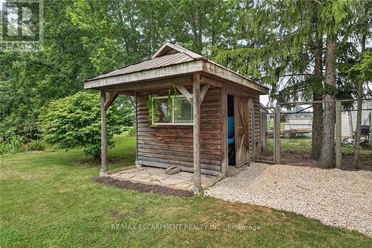
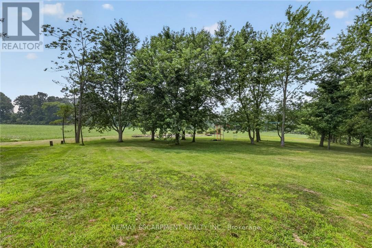
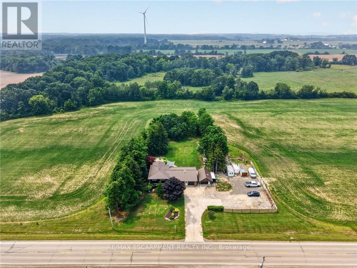
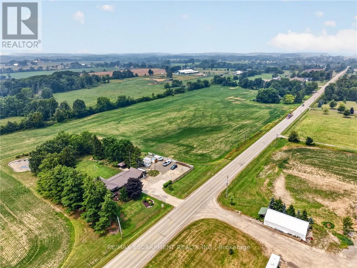
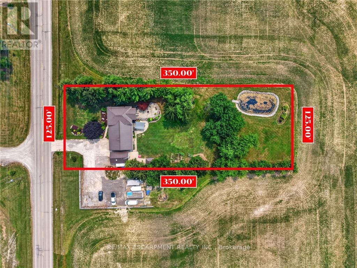
Welcome home to the perfect country package, set on a picturesque 1-acre lot in the charming village of Wellandport - just 10 minutes to Smithville, 30 minutes to Hamilton, and 35 minutes to St. Catharines. This impressive four-level sidesplit offers 6 total bedrooms, 3 full bathrooms, and a fully separate in-law suite with separate laundry and a private garage entrance - ideal for multi-generational living or an excellent source of passive income. Inside, the functional layout features over 2,700 sq.ft. of finished living space. Enjoy new vinyl flooring on the main floor and a modern kitchen with stainless steel appliances. Upstairs are three large bedrooms with updated carpet throughout and a large 4 piece bathroom. Downstairs, you'll find a recreation room with large windows, plus two additional bedrooms for large families or a bonus home office space and gym/library. Calling all hobbyists, business owners, and car enthusiasts - the 23' x 16' heated and insulated workshop with a 40-amp service is the perfect space to work or store your toys. Step outside into a backyard that feels like your own private retreat. Mature trees surround the property, offering peace and privacy, while a professionally landscaped patio and Trex composite decking create the perfect spot for relaxing or entertaining. The pond is perfect for catching fish and frogs in the summer and playing pond hockey in the winter. A chicken coop and vegetable gardens round out this amazing value-packed rural property. Experience the very best of country living here 74066 Wellandport Road! (id:43681)
房源概要
| MLS® Number | X13585910 |
| 房源类型 | 民宅 |
| 社区名字 | 879 - Marshville/Winger |
| 附近的便利设施 | 近高尔夫球场, 医院, 礼拜场所, 公共交通 |
| 特征 | Sump Pump, 亲戚套间 |
| 总车位 | 12 |
| 结构 | Deck, Patio(s), 棚, Workshop |
详 情
| 浴室 | 3 |
| 地上卧房 | 3 |
| 地下卧室 | 3 |
| 总卧房 | 6 |
| Age | 51 To 99 Years |
| 公寓设施 | Fireplace(s) |
| 家电类 | Garage Door Opener Remote(s), Water Heater, Water Purifier, Water Treatment, 洗碗机, 烘干机, 炉子, 洗衣机, 窗帘, 冰箱 |
| 地下室进展 | 已装修 |
| 地下室类型 | 全完工 |
| 施工种类 | 独立屋 |
| Construction Style Split Level | Sidesplit |
| 空调 | 中央空调 |
| 外墙 | 砖 Veneer, 乙烯基壁板 |
| 壁炉 | 有 |
| 地基类型 | 混凝土浇筑 |
| 供暖方式 | 天然气 |
| 供暖类型 | 压力热风 |
| 内部尺寸 | 1500 - 2000 Sqft |
| 类型 | 独立屋 |
车 位
| 附加车库 | |
| Garage |
土地
| 英亩数 | 无 |
| 土地便利设施 | 近高尔夫球场, 医院, 宗教场所, 公共交通 |
| 污水道 | Septic System |
| 土地深度 | 350 Ft ,10 In |
| 土地宽度 | 125 Ft ,3 In |
| 不规则大小 | 125.3 X 350.9 Ft |
| 规划描述 | A |
房 间
| 楼 层 | 类 型 | 长 度 | 宽 度 | 面 积 |
|---|---|---|---|---|
| 二楼 | 主卧 | 3.99 m | 4.22 m | 3.99 m x 4.22 m |
| 二楼 | 卧室 | 4.9 m | 3.15 m | 4.9 m x 3.15 m |
| 二楼 | 卧室 | 3.58 m | 3.51 m | 3.58 m x 3.51 m |
| 二楼 | 浴室 | Measurements not available | ||
| 地下室 | 其它 | 7.37 m | 2.64 m | 7.37 m x 2.64 m |
| Lower Level | 娱乐,游戏房 | 6.2 m | 6.45 m | 6.2 m x 6.45 m |
| Lower Level | 卧室 | 4.19 m | 3.84 m | 4.19 m x 3.84 m |
| Lower Level | 卧室 | 3.56 m | 2.59 m | 3.56 m x 2.59 m |
| Lower Level | 娱乐,游戏房 | 4.7 m | 4.72 m | 4.7 m x 4.72 m |
| Lower Level | 厨房 | 3.02 m | 2.01 m | 3.02 m x 2.01 m |
| Lower Level | 卧室 | 2.77 m | 4.52 m | 2.77 m x 4.52 m |
| Lower Level | 浴室 | Measurements not available | ||
| 一楼 | 门厅 | 1.75 m | 3.66 m | 1.75 m x 3.66 m |
| 一楼 | 客厅 | 5.54 m | 3.68 m | 5.54 m x 3.68 m |
| 一楼 | 餐厅 | 2.69 m | 3.78 m | 2.69 m x 3.78 m |
| 一楼 | 厨房 | 4.5 m | 3.66 m | 4.5 m x 3.66 m |
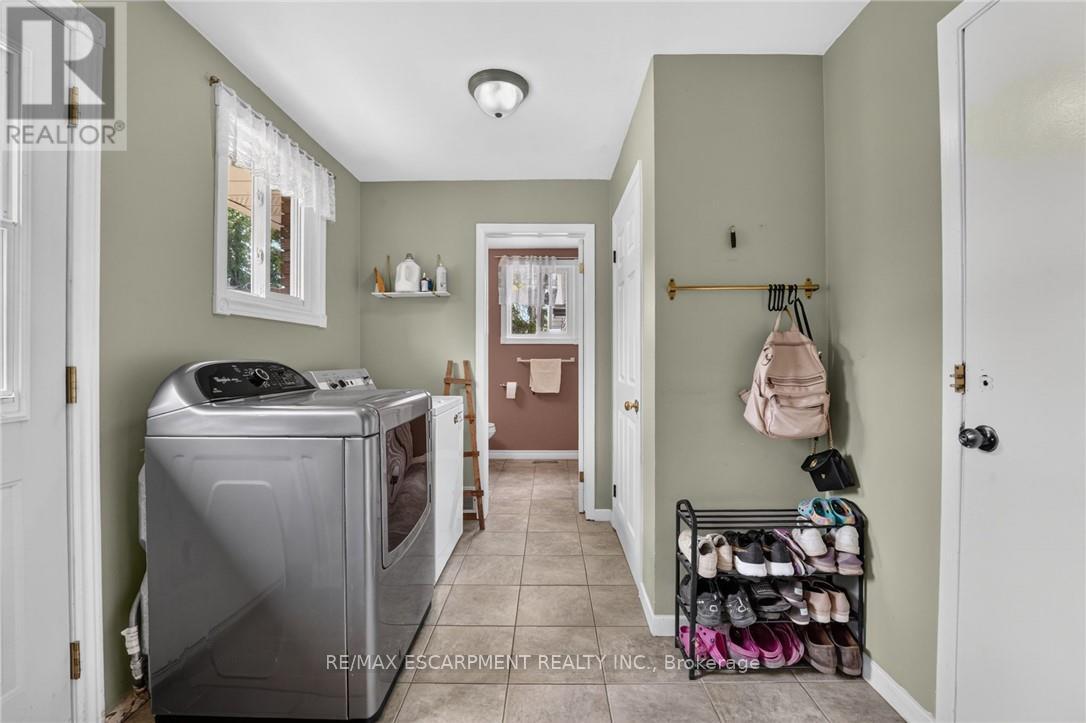
| 一楼 | 洗衣房 | 2.84 m | 2.49 m | 2.84 m x 2.49 m |
| 一楼 | 浴室 | Measurements not available |

The trademarks REALTOR®, REALTORS®, and the REALTOR® logo are controlled by The Canadian Real Estate Association (CREA) and identify real estate professionals who are members of CREA. The trademarks MLS®, Multiple Listing Service® and the associated logos are owned by The Canadian Real Estate Association (CREA) and identify the quality of services provided by real estate professionals who are members of CREA. The trademark DDF® is owned by The Canadian Real Estate Association (CREA) and identifies CREA's Data Distribution Facility (DDF®)
Toronto Real Estate Board
RE/MAX Escarpment Realty Inc.
July 20 2026 10:36:57
