
313 Olive Avenue Oshawa (Central), Ontario L1H 2P5

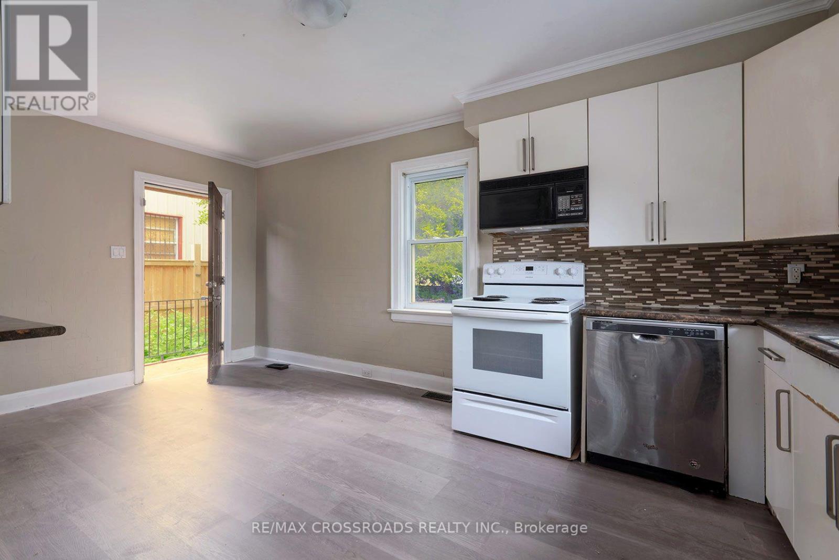
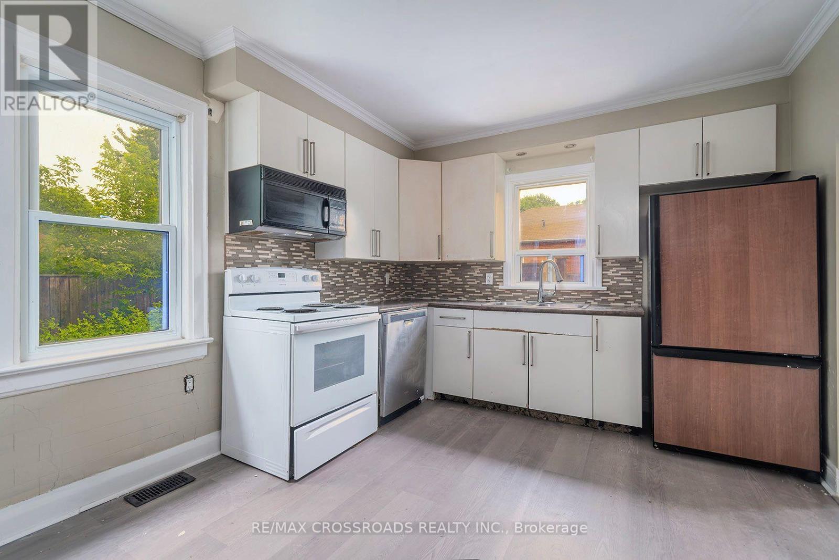
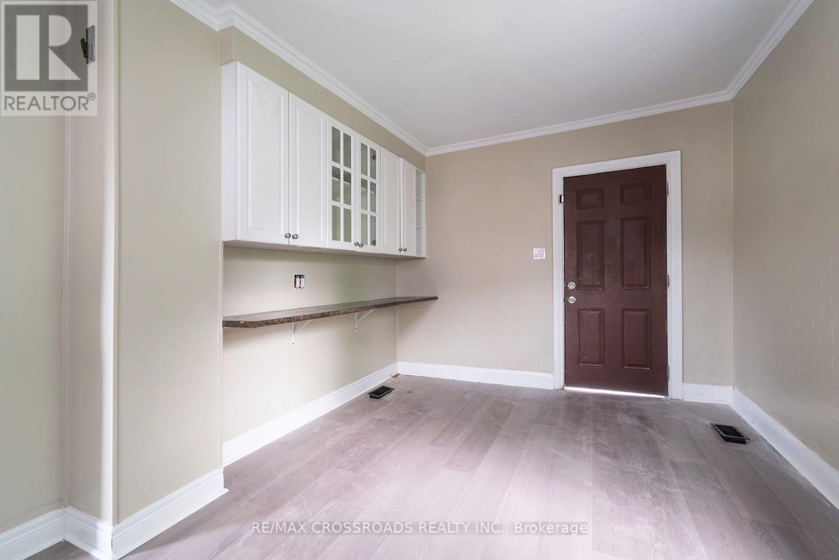
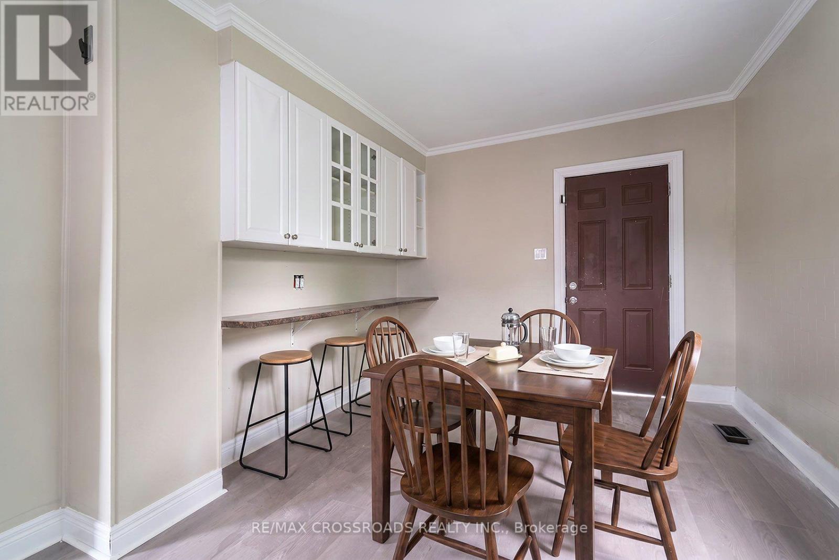
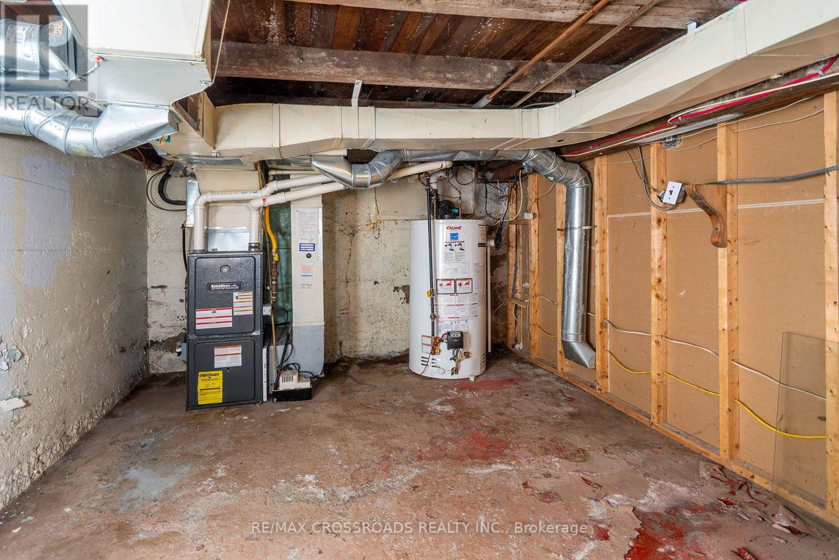
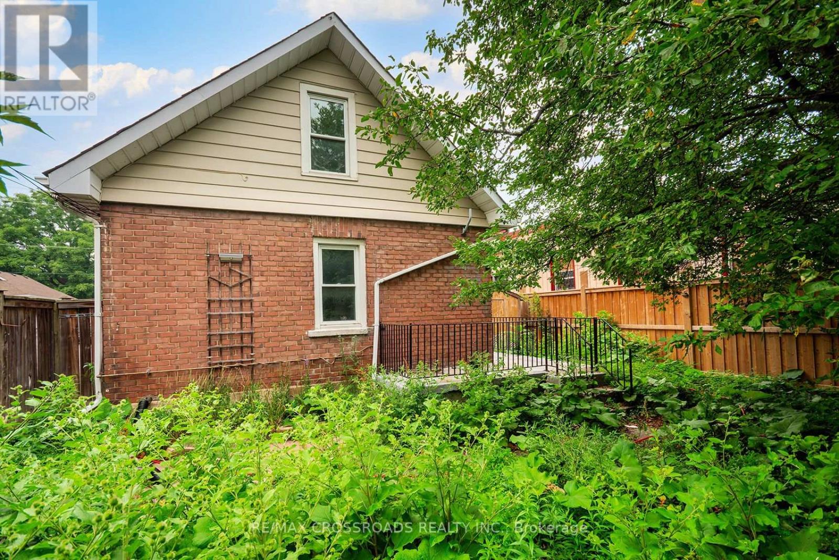
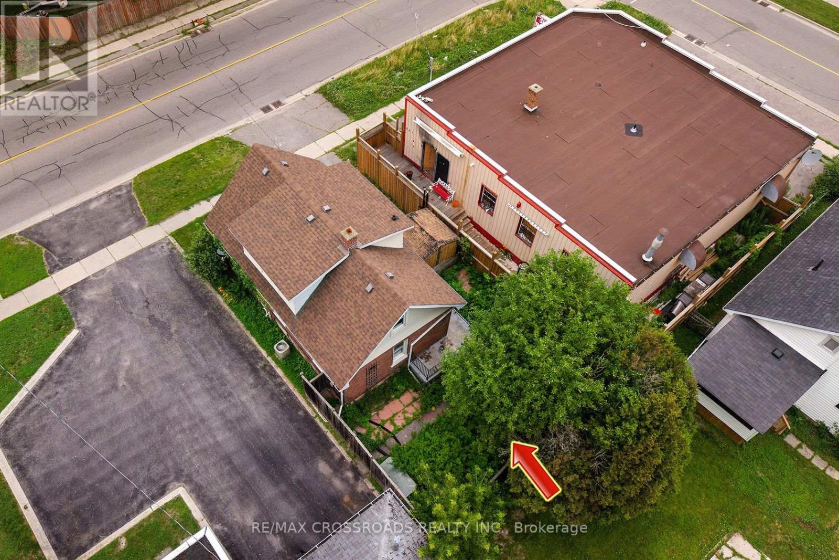
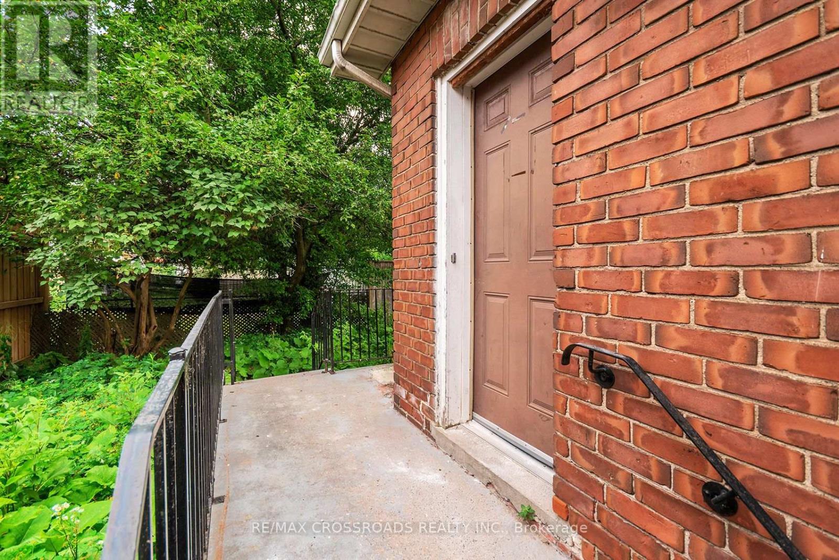

$429,900
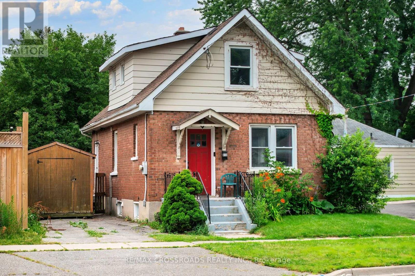
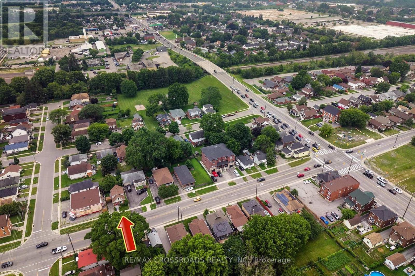
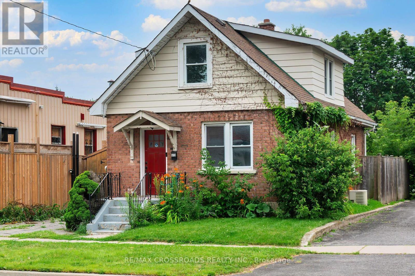
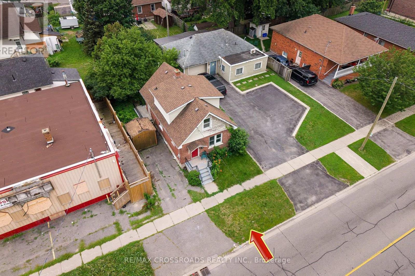
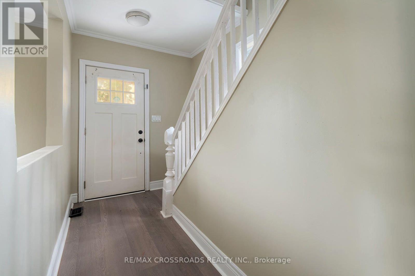
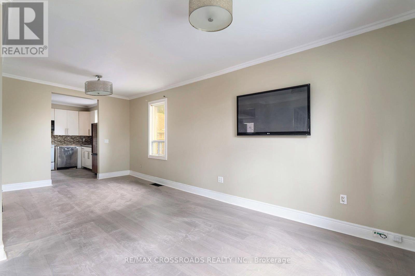
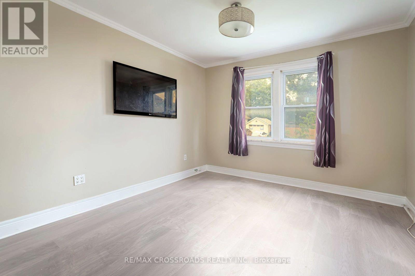
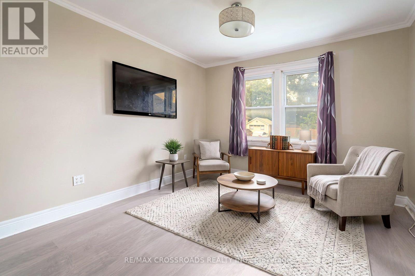
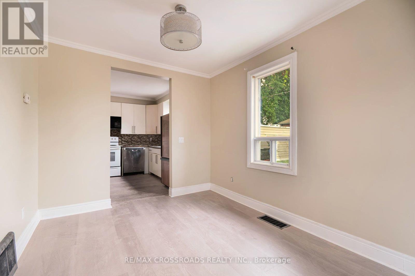
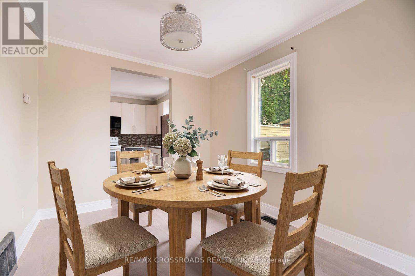
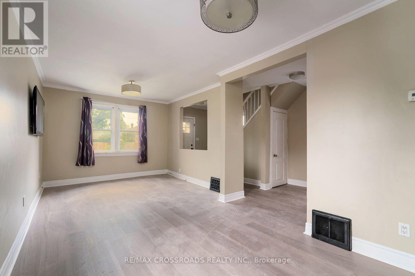
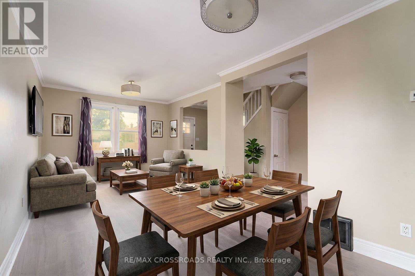
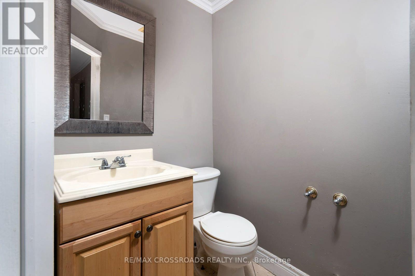
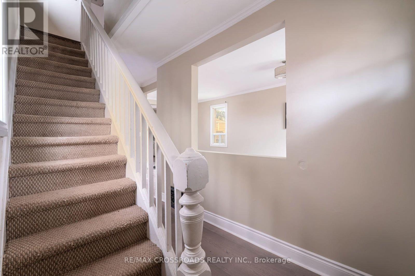
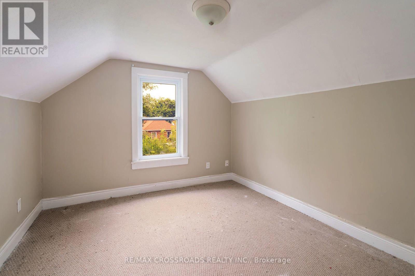
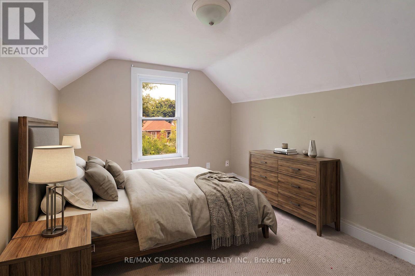
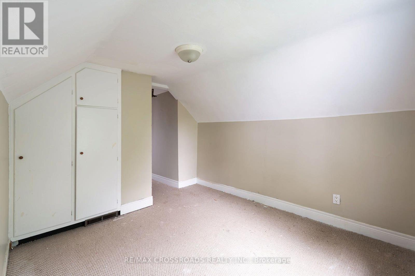
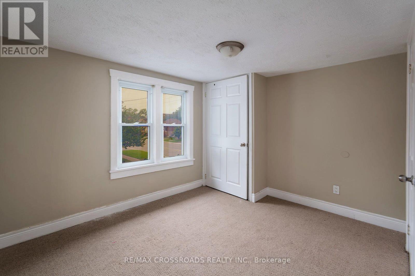
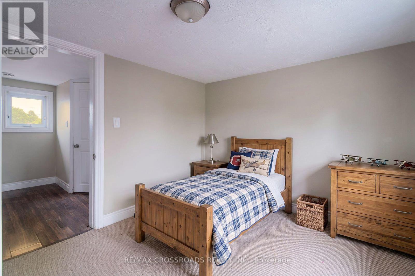
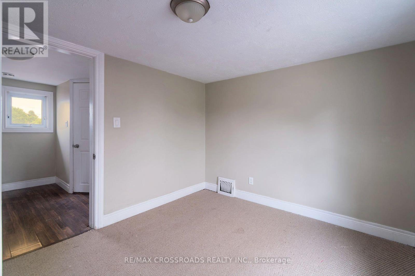
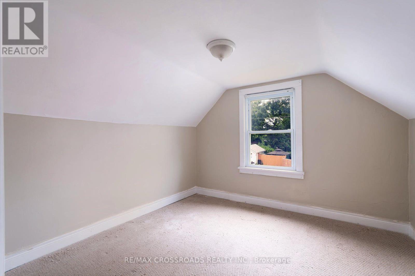
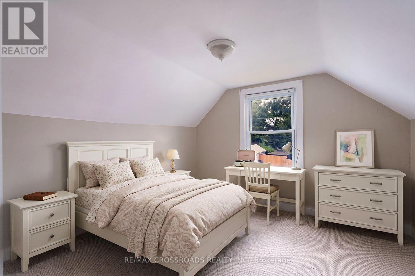
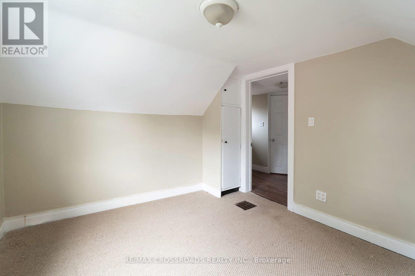
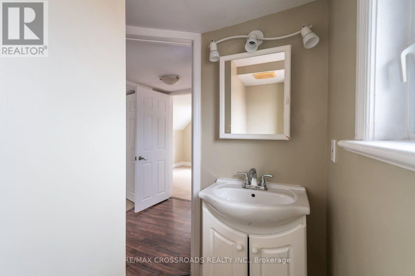
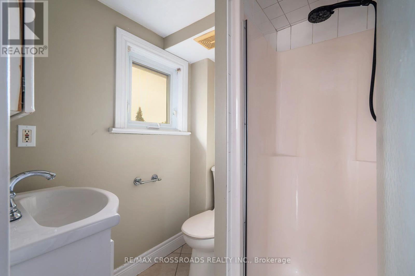
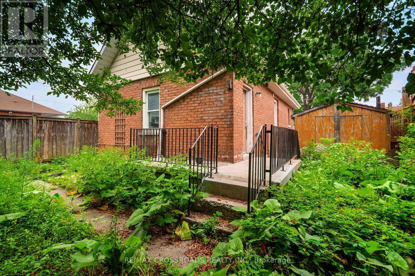
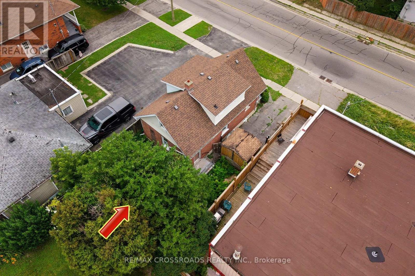
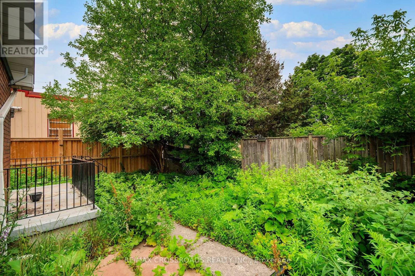
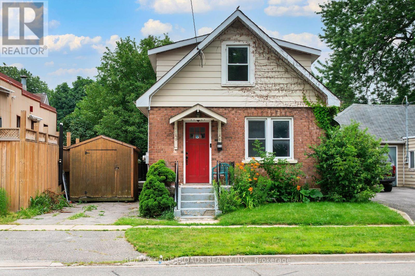
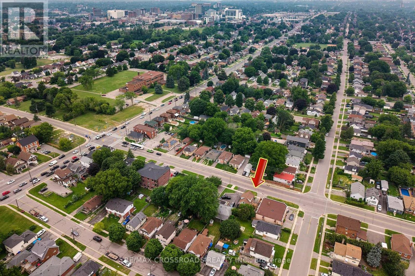
Welcome to this charming 1-storey detached home in the heart of Central Oshawa, offering an excellent opportunity for first-time buyers, young families, downsizers, or investors. Featuring 3 spacious bedrooms and 2 bathrooms, this home combines comfort, functionality, and outstanding value in one of Durham Region's most convenient locations. This property also boasts a garage and a private backyard with a deck. Set in an established neighbourhood with mature trees and a strong sense of community, you'll enjoy easy access to Highway 401, Downtown Oshawa, public transit, the GO Station, shopping, restaurants, parks, schools, and the beautiful Oshawa waterfront. Whether you're commuting to Toronto or working locally, this location offers exceptional convenience. With larger lots, established streets, and all the amenities you need just minutes away, this property is an affordable alternative to condo or townhouse living while offering the benefits of detached home ownership. Don't miss your chance to own a wonderful home in a growing community that continues to attract buyers looking for space, value, and an unbeatable lifestyle. (see Additional Remarks to Data Form) (id:43681)
房源概要
| MLS® Number | E13585250 |
| 房源类型 | 民宅 |
| 社区名字 | Central |
| 设备类型 | 热水器 |
| 总车位 | 1 |
| 租赁设备类型 | 热水器 |
详 情
| 浴室 | 2 |
| 地上卧房 | 3 |
| 总卧房 | 3 |
| 地下室进展 | 已完成 |
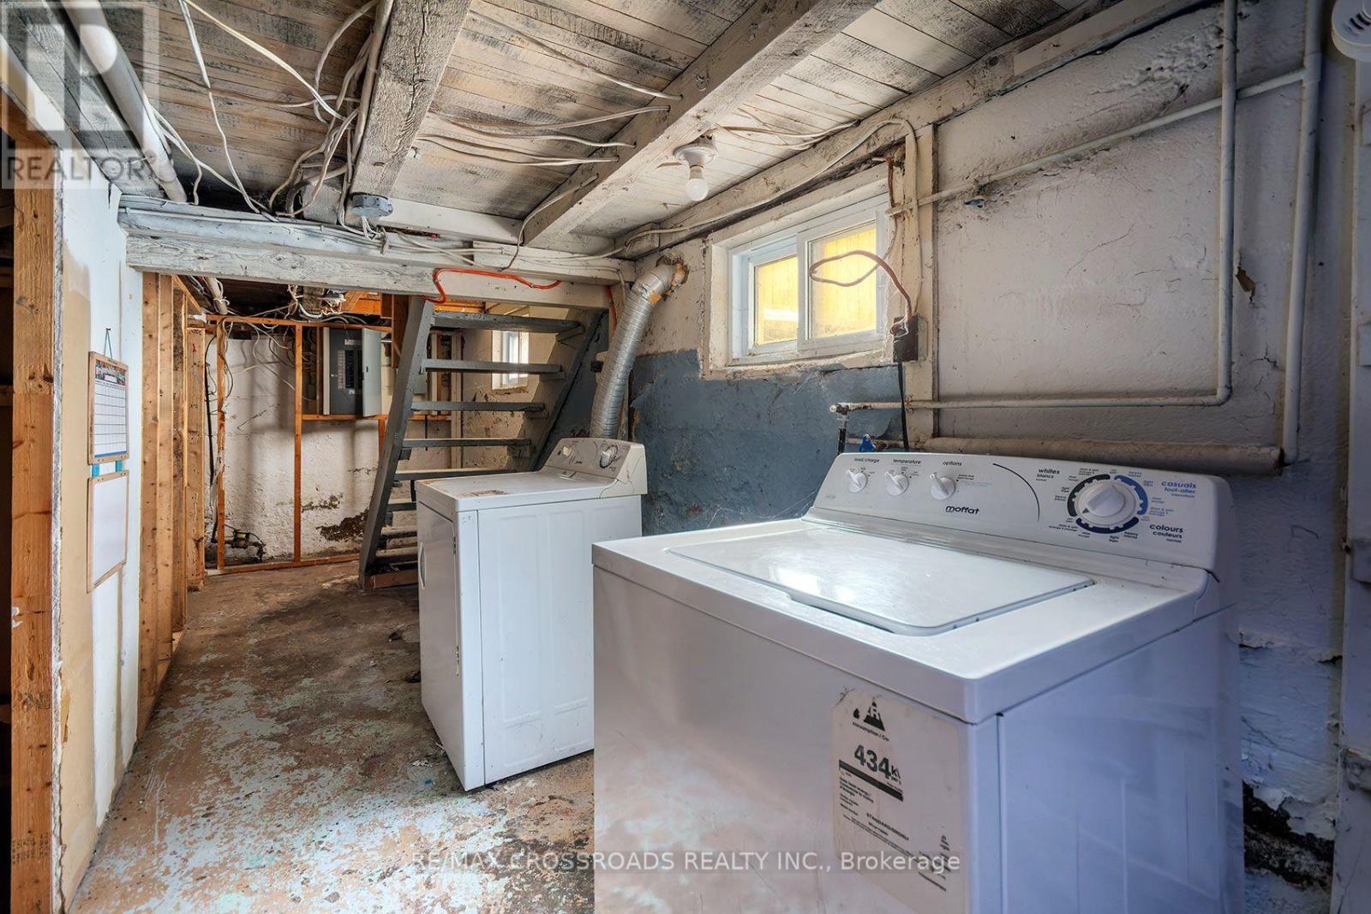
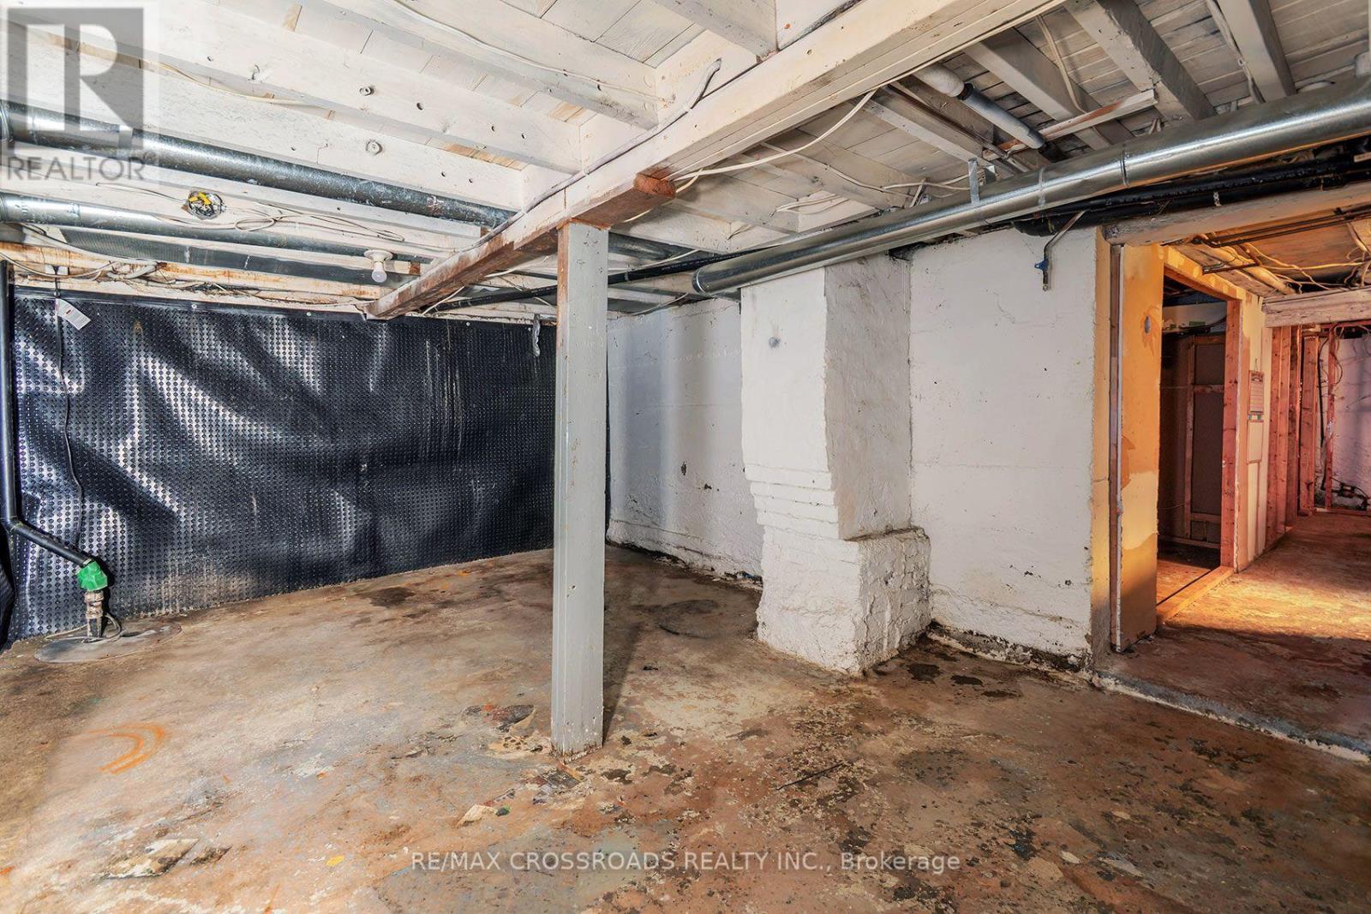
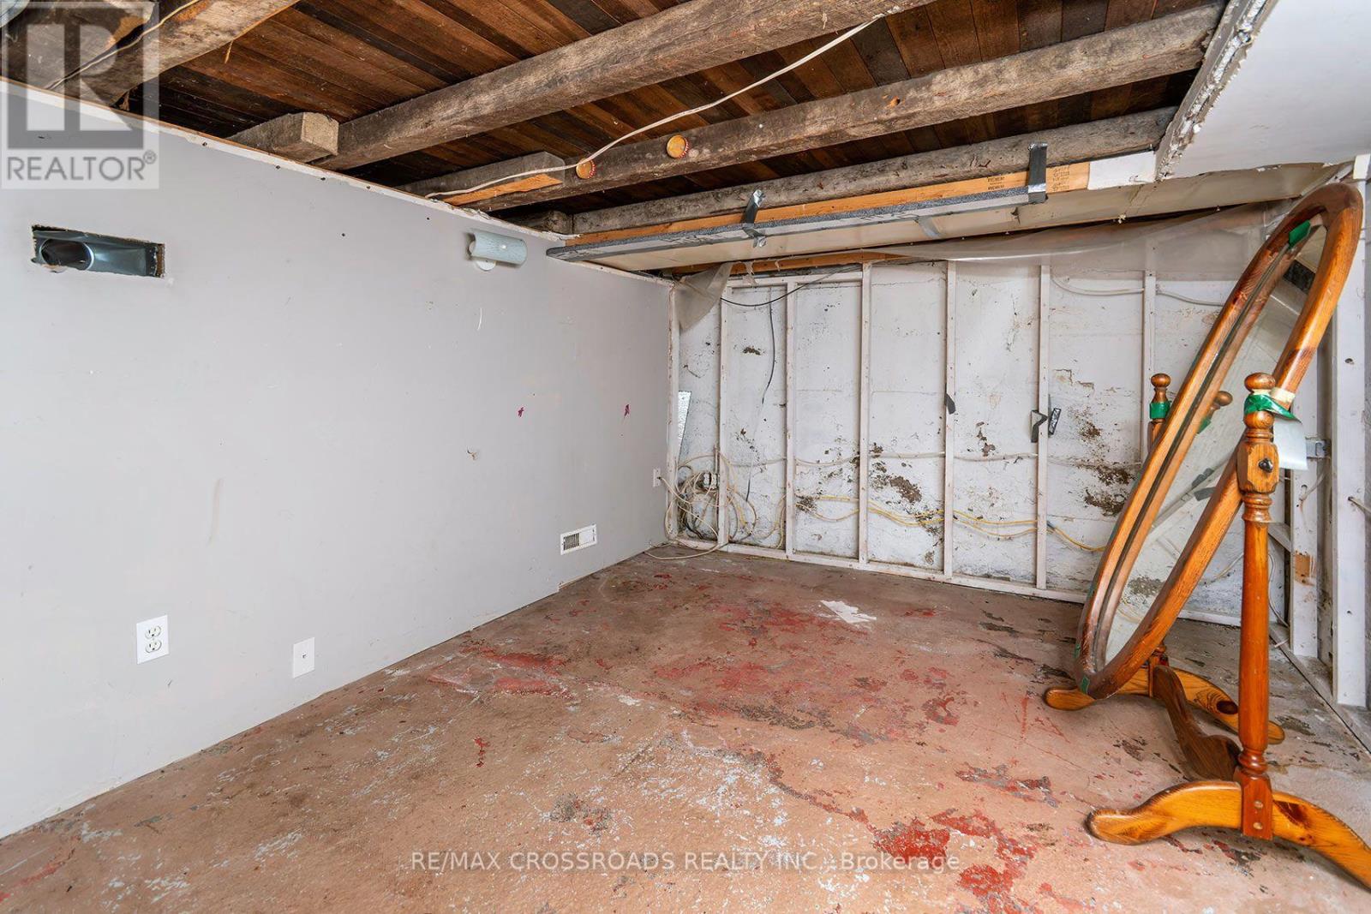
| 地下室类型 | N/a (unfinished) |
| 施工种类 | 独立屋 |
| 空调 | 没有 |
| 外墙 | 铝壁板, 砖 |
| 地基类型 | 混凝土 |
| 客人卫生间(不包含洗浴) | 1 |
| 供暖方式 | 天然气 |
| 供暖类型 | 压力热风 |
| 储存空间 | 2 |
| 内部尺寸 | 700 - 1100 Sqft |
| 类型 | 独立屋 |
| 设备间 | 市政供水 |
车 位
| 没有车库 |
土地
| 英亩数 | 无 |
| 污水道 | Sanitary Sewer |
| 土地深度 | 66 Ft ,3 In |
| 土地宽度 | 35 Ft |
| 不规则大小 | 35 X 66.3 Ft |
| 规划描述 | 住宅; Code: 301 Detached |
房 间
| 楼 层 | 类 型 | 长 度 | 宽 度 | 面 积 |
|---|---|---|---|---|
| 二楼 | 卧室 | 3.1 m | 2.98 m | 3.1 m x 2.98 m |
| 二楼 | 第二卧房 | 3.16 m | 2.76 m | 3.16 m x 2.76 m |
| 二楼 | 第三卧房 | 3.2 m | 2.8 m | 3.2 m x 2.8 m |
| 一楼 | 客厅 | 3.28 m | 3.2 m | 3.28 m x 3.2 m |
| 一楼 | 餐厅 | 3.04 m | 2.88 m | 3.04 m x 2.88 m |
| 一楼 | 厨房 | 5.32 m | 3.03 m | 5.32 m x 3.03 m |
https://www.realtor.ca/real-estate/30056884/313-olive-avenue-oshawa-central-central

The trademarks REALTOR®, REALTORS®, and the REALTOR® logo are controlled by The Canadian Real Estate Association (CREA) and identify real estate professionals who are members of CREA. The trademarks MLS®, Multiple Listing Service® and the associated logos are owned by The Canadian Real Estate Association (CREA) and identify the quality of services provided by real estate professionals who are members of CREA. The trademark DDF® is owned by The Canadian Real Estate Association (CREA) and identifies CREA's Data Distribution Facility (DDF®)
Toronto Real Estate Board
RE/MAX Crossroads Realty Inc.
July 21 2026 03:32:18
