
1231 Highway 7 Kawartha Lakes (Mariposa), Ontario K0M 2M0


$739,900
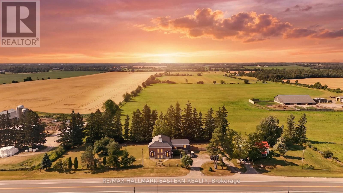
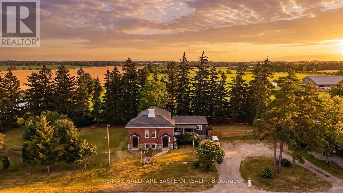
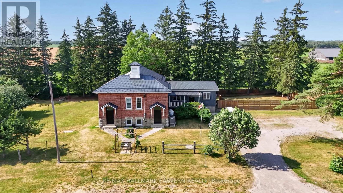
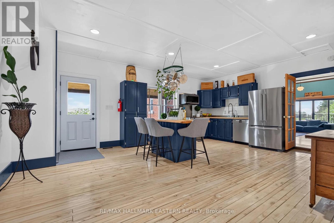
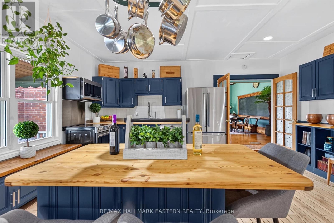
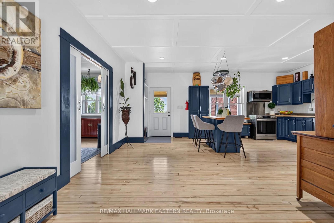
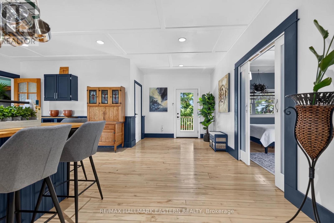
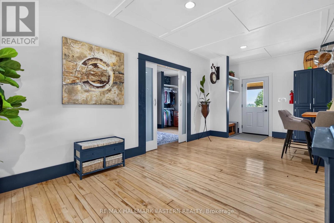
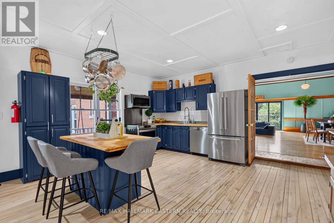
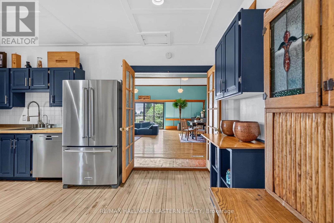
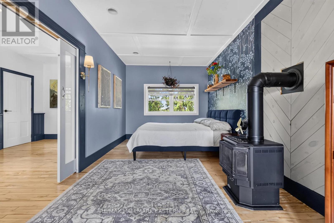
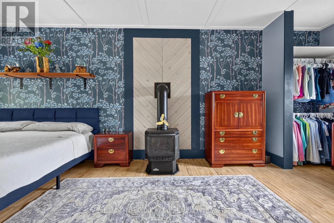
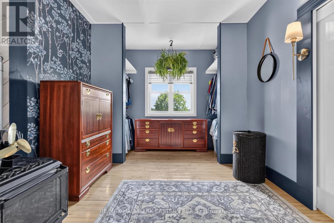
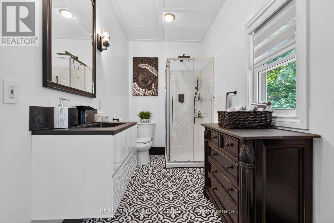
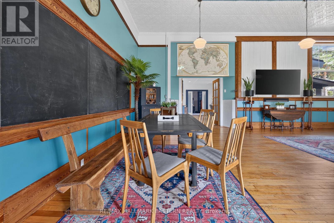
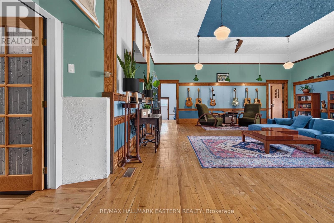
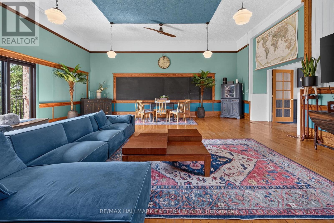
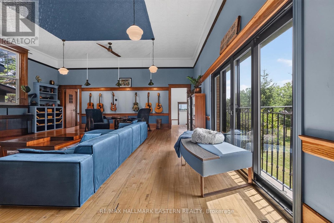
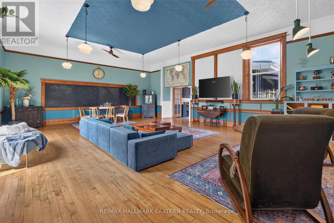
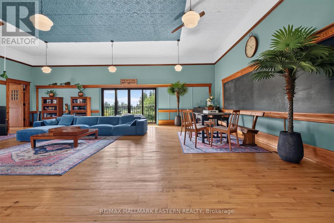
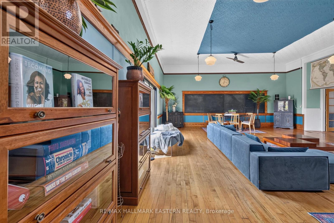
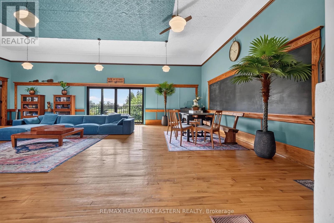
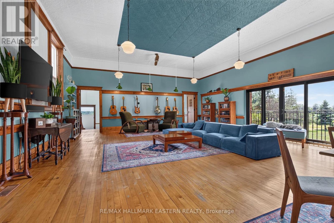
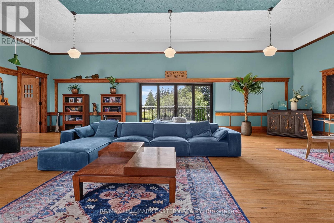
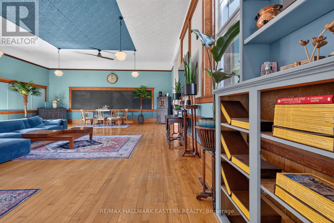
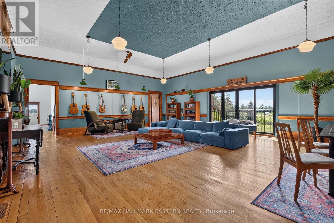
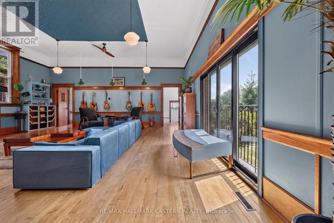
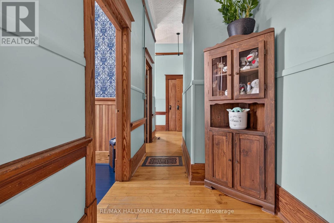
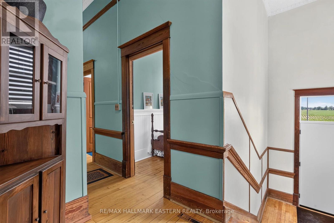
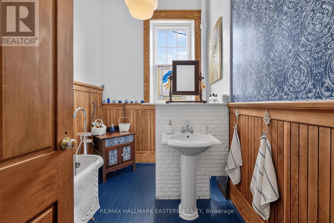
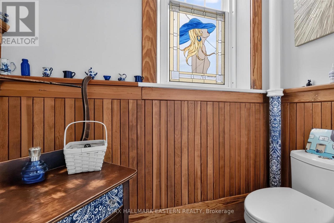
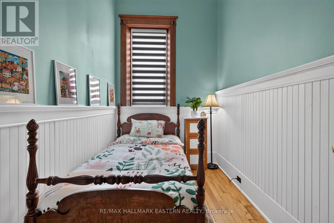
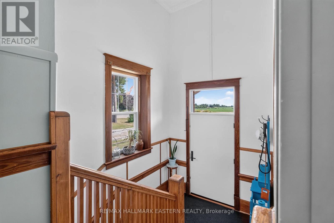
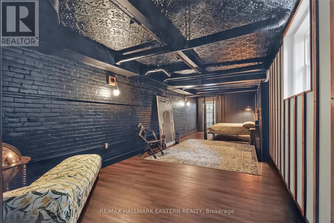
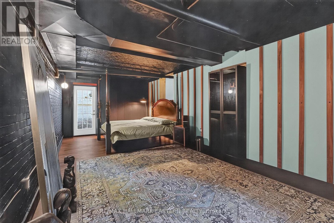
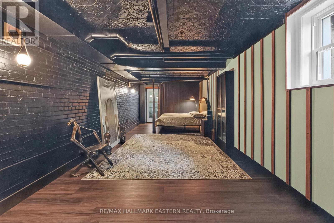
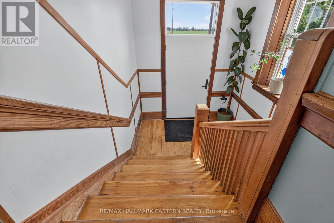
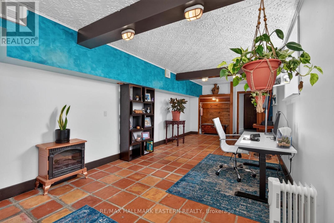
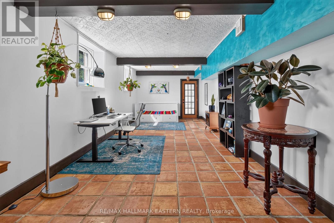
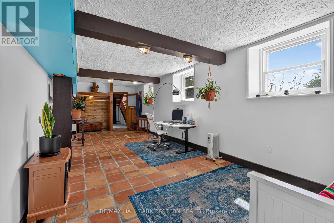
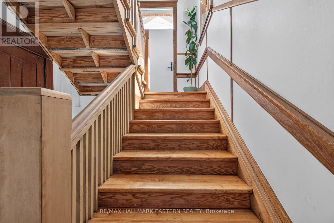
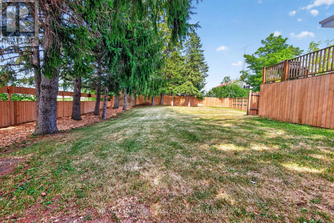
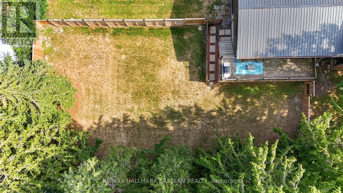
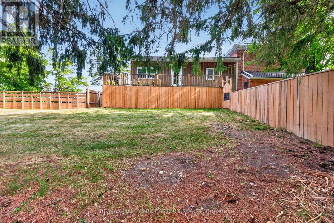
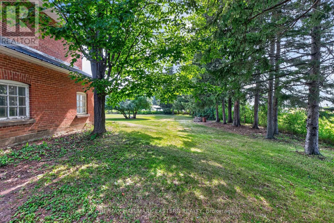
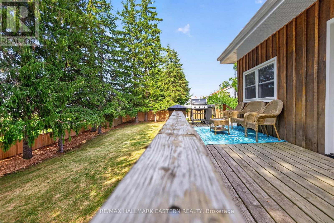
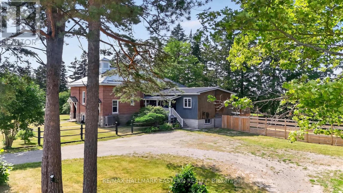
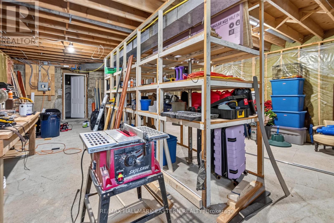
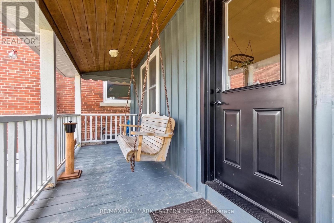
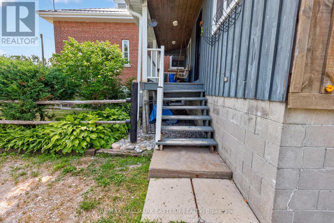
Historic Schoolhouse Reimagined with Modern Luxury Upgrades and Rare Commercial/Mixed-Use Zoning PotentialOriginally built as a schoolhouse in the early1900s, this one-of-a-kind property seamlessly blends historic charm with extensive modern upgrades. Offering over 3,200 sq. ft. of finished living space, it showcases original pressed tin ceilings, authentic chalkboards,12-foot ceilings on the living and dining area, and a bright open-concept design that celebrates its rich heritage.The spacious kitchen flows into a beautiful main-floor primary retreat features a cozy propane fireplace, walkout to the private backyard.The home offers 2+2 bedrooms & 2 updated bathrooms. A large area overlooks the spectacular great room and provides the perfect space for a living room, dining room, studio, or additional living area. The finished lower level features two additional bedrooms or flex rooms, a walk-up to both the front entrance and backyard, plus a massive workshop offering exceptional storage and workspace. Since 2023, have invested more than $170,000 in quality upgrades, including a high-efficiency heat pump with propane auxiliary furnace and central air (approx. $18,000), a custom west-facing sliding glass door with Juliet balcony (approx. $18,000), a durable steel roof with new soffits, eavestroughs, and gutter guards (approx. $62,000), a water purification system with UV filtration, reverse osmosis, and water softener (approx. $8,000), new front entry doors, and 90% new windows ($38,000). Additional improvements include renovated bathrooms, a newly constructed main-floor primary bedroom, newer appliances (all less than three years old), an updated well pump, enhanced lower-level living spaces, and a privacy fence enclosing approximately 100 ft. x 50 ft.Situated on a lot just 10 minutes from Lindsay, this remarkable property offers a rare opportunity to own a beautifully restored piece of Ontario history while enjoying the comforts and efficiency of modern living. (id:43681)
房源概要
| MLS® Number | X13585186 |
| 房源类型 | 民宅 |
| 社区名字 | Mariposa |
| 附近的便利设施 | 礼拜场所, 学校 |
| 设备类型 | Propane Tank |
| 总车位 | 6 |
| 租赁设备类型 | Propane Tank |
| 结构 | Workshop |
详 情
| 浴室 | 2 |
| 地上卧房 | 2 |
| 地下卧室 | 2 |
| 总卧房 | 4 |
| 公寓设施 | Fireplace(s) |
| 家电类 | All, 窗帘 |
| 建筑风格 | Raised Bungalow |
| 地下室进展 | 部分完成 |
| 地下室功能 | Separate Entrance, Walk Out |
| 地下室类型 | N/a (partially Finished), N/a, N/a |
| 施工种类 | 独立屋 |
| 空调 | 中央空调 |
| 外墙 | 砖, 木头 |
| 壁炉 | 有 |
| 地基类型 | 水泥, 混凝土浇筑 |
| 供暖方式 | Propane |
| 供暖类型 | Forced Air, Heat Pump |
| 储存空间 | 1 |
| 内部尺寸 | 2000 - 2500 Sqft |
| 类型 | 独立屋 |
| 设备间 | Dug Well |
车 位
| 没有车库 |
土地
| 英亩数 | 无 |
| 围栏类型 | Fenced Yard |
| 土地便利设施 | 宗教场所, 学校 |
| 污水道 | Septic System |
| 土地深度 | 165 Ft |
| 土地宽度 | 263 Ft ,9 In |
| 不规则大小 | 263.8 X 165 Ft |
| 规划描述 | Ch-998 |
房 间
| 楼 层 | 类 型 | 长 度 | 宽 度 | 面 积 |
|---|---|---|---|---|
| 地下室 | 第三卧房 | 9.46 m | 3.38 m | 9.46 m x 3.38 m |
| 地下室 | Bedroom 4 | 9.53 m | 3.43 m | 9.53 m x 3.43 m |
| 地下室 | 设备间 | 4.93 m | 4.41 m | 4.93 m x 4.41 m |
| 一楼 | 客厅 | 7.8 m | 4.13 m | 7.8 m x 4.13 m |
| 一楼 | 厨房 | 6.4 m | 7.08 m | 6.4 m x 7.08 m |
| 一楼 | 主卧 | 3 m | 5.92 m | 3 m x 5.92 m |
| 一楼 | 浴室 | 3.48 m | 1.73 m | 3.48 m x 1.73 m |
| 一楼 | 第二卧房 | 2.12 m | 3.02 m | 2.12 m x 3.02 m |
| 一楼 | 浴室 | 2.12 m | 3.02 m | 2.12 m x 3.02 m |
设备间
| 有线电视 | 可用 |
| 配电箱 | 已安装 |
https://www.realtor.ca/real-estate/30056841/1231-highway-7-kawartha-lakes-mariposa-mariposa

The trademarks REALTOR®, REALTORS®, and the REALTOR® logo are controlled by The Canadian Real Estate Association (CREA) and identify real estate professionals who are members of CREA. The trademarks MLS®, Multiple Listing Service® and the associated logos are owned by The Canadian Real Estate Association (CREA) and identify the quality of services provided by real estate professionals who are members of CREA. The trademark DDF® is owned by The Canadian Real Estate Association (CREA) and identifies CREA's Data Distribution Facility (DDF®)
Durham Region Association of REALTORS®
RE/MAX Hallmark Eastern Realty
July 20 2026 11:00:06
