
36 Skylark Drive Hamilton (Bruleville), Ontario L9A 4Y2

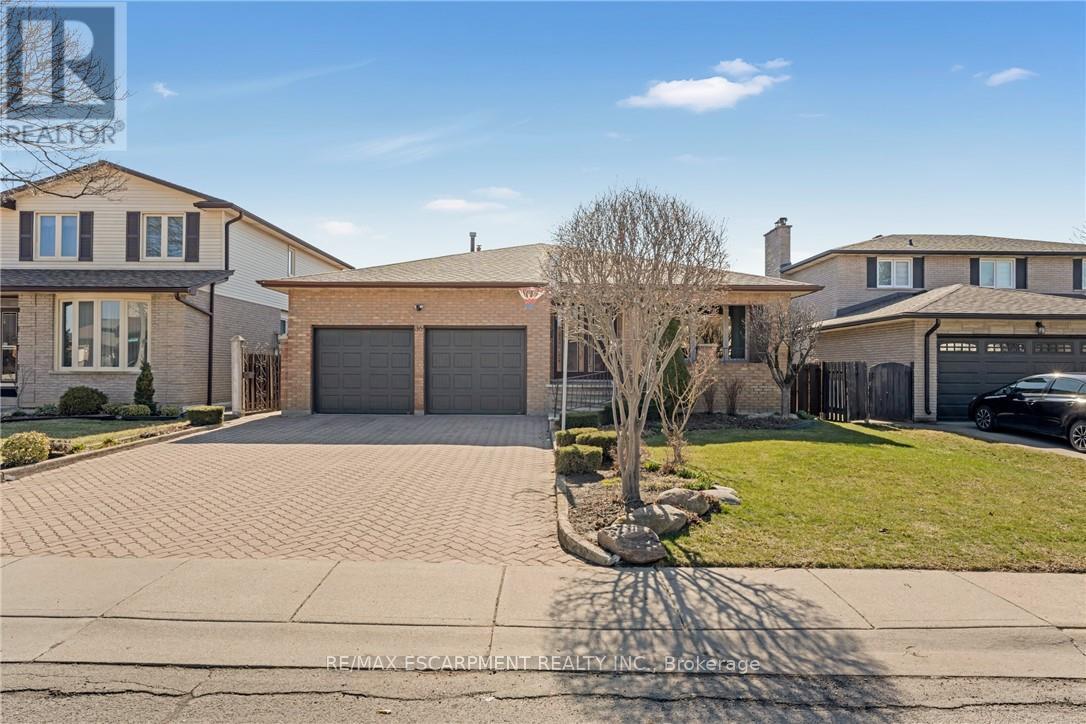

$899,000
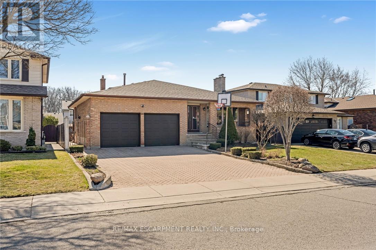
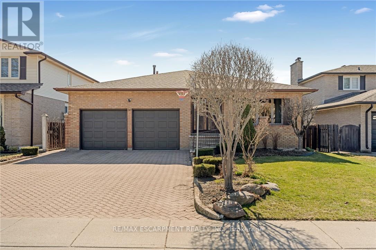
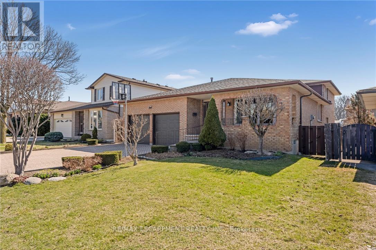
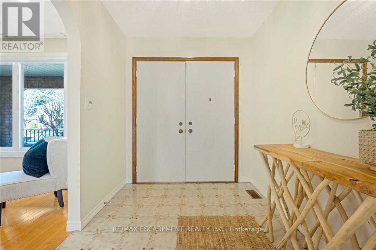
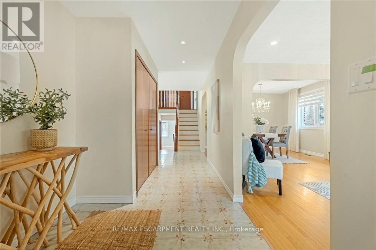
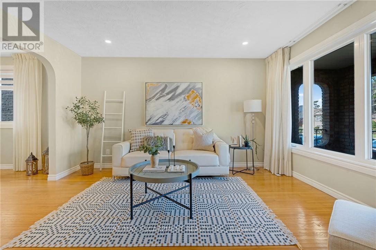
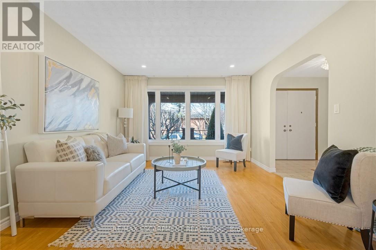
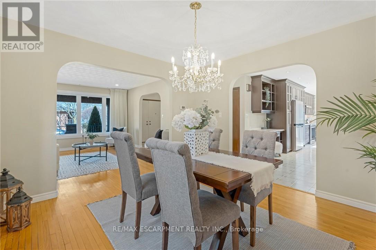
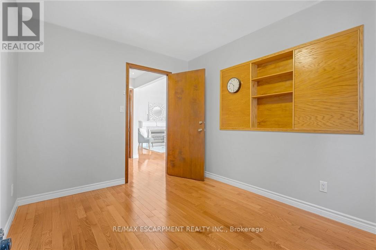
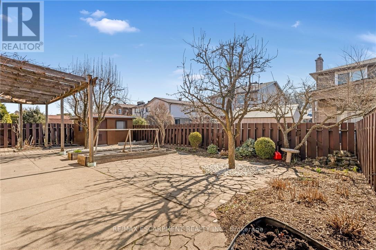
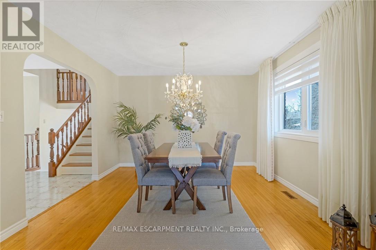
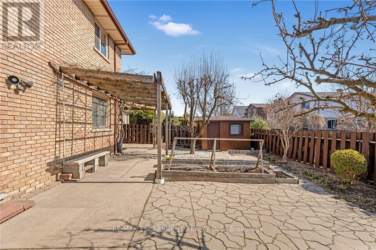
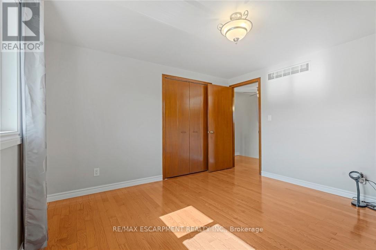
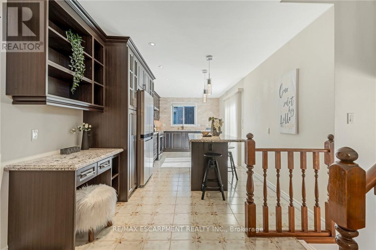
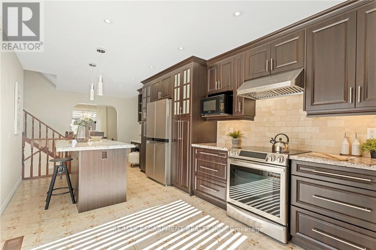
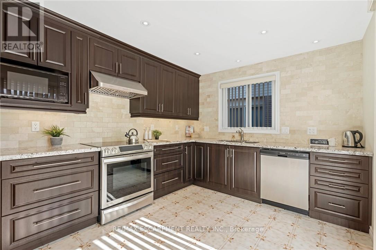
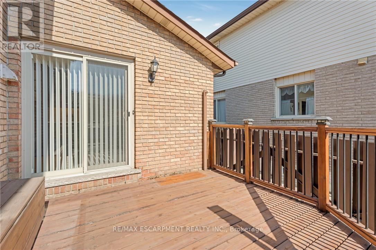
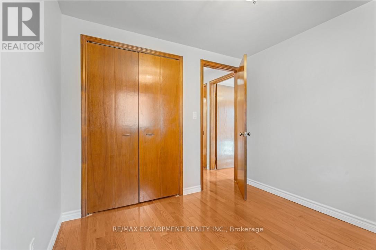
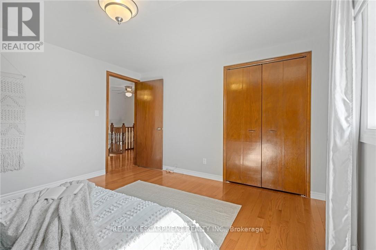
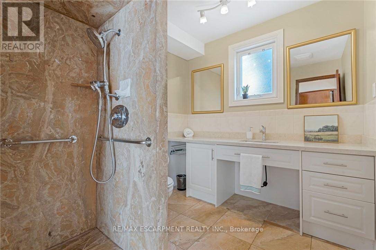
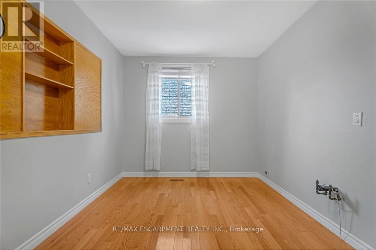
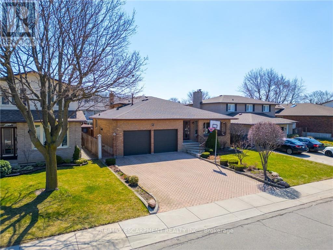
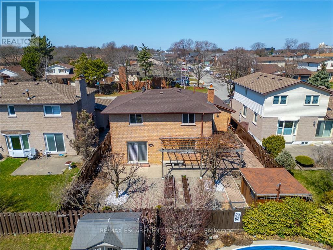
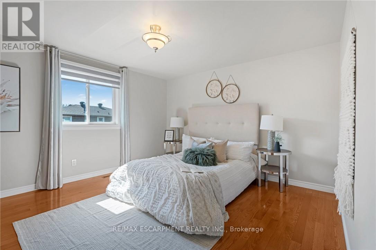
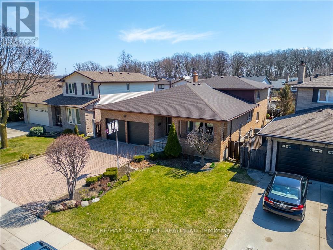
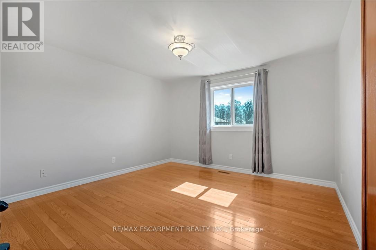
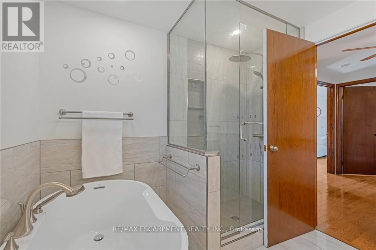
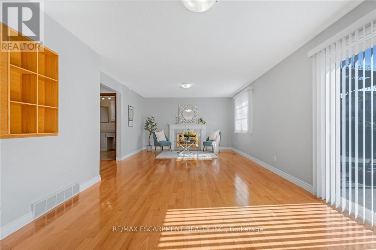
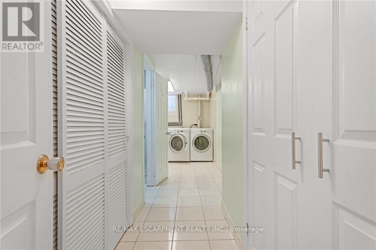
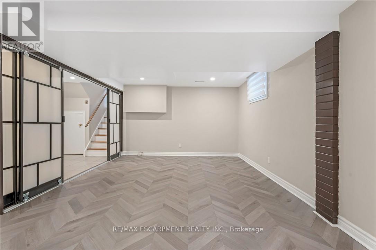
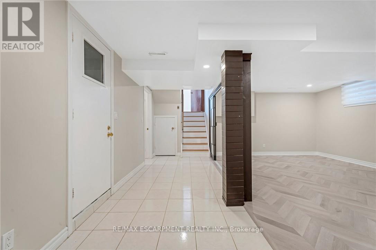
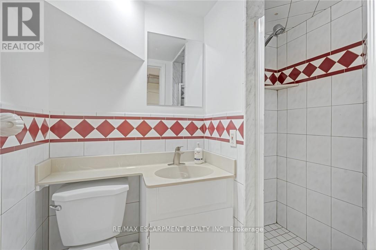
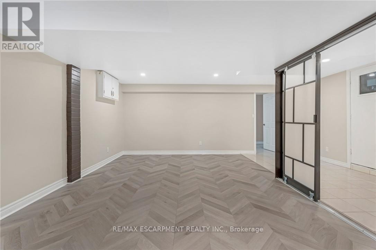
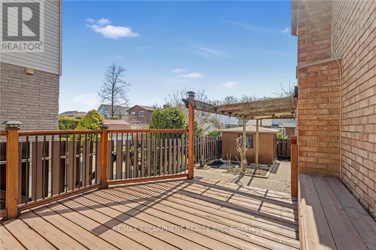
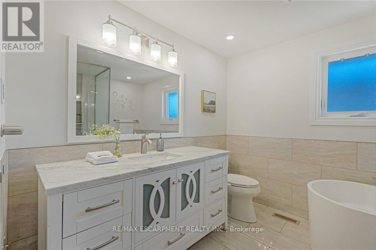
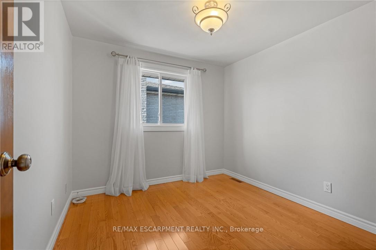
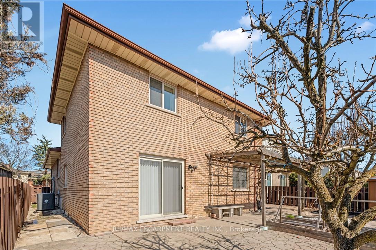
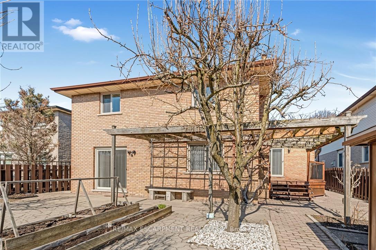
This well-maintained 4-bedrooms and 3 full-bathrooms home is ideally located in the highly desirable Birdland community. Featuring a double car garage and thoughtful renovations completed approximately five years ago including a modernized kitchen and updated main bathroom this property strikes the perfect balance between comfort, functionality, and style. The kitchen boasts sleek granite countertops, elegant porcelain tile flooring, and nearly new appliances, offering both beauty and practicality. The main floor creates a warm, welcoming atmosphere, anchored by a cozy family room fireplace perfect for relaxing or entertaining. Upstairs, you'll find three generously sized bedrooms designed to suit the needs of a growing family, home office setups, or visiting guests. Step outside to enjoy a beautifully landscaped backyard a peaceful outdoor escape. Conveniently located just minutes from Upper James, Lime ridge Mall, the Lincoln Alexander Parkway, schools, parks, and essential amenities, this home offers unmatched lifestyle convenience. Don't miss your opportunity to own a charming, move-in ready home in one of Hamilton's premier neighborhoods! (id:43681)
房源概要
| MLS® Number | X13584720 |
| 房源类型 | 民宅 |
| 社区名字 | Bruleville |
| 特征 | 无地毯 |
| 总车位 | 6 |
详 情
| 浴室 | 3 |
| 地上卧房 | 4 |
| 总卧房 | 4 |
| Age | 31 To 50 Years |
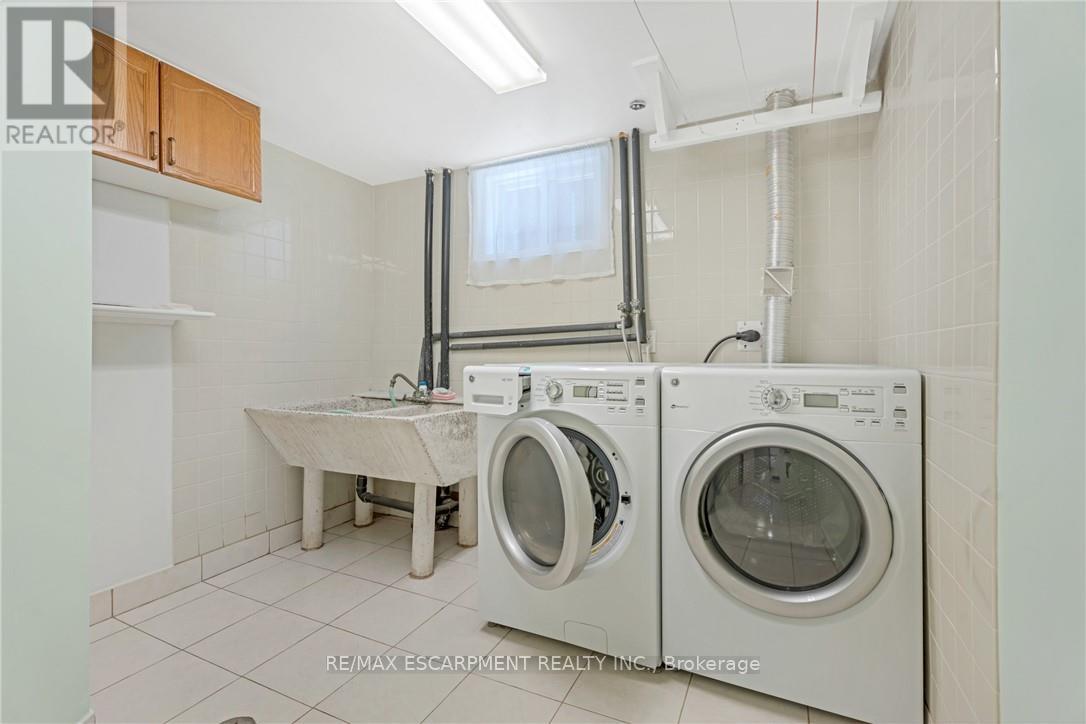
| 家电类 | 洗碗机, 烘干机, 微波炉, 炉子, 洗衣机, 窗帘 |
| 地下室进展 | 已装修 |
| 地下室功能 | Separate Entrance |
| 地下室类型 | N/a (finished), N/a |
| 施工种类 | 独立屋 |
| Construction Style Split Level | Backsplit |
| 空调 | 中央空调 |
| 外墙 | 砖 |
| 壁炉 | 有 |
| 地基类型 | 混凝土浇筑 |
| 供暖方式 | 天然气 |
| 供暖类型 | 压力热风 |
| 内部尺寸 | 2000 - 2500 Sqft |
| 类型 | 独立屋 |
| 设备间 | 市政供水 |
车 位
| 附加车库 | |
| Garage |
土地
| 英亩数 | 无 |
| 污水道 | Sanitary Sewer |
| 土地深度 | 100 Ft |
| 土地宽度 | 50 Ft |
| 不规则大小 | 50 X 100 Ft |
房 间
| 楼 层 | 类 型 | 长 度 | 宽 度 | 面 积 |
|---|---|---|---|---|
| 二楼 | 浴室 | Measurements not available | ||
| 二楼 | 主卧 | 3.84 m | 6.71 m | 3.84 m x 6.71 m |
| 二楼 | 卧室 | 3.63 m | 3.66 m | 3.63 m x 3.66 m |
| 二楼 | 第二卧房 | 2.82 m | 2.82 m | 2.82 m x 2.82 m |
| Lower Level | 浴室 | Measurements not available | ||
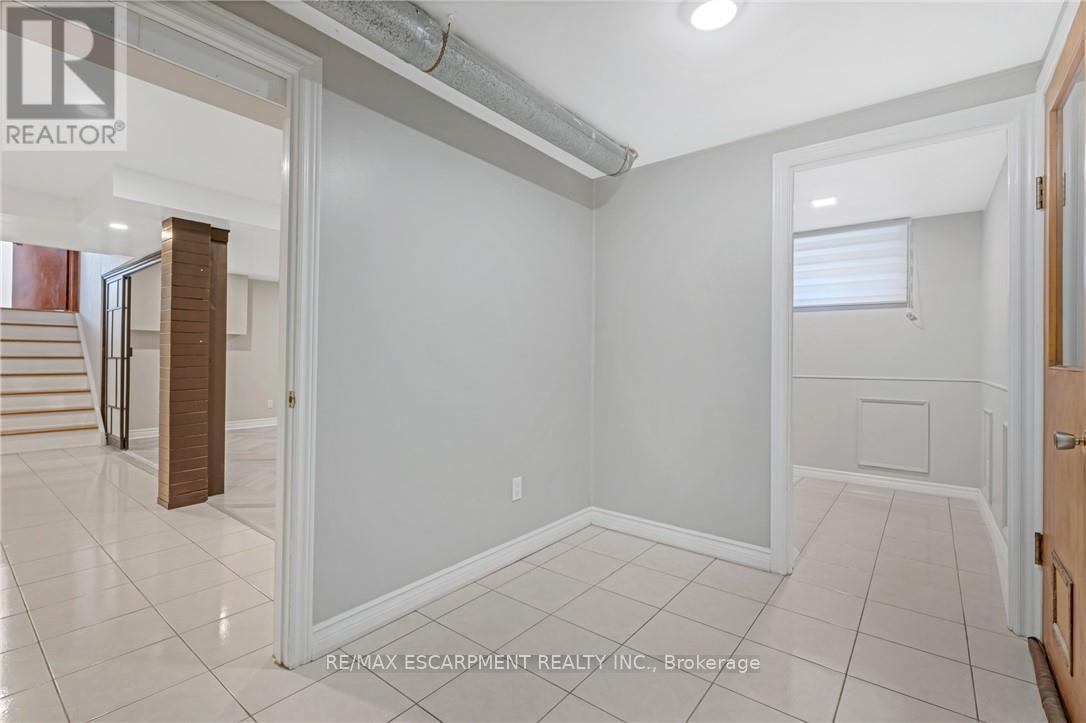
| Lower Level | 娱乐,游戏房 | 3.73 m | 5.77 m | 3.73 m x 5.77 m |
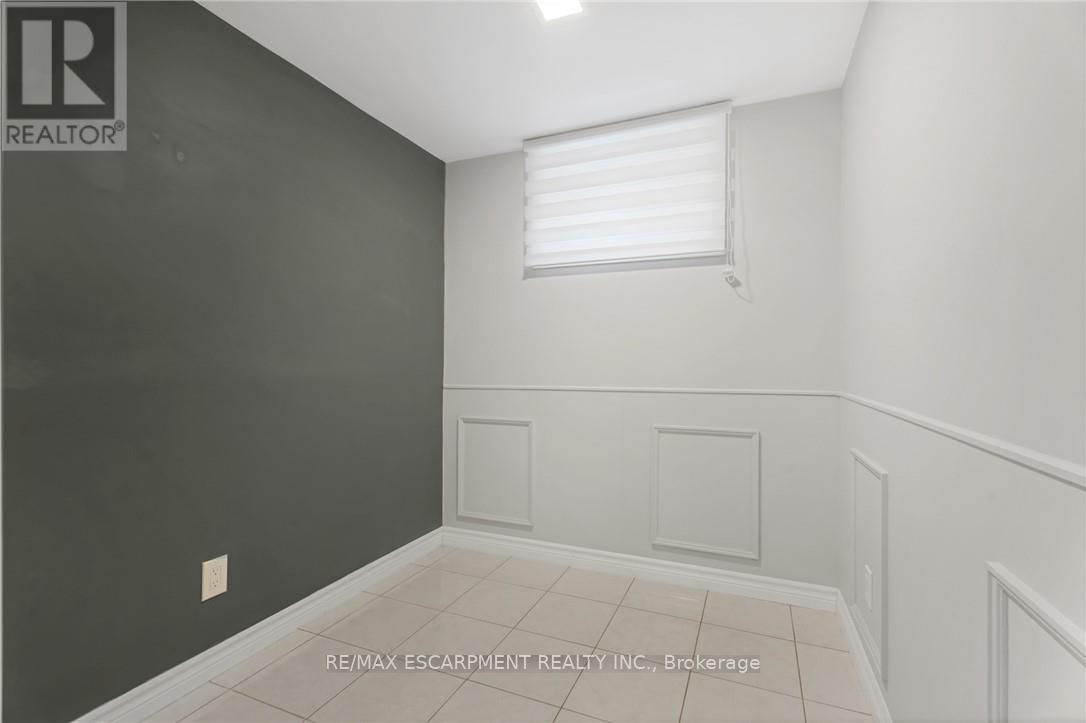
| Lower Level | Office | 2.34 m | 2.11 m | 2.34 m x 2.11 m |
| 一楼 | 客厅 | 3.76 m | 4.29 m | 3.76 m x 4.29 m |
| 一楼 | 浴室 | Measurements not available | ||
| 一楼 | 厨房 | 8.15 m | 3.07 m | 8.15 m x 3.07 m |
| 一楼 | 餐厅 | 3.73 m | 3.63 m | 3.73 m x 3.63 m |
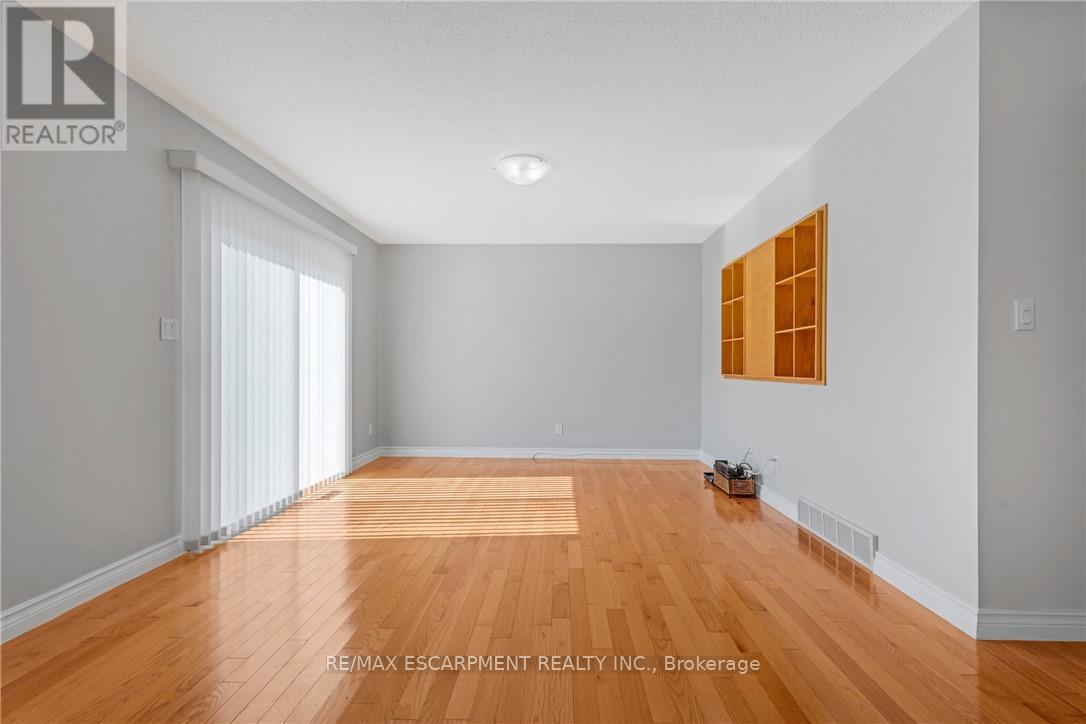
| 一楼 | 家庭房 | 8.63 m | 4.14 m | 8.63 m x 4.14 m |
| 一楼 | 卧室 | 3.73 m | 2.82 m | 3.73 m x 2.82 m |
https://www.realtor.ca/real-estate/30056508/36-skylark-drive-hamilton-bruleville-bruleville

The trademarks REALTOR®, REALTORS®, and the REALTOR® logo are controlled by The Canadian Real Estate Association (CREA) and identify real estate professionals who are members of CREA. The trademarks MLS®, Multiple Listing Service® and the associated logos are owned by The Canadian Real Estate Association (CREA) and identify the quality of services provided by real estate professionals who are members of CREA. The trademark DDF® is owned by The Canadian Real Estate Association (CREA) and identifies CREA's Data Distribution Facility (DDF®)
Toronto Real Estate Board
RE/MAX Escarpment Realty Inc.
July 20 2026 06:39:47
