
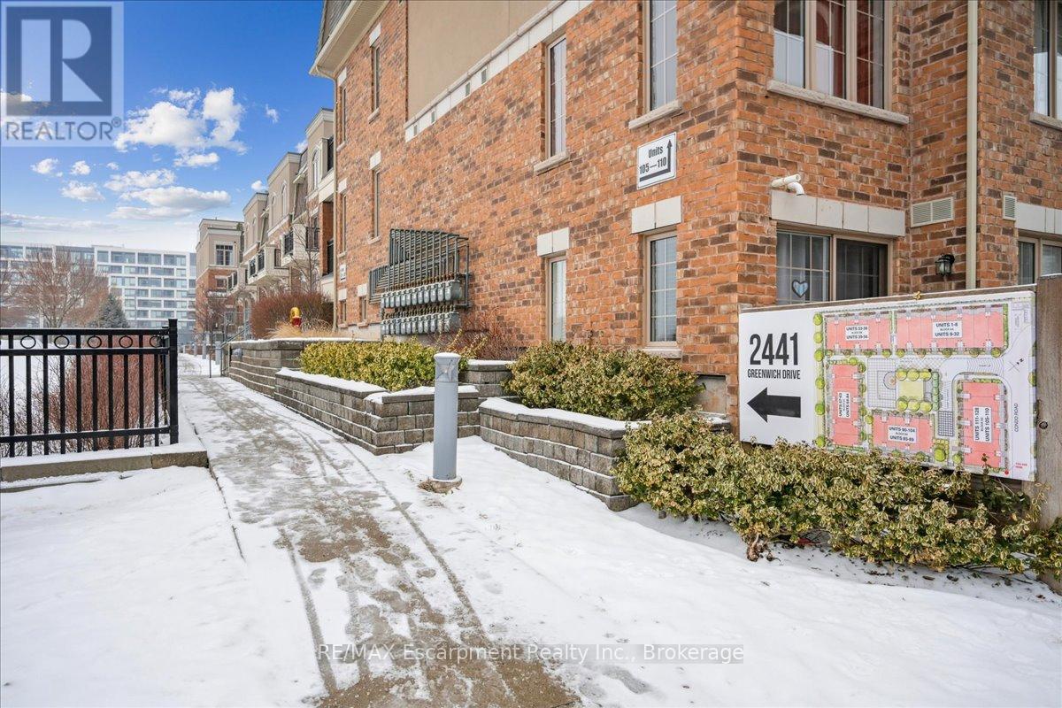
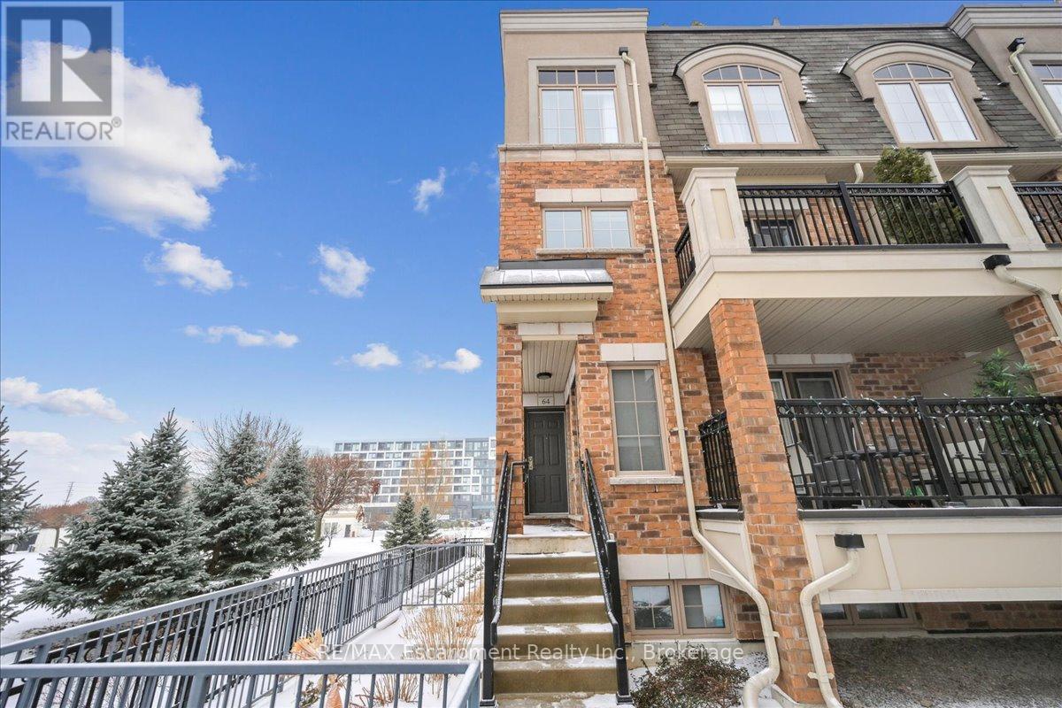
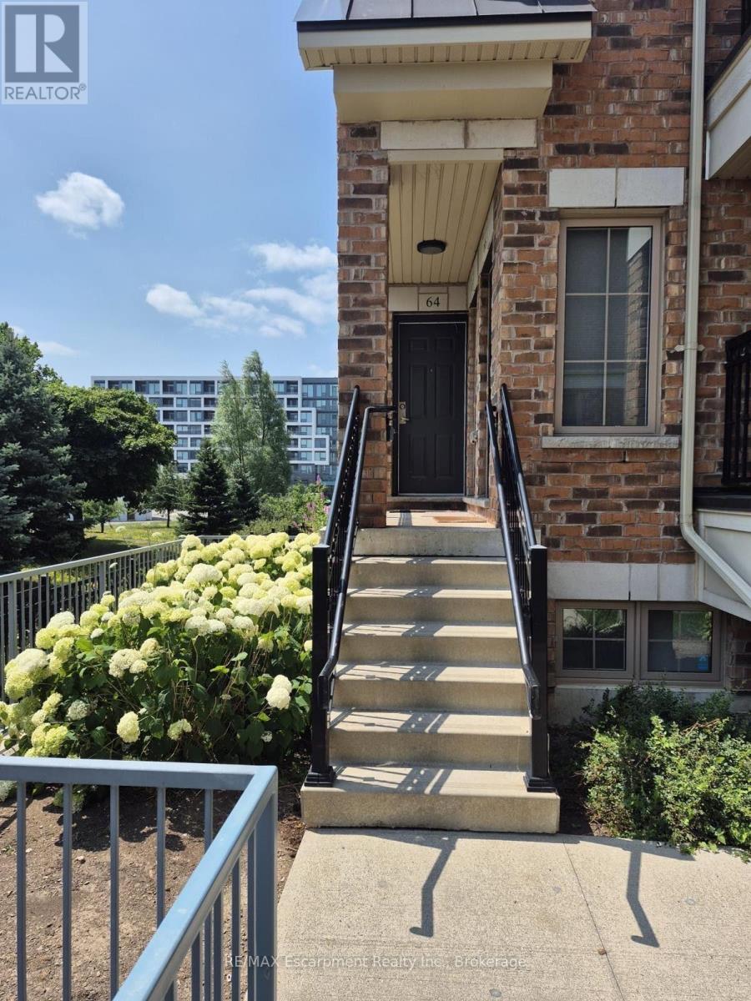
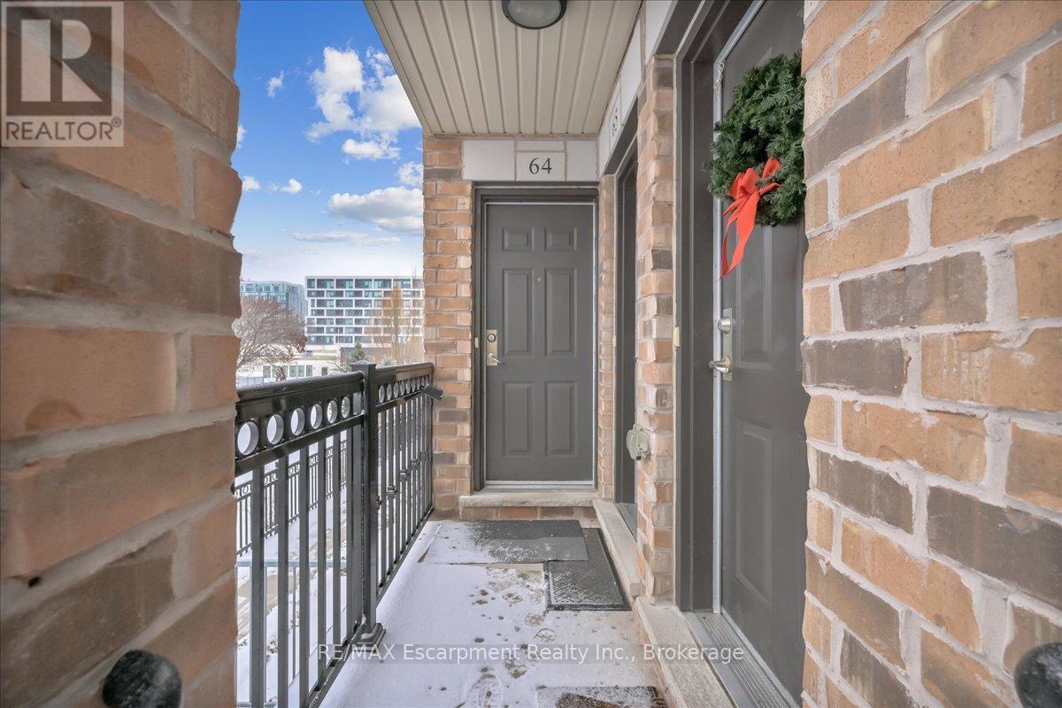
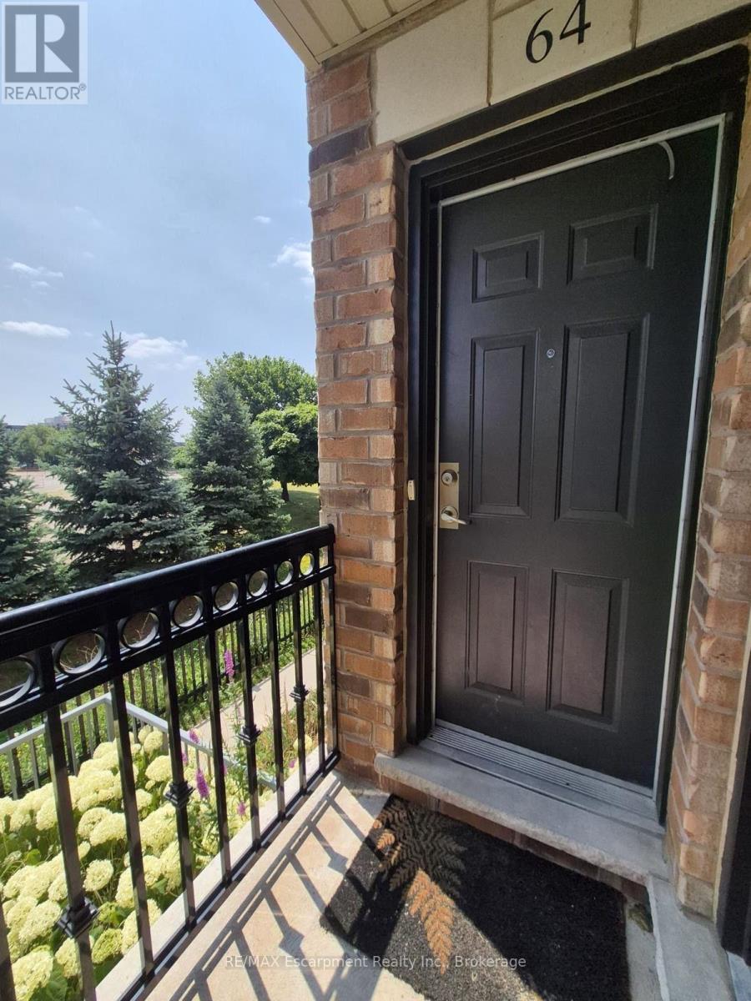
64 - 2441 Greenwich Drive Oakville (Wm Westmount), Ontario L6M 0S3


$2,850 Monthly
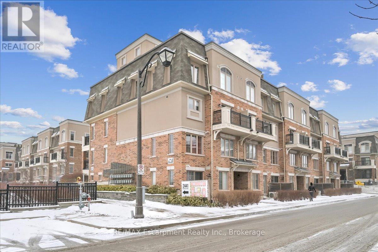
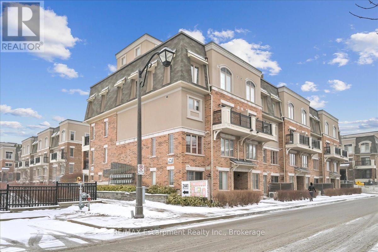
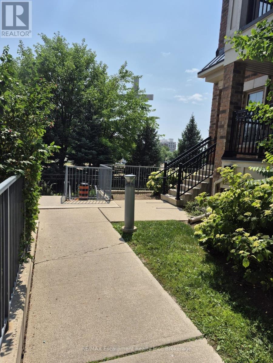
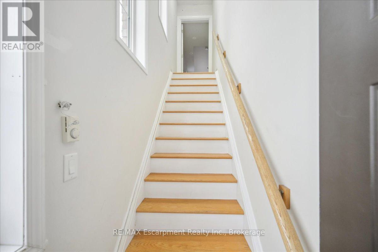
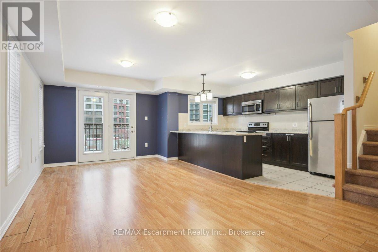
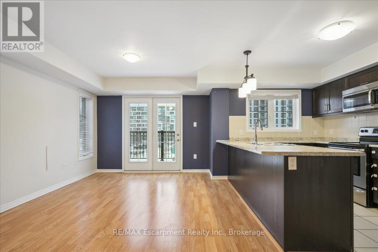
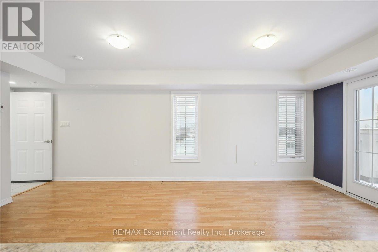
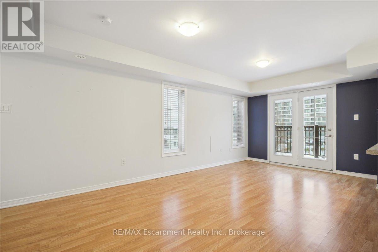
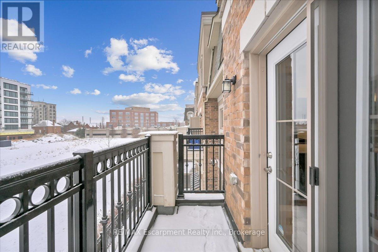
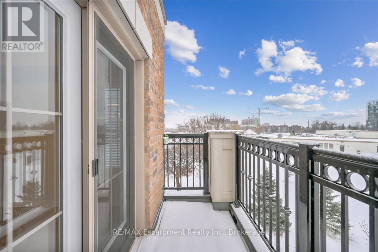
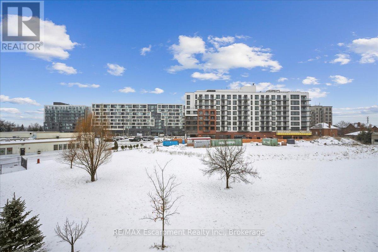
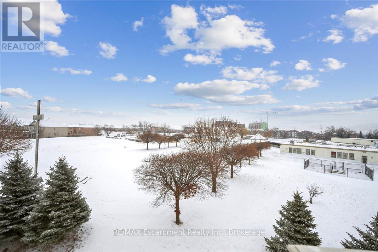
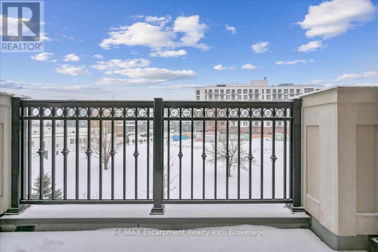
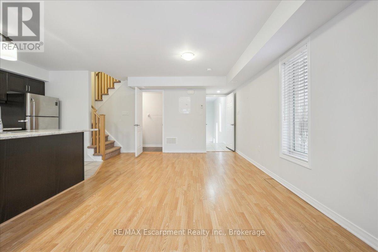
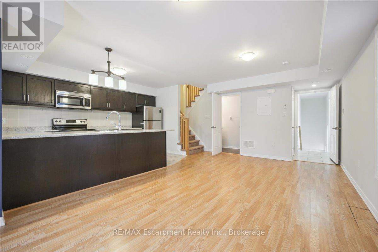
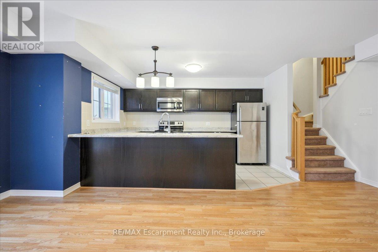
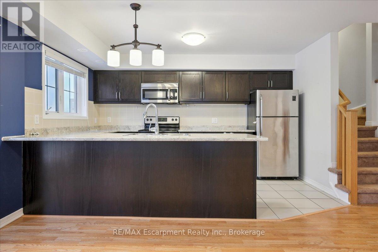
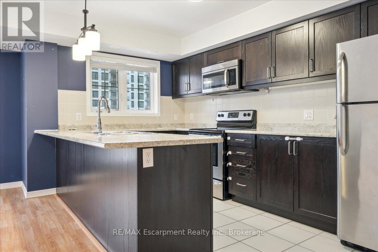
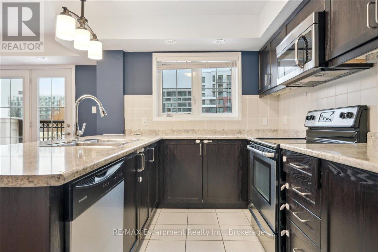
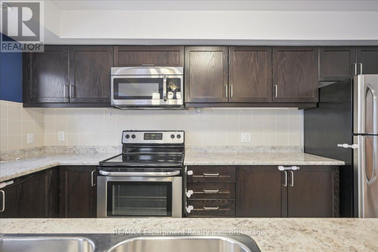
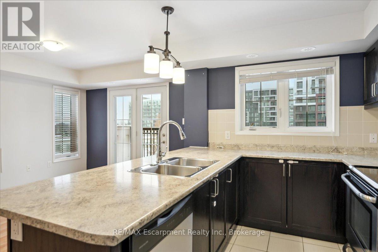
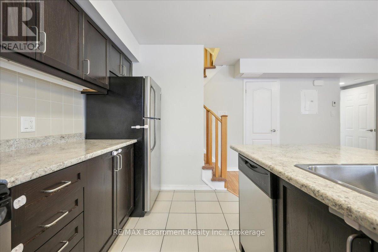
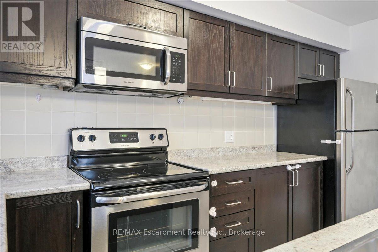
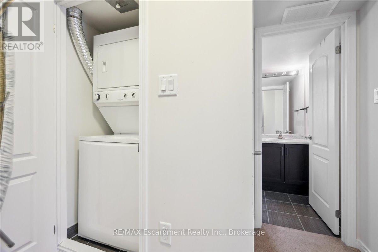
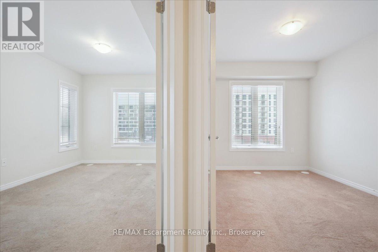
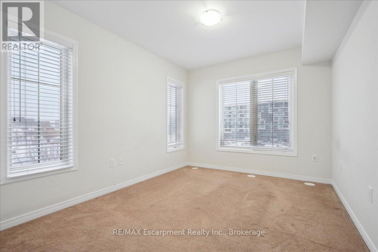
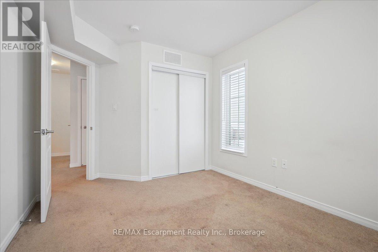
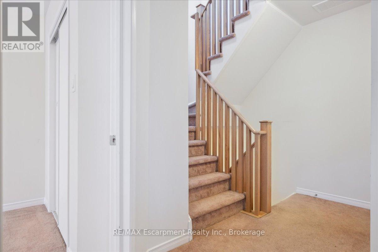
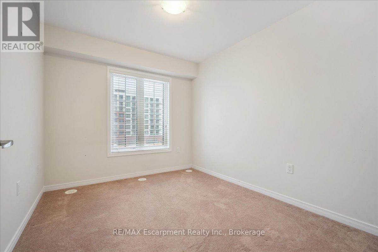
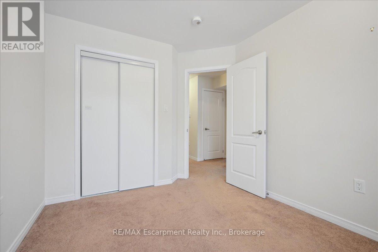
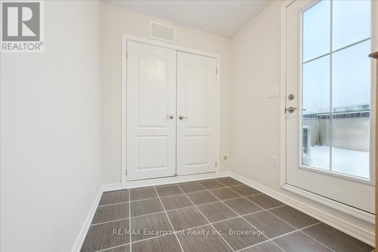
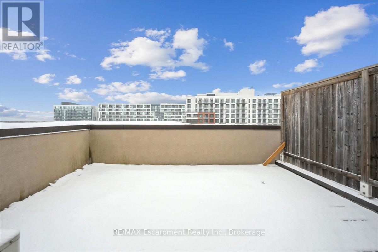
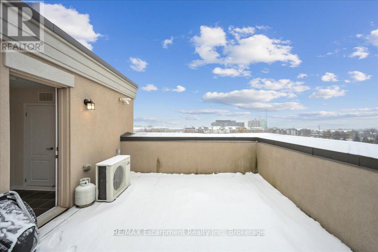
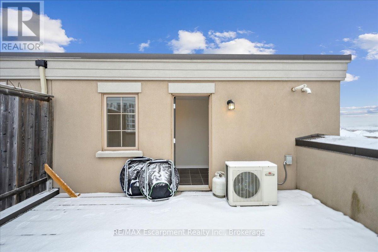
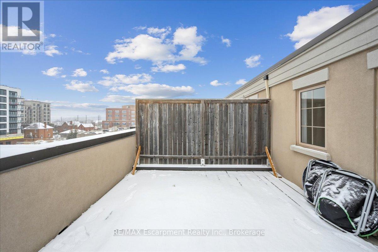
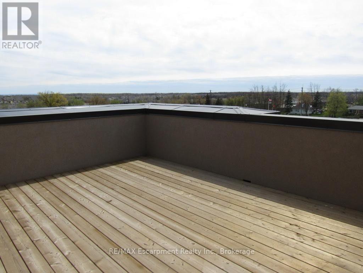
Spacious south facing, sun drenched corner two bedroom stacked townhome available for lease in the desirable West Oak Trails community in Oakville! Open concept floor plan, hardwood floors, kitchen comes with SS appliances, 1 underground parking and storage locker, in suite laundry for your convenience. Beautiful rooftop terrace for outdoor entertaining. Close to schools, shopping, parks, highways, public transit, minutes to Bronte GO station, hospital. (id:43681)
房源概要
| MLS® Number | W13584366 |
| 房源类型 | 民宅 |
| 社区名字 | 1019 - WM Westmount |
| 附近的便利设施 | 医院, 公园, 礼拜场所, 公共交通, 学校 |
| 社区特征 | Pets Allowed With Restrictions |
| 设备类型 | 热水器 |
| 总车位 | 1 |
| 租赁设备类型 | 热水器 |
详 情
| 浴室 | 2 |
| 地上卧房 | 2 |
| 总卧房 | 2 |
| Age | 11 To 15 Years |
| 公寓设施 | Visitor Parking, Storage - Locker |
| 家电类 | Water Heater, 窗帘 |
| 地下室类型 | 没有 |
| 空调 | 中央空调 |
| 外墙 | 砖 |
| 客人卫生间(不包含洗浴) | 1 |
| 供暖方式 | 天然气 |
| 供暖类型 | 压力热风 |
| 内部尺寸 | 1000 - 1199 Sqft |
| 类型 | 联排别墅 |
车 位
| 地下 | |
| Garage |
土地
| 英亩数 | 无 |
| 土地便利设施 | 医院, 公园, 宗教场所, 公共交通, 学校 |
房 间
| 楼 层 | 类 型 | 长 度 | 宽 度 | 面 积 |
|---|---|---|---|---|
| 二楼 | 主卧 | 2.74 m | 4.26 m | 2.74 m x 4.26 m |
| 二楼 | 第二卧房 | 2.43 m | 3.35 m | 2.43 m x 3.35 m |
| 二楼 | 洗衣房 | Measurements not available | ||
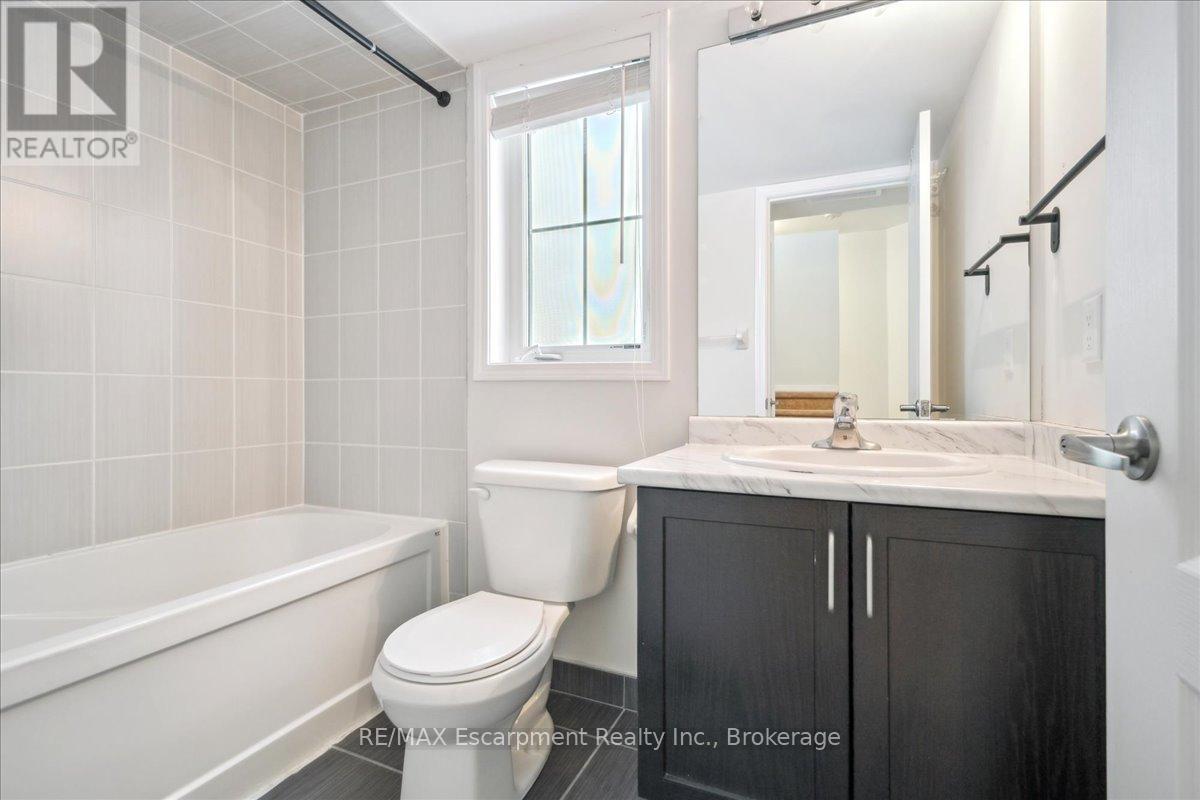
| 二楼 | 浴室 | Measurements not available | ||
| 一楼 | 客厅 | 3.04 m | 4.87 m | 3.04 m x 4.87 m |
| 一楼 | 餐厅 | 3.04 m | 1.82 m | 3.04 m x 1.82 m |
| 一楼 | 厨房 | 2.43 m | 5.79 m | 2.43 m x 5.79 m |
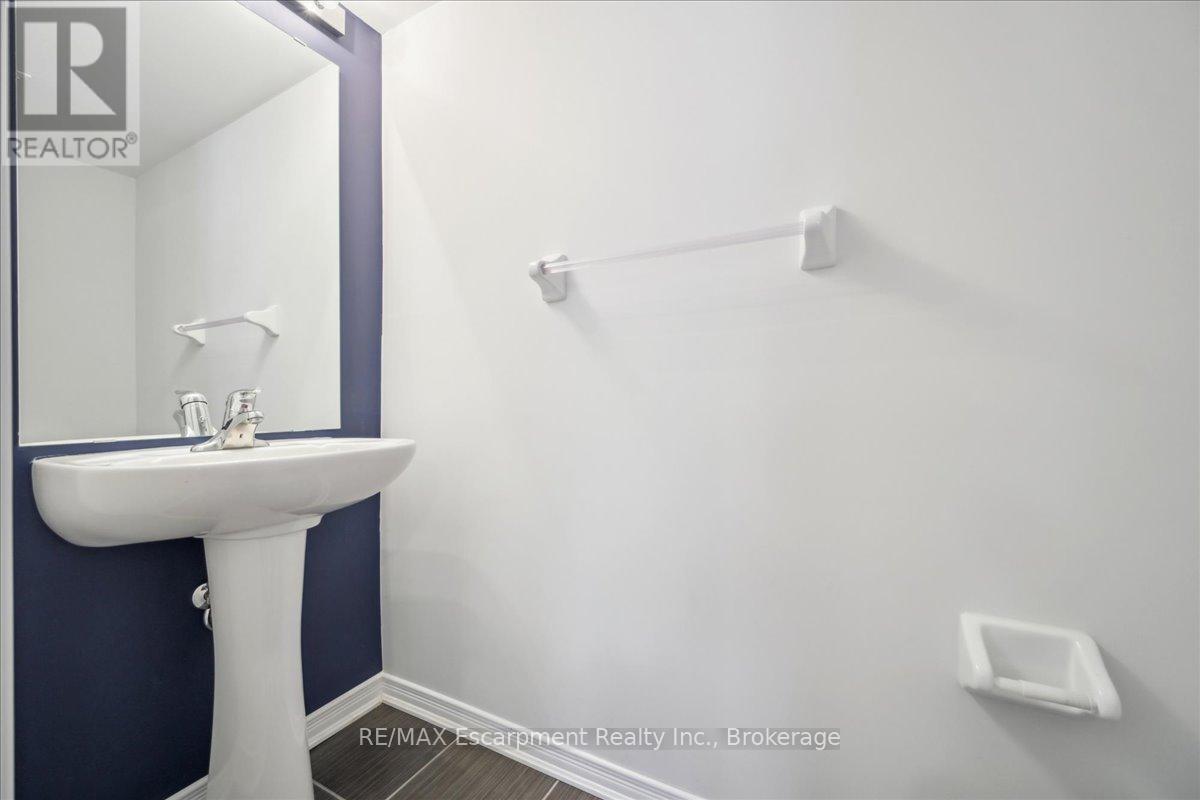
| 一楼 | 浴室 | Measurements not available |

The trademarks REALTOR®, REALTORS®, and the REALTOR® logo are controlled by The Canadian Real Estate Association (CREA) and identify real estate professionals who are members of CREA. The trademarks MLS®, Multiple Listing Service® and the associated logos are owned by The Canadian Real Estate Association (CREA) and identify the quality of services provided by real estate professionals who are members of CREA. The trademark DDF® is owned by The Canadian Real Estate Association (CREA) and identifies CREA's Data Distribution Facility (DDF®)
Oakville, Milton & District Real Estate Board
RE/MAX Escarpment Realty Inc., Brokerage
July 20 2026 10:54:29
