
950 Muskoka #3 Road N Huntsville (Chaffey), Ontario P1H 1E2



$699,000
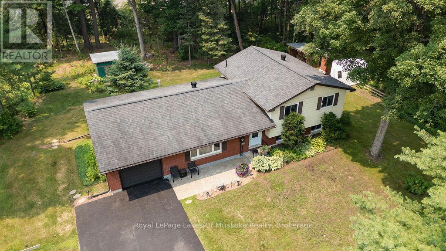
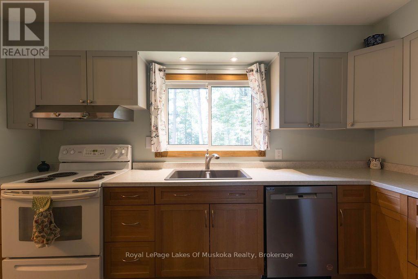
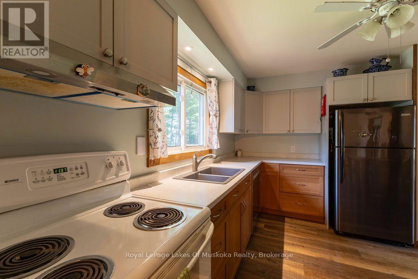
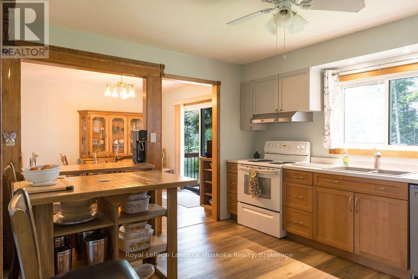
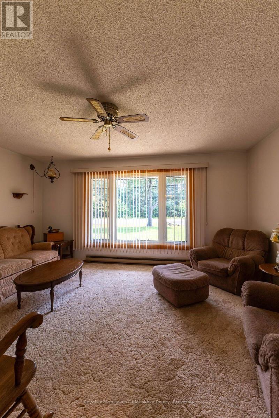
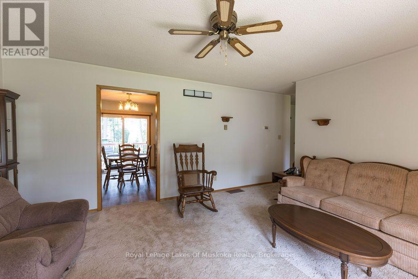
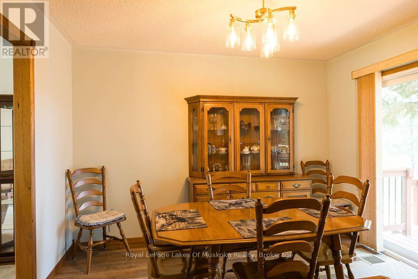
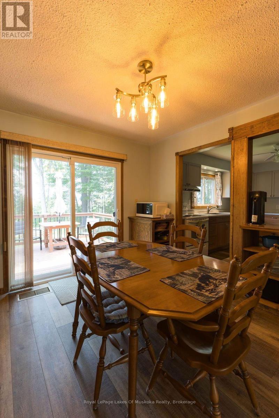
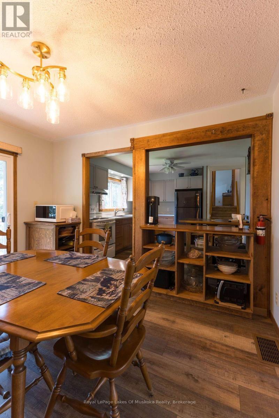
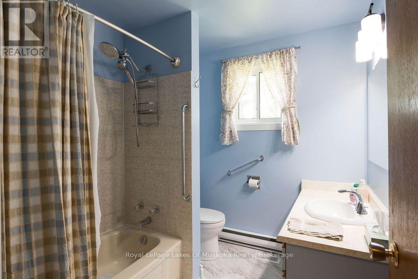
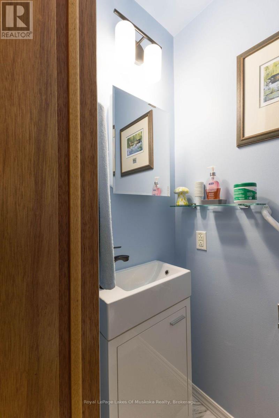
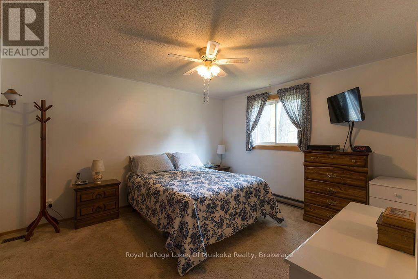
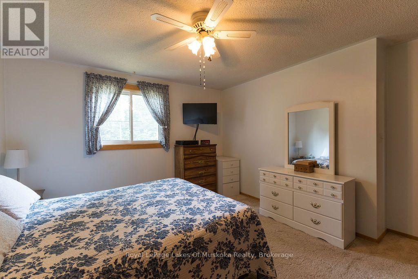
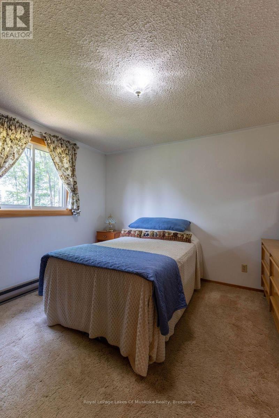
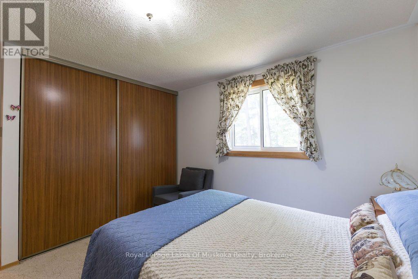
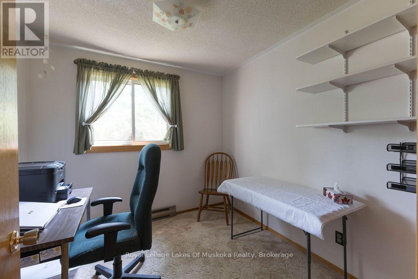
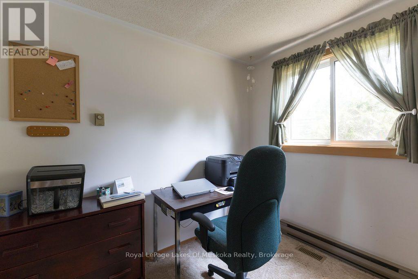
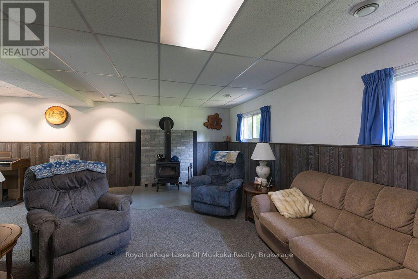
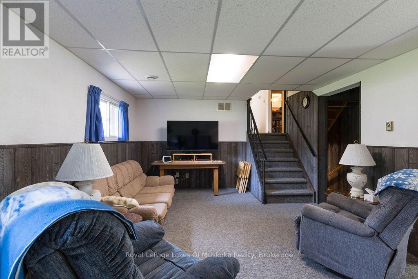
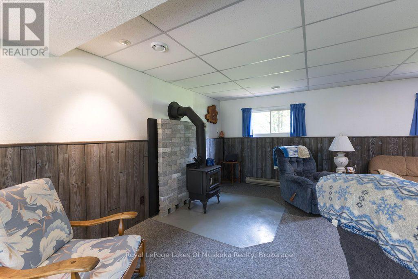
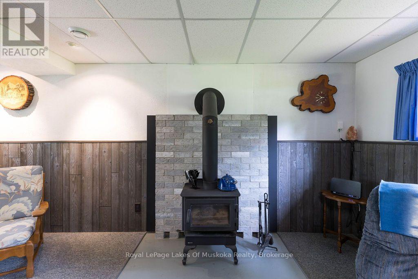
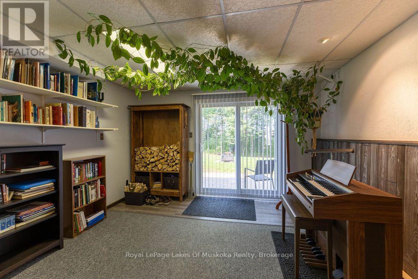
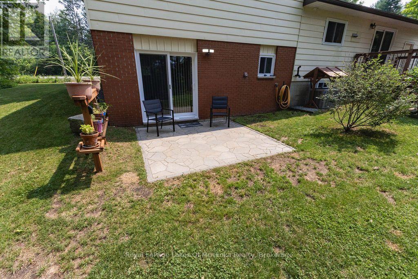
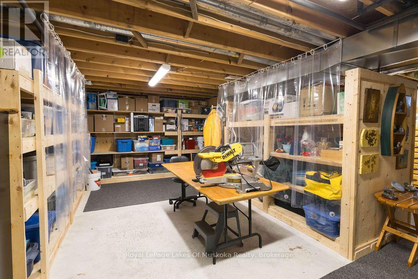
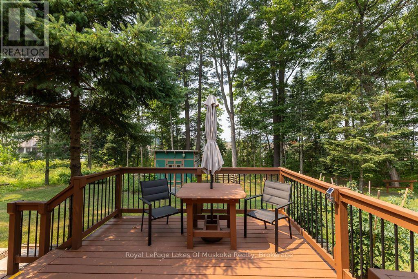
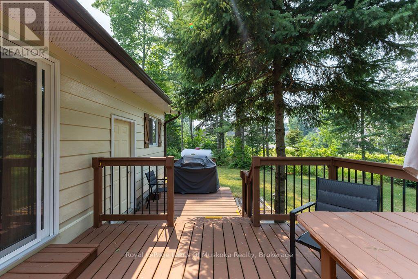
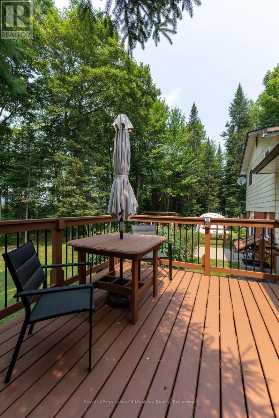
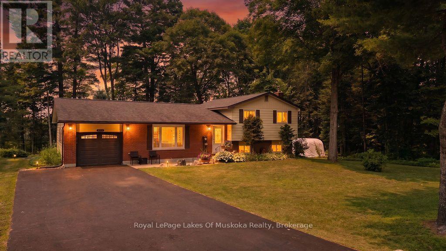
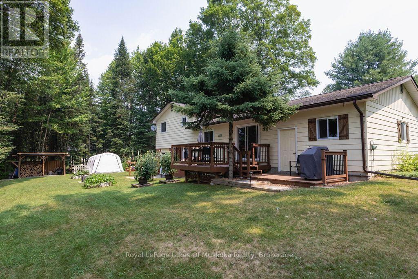
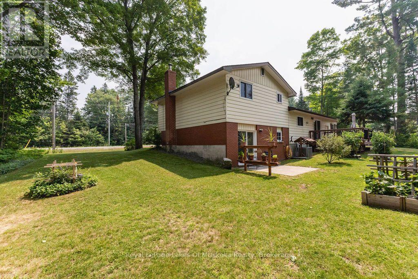
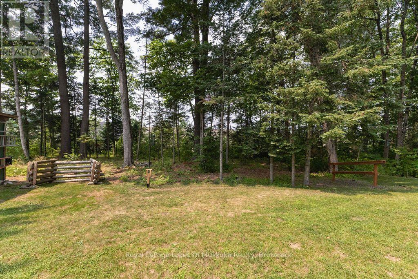
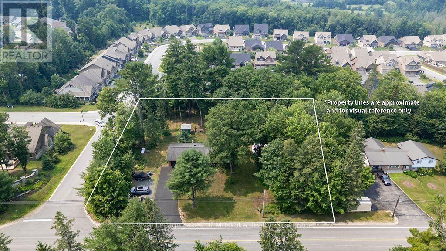
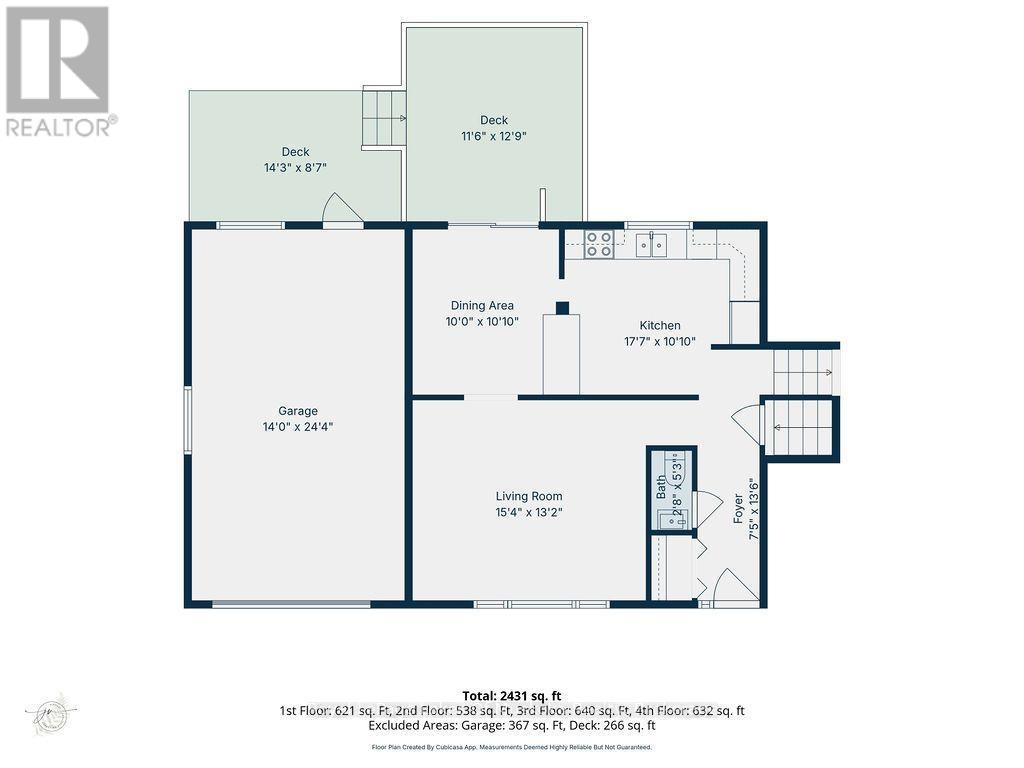
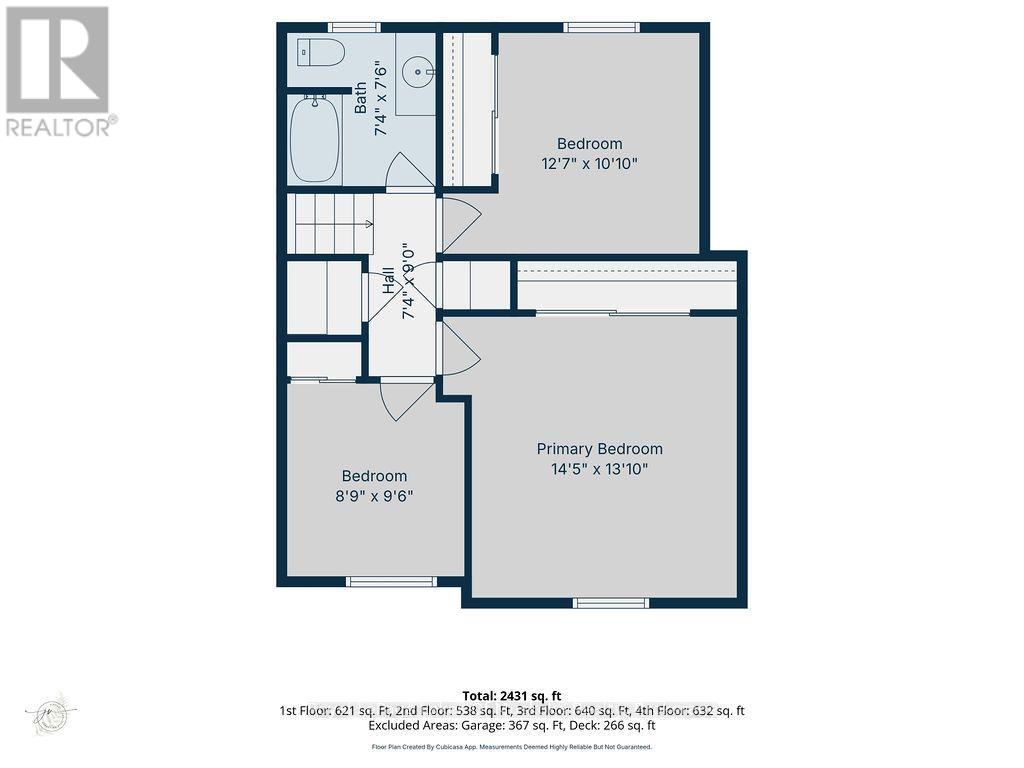
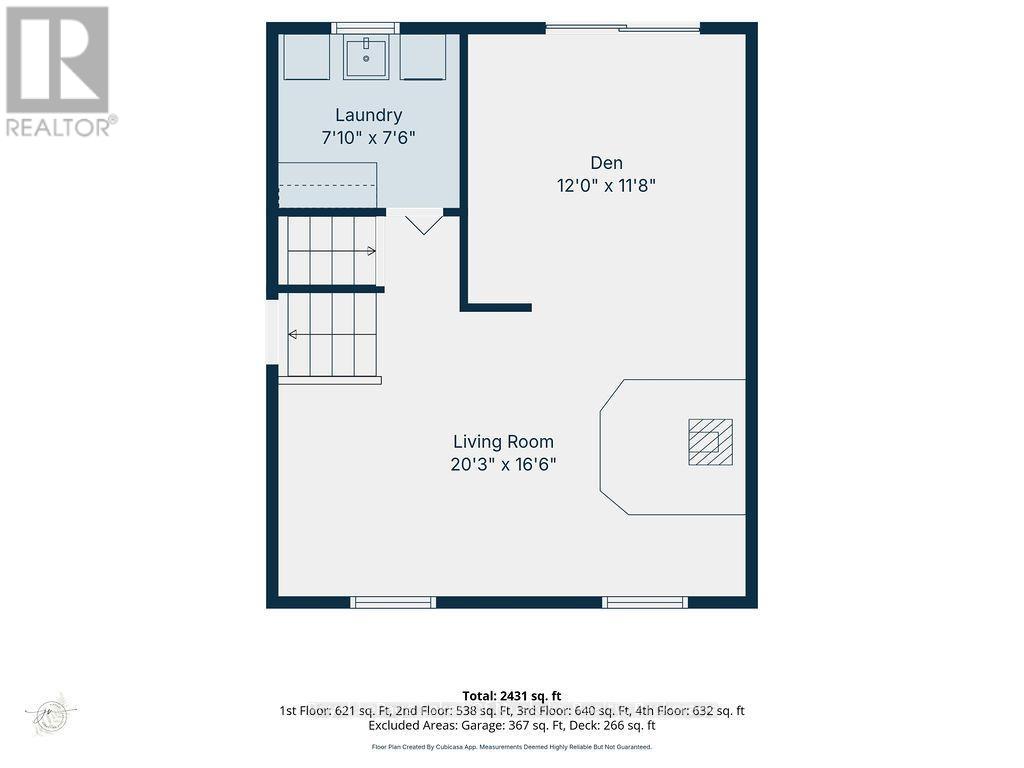
Wonderful family home in Huntsville with over 1800 sq. ft. of finished living space on an oversized lot with a private rear yard great for families. Entering the double wide, paved driveway you'll notice the beautifully landscaped grounds with ample parking for any accessory vehicles you may have as well as family. Inside the front door and you'll be welcomed with a bright, open concept main floor living space which includes a kitchen featuring newer, slow close cabinetry, a dining with walkout to a large rear entertainment deck, and a formal living room. A guest bathroom completes the tour of the main floor. Second level features three, good sized bedrooms and a large, main bathroom, all bright and welcoming. Lower level rec room with walkout to patio and rear yard is a great place for family to gather at the end of a long day and the woodstove helps keep you warm in colder months. In the heat of summer the central air is a welcome feature that keeps the family cool. Outside, the rear yard is well treed for optimum privacy with a fence at the lot line. The basement level currently acts a storage room and workshop but ceilings are high enough for this area to be finished off if desired by the new owner. This impressive package comes complete with a single car garage and is located just minutes from downtown Huntsville so your family can enjoy the downtown events held throughout the year. This home is truly and must see and will check off many boxes on your family home search. (id:43681)
房源概要
| MLS® Number | X13584438 |
| 房源类型 | 民宅 |
| 社区名字 | Chaffey |
| 附近的便利设施 | 近高尔夫球场, 医院, 公园, 礼拜场所, 学校 |
| 设备类型 | 热水器, Propane Tank |
| 特征 | 树木繁茂的地区, Partially Cleared, Flat Site |
| 总车位 | 12 |
| 租赁设备类型 | 热水器, Propane Tank |
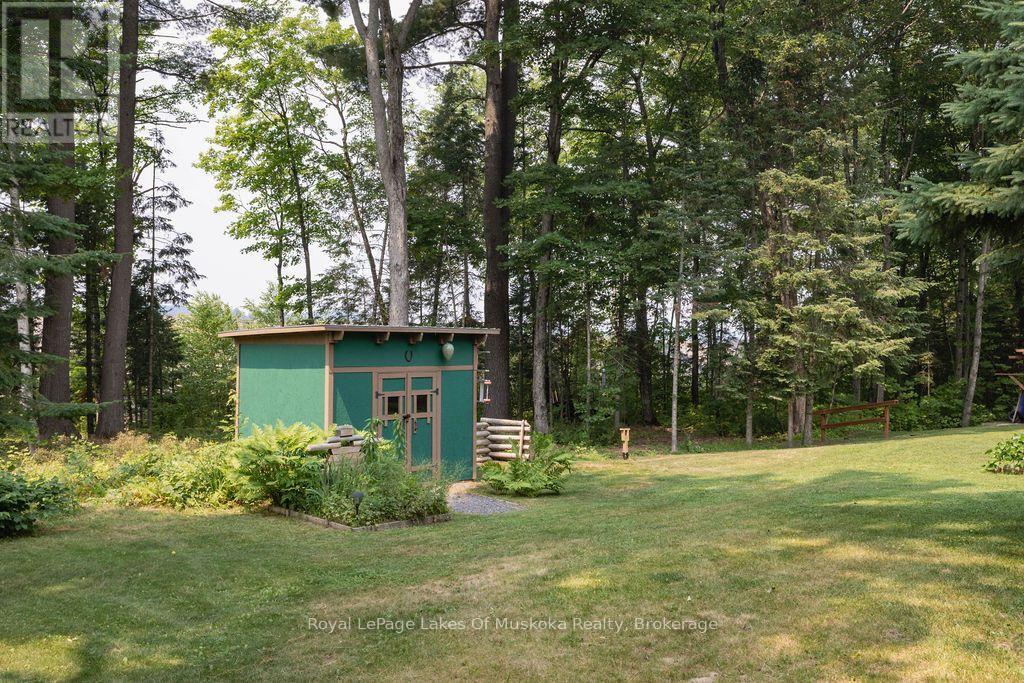
| 结构 | Deck, Patio(s), 棚, Outbuilding |
详 情
| 浴室 | 2 |
| 地上卧房 | 3 |
| 总卧房 | 3 |
| Age | 31 To 50 Years |
| 家电类 | Garage Door Opener Remote(s), Blinds, 烘干机, Freezer, 炉子, 洗衣机, 冰箱 |
| 地下室进展 | 部分完成 |
| 地下室功能 | Walk Out |
| 地下室类型 | N/a (partially Finished), N/a |
| 施工种类 | 独立屋 |
| Construction Style Split Level | Sidesplit |
| 空调 | 中央空调 |
| 外墙 | 铝壁板, 砖 Veneer |
| 壁炉 | 有 |
| Fireplace Total | 1 |
| 壁炉类型 | 木头stove |
| 地基类型 | 水泥 |
| 客人卫生间(不包含洗浴) | 1 |
| 供暖方式 | Propane |
| 供暖类型 | 压力热风 |
| 内部尺寸 | 1100 - 1500 Sqft |
| 类型 | 独立屋 |
| 设备间 | Drilled Well |
车 位
| 附加车库 | |
| Garage |
土地
| 入口类型 | Public Road, Year-round Access |
| 英亩数 | 无 |
| 围栏类型 | 部分围栏 |
| 土地便利设施 | 近高尔夫球场, 医院, 公园, 宗教场所, 学校 |
| Landscape Features | Landscaped |
| 污水道 | Septic System |
| 土地深度 | 220 Ft |
| 土地宽度 | 200 Ft |
| 不规则大小 | 200 X 220 Ft |
| 规划描述 | R1 And R2 |
房 间
| 楼 层 | 类 型 | 长 度 | 宽 度 | 面 积 |
|---|---|---|---|---|
| 二楼 | 主卧 | 4.4 m | 4.2 m | 4.4 m x 4.2 m |
| 二楼 | 第二卧房 | 3.84 m | 3.31 m | 3.84 m x 3.31 m |
| 二楼 | 第三卧房 | 2.89 m | 2.66 m | 2.89 m x 2.66 m |
| 地下室 | 其它 | 8.34 m | 7.42 m | 8.34 m x 7.42 m |
| Lower Level | 娱乐,游戏房 | 6.17 m | 5.02 m | 6.17 m x 5.02 m |
| Lower Level | 衣帽间 | 3.67 m | 3.56 m | 3.67 m x 3.56 m |
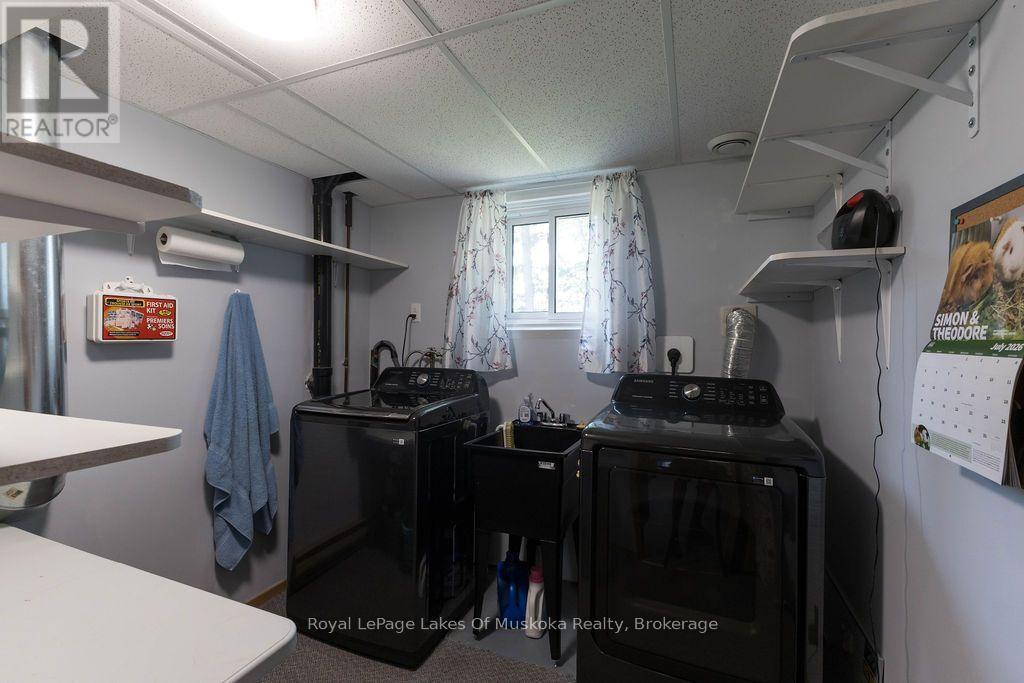
| Lower Level | 洗衣房 | 2.4 m | 2.3 m | 2.4 m x 2.3 m |
| 一楼 | 客厅 | 4.67 m | 4.01 m | 4.67 m x 4.01 m |
| 一楼 | 厨房 | 5.3 m | 3.31 m | 5.3 m x 3.31 m |
| 一楼 | 餐厅 | 3.31 m | 3.04 m | 3.31 m x 3.04 m |
设备间
| 有线电视 | 可用 |
| 配电箱 | 已安装 |
| Wireless | 可用 |
| Electricity Connected | Connected |
| Natural Gas Available | 可用 |
| Telephone | Nearby |
https://www.realtor.ca/real-estate/30055891/950-muskoka-3-road-n-huntsville-chaffey-chaffey

The trademarks REALTOR®, REALTORS®, and the REALTOR® logo are controlled by The Canadian Real Estate Association (CREA) and identify real estate professionals who are members of CREA. The trademarks MLS®, Multiple Listing Service® and the associated logos are owned by The Canadian Real Estate Association (CREA) and identify the quality of services provided by real estate professionals who are members of CREA. The trademark DDF® is owned by The Canadian Real Estate Association (CREA) and identifies CREA's Data Distribution Facility (DDF®)
Muskoka Haliburton Orillia – The Lakelands Association of REALTORS®
Royal LePage Lakes Of Muskoka Realty
July 21 2026 04:59:55
