
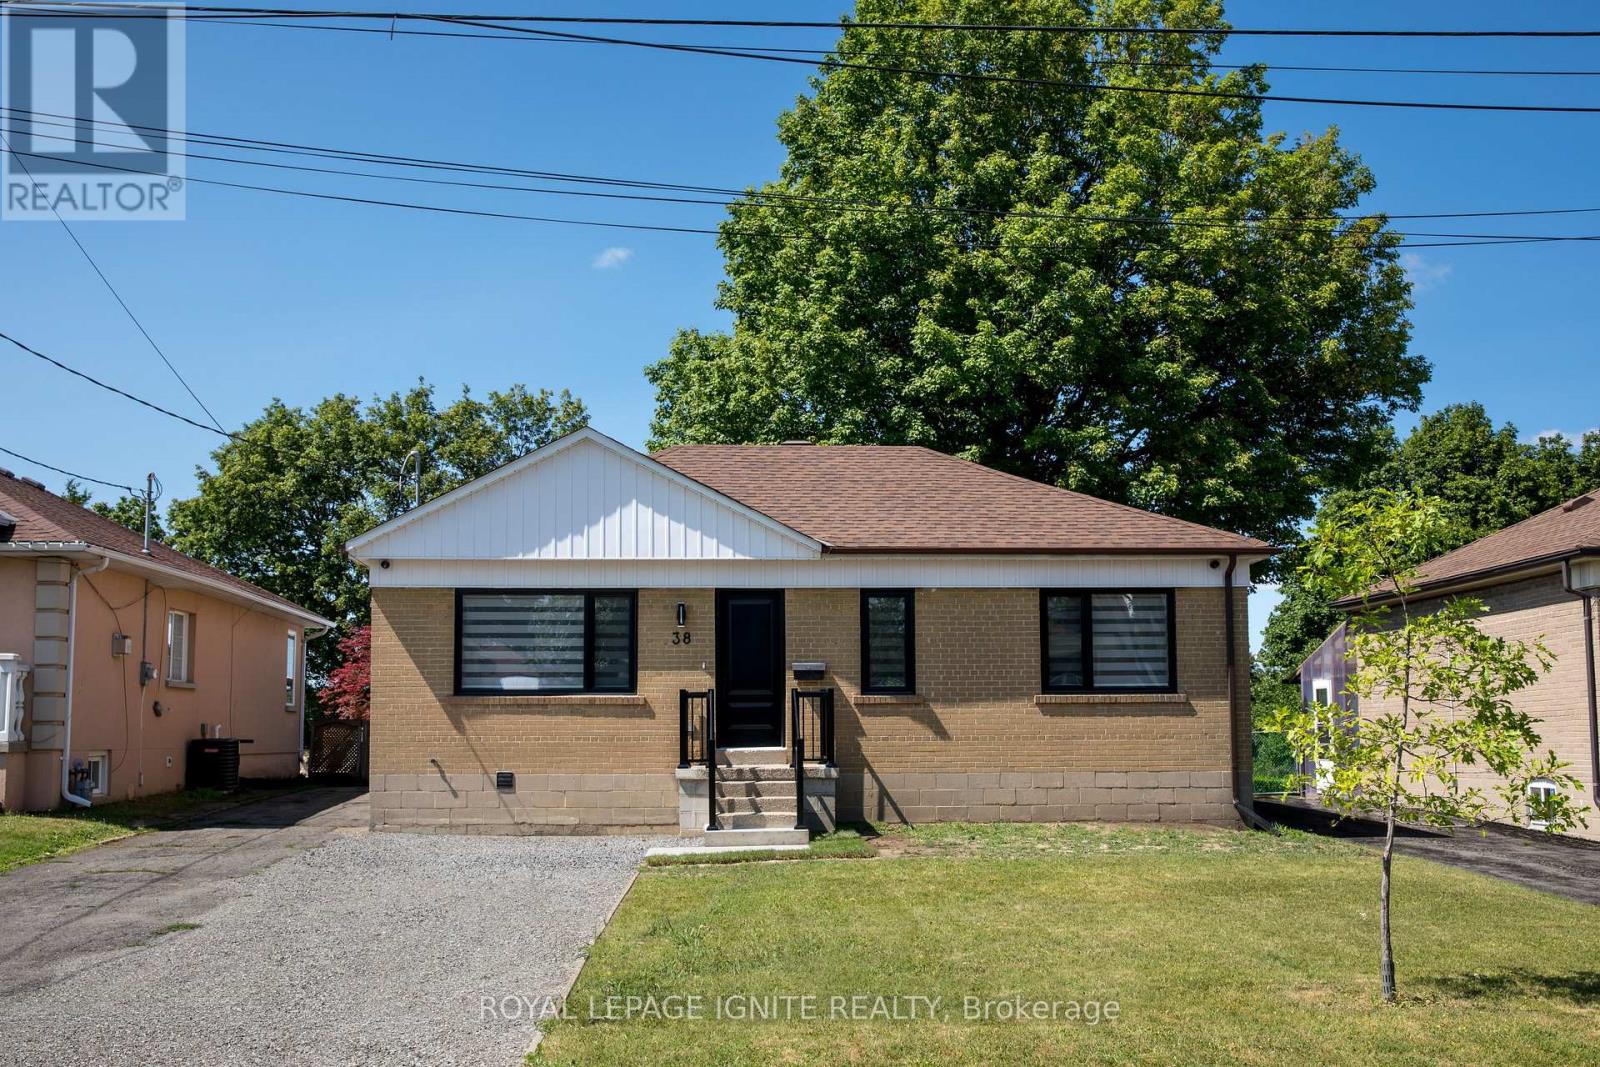
Main - 38 Parent Avenue Toronto (Downsview-Roding-Cfb), Ontario M3M 1Z7


$2,950 Monthly
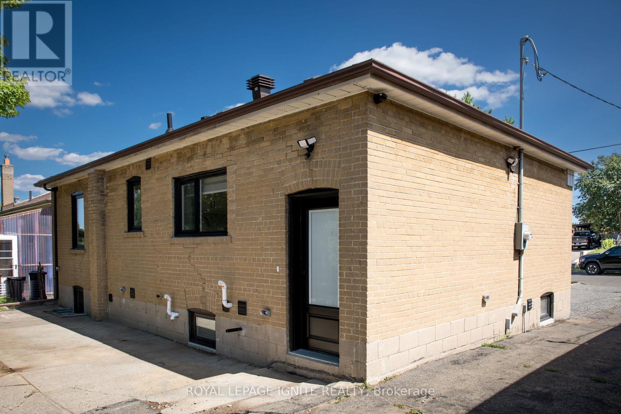
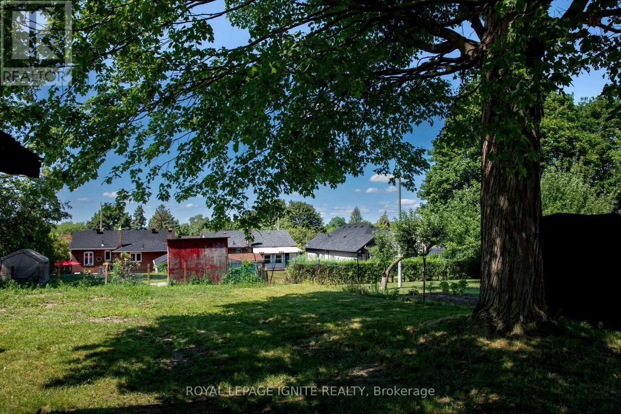
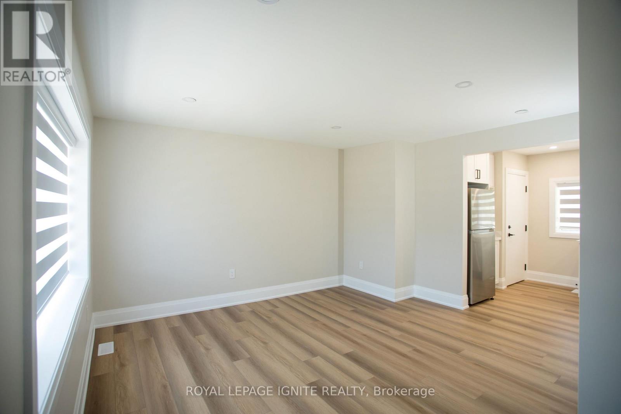
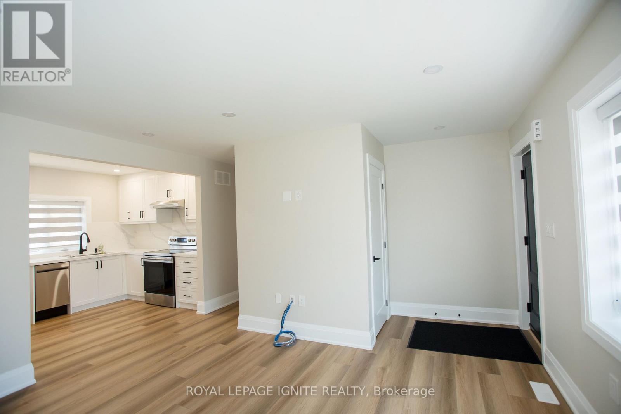
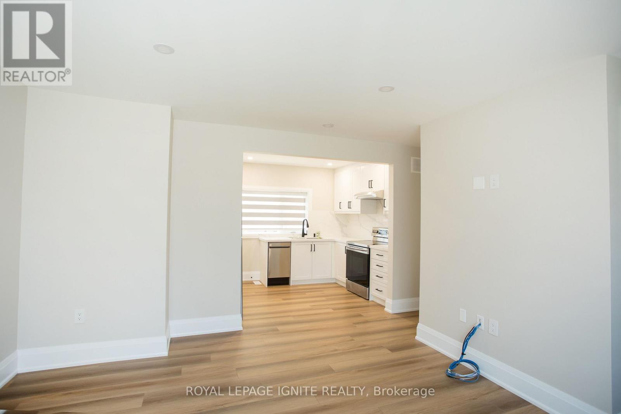
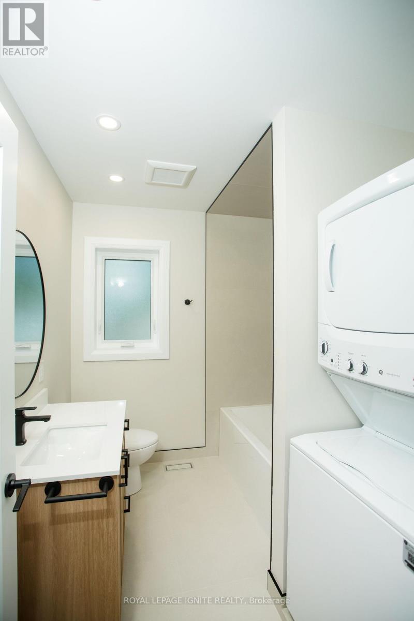
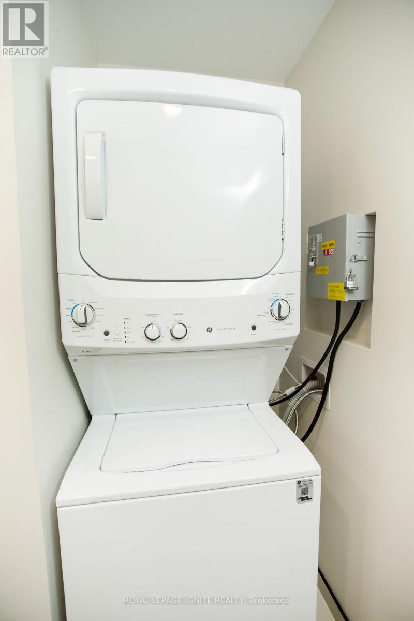
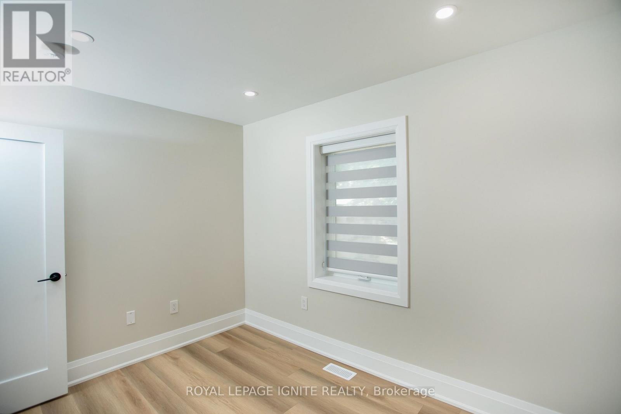
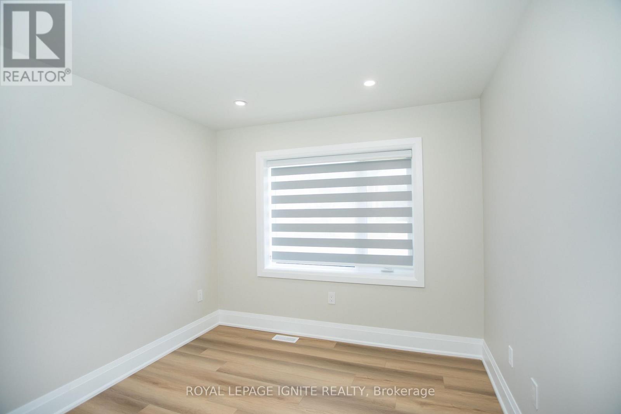
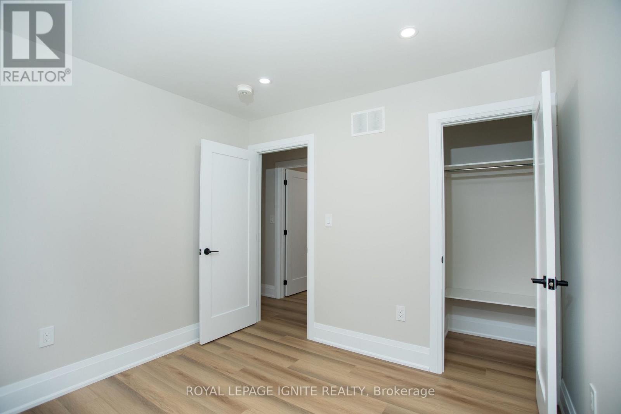
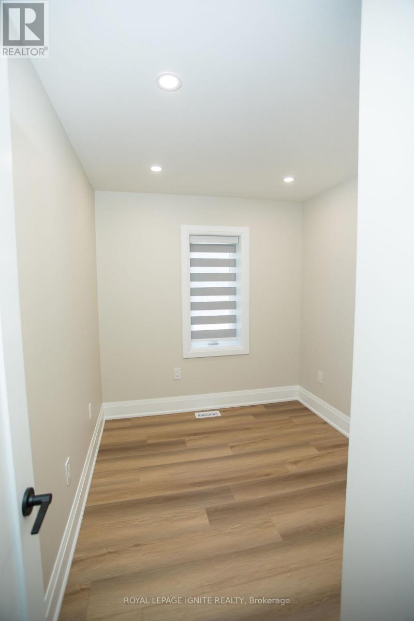
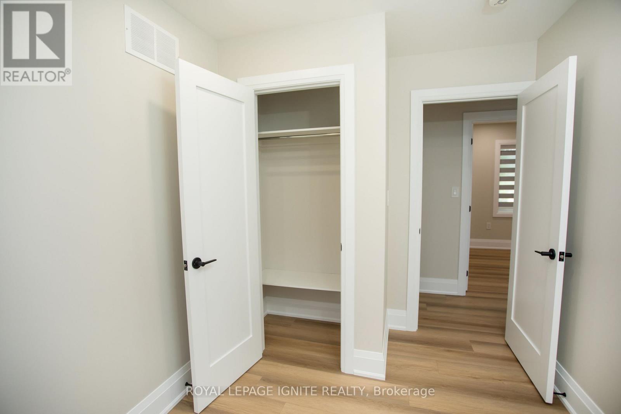
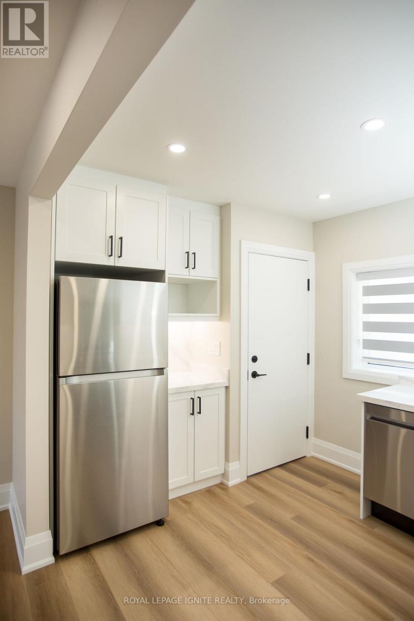
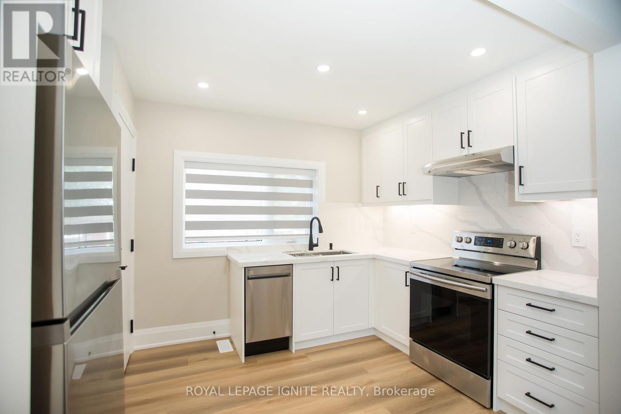
Beautifully renovated Bright & Spacious 3 Bedroom Main Floor Bungalow Nestled On A Quiet Street In A Fantastic Neighbourhood In The Keele & Wilson Area. An Abundance Of Natural Light Floods This Home. Eat-In Kitchen, overlooking the dining/living space, pot lights throughout and the convenience of a private ensuite laundry (coin operated) 1 Parking Spot In Driveway (No Garage/Shed Access) & A Shared Spacious, Fenced In Backyard. Just a 3 minute walk to the bus stop. Ideally located with easy access to Wilson Subway, TTC, Hwy 401/Allen Rd, Yorkdale Shopping Centre, Downsview Park, Humber Hospital, York U, Starbucks, LCBO, Costco and all amenities & So much More! One extra parking spot for $50 monthly if needed. If anyone needs extra parking, there are only 2 additional spots available. Any extra parking space will cost an additional $50 per month. (id:43681)
房源概要
| MLS® Number | W13584634 |
| 房源类型 | 民宅 |
| 社区名字 | Downsview-Roding-CFB |
| 附近的便利设施 | 近高尔夫球场, 医院, 公园 |
| 特征 | Conservation/green Belt, Laundry- Coin Operated |
| 总车位 | 1 |
详 情
| 浴室 | 1 |
| 地上卧房 | 3 |
| 总卧房 | 3 |
| 家电类 | 洗碗机, 烘干机, 炉子, 洗衣机, 窗帘, 冰箱 |
| 建筑风格 | 平房 |
| 地下室类型 | 没有 |
| 施工种类 | 独立屋 |
| 空调 | 中央空调 |
| 外墙 | 砖 |
| Flooring Type | Tile |
| 地基类型 | 水泥 |
| 供暖方式 | 天然气 |
| 供暖类型 | 压力热风 |
| 储存空间 | 1 |
| 内部尺寸 | 700 - 1100 Sqft |
| 类型 | 独立屋 |
| 设备间 | 市政供水 |
车 位
| 没有车库 |
土地
| 英亩数 | 无 |
| 围栏类型 | Fenced Yard |
| 土地便利设施 | 近高尔夫球场, 医院, 公园 |
| 污水道 | Sanitary Sewer |
| 土地深度 | 148 Ft |
| 土地宽度 | 50 Ft |
| 不规则大小 | 50 X 148 Ft |
房 间
| 楼 层 | 类 型 | 长 度 | 宽 度 | 面 积 |
|---|---|---|---|---|
| 一楼 | 主卧 | 3.2 m | 2.96 m | 3.2 m x 2.96 m |
| 一楼 | 第二卧房 | 3.39 m | 2.57 m | 3.39 m x 2.57 m |
| 一楼 | 第三卧房 | 2.44 m | 2.37 m | 2.44 m x 2.37 m |
| 一楼 | 厨房 | 2.56 m | 2.97 m | 2.56 m x 2.97 m |
| 一楼 | 客厅 | 3.84 m | 3.78 m | 3.84 m x 3.78 m |
| 一楼 | 餐厅 | 3.84 m | 3.78 m | 3.84 m x 3.78 m |
| 一楼 | 门厅 | Measurements not available | ||
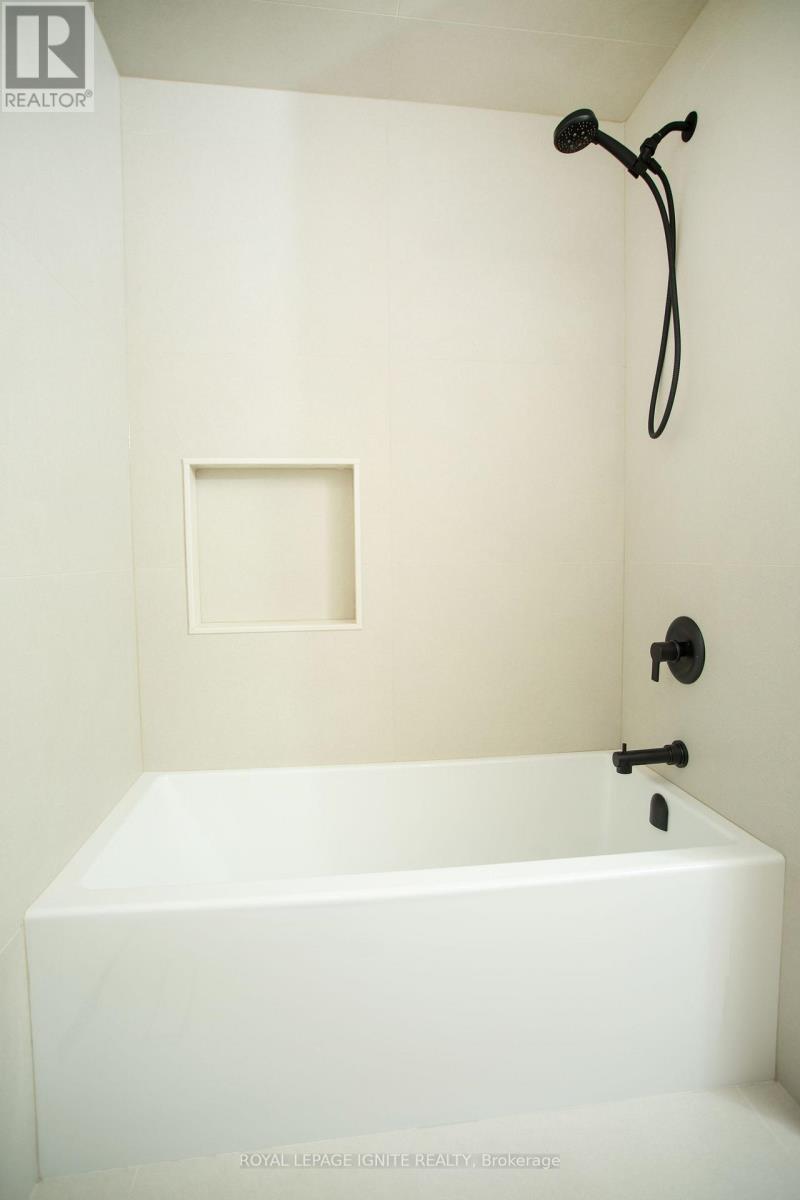
| 一楼 | 浴室 | Measurements not available | ||
| 一楼 | 洗衣房 | Measurements not available |

The trademarks REALTOR®, REALTORS®, and the REALTOR® logo are controlled by The Canadian Real Estate Association (CREA) and identify real estate professionals who are members of CREA. The trademarks MLS®, Multiple Listing Service® and the associated logos are owned by The Canadian Real Estate Association (CREA) and identify the quality of services provided by real estate professionals who are members of CREA. The trademark DDF® is owned by The Canadian Real Estate Association (CREA) and identifies CREA's Data Distribution Facility (DDF®)
Toronto Real Estate Board
Royal LePage Ignite Realty
July 24 2026 08:01:11
