
208 Thomas Street Clearview (Stayner), Ontario L0M 1S0


$1,059,900
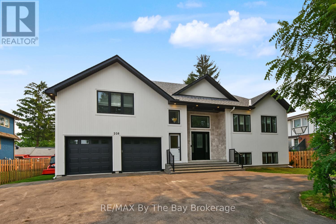
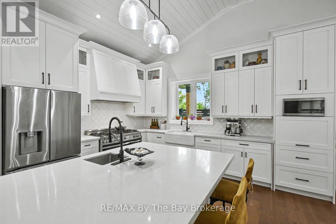
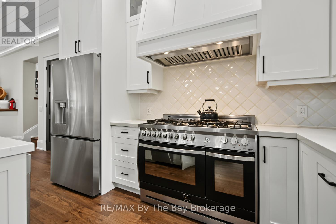
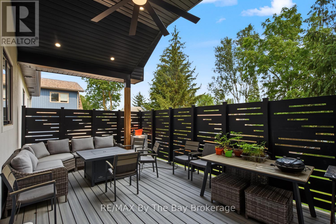
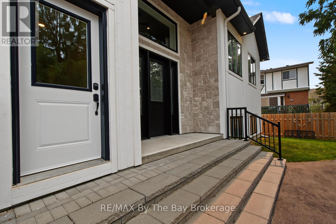
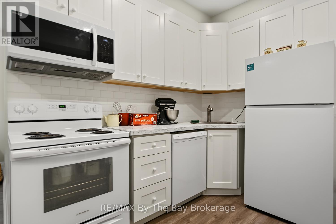
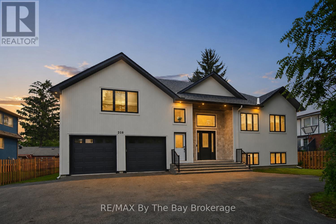
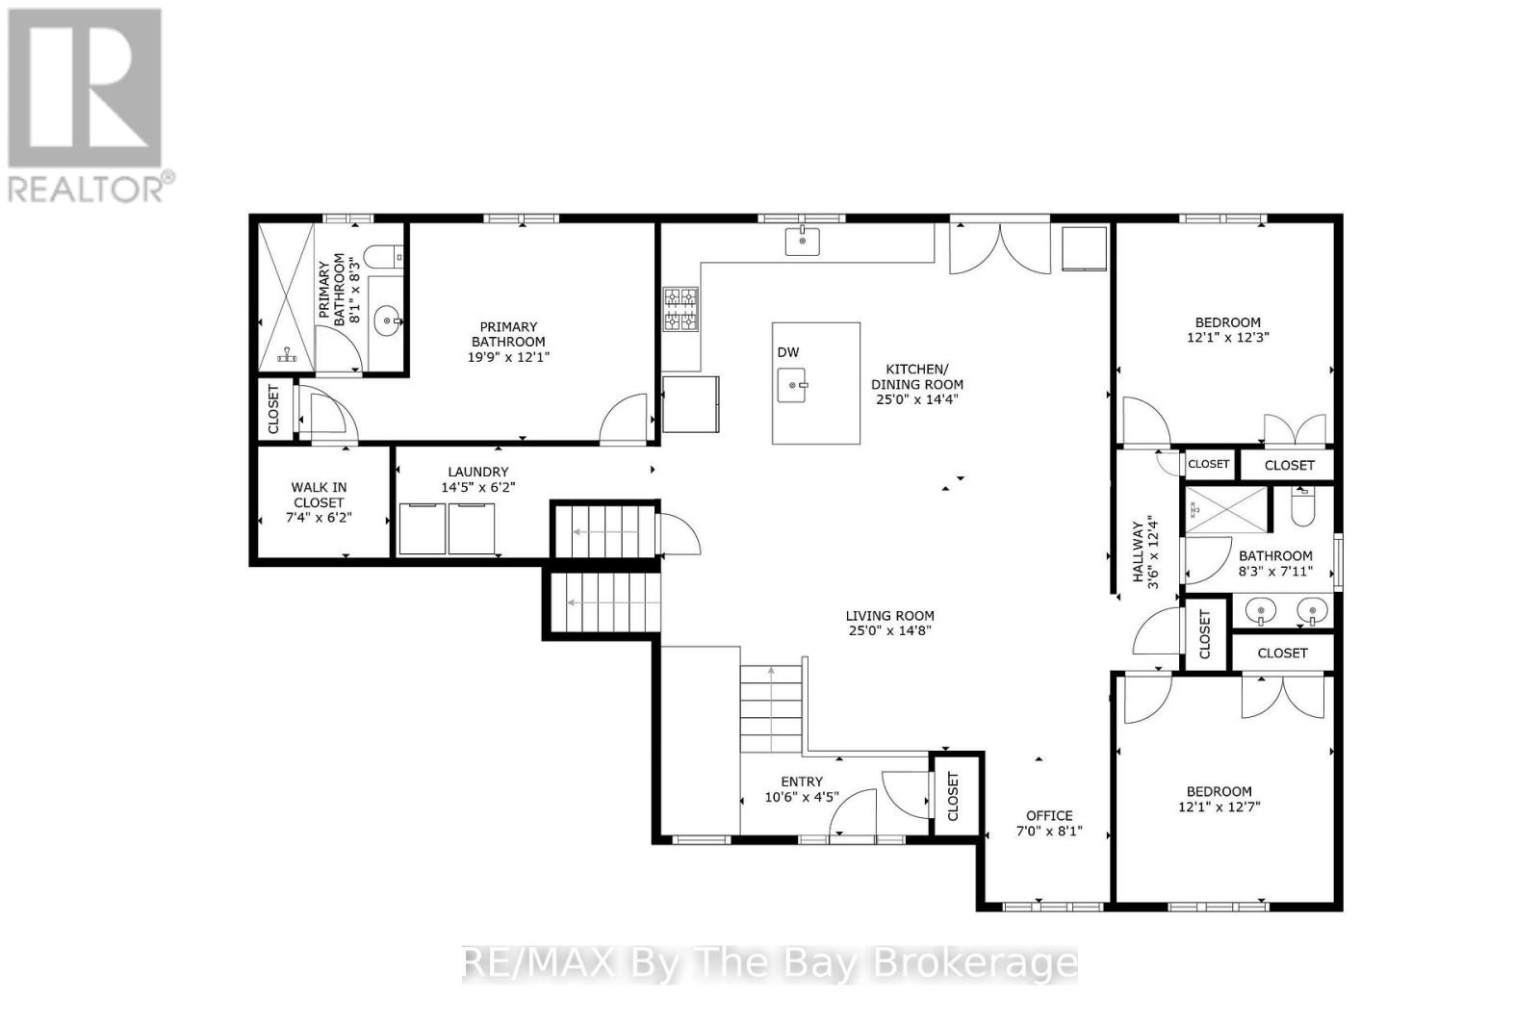
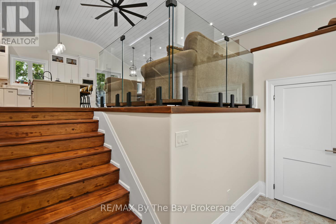
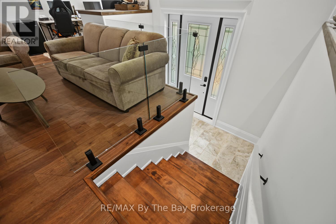
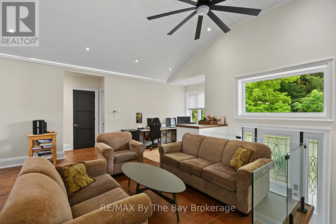
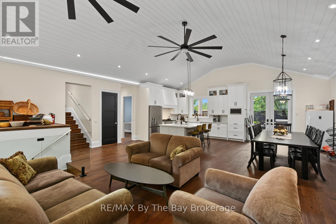
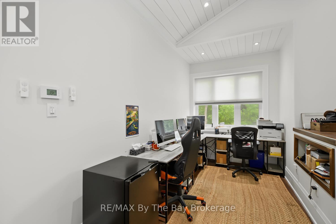
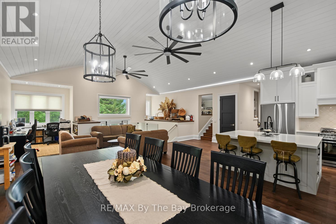
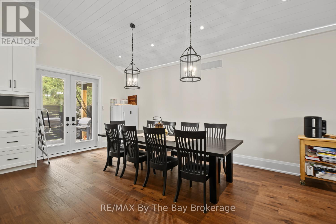
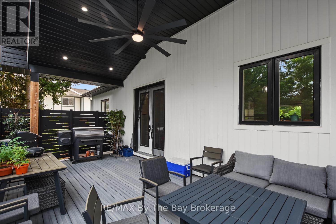
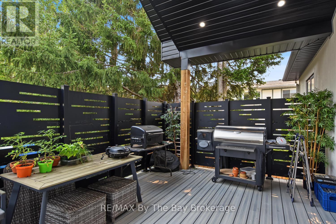
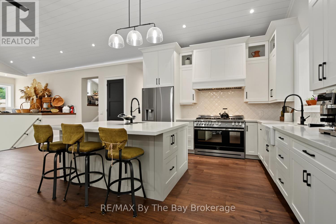
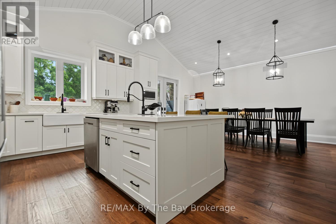
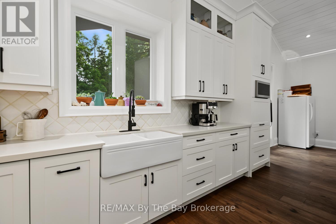
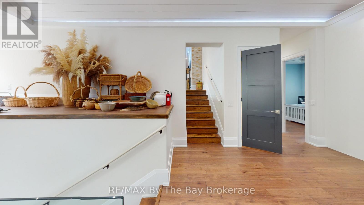
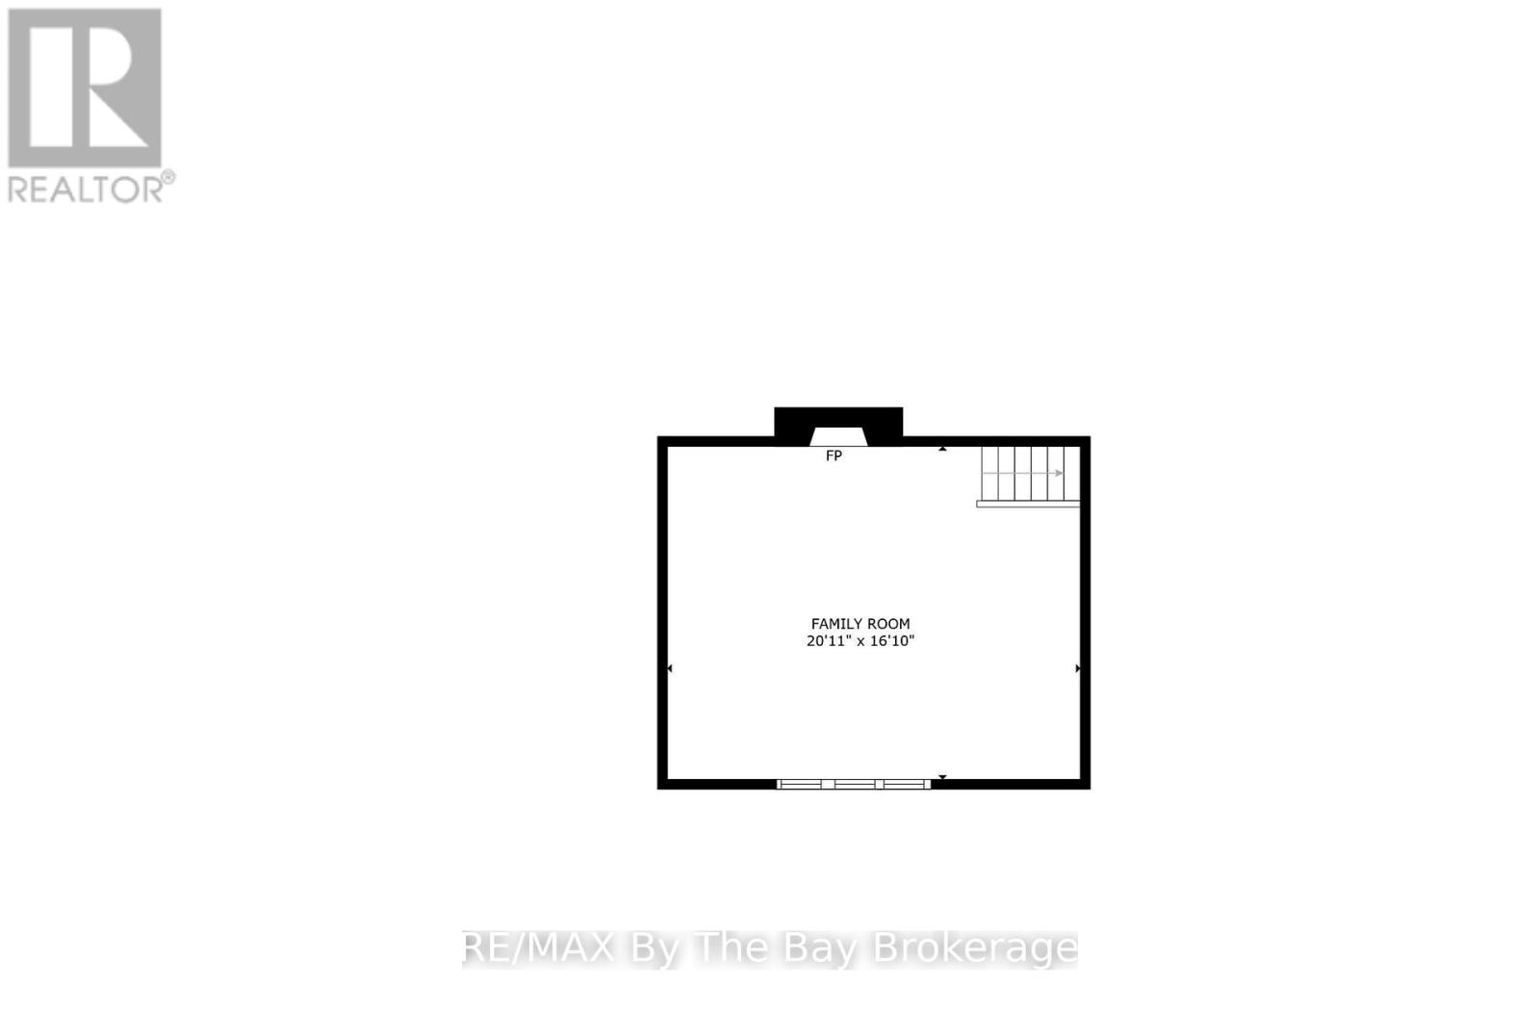
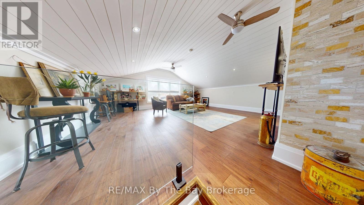
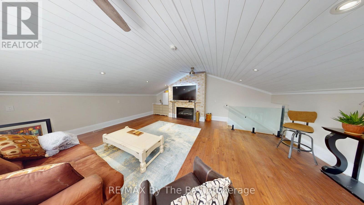
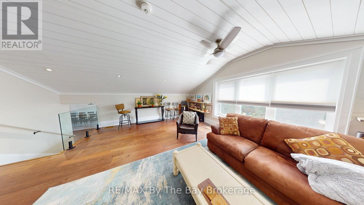
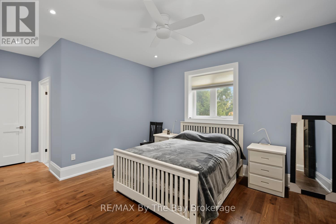
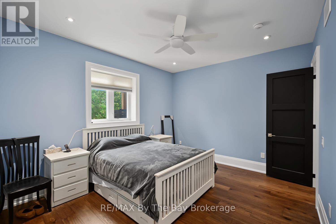
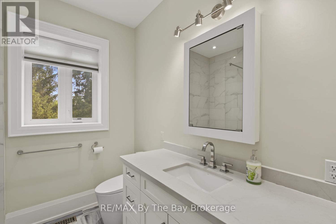
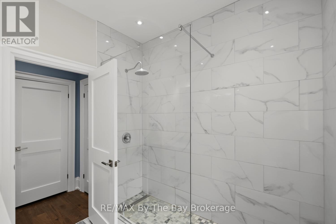
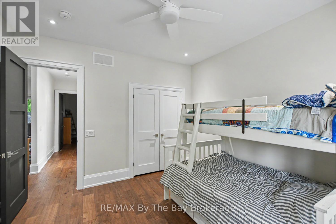
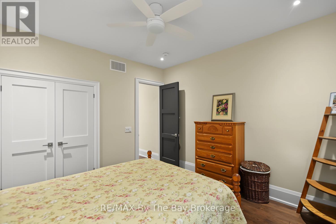
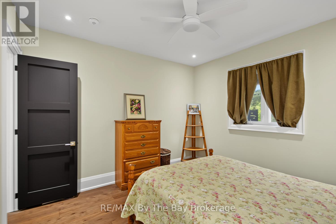
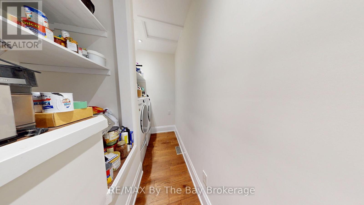
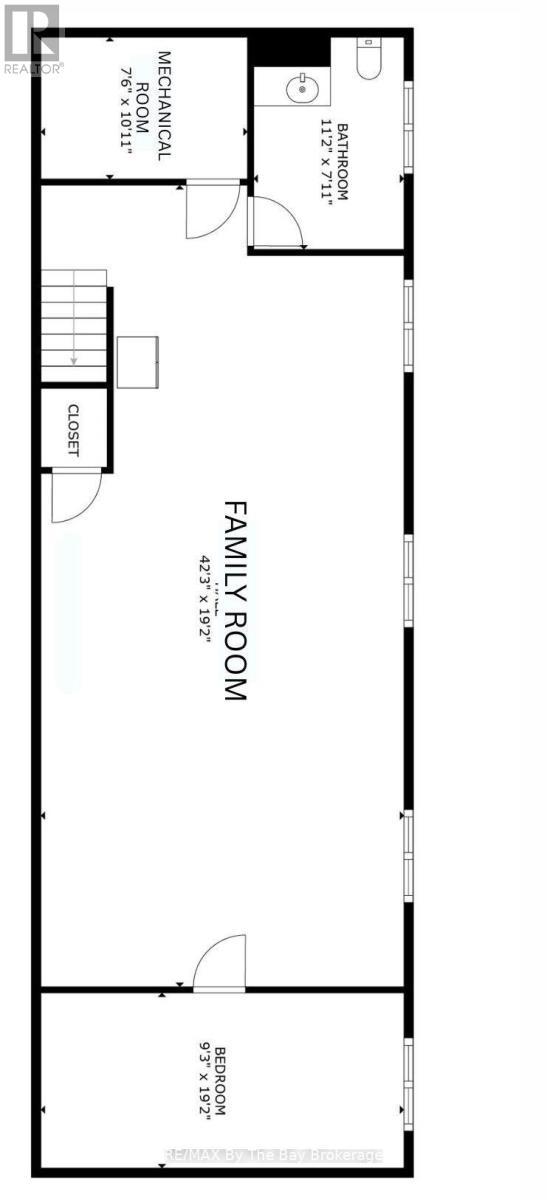
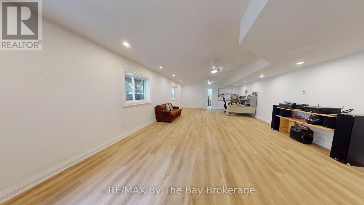
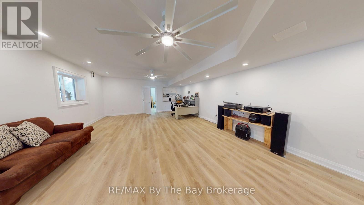
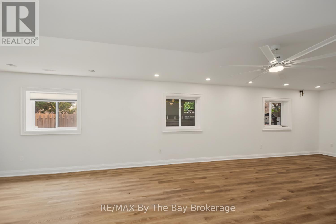
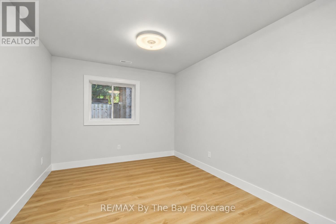
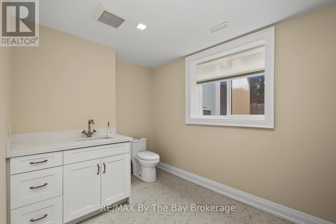
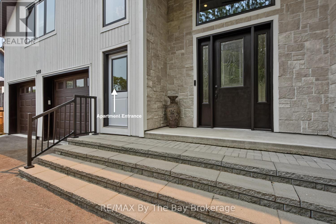
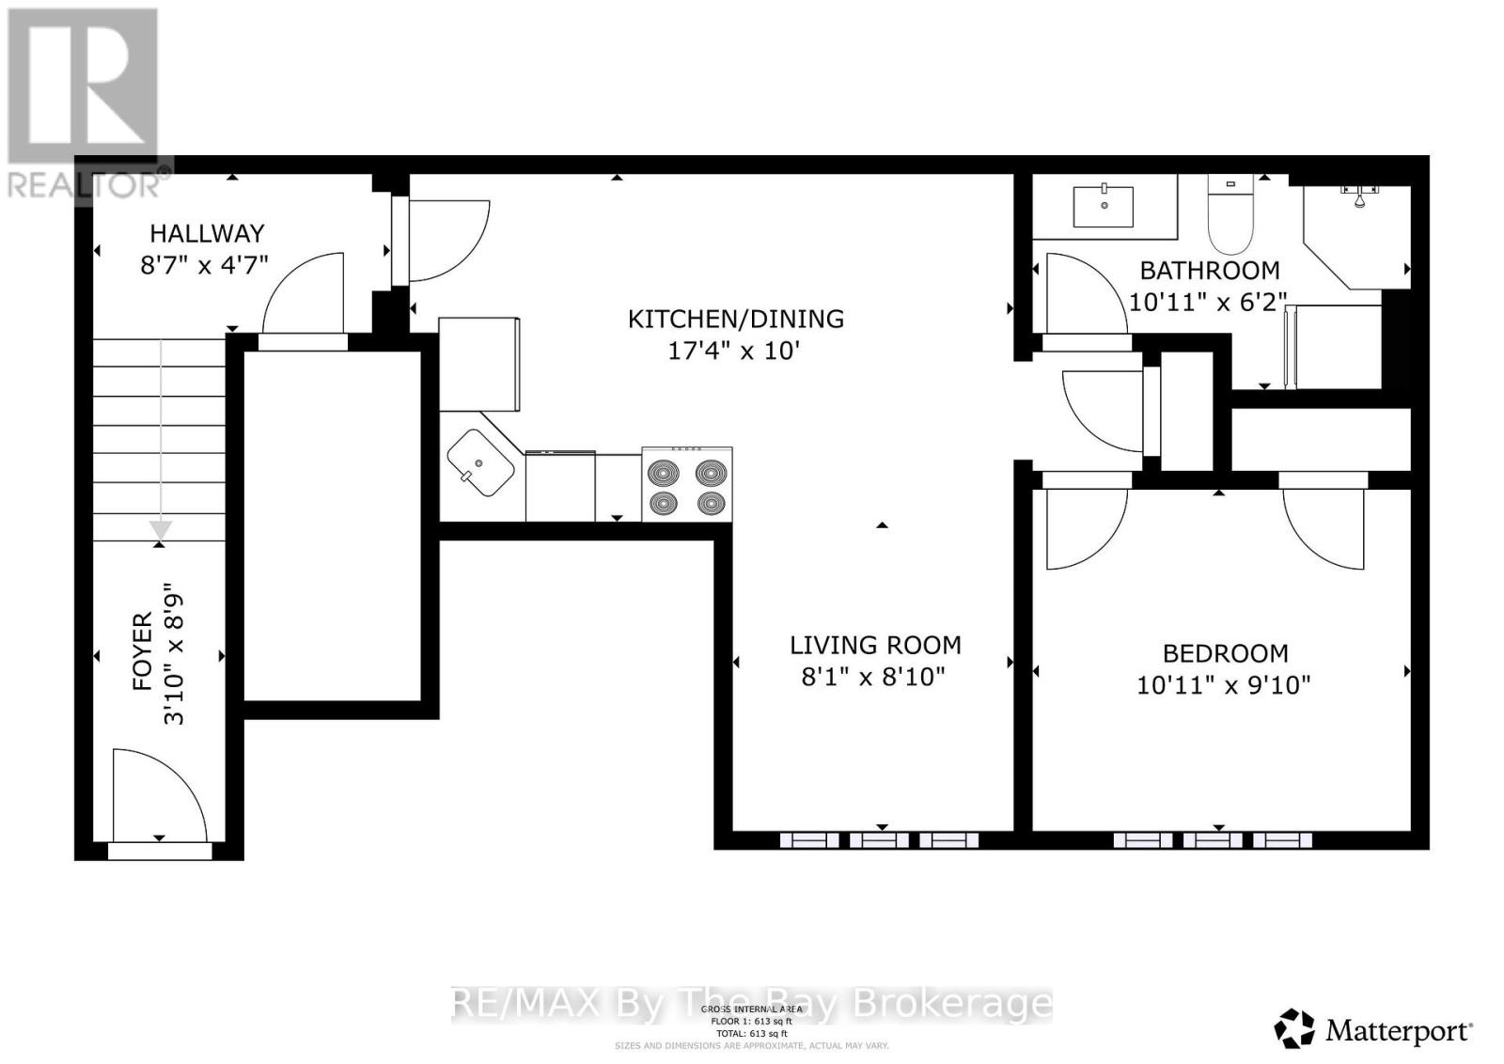
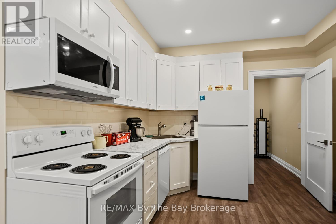
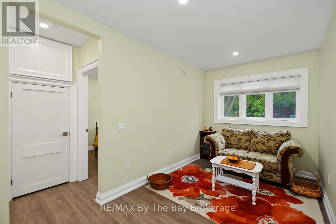
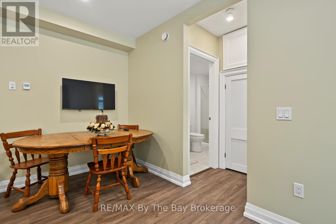
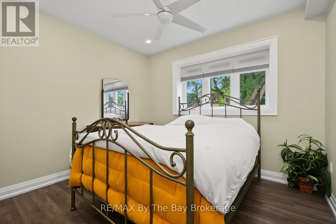
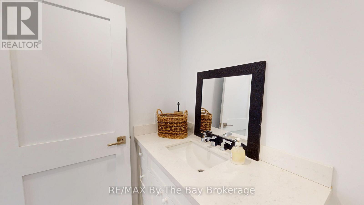
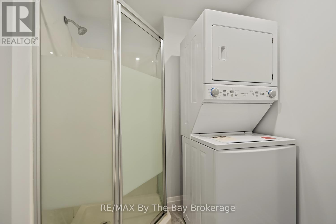
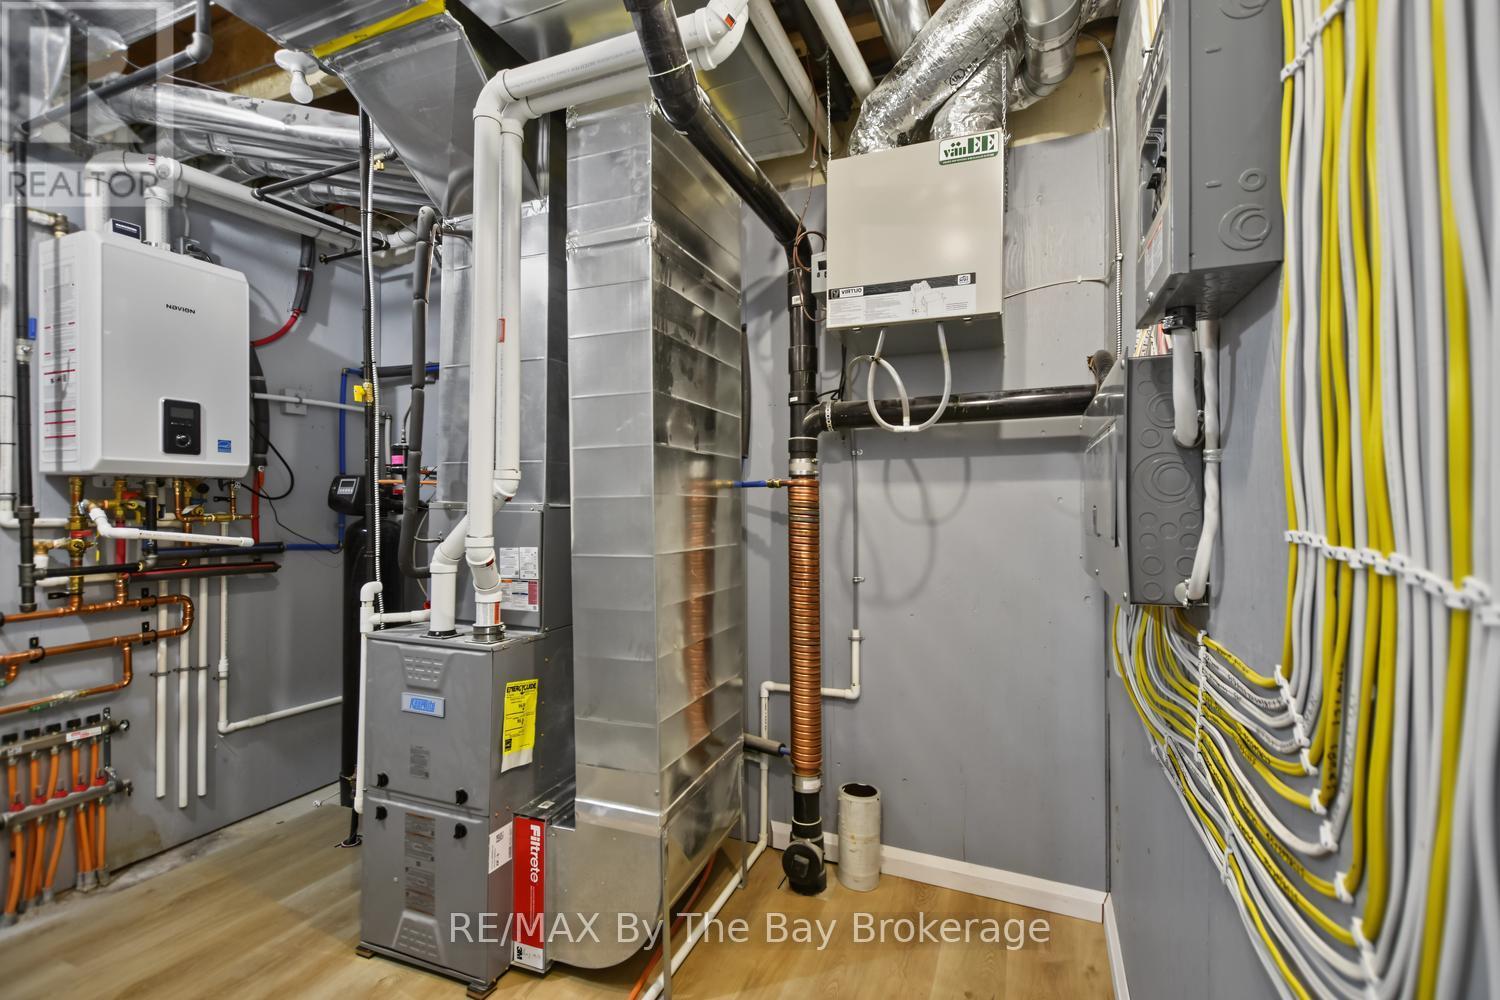
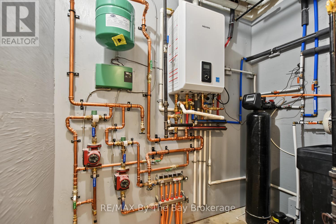
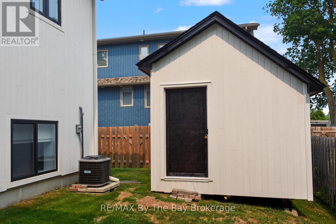
Exceptional custom-built ICF home (2022) offering premium finishes, outstanding design, and the rare advantage of a fully self-contained legal one-bedroom apartment with its own private front entrance and separate laundry. ICF uses 44% less energy cost for heating and 38% less for cooling. The attic is insulated with R100 level , which is above the building code of R60. Ideal for multigenerational living or rental income, the apartment could also be expanded into the remainder of the basement, which features oversized above-grade windows.The main home offers an open-concept floor plan with soaring ceilings and abundant natural light. The chef's kitchen features quartz countertops, farmhouse sink, premium Lofra gas range, stainless steel appliances, and a large centre island with prep sink. The dining area walks out to a covered deck with privacy walls, gas BBQ hookup, ceiling fan, and lighting. Above the insulated and drywalled double garage, the spacious family room offers vaulted ceilings, a fireplace, wet bar, and oversized windows.The primary suite includes a walk-in closet and a beautiful three-piece ensuite with heated floors and a large walk-in shower. The five-piece main bath also features heated floors. In addition to the legal apartment, the main home enjoys its own finished lower level with a large recreation room, space for a fourth bedroom or home office, and a two-piece bath with rough-in for a future shower.Additional features include 200-amp service, on-demand hot water, in-floor heating throughout the basement level, owned water softener, and a newly built storage shed.Located within walking distance of downtown Stayner, you'll enjoy easy access to shops, restaurants, parks, schools, and everyday amenities. A rare opportunity to own a high-quality custom home that combines luxury living with exceptional flexibility and income potential. (id:43681)
房源概要
| MLS® Number | S13583942 |
| 房源类型 | 民宅 |
| 社区名字 | Stayner |
| 特征 | Lighting, Sump Pump, 亲戚套间 |
| 总车位 | 7 |
| 结构 | Deck, 棚 |
详 情
| 浴室 | 4 |
| 地上卧房 | 3 |
| 地下卧室 | 1 |
| 总卧房 | 4 |
| Age | 0 To 5 Years |
| 公寓设施 | Fireplace(s) |
| 家电类 | Intercom, 洗碗机, 烘干机, Garage Door Opener, 炉子, 洗衣机, 冰箱 |
| 地下室进展 | 已装修 |
| 地下室类型 | 全完工 |
| 施工种类 | 独立屋 |
| 空调 | 中央空调 |
| 外墙 | Hardboard |
| 壁炉 | 有 |
| Fireplace Total | 1 |
| 地基类型 | Insulated 混凝土 Forms |
| 客人卫生间(不包含洗浴) | 1 |
| 供暖方式 | 天然气 |
| 供暖类型 | Forced Air, 地暖 |
| 储存空间 | 2 |
| 内部尺寸 | 2000 - 2500 Sqft |
| 类型 | 独立屋 |
| 设备间 | 市政供水 |
车 位
| 附加车库 | |
| Garage |
土地
| 英亩数 | 无 |
| 污水道 | Sanitary Sewer |
| 土地深度 | 80 Ft |
| 土地宽度 | 81 Ft |
| 不规则大小 | 81 X 80 Ft |
| 规划描述 | Rs |
房 间
| 楼 层 | 类 型 | 长 度 | 宽 度 | 面 积 |
|---|---|---|---|---|
| 地下室 | 餐厅 | 2.47 m | 3.1 m | 2.47 m x 3.1 m |
| 地下室 | 客厅 | 2.49 m | 2.69 m | 2.49 m x 2.69 m |
| 地下室 | 卧室 | 3.06 m | 3.35 m | 3.06 m x 3.35 m |
| 地下室 | 娱乐,游戏房 | 5.67 m | 11.72 m | 5.67 m x 11.72 m |
| 地下室 | Office | 3.05 m | 5.68 m | 3.05 m x 5.68 m |
| 地下室 | 厨房 | 3.1 m | 2.79 m | 3.1 m x 2.79 m |
| 一楼 | 客厅 | 5.12 m | 4.5 m | 5.12 m x 4.5 m |
| 一楼 | 餐厅 | 4.59 m | 3.01 m | 4.59 m x 3.01 m |
| 一楼 | 厨房 | 4.5 m | 3.88 m | 4.5 m x 3.88 m |
| 一楼 | 主卧 | 3.64 m | 4.19 m | 3.64 m x 4.19 m |
| 一楼 | 卧室 | 3.68 m | 3.83 m | 3.68 m x 3.83 m |
| 一楼 | 卧室 | 3.79 m | 3.69 m | 3.79 m x 3.69 m |
| 一楼 | 洗衣房 | 1.79 m | 1.49 m | 1.79 m x 1.49 m |
https://www.realtor.ca/real-estate/30055378/208-thomas-street-clearview-stayner-stayner

The trademarks REALTOR®, REALTORS®, and the REALTOR® logo are controlled by The Canadian Real Estate Association (CREA) and identify real estate professionals who are members of CREA. The trademarks MLS®, Multiple Listing Service® and the associated logos are owned by The Canadian Real Estate Association (CREA) and identify the quality of services provided by real estate professionals who are members of CREA. The trademark DDF® is owned by The Canadian Real Estate Association (CREA) and identifies CREA's Data Distribution Facility (DDF®)
Muskoka Haliburton Orillia – The Lakelands Association of REALTORS®
RE/MAX By The Bay Brokerage
July 20 2026 04:28:13
