4 卧室
3 浴室
1100 - 1500 sqft
平房
壁炉
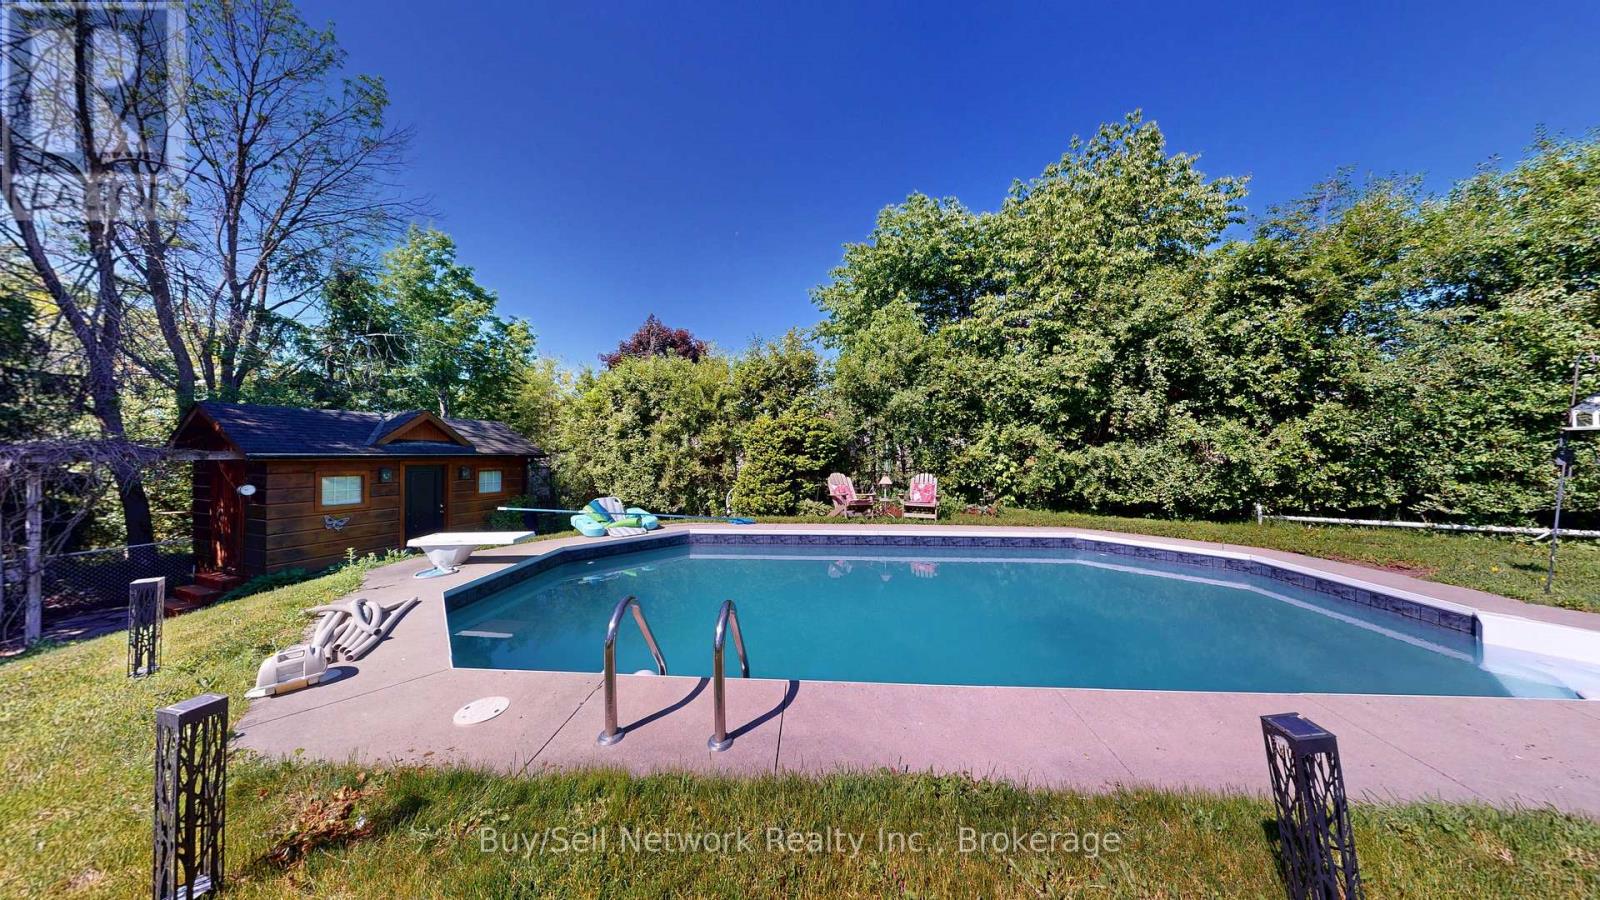
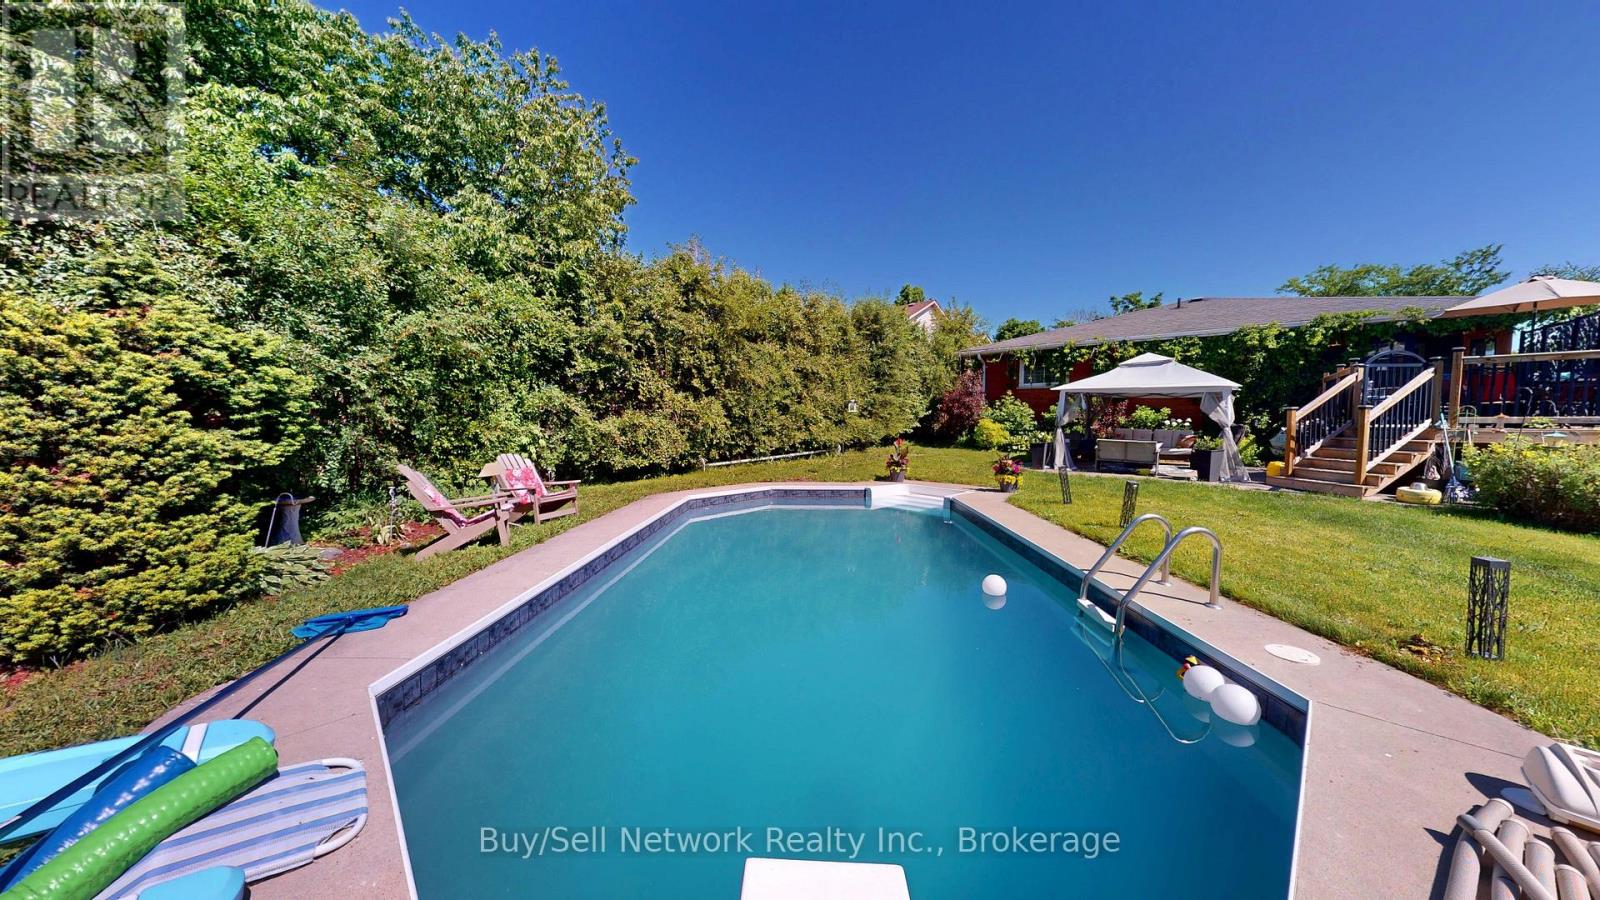
Inground Pool
中央空调
风热取暖
Landscaped
$684,000
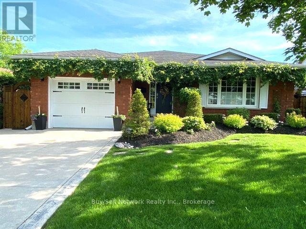
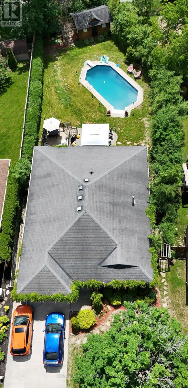
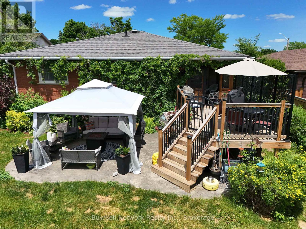
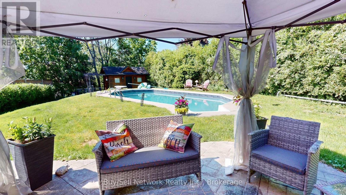
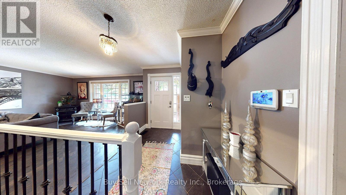
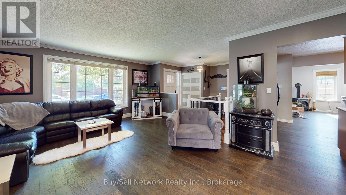
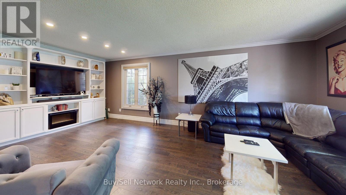
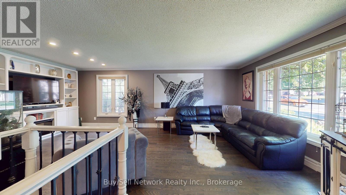
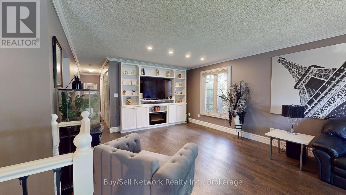
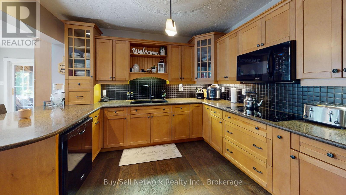
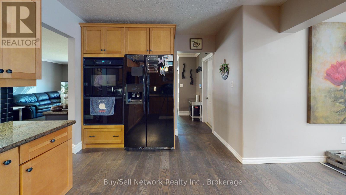
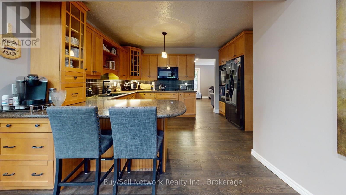
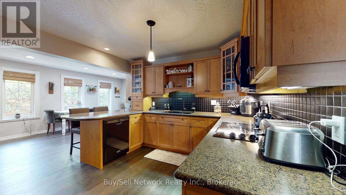
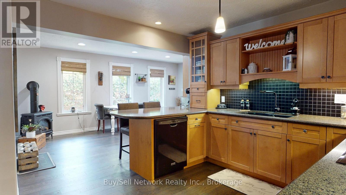
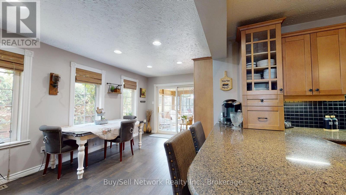
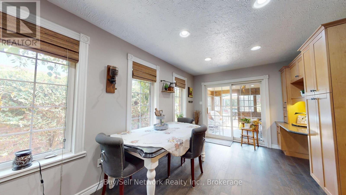
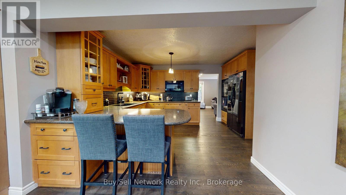
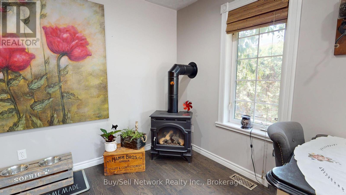
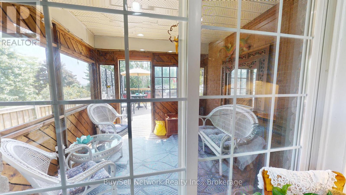
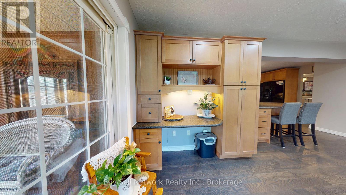
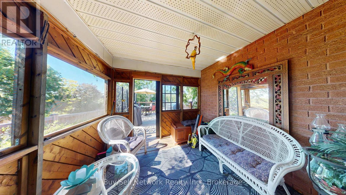
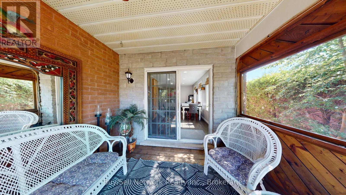
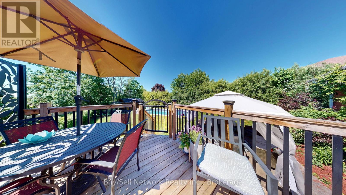
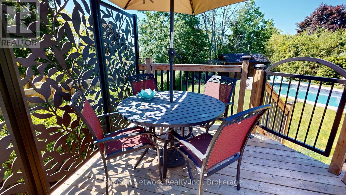
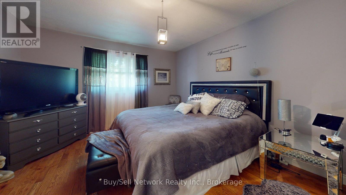
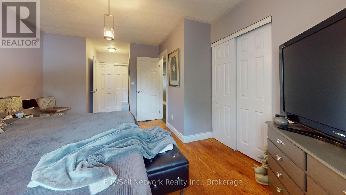
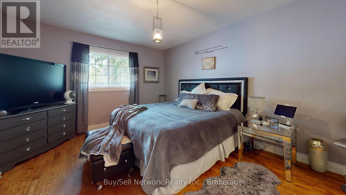
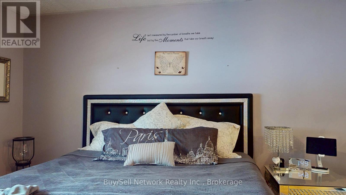
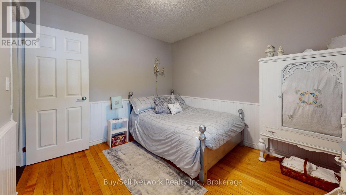
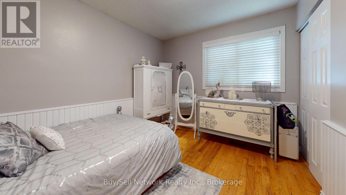
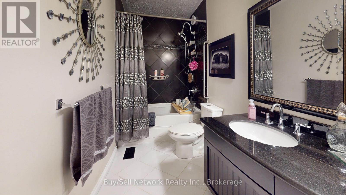
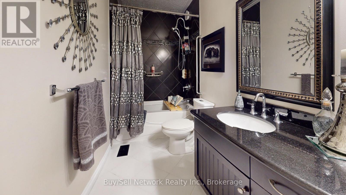
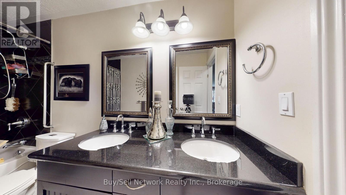
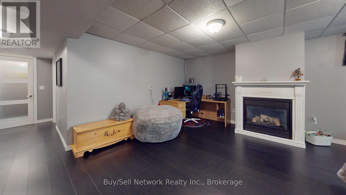
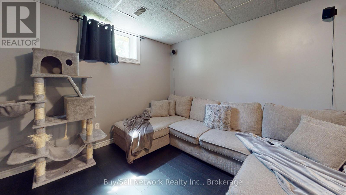
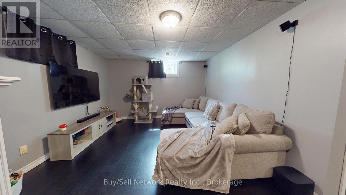
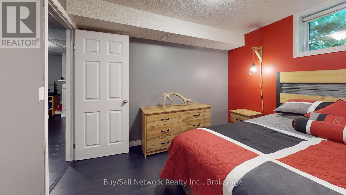
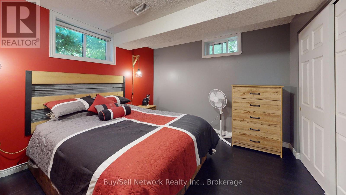
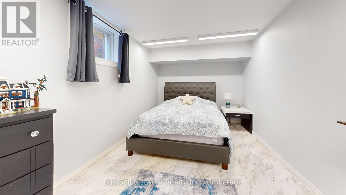
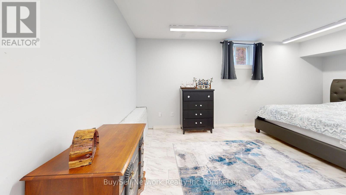
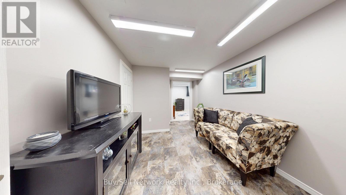
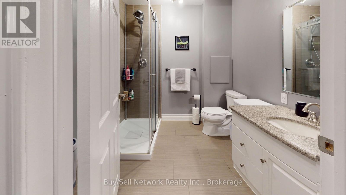
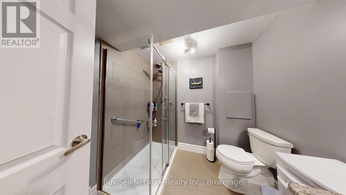
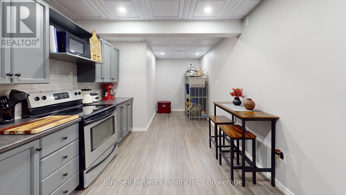
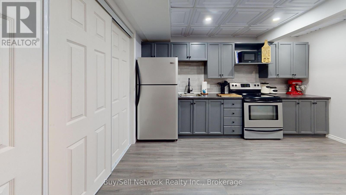
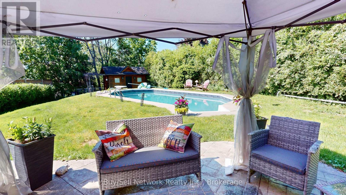
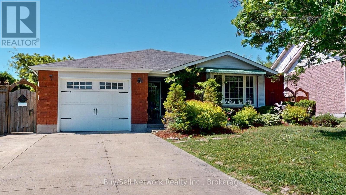
Step into this beautifully maintained turnkey bungalow with plenty of room for everyone on the deep 185 foot lot. Stepping inside you are greeted by a view into the large living room with tons of natural light, the open concept kitchen and breakfast area with the kitchen done by local company Aya kitchens and a full walkout to the sunroom and upper deck area overlooking the spa like backyard with beautiful in ground pool, green space and large lower patio area, all of which create an amazing place to get away from it all, entertain friends and just relax. The main floor continues with a large primary bedroom and 2 pc ensuite bath, another good size bedroom with large windows and closet space. Finishing off the level is a fully updated spa like bathroom. The lower level boasts the same amount of space as the upper including two more large bedrooms, a large rec room with gas fireplace, sitting room for relaxing, a huge bathroom with glassed in shower and finally another large area currently used as a kitchenette. The neighbourhood is fantastic with access to the beach, Little lake, sports fields, great schools, highway 115 and all the amenities the city has to offer. Check out the virtual tour to explore on your own. (id:43681)
房源概要
|
MLS® Number
|
X13583992 |
|
房源类型
|
民宅 |
|
社区名字
|
Ashburnham Ward 4 |
|
附近的便利设施
|
Beach, 近高尔夫球场, 礼拜场所 |
|
设备类型
|
热水器 |
|
特征
|
Flat Site, 无地毯, Gazebo |
|
总车位
|
5 |
|
泳池类型
|
Inground Pool |
|
租赁设备类型
|
热水器 |
|
结构
|
Deck, Patio(s), Porch, 棚 |
详 情
|
浴室
|
3 |
|
地上卧房
|
2 |
|
地下卧室
|
2 |
|
总卧房
|
4 |
|
Age
|
31 To 50 Years |
|
公寓设施
|
Fireplace(s) |
|
家电类
|
Garage Door Opener Remote(s), 烤箱 - Built-in, Range, Water Meter, 烘干机, 洗衣机, 窗帘, 冰箱 |
|
建筑风格
|
平房 |
|
地下室进展
|
已装修 |
|
地下室类型
|
全完工 |
|
施工种类
|
独立屋 |
|
空调
|
中央空调 |
|
外墙
|
砖 |
|
Fire Protection
|
Alarm System |
|
壁炉
|
有 |
|
Fireplace Total
|
2 |
|
Flooring Type
|
Hardwood |
|
地基类型
|
混凝土 |
|
客人卫生间(不包含洗浴)
|
1 |
|
供暖方式
|
天然气 |
|
供暖类型
|
压力热风 |
|
储存空间
|
1 |
|
内部尺寸
|
1100 - 1500 Sqft |
|
类型
|
独立屋 |
|
设备间
|
市政供水 |
车 位
土地
|
英亩数
|
无 |
|
围栏类型
|
Fully Fenced, Fenced Yard |
|
土地便利设施
|
Beach, 近高尔夫球场, 宗教场所 |
|
Landscape Features
|
Landscaped |
|
污水道
|
Sanitary Sewer |
|
土地深度
|
184 Ft |
|
土地宽度
|
47 Ft ,3 In |
|
不规则大小
|
47.3 X 184 Ft |
|
规划描述
|
Res |
房 间
| 楼 层 |
类 型 |
长 度 |
宽 度 |
面 积 |
|
Lower Level |
厨房 |
6.04 m |
2.76 m |
6.04 m x 2.76 m |
|
Lower Level |
起居室 |
2.74 m |
2.89 m |
2.74 m x 2.89 m |
|
Lower Level |
Furnace |
3.17 m |
2.4 m |
3.17 m x 2.4 m |
|
Lower Level |
第三卧房 |
3.75 m |
3.3 m |
3.75 m x 3.3 m |
|
Lower Level |
Bedroom 4 |
2.74 m |
5.18 m |
2.74 m x 5.18 m |
|
Lower Level |
娱乐,游戏房 |
6.55 m |
3.71 m |
6.55 m x 3.71 m |
|
一楼 |
客厅 |
3.88 m |
6.6 m |
3.88 m x 6.6 m |
|
一楼 |
厨房 |
4.26 m |
2.74 m |
4.26 m x 2.74 m |
|
一楼 |
餐厅 |
3.35 m |
5.48 m |
3.35 m x 5.48 m |
|
一楼 |
Sunroom |
3 m |
3 m |
3 m x 3 m |
|
一楼 |
主卧 |
3.09 m |
4.57 m |
3.09 m x 4.57 m |
|
一楼 |
第二卧房 |
2.97 m |
3.55 m |
2.97 m x 3.55 m |
|
一楼 |
门厅 |
2.13 m |
2.23 m |
2.13 m x 2.23 m |
设备间
https://www.realtor.ca/real-estate/30055417/2504-idyllwood-crescent-peterborough-ashburnham-ward-4-ashburnham-ward-4