
145 Milby Crescent Bradford West Gwillimbury (Bradford), Ontario L3Z 0X8


$1,080,000
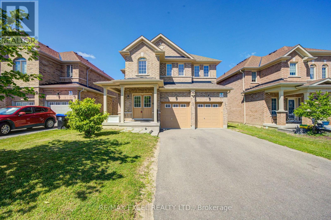
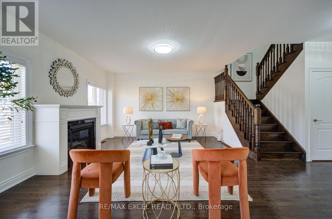
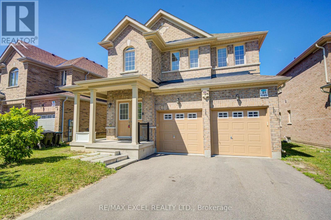
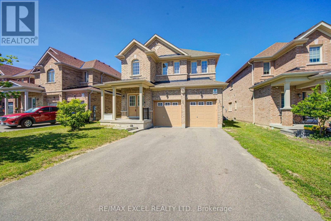
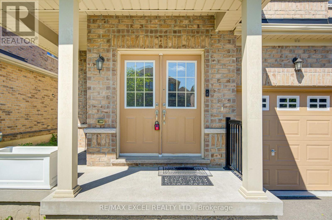
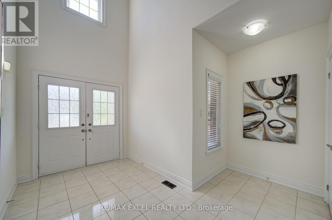
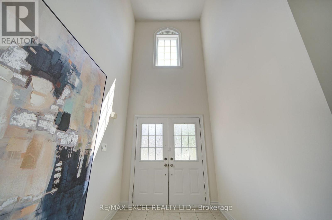
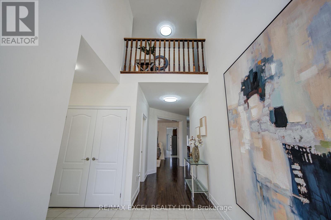
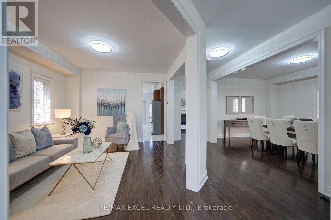
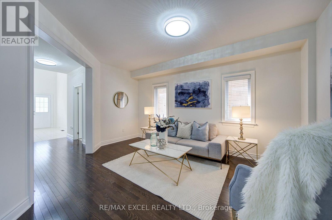
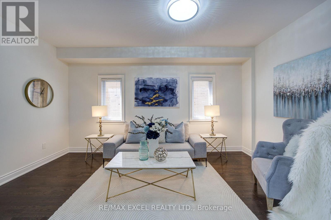
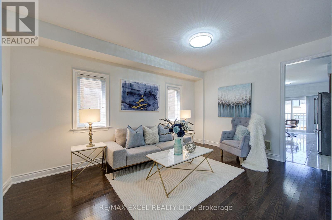
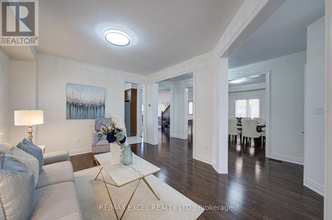
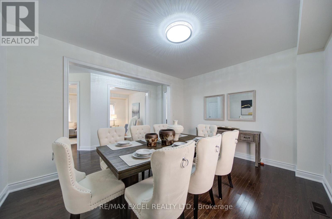
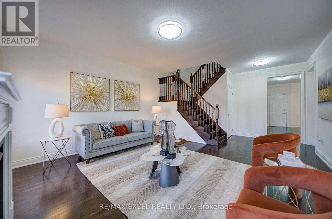
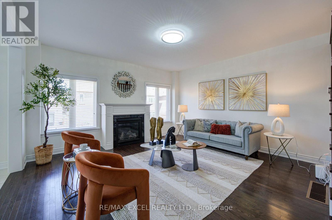
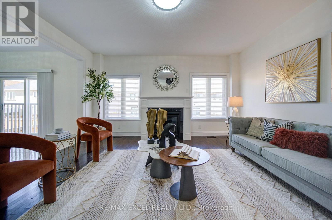
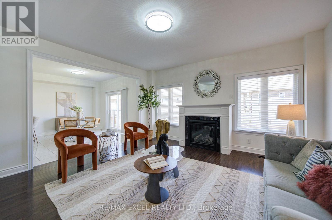
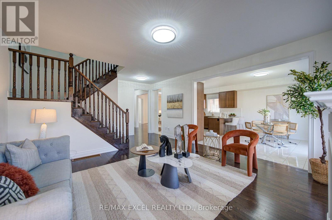
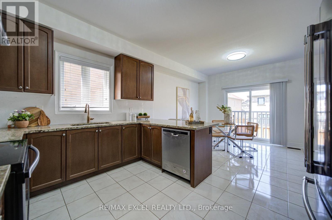
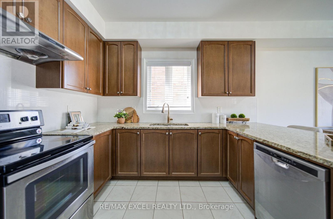
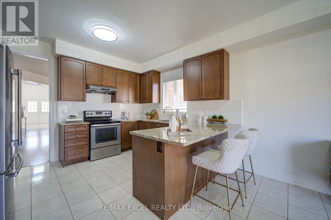
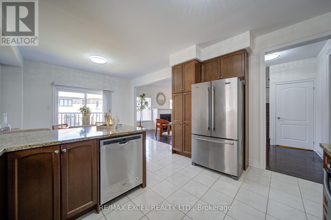
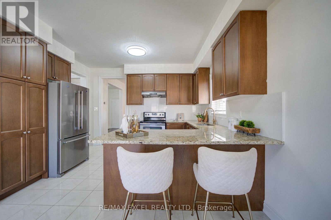
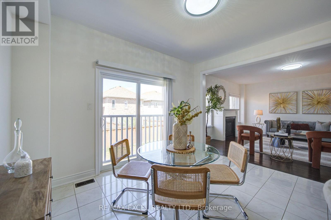
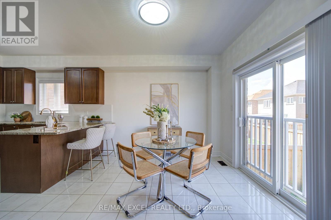
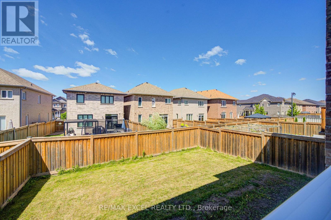
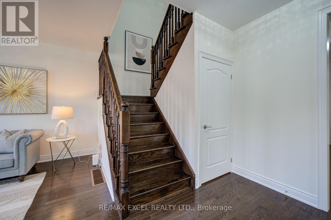
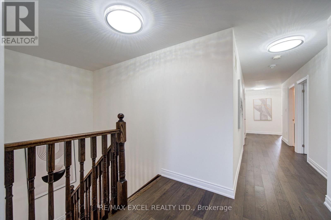
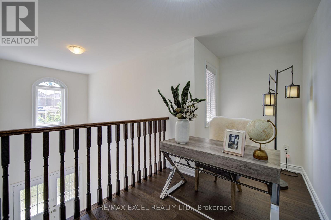
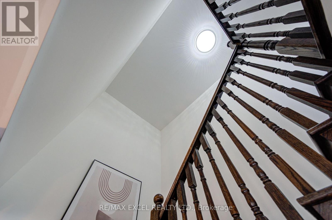
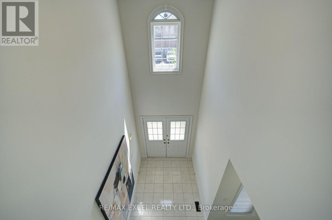
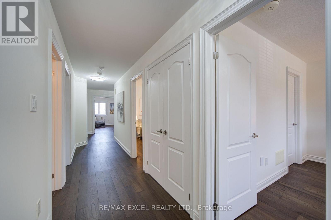
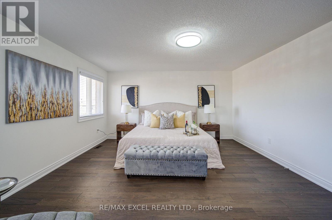
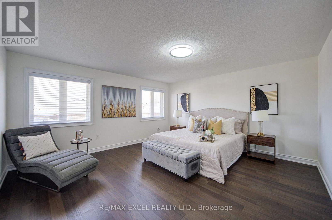
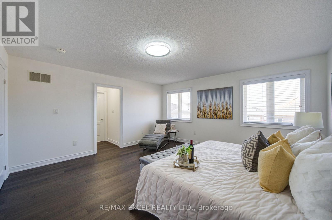
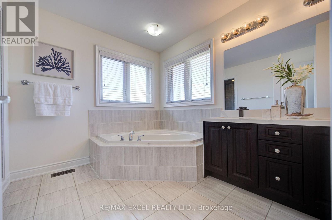
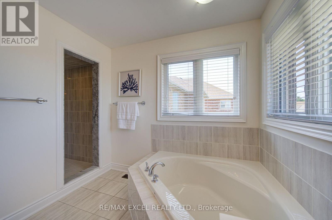
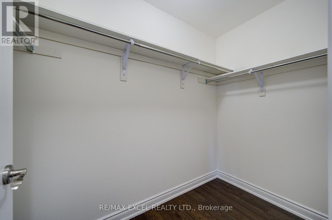
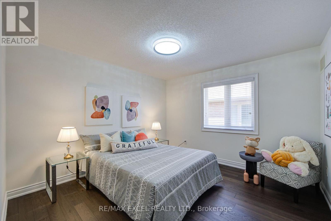
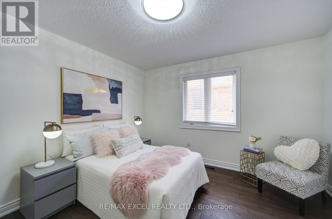
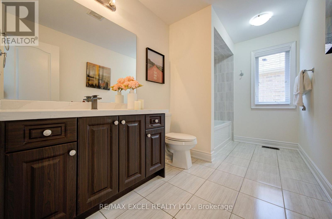
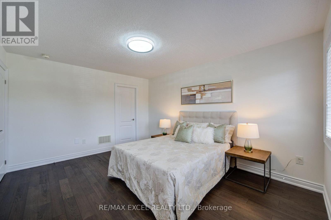
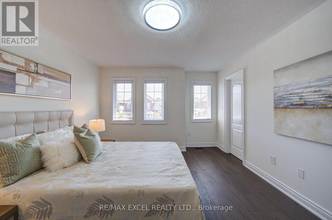
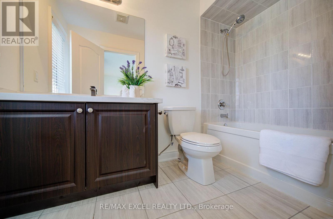
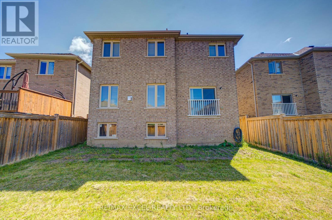
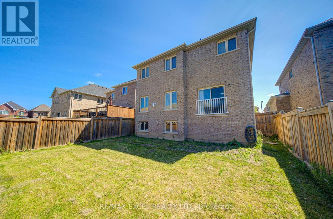
Welcome to this stunning 4-bedroom detached home offering over 3,300 sq. ft. of beautifully designed living space in one of Bradford's most desirable family-friendly neighbourhoods. Boasting one of the area's most functional layouts, this bright and spacious home combines luxury finishes with exceptional comfort. The main floor features 9-ft ceilings, elegant hardwood flooring throughout, and a cozy gas fireplace that anchors the spacious living area. The gourmet kitchen is designed to impress with granite countertops, ample cabinetry, and generous workspace, making it perfect for both everyday living and entertaining. Upstairs, the expansive primary suite serves as a private retreat, complete a luxurious 5-piece ensuite. Three additional generously sized bedrooms provide plenty of space for the whole family. A standout feature is the bright look-out basement offering oversized windows that fill the space with natural light and exceptional potential for an in-law suite, recreation area, or future income opportunity. The home also features a long driveway with no sidewalk, providing parking for up to 4 vehicles on the driveway in addition to the attached garage. Ideally located just steps to Catholic and public schools, parks, restaurants, shopping plazas, supermarkets, the community centre, library, and GO Train, with quick access to Highways 400 and 404 for effortless commuting. Combining generous living space, quality upgrades, an unbeatable location, and outstanding future potential, this exceptional home is a rare opportunity to own in one of Bradford's fastest-growing and most sought-after communities. (id:43681)
房源概要
| MLS® Number | N13584250 |
| 房源类型 | 民宅 |
| 社区名字 | Bradford |
| 附近的便利设施 | 公园, 学校 |
| 社区特征 | School Bus |
| 设备类型 | 热水器 |
| 特征 | 无地毯 |
| 总车位 | 6 |
| 租赁设备类型 | 热水器 |
详 情
| 浴室 | 4 |
| 地上卧房 | 4 |
| 地下卧室 | 1 |
| 总卧房 | 5 |
| 家电类 | Garage Door Opener Remote(s), Central Vacuum, 烘干机, Hood 电扇, 炉子, 洗衣机, 窗帘, 冰箱 |
| 地下室类型 | Full |
| 施工种类 | 独立屋 |
| 空调 | Central Air Conditioning, Ventilation System |
| 外墙 | 砖 |
| 壁炉 | 有 |
| Flooring Type | Hardwood, Ceramic |
| 地基类型 | 混凝土 |
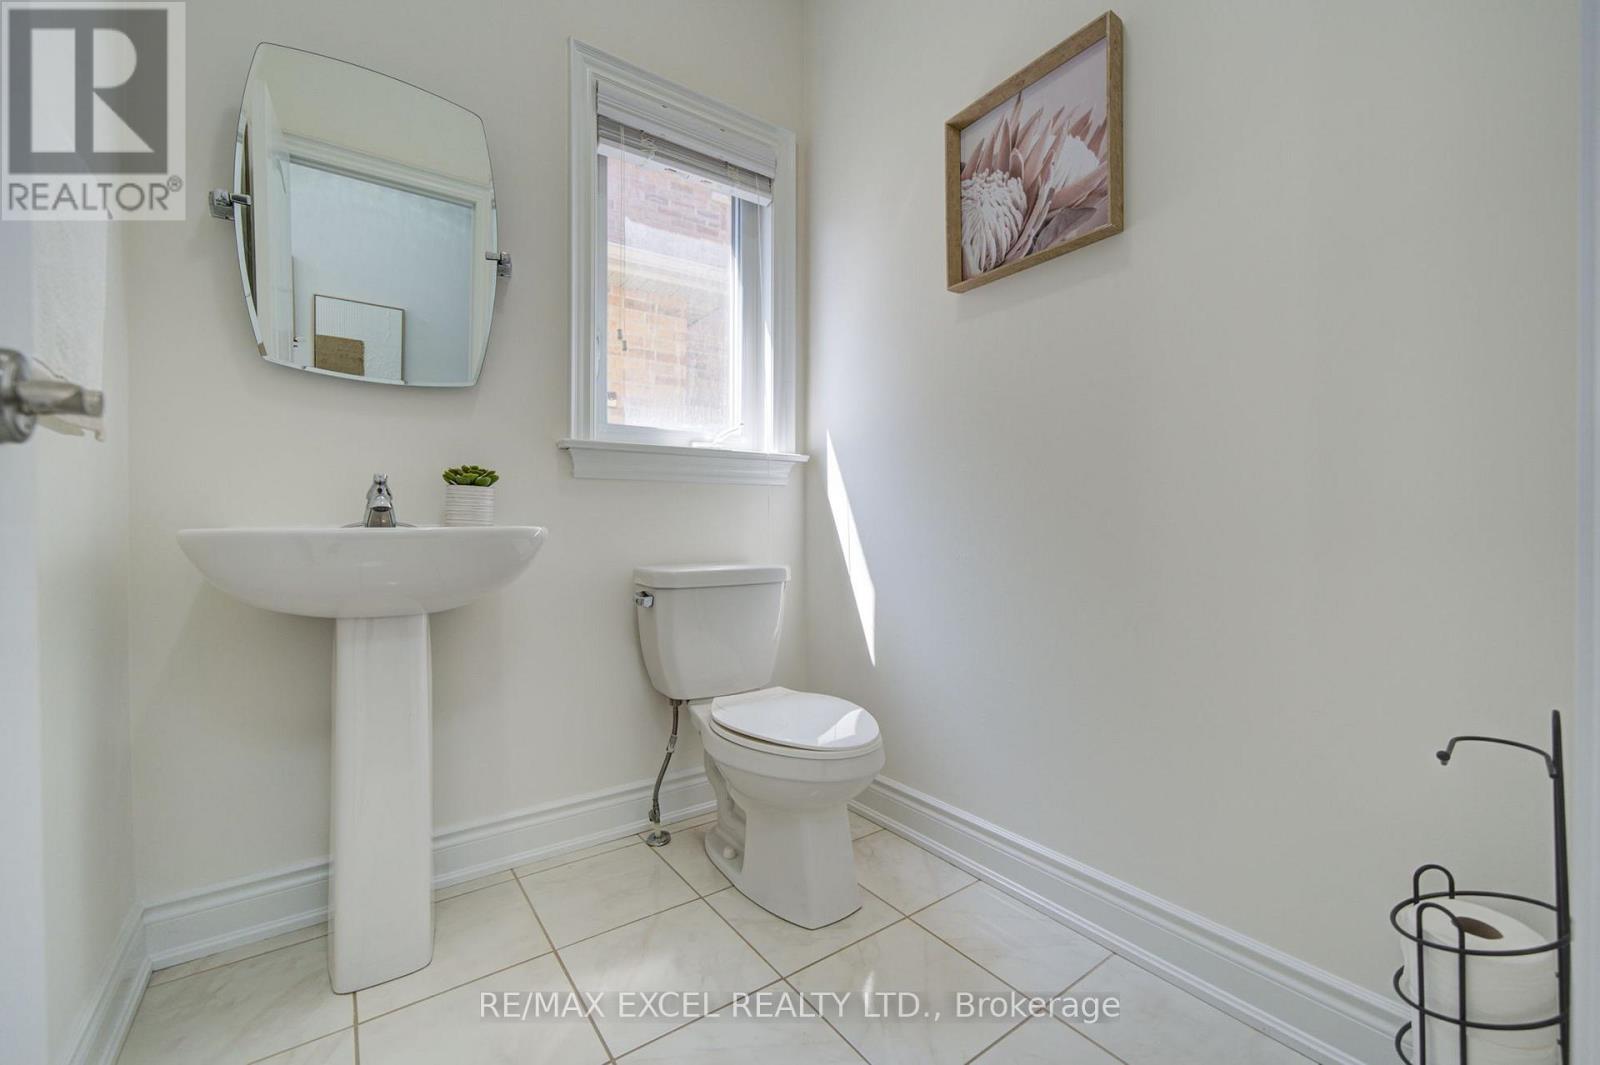
| 客人卫生间(不包含洗浴) | 1 |
| 供暖方式 | 天然气 |
| 供暖类型 | 压力热风 |
| 储存空间 | 2 |
| 内部尺寸 | 3000 - 3500 Sqft |
| 类型 | 独立屋 |
| 设备间 | 市政供水 |
车 位
| 附加车库 | |
| Garage |
土地
| 英亩数 | 无 |
| 围栏类型 | Fenced Yard |
| 土地便利设施 | 公园, 学校 |
| 污水道 | Sanitary Sewer |
| 土地深度 | 108 Ft |
| 土地宽度 | 46 Ft ,10 In |
| 不规则大小 | 46.9 X 10⁸ Ft |
房 间
| 楼 层 | 类 型 | 长 度 | 宽 度 | 面 积 |
|---|---|---|---|---|
| 二楼 | 主卧 | 4.59 m | 4.82 m | 4.59 m x 4.82 m |
| 二楼 | 第二卧房 | 4.38 m | 3.62 m | 4.38 m x 3.62 m |
| 二楼 | 第三卧房 | 3.65 m | 3.71 m | 3.65 m x 3.71 m |
| 二楼 | Bedroom 4 | 3.36 m | 3.62 m | 3.36 m x 3.62 m |
| 二楼 | 洗衣房 | 1.82 m | 2.56 m | 1.82 m x 2.56 m |
| 一楼 | 客厅 | 4.97 m | 3.65 m | 4.97 m x 3.65 m |
| 一楼 | 餐厅 | 4.53 m | 3.49 m | 4.53 m x 3.49 m |
| 一楼 | 大型活动室 | 6.77 m | 4.82 m | 6.77 m x 4.82 m |
| 一楼 | 厨房 | 6.44 m | 4.03 m | 6.44 m x 4.03 m |
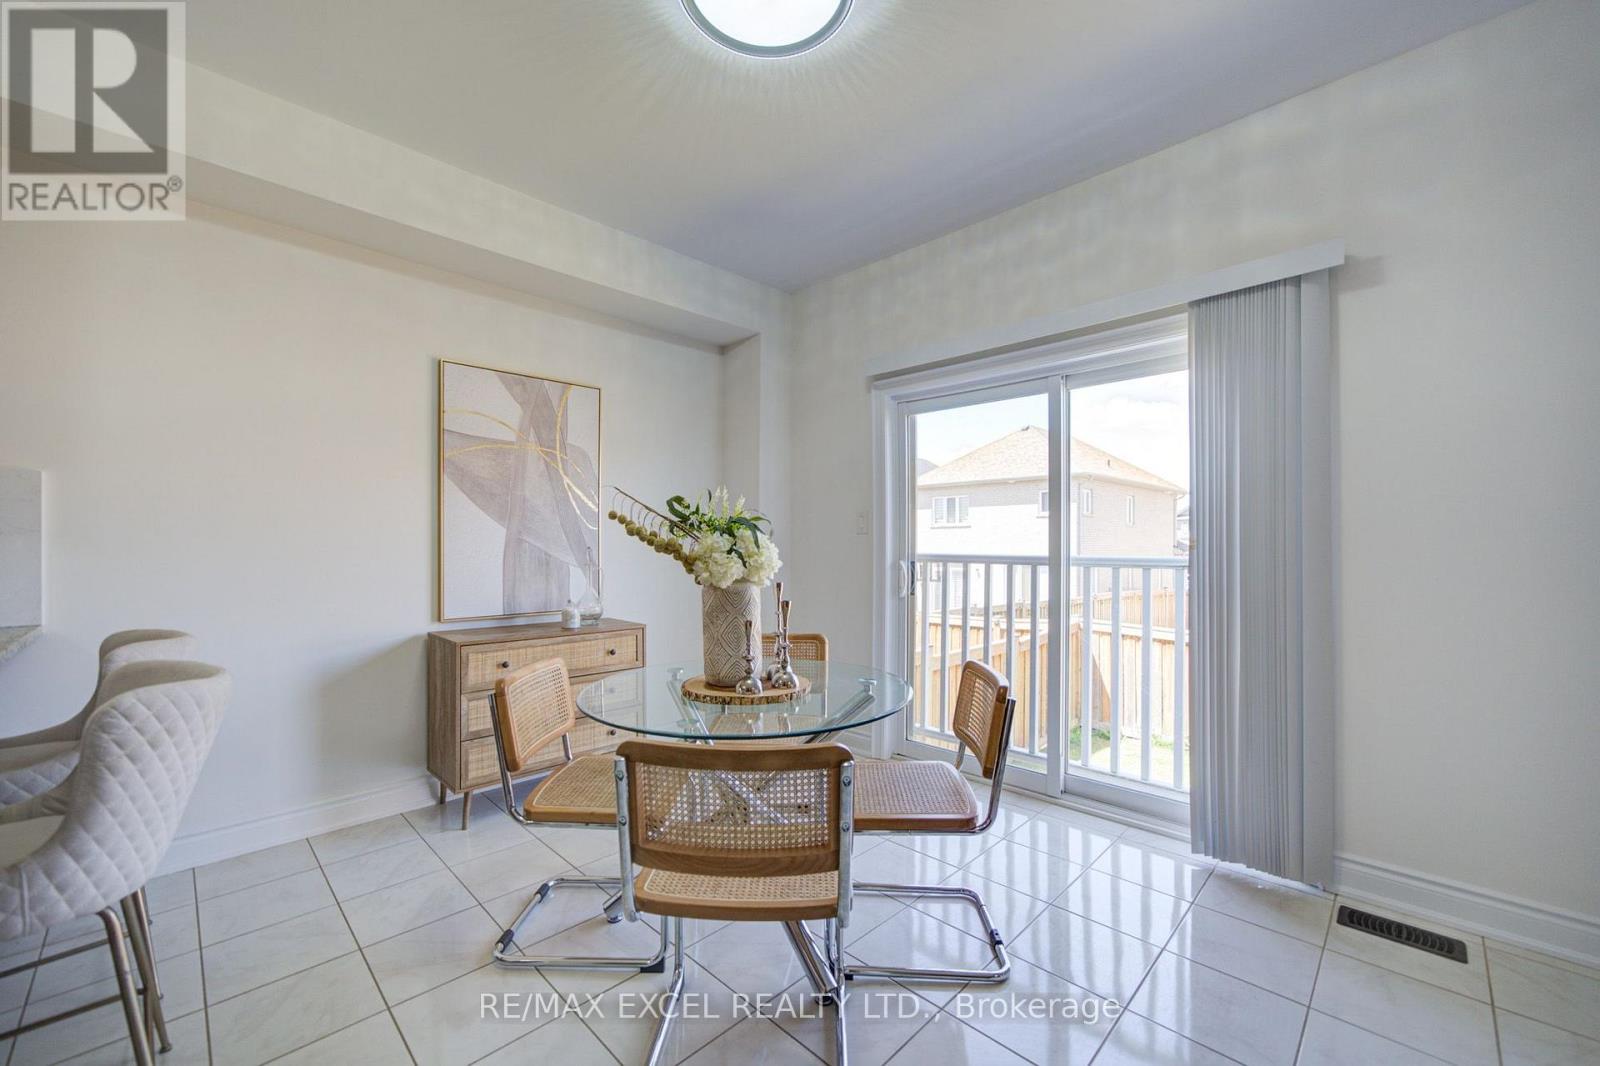
| 一楼 | Eating Area | 6.44 m | 4.03 m | 6.44 m x 4.03 m |

The trademarks REALTOR®, REALTORS®, and the REALTOR® logo are controlled by The Canadian Real Estate Association (CREA) and identify real estate professionals who are members of CREA. The trademarks MLS®, Multiple Listing Service® and the associated logos are owned by The Canadian Real Estate Association (CREA) and identify the quality of services provided by real estate professionals who are members of CREA. The trademark DDF® is owned by The Canadian Real Estate Association (CREA) and identifies CREA's Data Distribution Facility (DDF®)
Toronto Real Estate Board
RE/MAX Excel Realty Ltd.
July 20 2026 05:03:46
