5 卧室
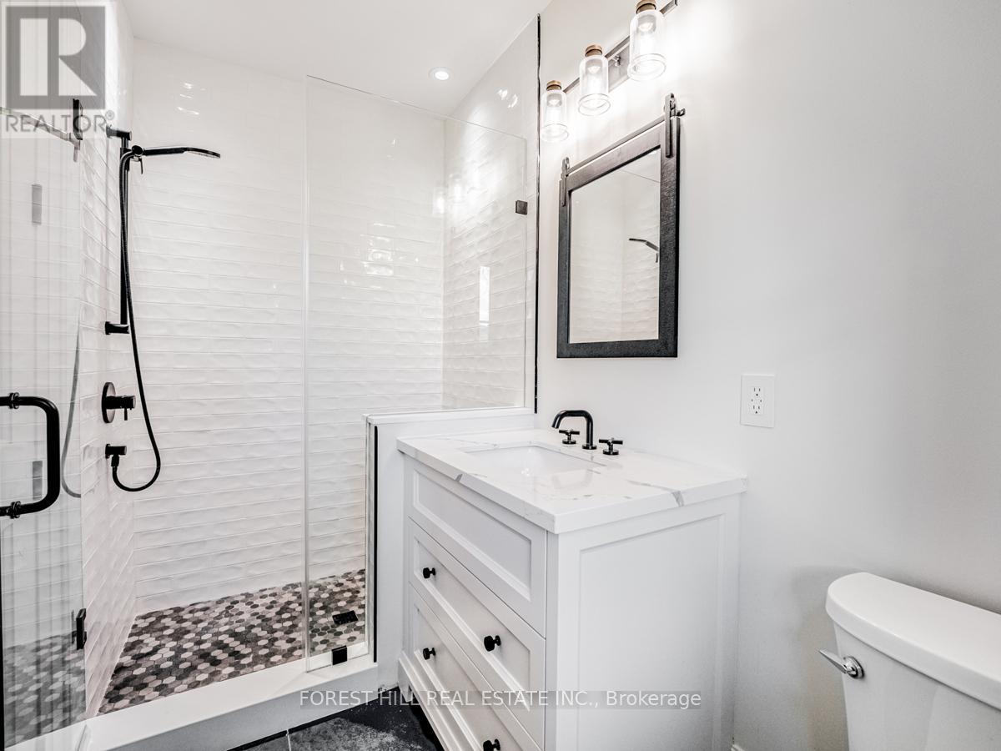
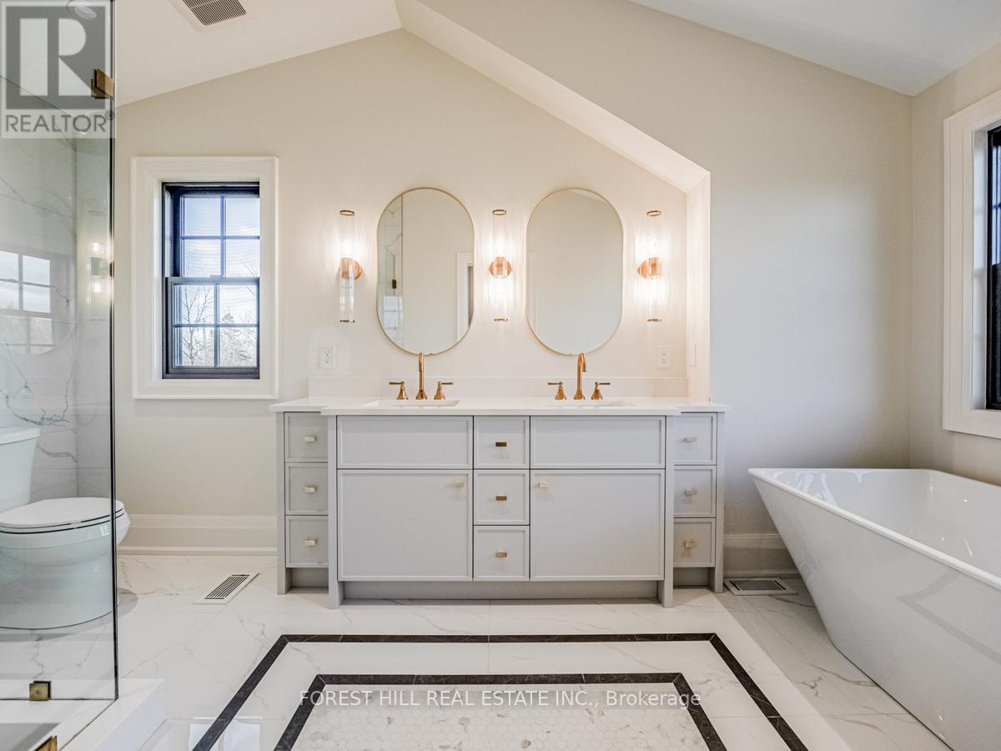
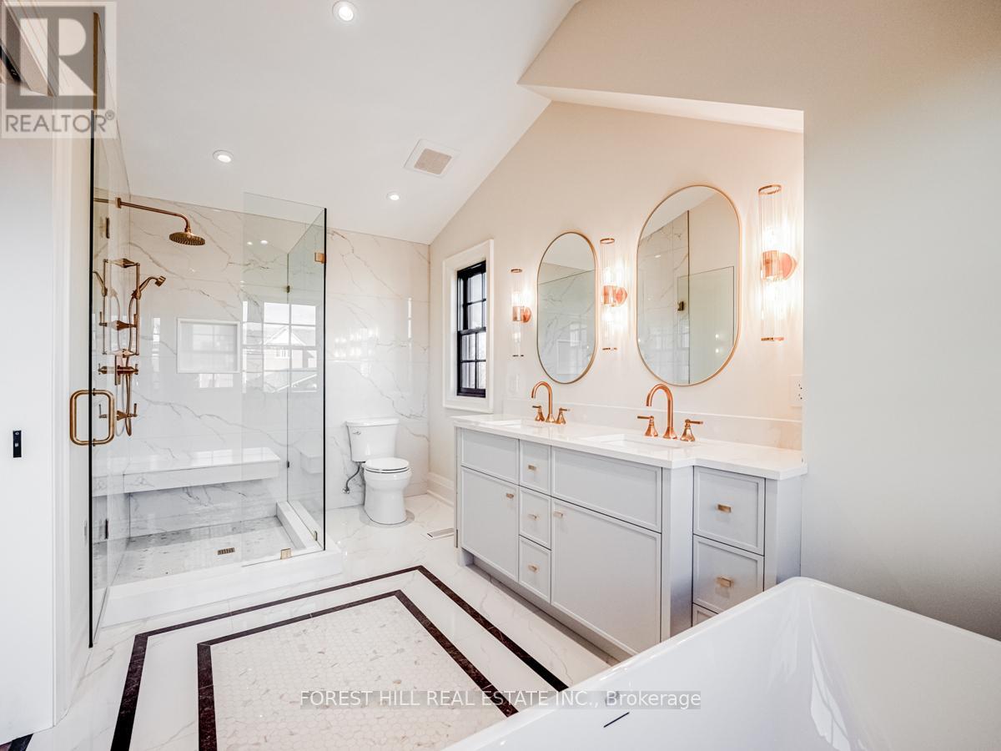
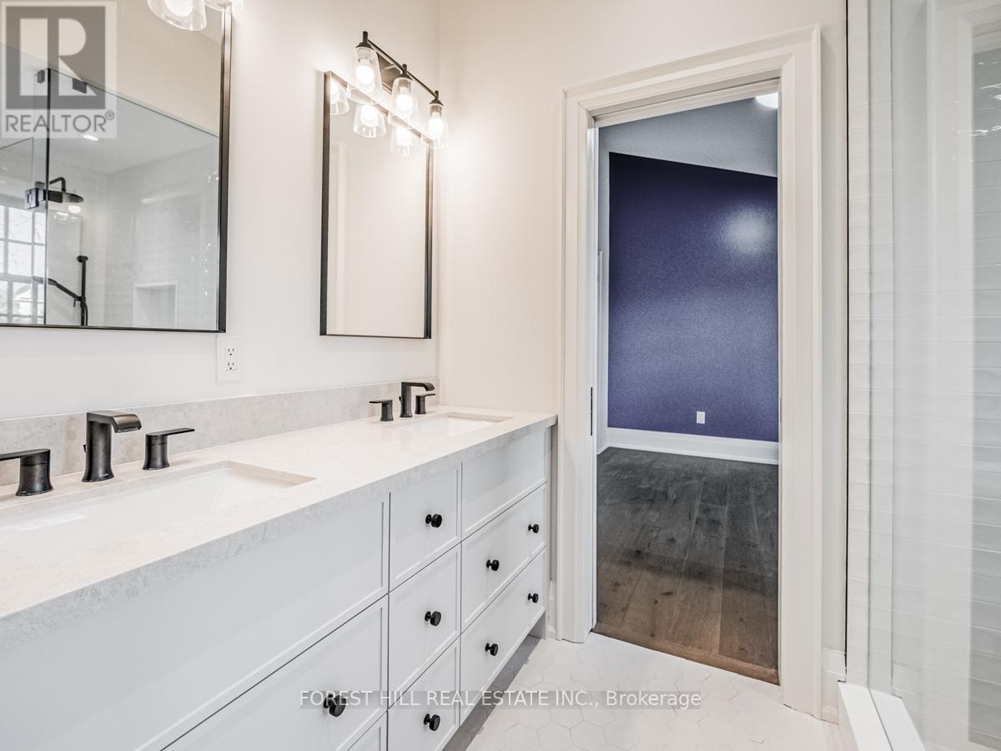
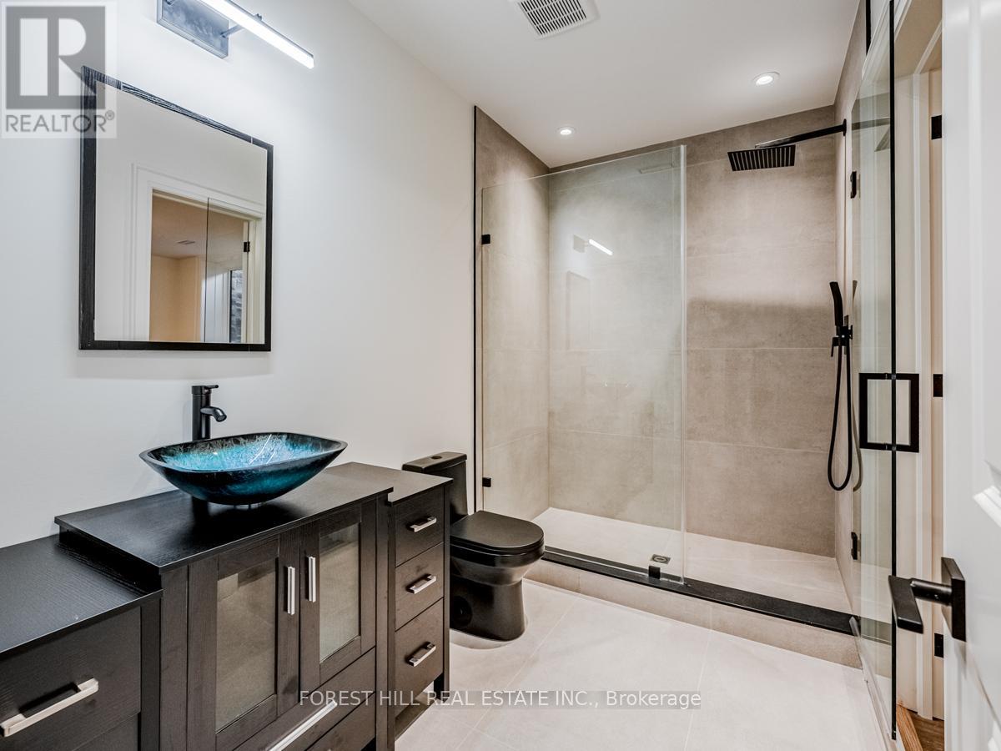
6 浴室
3500 - 5000 sqft
壁炉
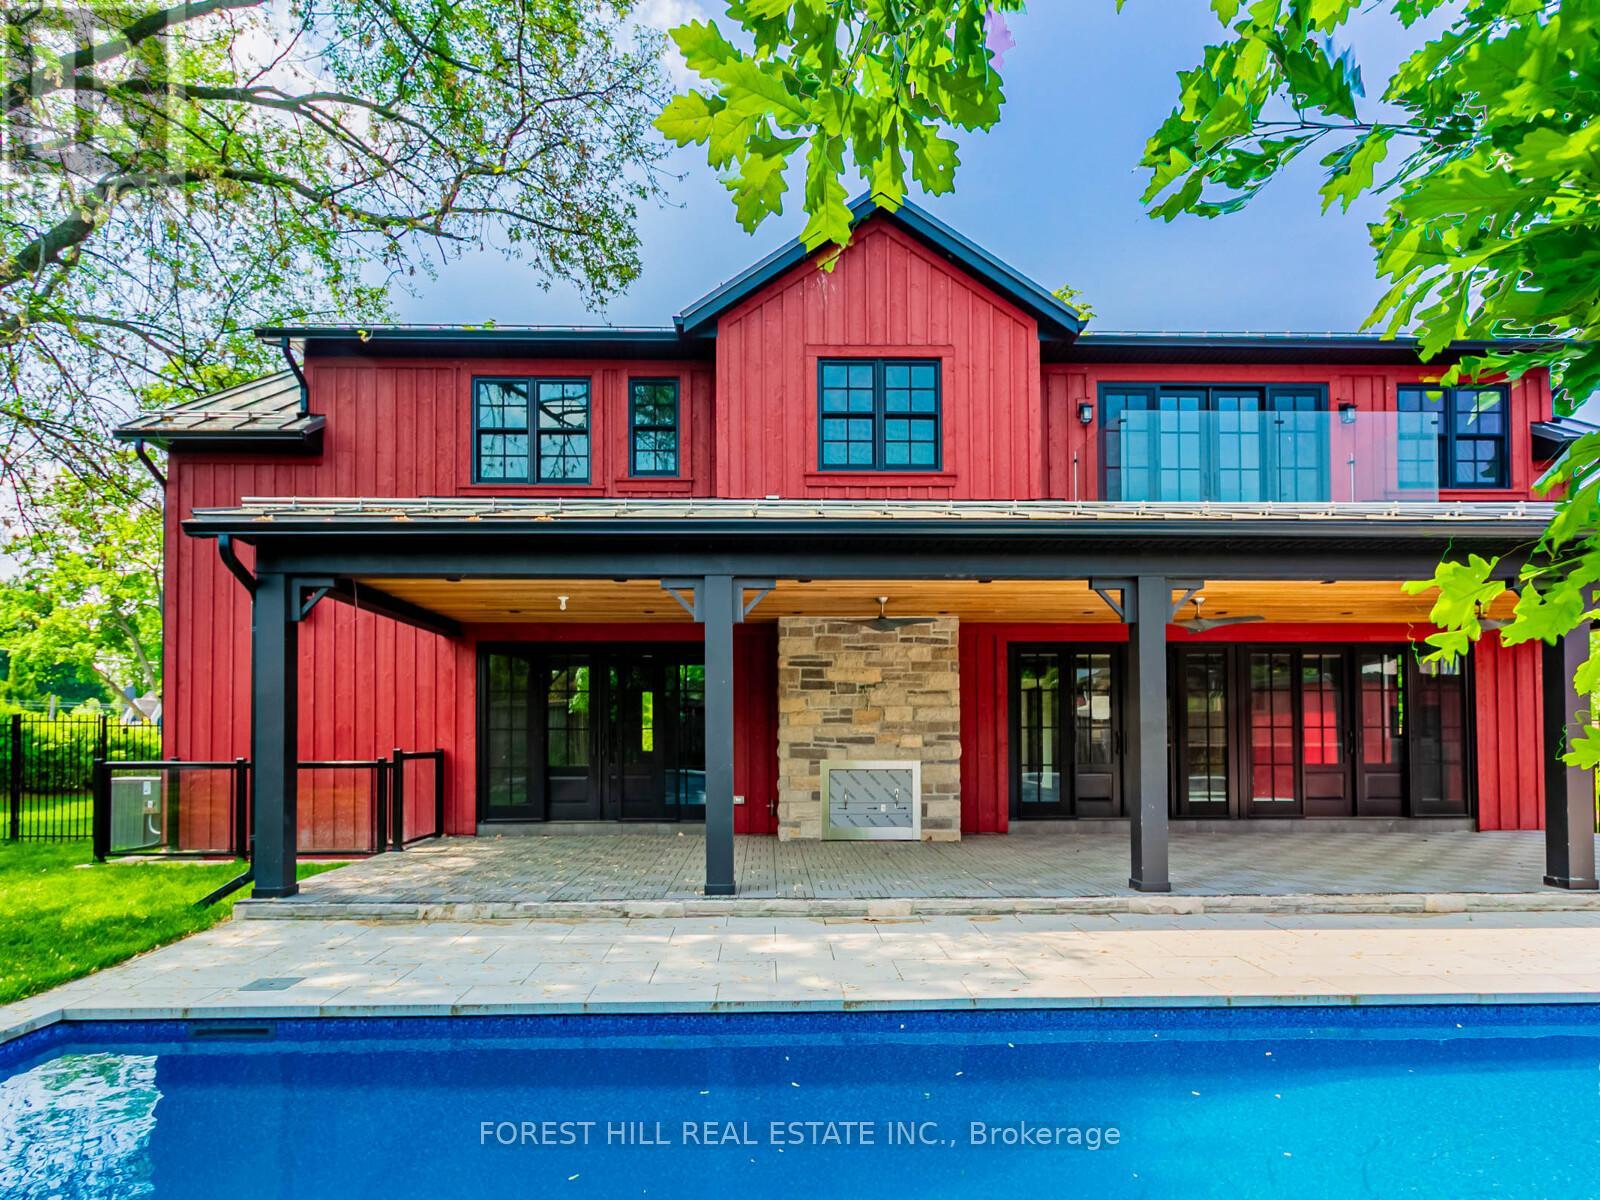
Inground Pool
中央空调, 换气器, Ventilation System
风热取暖, 地暖
Landscaped
$2,999,000
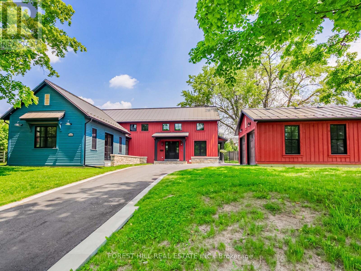
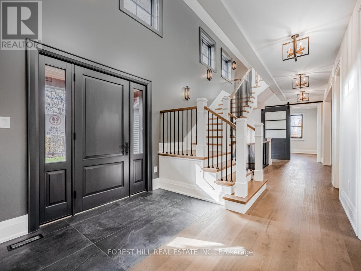
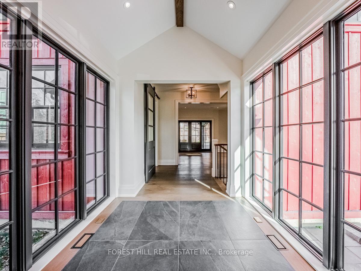
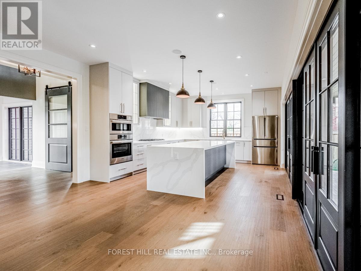
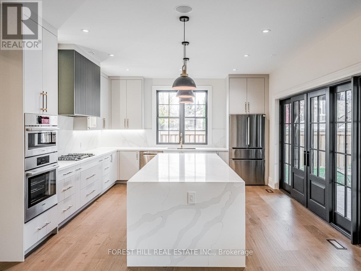
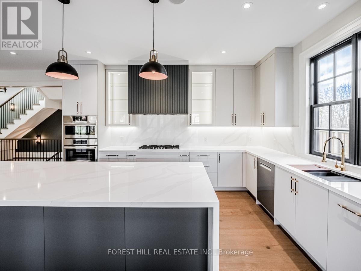
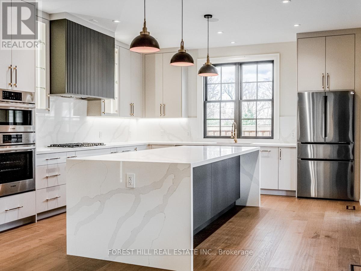
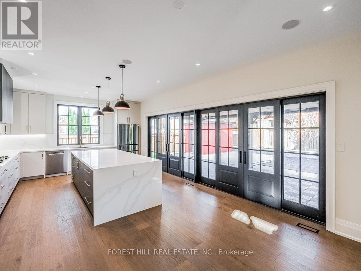
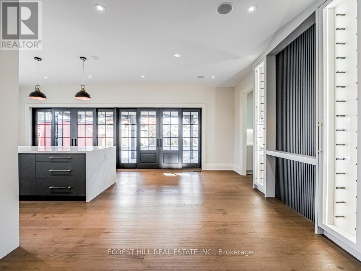
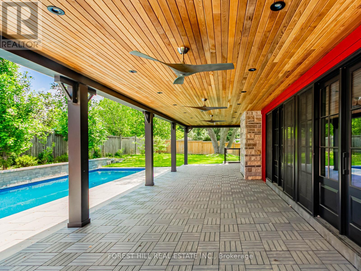
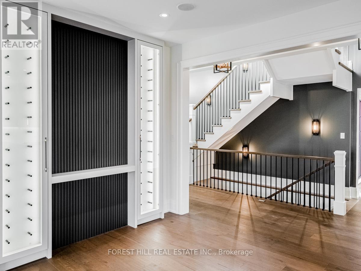
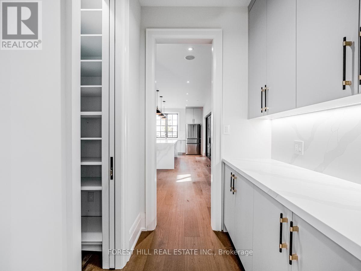
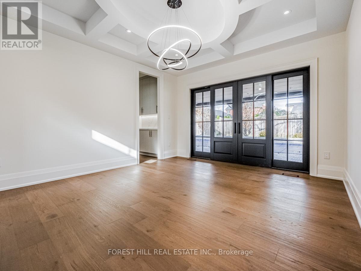
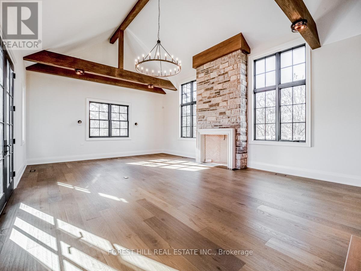
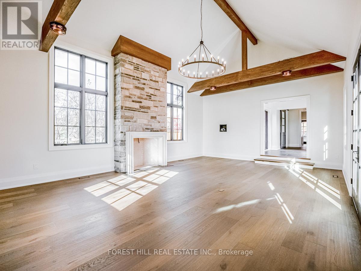
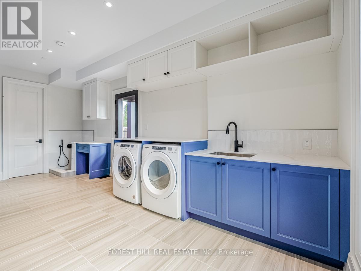
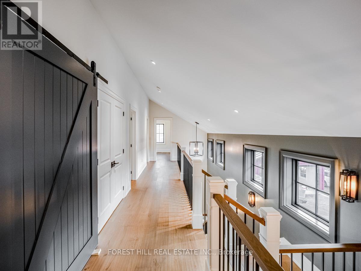
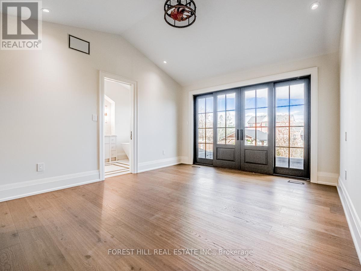
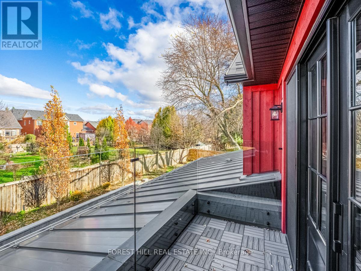
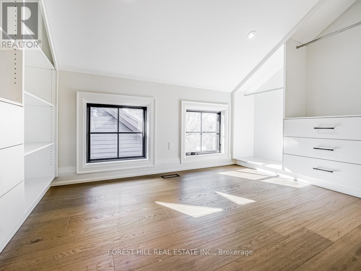
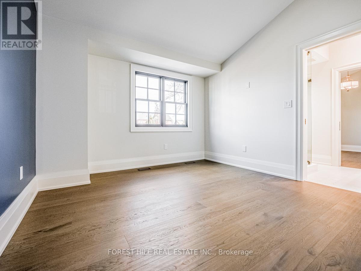
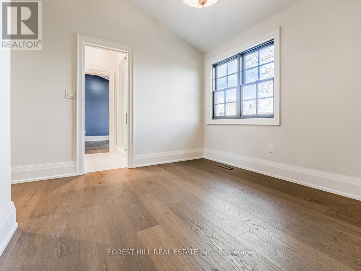
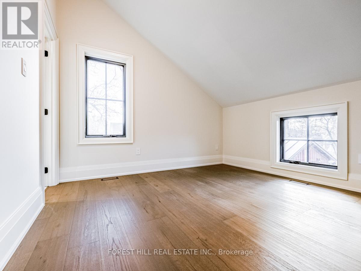
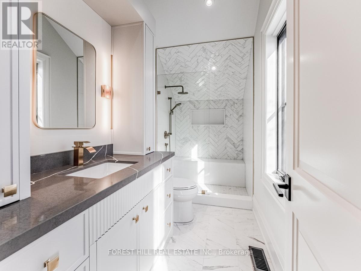
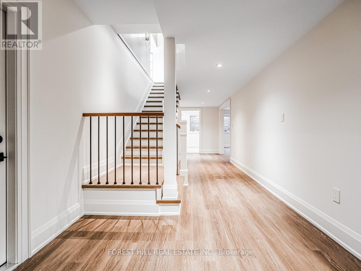
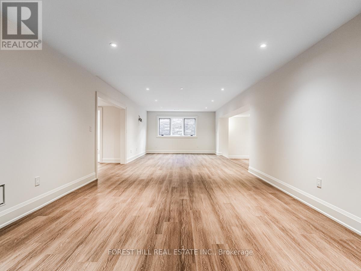
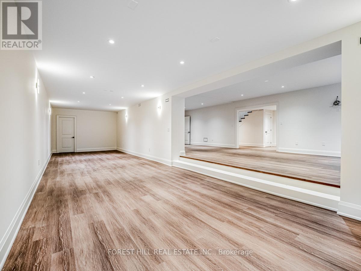
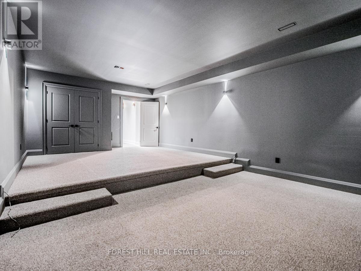
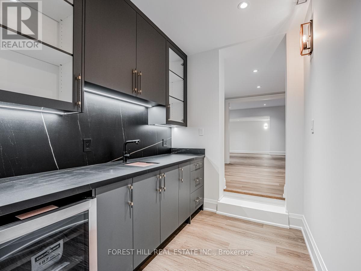
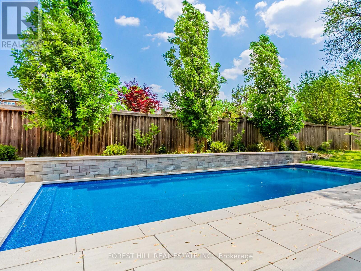
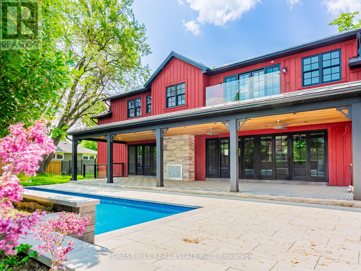
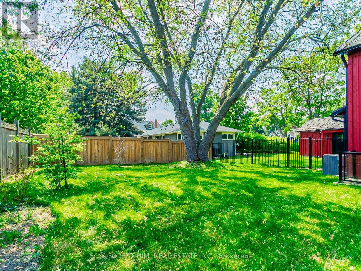
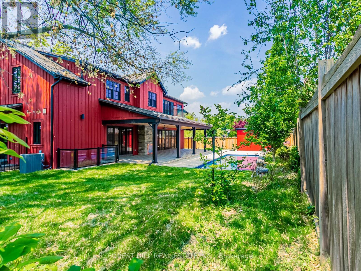
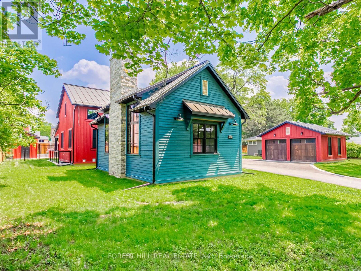
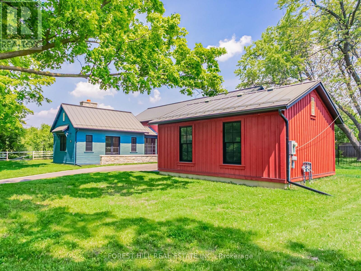
Beautiful custom-built executive home in Old Meadowvale Village, set on a rare 109' x 139' lot and move-in ready. Designed by David Small of Oakville, this 4+1 bedroom, 6-bath residence offers 3,775 sq ft above grade plus 2,000 sq ft of finished lower level, with high-end finishes throughout. The main floor features a chef's kitchen with island seating, a dramatic great room with a two-storey cathedral ceiling, elegant dining room, private office, and multiple walkouts to the covered deck and resort-style backyard. Outside, enjoy a saltwater pool, waterfall, cabana, mature landscaping, and a large covered deck with outdoor fireplace and BBQ rough-in. The lower level includes a cinema room, games room, family room, and bowling alley rough-in, while smart-home automation, radiant heat, and a detached two-door garage complete the package. Close to GO Transit, Pearson Airport, Heartland, and top schools, this is one of Mississauga's finest luxury homes. (id:43681)
房源概要
|
MLS® Number
|
W13584252 |
|
房源类型
|
民宅 |
|
社区名字
|
Meadowvale Village |
|
附近的便利设施
|
公园, 学校, 公共交通 |
|
特征
|
Ravine, Conservation/green Belt, Sump Pump |
|
总车位
|
7 |
|
Pool Features
|
Salt Water Pool |
|
泳池类型
|
Inground Pool |
|
结构
|
Deck, Patio(s), Porch, Outbuilding |
详 情
|
浴室
|
6 |
|
地上卧房
|
4 |
|
地下卧室
|
1 |
|
总卧房
|
5 |
|
Age
|
New Building |
|
公寓设施
|
Fireplace(s), Separate Heating Controls |
|
家电类
|
Barbeque, Garage Door Opener Remote(s), 烤箱 - Built-in, Central Vacuum, Range, Water Heater - Tankless, Water Meter, Water Heater |
|
地下室进展
|
已装修 |
|
地下室类型
|
N/a (finished) |
|
Construction Status
|
Insulation Upgraded |
|
施工种类
|
独立屋 |
|
空调
|
Central Air Conditioning, 换气机, Ventilation System |
|
外墙
|
混凝土, 木头 |
|
Fire Protection
|
Smoke Detectors |
|
壁炉
|
有 |
|
Fireplace Total
|
2 |
|
Flooring Type
|
Ceramic, Laminate, Hardwood, Carpeted |
|
地基类型
|
混凝土 |
|
客人卫生间(不包含洗浴)
|
1 |
|
供暖方式
|
天然气 |
|
供暖类型
|
Forced Air, 地暖 |
|
储存空间
|
2 |
|
内部尺寸
|
3500 - 5000 Sqft |
|
类型
|
独立屋 |
|
设备间
|
市政供水 |
车 位
土地
|
英亩数
|
无 |
|
围栏类型
|
Fenced Yard |
|
土地便利设施
|
公园, 学校, 公共交通 |
|
Landscape Features
|
Landscaped |
|
污水道
|
Sanitary Sewer |
|
土地深度
|
140 Ft |
|
土地宽度
|
109 Ft ,7 In |
|
不规则大小
|
109.6 X 140 Ft |
房 间
| 楼 层 |
类 型 |
长 度 |
宽 度 |
面 积 |
|
二楼 |
主卧 |
4.62 m |
3.78 m |
4.62 m x 3.78 m |
|
二楼 |
第二卧房 |
5.18 m |
3.61 m |
5.18 m x 3.61 m |
|
二楼 |
第三卧房 |
4.6 m |
3.53 m |
4.6 m x 3.53 m |
|
二楼 |
Bedroom 4 |
3.66 m |
3.48 m |
3.66 m x 3.48 m |
|
Lower Level |
卧室 |
3.45 m |
3.45 m |
3.45 m x 3.45 m |
|
Lower Level |
家庭房 |
11 m |
4.32 m |
11 m x 4.32 m |
|
Lower Level |
Media |
14 m |
10 m |
14 m x 10 m |
|
一楼 |
其它 |
6.2 m |
3.61 m |
6.2 m x 3.61 m |
|
一楼 |
餐厅 |
3.94 m |
4.57 m |
3.94 m x 4.57 m |
|
一楼 |
厨房 |
4.7 m |
4.57 m |
4.7 m x 4.57 m |
|
一楼 |
Eating Area |
3.43 m |
4.57 m |
3.43 m x 4.57 m |
|
一楼 |
Study |
4.01 m |
3.12 m |
4.01 m x 3.12 m |
|
一楼 |
大型活动室 |
8.26 m |
5.72 m |
8.26 m x 5.72 m |
设备间
https://www.realtor.ca/real-estate/30055794/7089-second-line-w-mississauga-meadowvale-village-meadowvale-village