
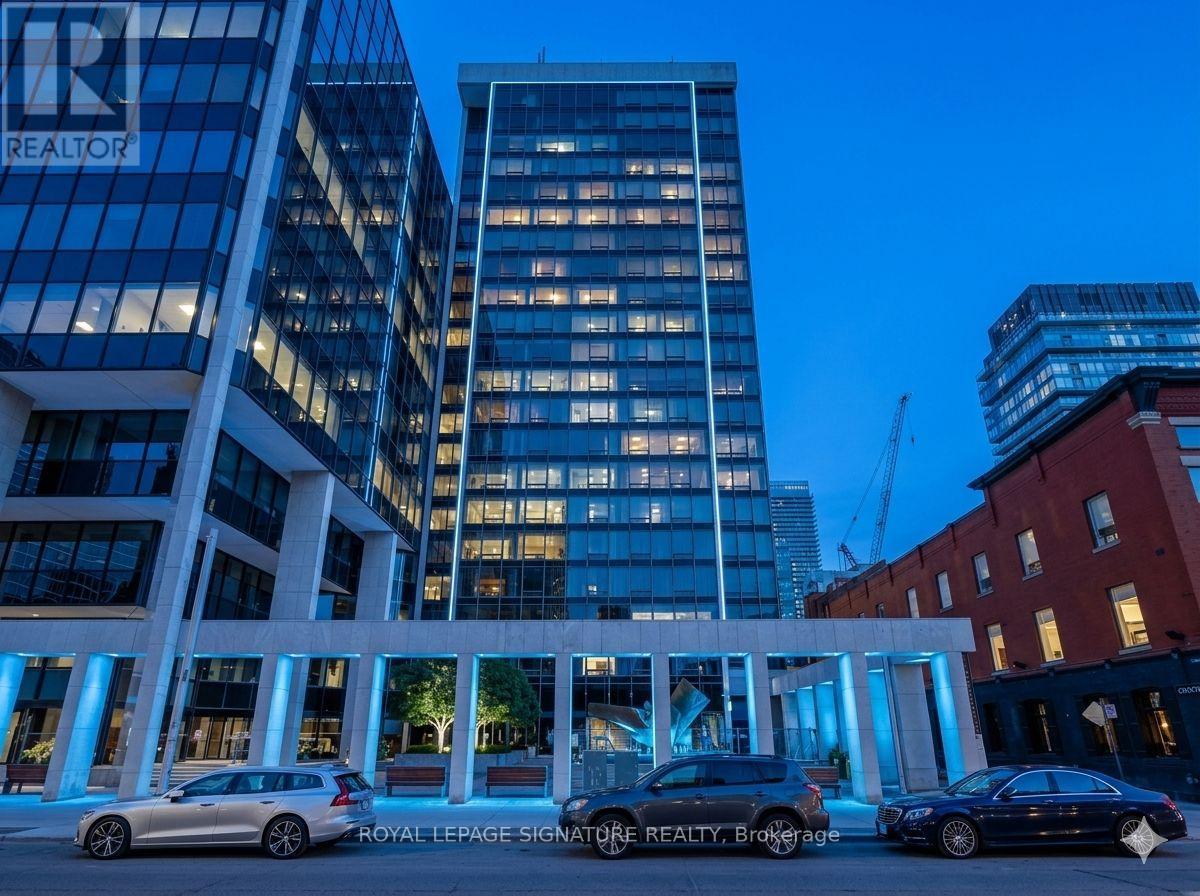
2202 - 30 Wellington Street E Toronto (Church-Yonge Corridor), Ontario M5E 1S3


$1,436,000管理费,Heat, Water, Common Area Maintenance, Insurance, Parking
$2,059 每月
管理费,Heat, Water, Common Area Maintenance, Insurance, Parking
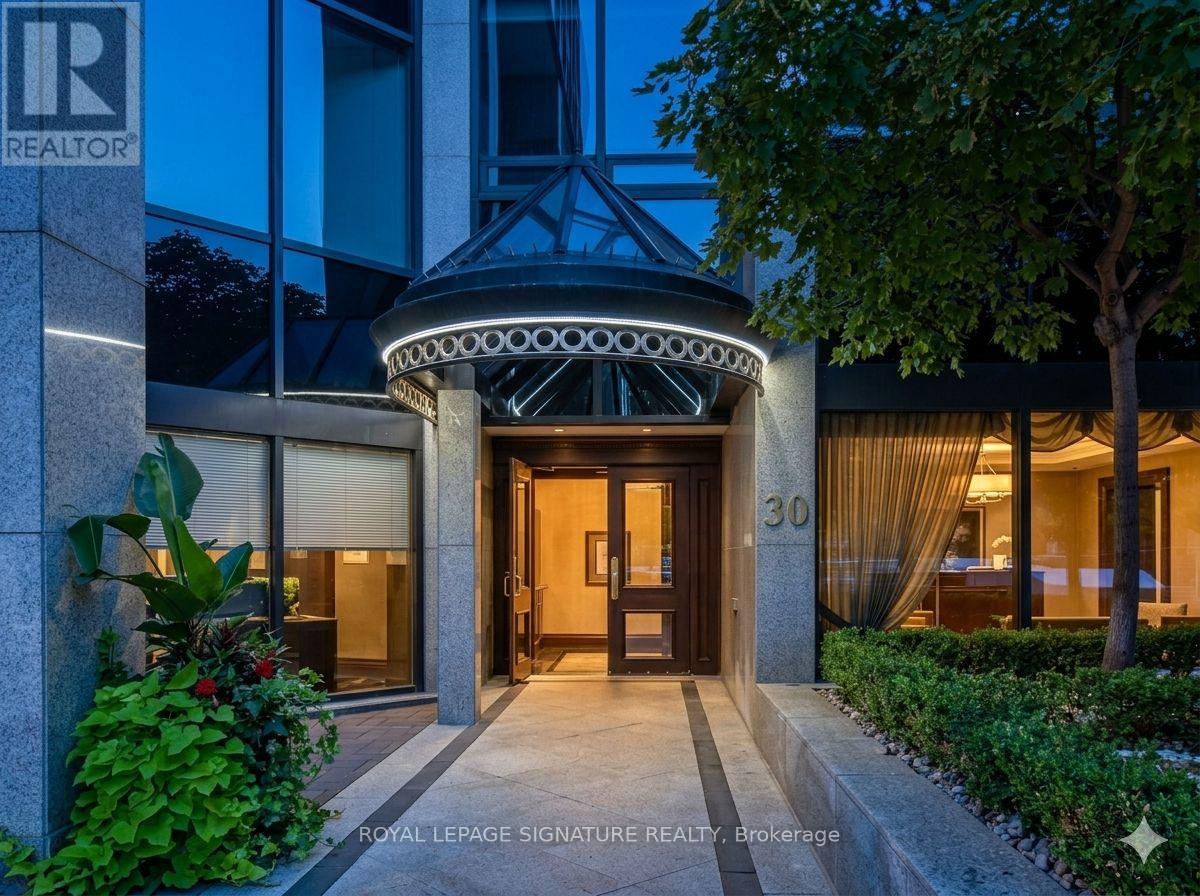
$2,059 每月This Penthouse Features A Thoughtful Design. Originally A Three-Bedroom Home, It's Now A Two-Bedroom Plus A Large Family/Media Room. The Third Bedroom-Larger Than The Second-Features Built-In Shelving And A Fireplace, Creating A Warm, Inviting Space. This Layout Prioritizes Open Space And Comfortable Living. Beautiful South-Facing Panoramic Views Of The Lake Can Be Seen From The Main Living Areas, While The Top-Floor Location Offers Peace And Quiet. Custom Built-In Features Provide Excellent Storage Throughout The Home, Including Beautifully Designed Shelving In The Kitchen, The Media Room, And The Primary Closet. The Updated Kitchen Features Modern Cabinetry And Stainless Steel Appliances, Complemented By Actual Solid Hardwood Floors To Match Your Personal Style. Adjustable Potlights On Dimmer Switches Make It Easy To Set Brighter Or Softer Lighting As Needed. The Exceptionally Large Bathrooms Provide The Ideal Space To Create A Luxury Home Spa, A Very Spacious Laundry Room Adds Great Convenience To Your Daily Routine. Advanced Smart Home Systems That Allows You To Have Control Over The Heating And The Security. Additionally, A Personalized Concierge Service Supports Your Lifestyle Within This Quiet, Penthouse Level Floor. (id:43681)
房源概要
| MLS® Number | C13583462 |
| 房源类型 | 民宅 |
| 社区名字 | Church-Yonge Corridor |
| 社区特征 | Pets Not Allowed |
| 特征 | In Suite Laundry |
| 总车位 | 1 |
| View Type | View Of Water, Lake View |
详 情
| 浴室 | 2 |
| 地上卧房 | 3 |
| 总卧房 | 3 |
| 公寓设施 | Storage - Locker |
| 家电类 | Central Vacuum |
| 地下室类型 | 没有 |
| 空调 | 中央空调 |
| 外墙 | Steel |
| 壁炉 | 有 |
| 供暖方式 | Other |
| 供暖类型 | 压力热风 |
| 内部尺寸 | 1800 - 1999 Sqft |
| 类型 | 公寓 |
车 位
| 地下 | |
| Garage |
土地
| 英亩数 | 无 |
房 间
| 楼 层 | 类 型 | 长 度 | 宽 度 | 面 积 |
|---|---|---|---|---|
| 一楼 | 客厅 | 3.8 m | 6.5 m | 3.8 m x 6.5 m |
| 一楼 | 餐厅 | 4.6 m | 3.6 m | 4.6 m x 3.6 m |
| 一楼 | 主卧 | 7.5 m | 5 m | 7.5 m x 5 m |
| 一楼 | 第二卧房 | 3.7 m | 3.8 m | 3.7 m x 3.8 m |
| 一楼 | Media | 7 m | 4 m | 7 m x 4 m |
| 一楼 | 厨房 | 4.5 m | 2.7 m | 4.5 m x 2.7 m |

The trademarks REALTOR®, REALTORS®, and the REALTOR® logo are controlled by The Canadian Real Estate Association (CREA) and identify real estate professionals who are members of CREA. The trademarks MLS®, Multiple Listing Service® and the associated logos are owned by The Canadian Real Estate Association (CREA) and identify the quality of services provided by real estate professionals who are members of CREA. The trademark DDF® is owned by The Canadian Real Estate Association (CREA) and identifies CREA's Data Distribution Facility (DDF®)
Toronto Real Estate Board
Royal LePage Signature Realty
July 21 2026 06:00:48
