
34 May Avenue Richmond Hill (North Richvale), Ontario L4C 3S6


$3,750,000
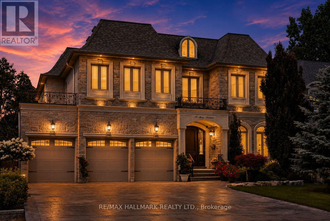
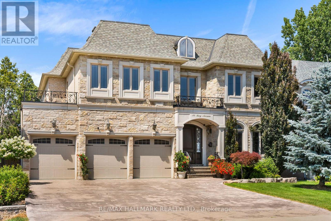
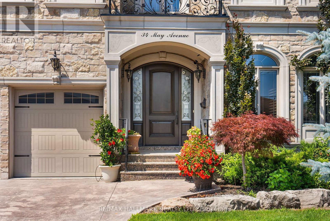
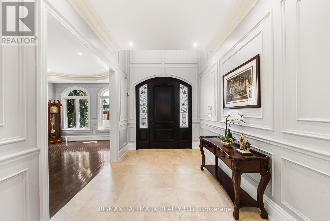
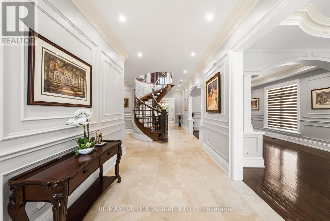
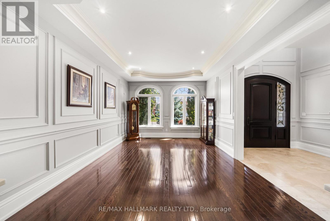
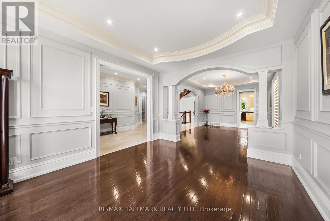
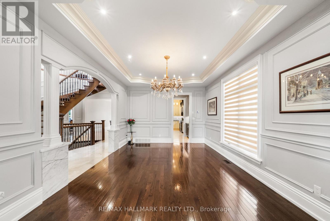
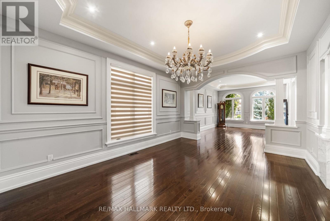
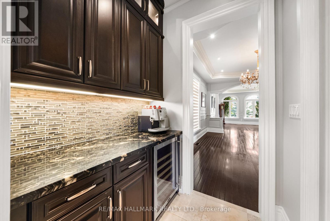
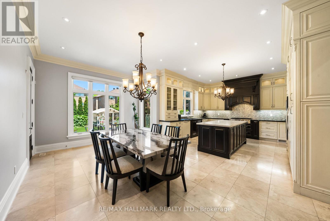
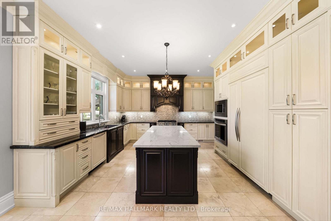
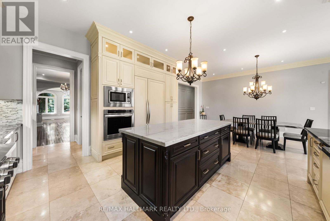
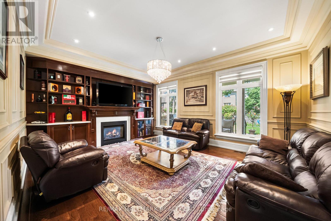
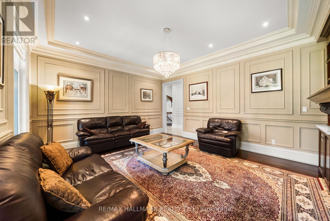
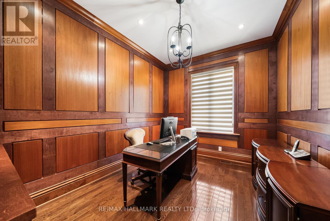
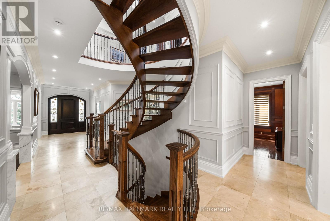
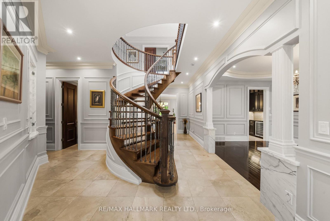
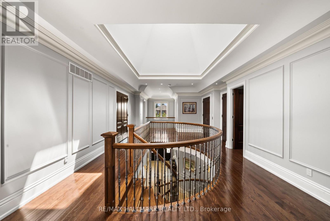
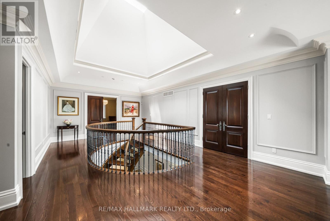
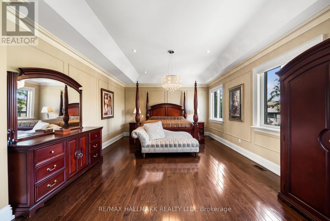
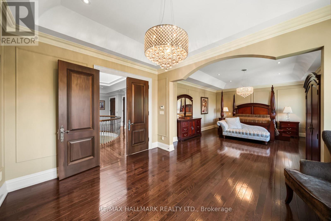
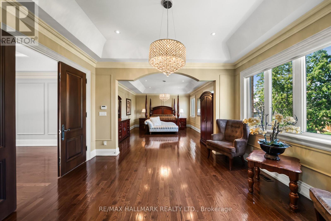
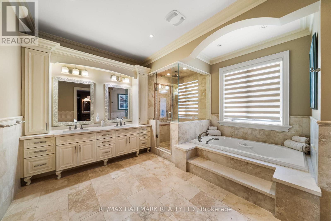
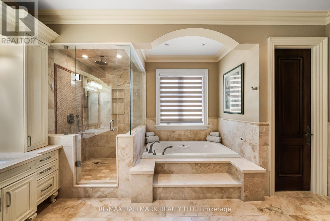
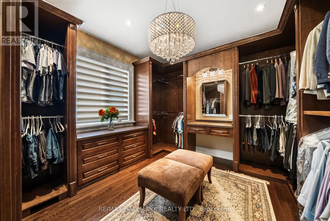
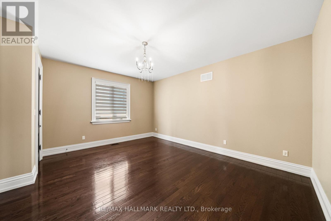
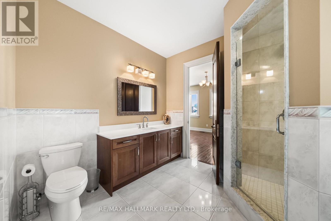
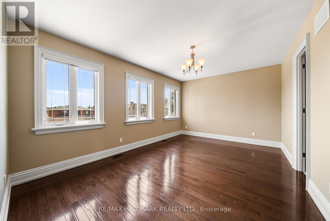
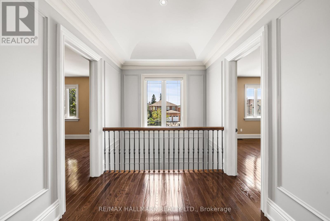
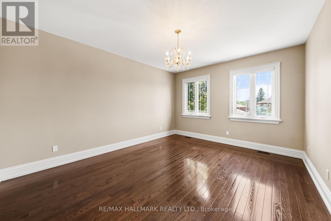
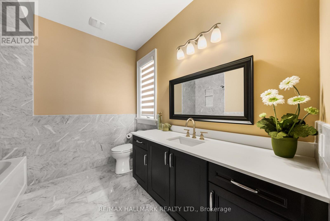
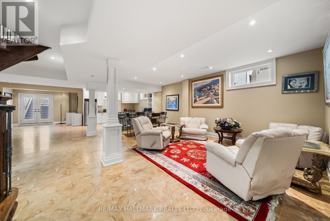
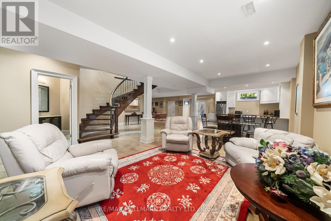
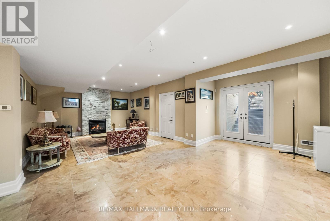
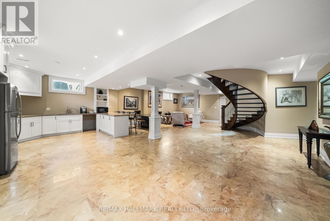
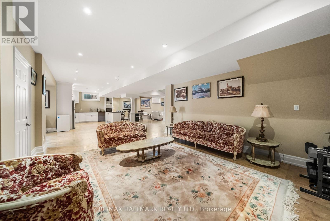
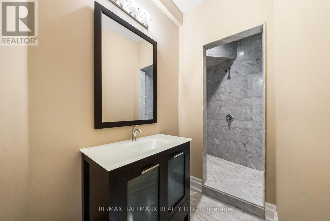
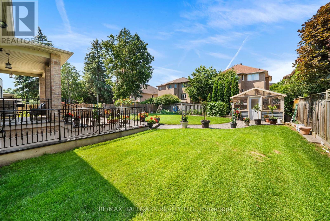
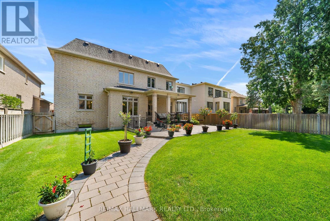
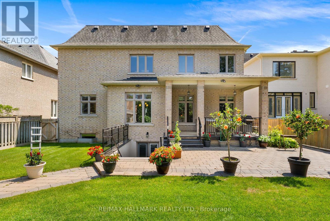
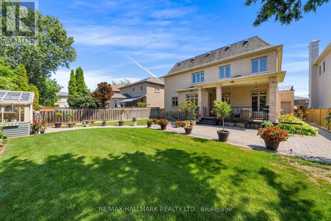
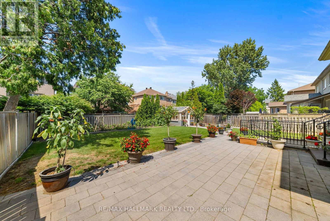
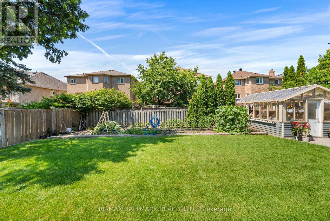
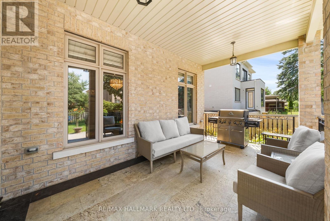
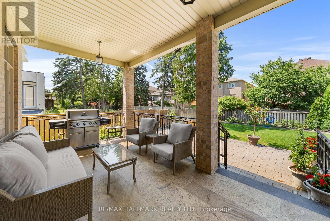
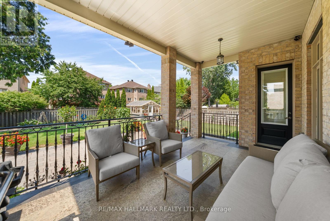
Behind a stone and brick front with peaked rooflines, "34 May Avenue" is carved right into the entrance stone. A small detail that hints at the care in this home. Step through the arched wood door into a foyer with marble floors and elegant wall paneling. A curved oak staircase rises under a skylight, filling the front hall and upper landing with natural light. This custom Italian-built home offers 4+1 bedrooms, 5 bathrooms, and over 6,000 sq. ft. of finished living space. A private elevator connects the garage, basement, main floor, and second floor. The main level starts with a formal living and dining room, with tray ceilings and chandeliers overhead. A butler's pantry and servery with a wine fridge and coffee station connects into the kitchen, featuring white cabinetry, a dark espresso island and hood, granite counters, and a bright breakfast area under twin chandeliers, with access to a covered backyard terrace. The family room centers on a gas fireplace framed by rich wood millwork and built-in bookshelves. Off the main hall, a wood-paneled office offers a quieter space with the same fine craftsmanship. Upstairs, the primary bedroom stretches over 30 ft., with a grand walk-in closet and a spa-style 6-piece ensuite featuring a jacuzzi tub and glass shower. A second bedroom has its own private ensuite. The third and fourth bedrooms share a Jack-and-Jill bathroom. The walk-up basement feels like a second home, with a rough-in for a second kitchen, a full living room with gas fireplace, a rec room, a large bedroom, a second laundry room, and its own curved staircase. Heated stairs lead up to the landscaped backyard, with a heated walkway to a private greenhouse. Outside: parking for 9 vehicles between the heated driveway and heated extended 3-car garage, a snow-melting front porch and covered back terrace, and a sprinkler system. All on a premium 60 x 153 ft. lot, minutes from Hillcrest Mall, top schools, and the Yonge St corridor. (id:43681)
房源概要
| MLS® Number | N13583718 |
| 房源类型 | 民宅 |
| 社区名字 | North Richvale |
| 附近的便利设施 | 医院, 公园, 公共交通, 学校 |
| 社区特征 | 社区活动中心 |
| 设备类型 | 热水器 |
| 特征 | 无地毯, 亲戚套间 |
| 总车位 | 9 |
| 租赁设备类型 | 热水器 |
| 结构 | Greenhouse |
详 情
| 浴室 | 5 |
| 地上卧房 | 4 |
| 地下卧室 | 1 |
| 总卧房 | 5 |
| Age | 6 To 15 Years |
| 家电类 | 烤箱 - Built-in, Central Vacuum, Range, All, Blinds, Garage Door Opener |
| 地下室功能 | Apartment In Basement, Separate Entrance, Walk-up |
| 地下室类型 | N/a, N/a, N/a |
| 施工种类 | 独立屋 |
| 空调 | 中央空调 |
| 外墙 | 砖, 石 |
| Fire Protection | Security System |
| 壁炉 | 有 |
| Flooring Type | Hardwood, Marble |
| 地基类型 | 混凝土浇筑 |
| 客人卫生间(不包含洗浴) | 1 |
| 供暖方式 | 天然气 |
| 供暖类型 | 压力热风 |
| 储存空间 | 2 |
| 内部尺寸 | 3500 - 5000 Sqft |
| 类型 | 独立屋 |
| 设备间 | 市政供水 |
车 位
| Garage |
土地
| 英亩数 | 无 |
| 围栏类型 | Fenced Yard |
| 土地便利设施 | 医院, 公园, 公共交通, 学校 |
| 污水道 | Sanitary Sewer |
| 土地深度 | 153 Ft ,1 In |
| 土地宽度 | 60 Ft ,1 In |
| 不规则大小 | 60.1 X 153.1 Ft |
房 间
| 楼 层 | 类 型 | 长 度 | 宽 度 | 面 积 |
|---|---|---|---|---|
| 二楼 | 第三卧房 | 5.38 m | 3.76 m | 5.38 m x 3.76 m |
| 二楼 | Bedroom 4 | 4.9 m | 4.17 m | 4.9 m x 4.17 m |
| 二楼 | 主卧 | 9.35 m | 4.5 m | 9.35 m x 4.5 m |
| 二楼 | 第二卧房 | 4.72 m | 3.91 m | 4.72 m x 3.91 m |
| 地下室 | 厨房 | 4.19 m | 3.91 m | 4.19 m x 3.91 m |
| 地下室 | 娱乐,游戏房 | 5 m | 4.42 m | 5 m x 4.42 m |
| 地下室 | 客厅 | 6.58 m | 4.04 m | 6.58 m x 4.04 m |
| 地下室 | 卧室 | 6.3 m | 5.51 m | 6.3 m x 5.51 m |
| 地下室 | 洗衣房 | 2.74 m | 2.13 m | 2.74 m x 2.13 m |
| 一楼 | Mud Room | 2.54 m | 2.26 m | 2.54 m x 2.26 m |
| 一楼 | 客厅 | 4.88 m | 3.91 m | 4.88 m x 3.91 m |
| 一楼 | 餐厅 | 5.08 m | 3.91 m | 5.08 m x 3.91 m |
| 一楼 | 家庭房 | 5.33 m | 4.45 m | 5.33 m x 4.45 m |
| 一楼 | Office | 3.84 m | 3 m | 3.84 m x 3 m |
| 一楼 | 厨房 | 4.45 m | 4.24 m | 4.45 m x 4.24 m |
| 一楼 | Eating Area | 5.89 m | 3.45 m | 5.89 m x 3.45 m |

The trademarks REALTOR®, REALTORS®, and the REALTOR® logo are controlled by The Canadian Real Estate Association (CREA) and identify real estate professionals who are members of CREA. The trademarks MLS®, Multiple Listing Service® and the associated logos are owned by The Canadian Real Estate Association (CREA) and identify the quality of services provided by real estate professionals who are members of CREA. The trademark DDF® is owned by The Canadian Real Estate Association (CREA) and identifies CREA's Data Distribution Facility (DDF®)
Toronto Real Estate Board
RE/MAX Hallmark Realty Ltd.
July 20 2026 07:35:20
