
147 Nawautin Drive Alnwick/haldimand, Ontario K0K 2G0

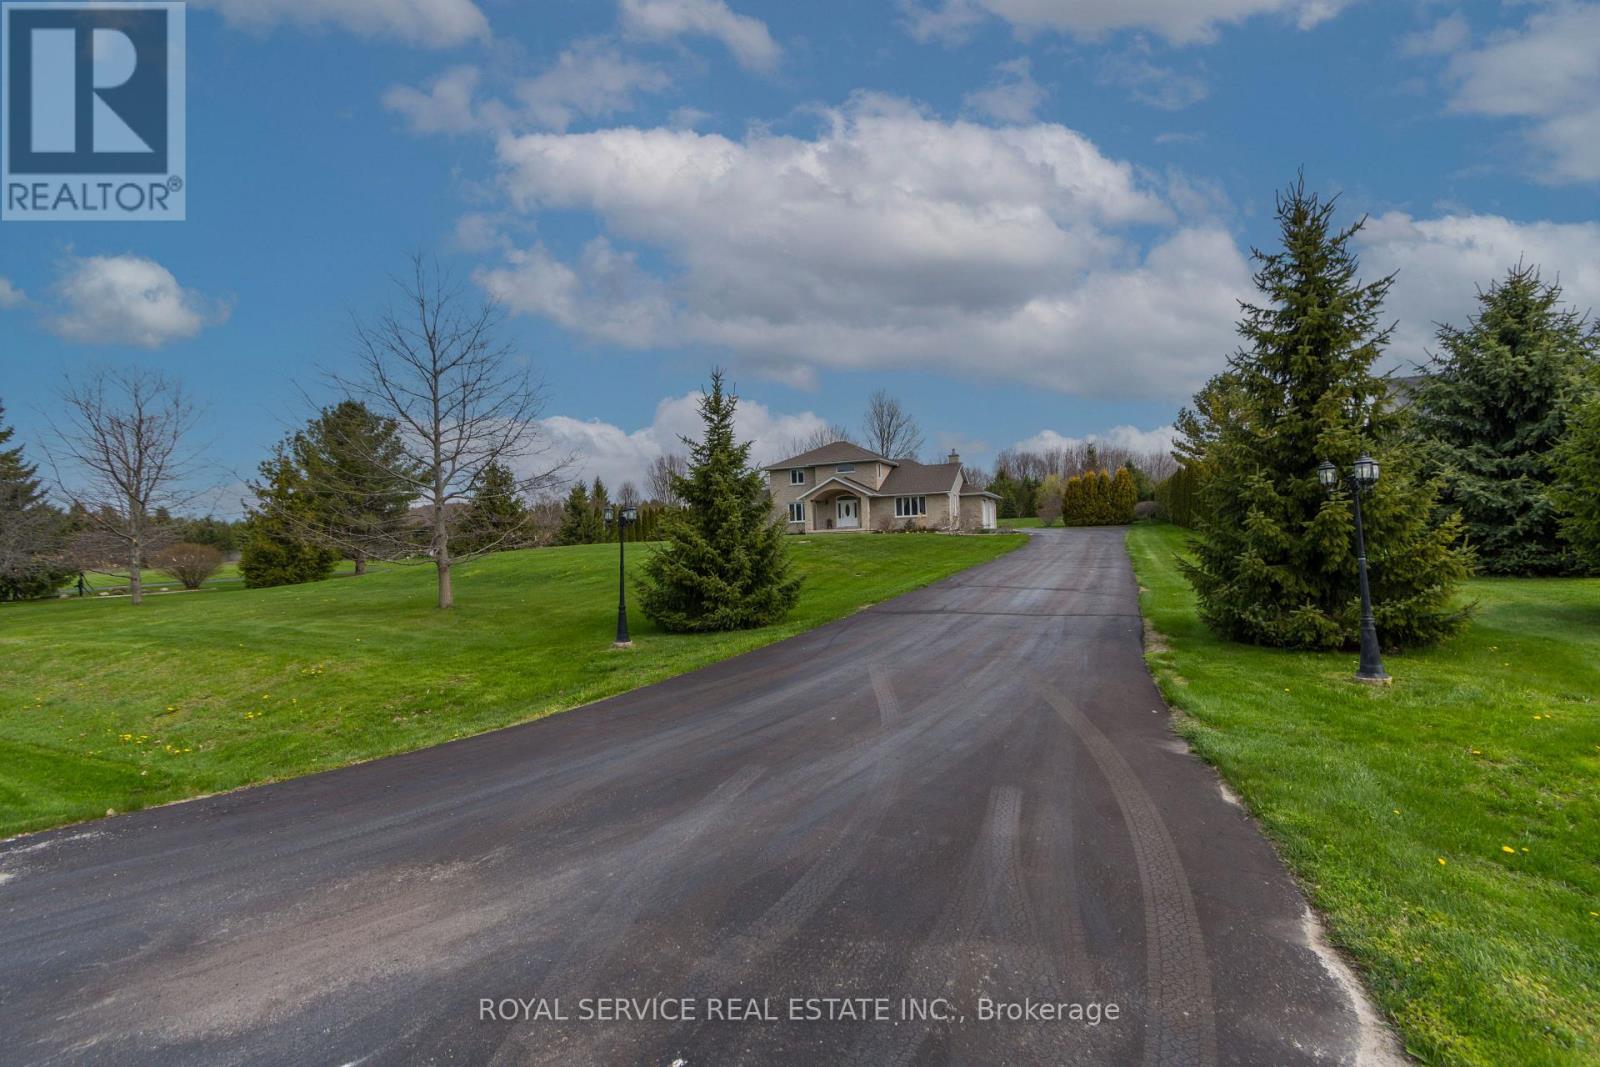

$1,085,000
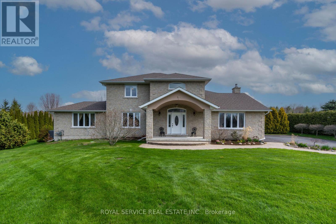
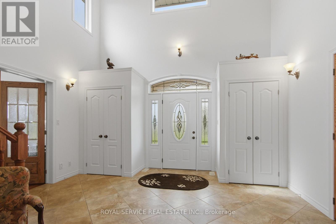
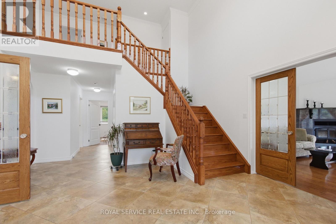
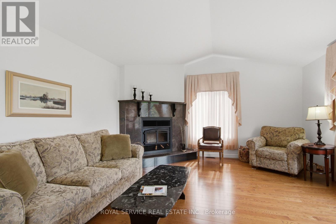
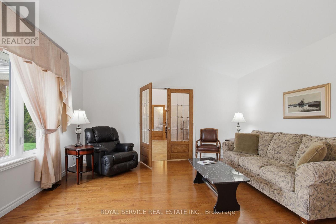
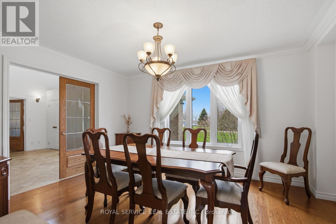
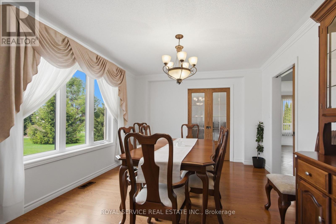
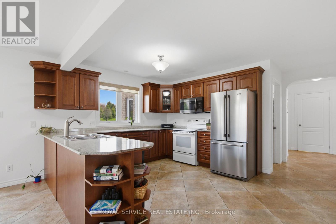
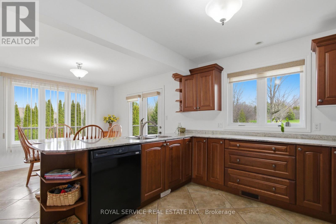
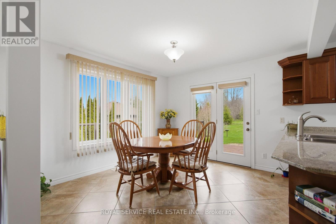
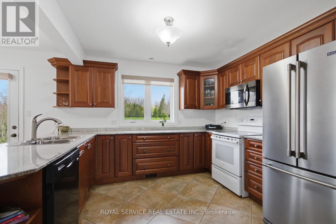
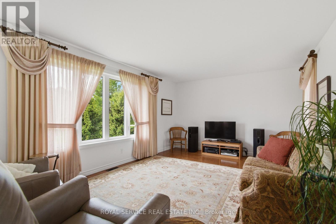
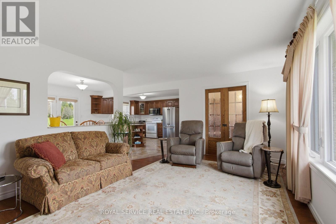
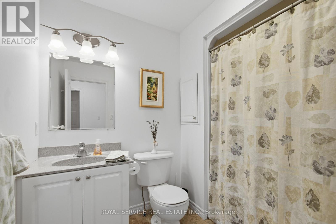
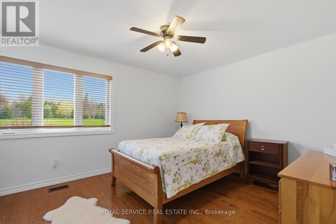
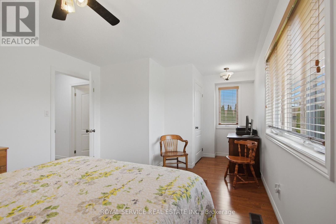
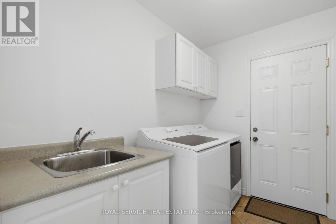
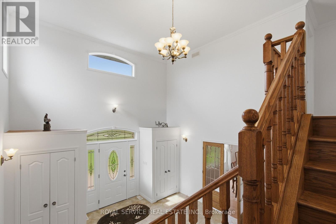
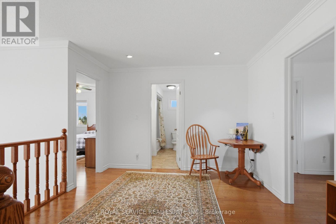
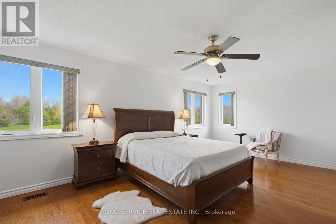
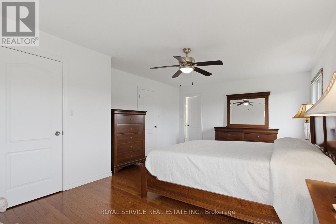
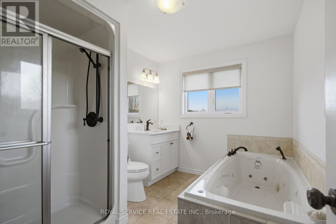
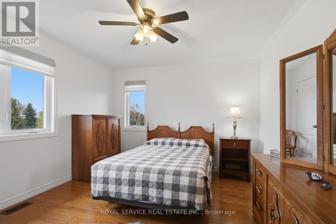
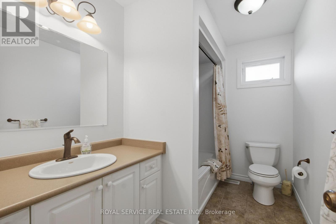
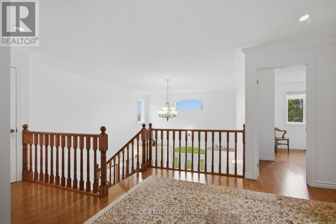
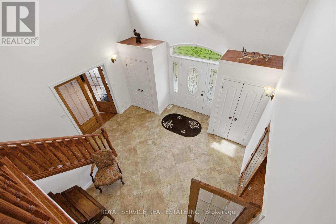
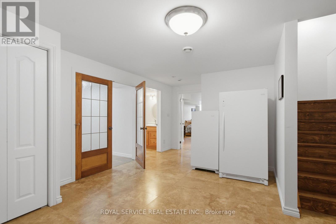
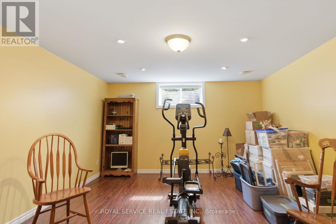
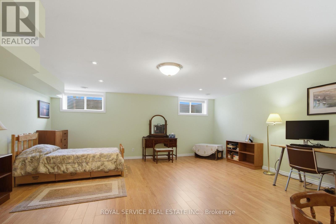
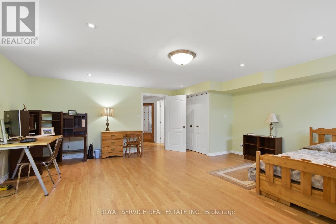
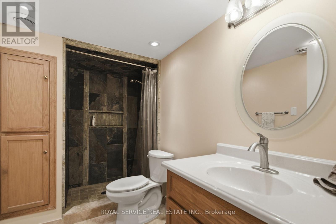
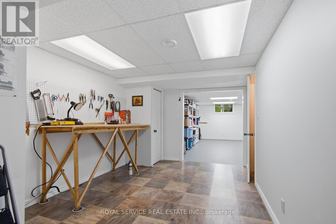
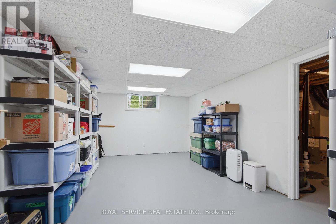
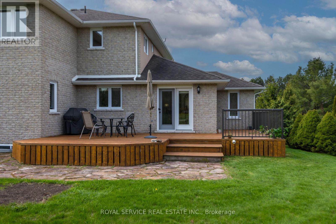
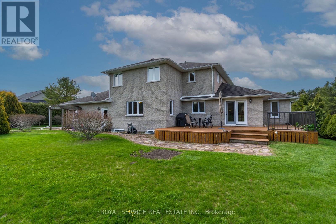
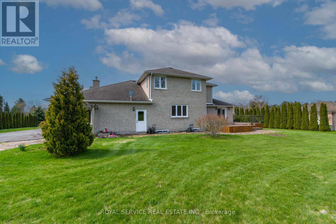
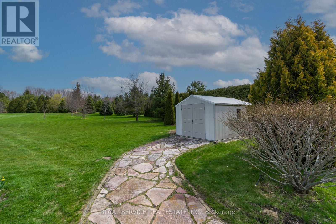
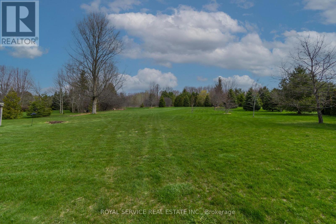
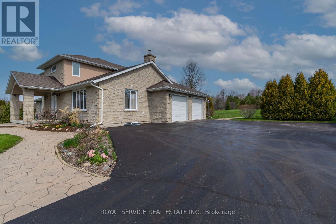
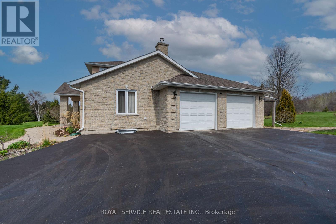
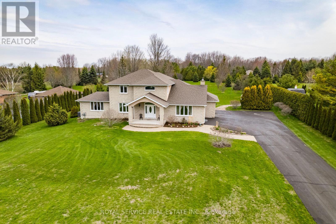
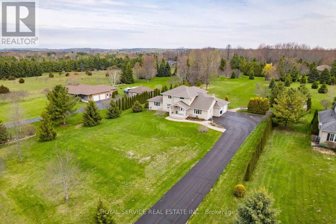
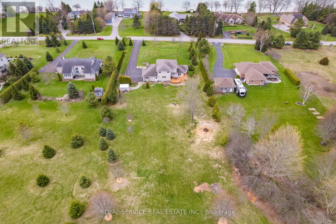
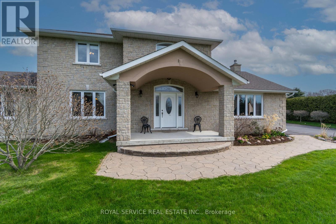
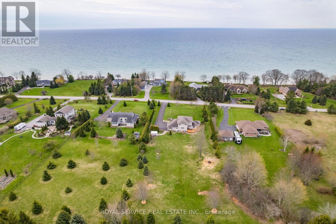
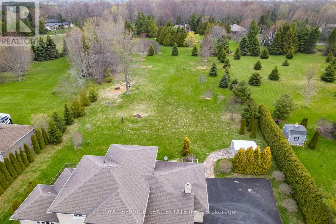
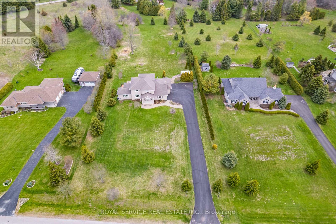
Welcome to 147 Nawautin Dr., nestled in a highly sought after quiet lakeside community in Grafton. This exceptional property offers lovely lake views as well as lake access at the beautiful Nawatin Nature Sanctuary. A custom built home that offers a great floor plan for both entertaining and family living. Starting with a nice large foyer with double closets, formal living room and dining room, large eat in kitchen with w/o to back deck and open to family rm, main flr bedroom and 4pc bathroom and laundry rm by inside access to the attached 2 car garage. Master bedroom and 4pc ensuite on 2nd floor with 3rd bedroom and 3rd 4pc bath. Basement has 4th bedroom and a 3pc bath, exercise rm, workshop and hobby room, utility rm, cold storage rm. Basement offers potential for further development. Paved driveway, garden shed, and a nice deep lot that offers lots of outdoor space. A rare opportunity to enjoy peaceful lakeside living in a beautiful, established neighbourhood. ** This is a linked property.** (id:43681)
房源概要
| MLS® Number | X13110744 |
| 房源类型 | 民宅 |
| 社区名字 | Rural Alnwick/Haldimand |
| 总车位 | 12 |
详 情
| 浴室 | 4 |
| 地上卧房 | 3 |
| 地下卧室 | 1 |
| 总卧房 | 4 |
| 家电类 | Garage Door Opener Remote(s), Central Vacuum, Water Heater, Water Purifier, 洗碗机, 烘干机, 炉子, 洗衣机, 冰箱 |
| 地下室进展 | 部分完成 |
| 地下室类型 | N/a (partially Finished) |
| 施工种类 | 独立屋 |
| 空调 | 中央空调 |
| 外墙 | 石 |
| 壁炉 | 有 |
| 地基类型 | 混凝土浇筑 |
| 供暖方式 | 天然气 |
| 供暖类型 | 压力热风 |
| 储存空间 | 2 |
| 内部尺寸 | 2500 - 3000 Sqft |
| 类型 | 独立屋 |
| Utility Power | Generator |
车 位
| 附加车库 | |
| Garage |
土地
| 英亩数 | 无 |
| 污水道 | Septic System |
| 土地深度 | 471 Ft ,3 In |
| 土地宽度 | 155 Ft ,9 In |
| 不规则大小 | 155.8 X 471.3 Ft |
| 规划描述 | Rr-79 |
房 间
| 楼 层 | 类 型 | 长 度 | 宽 度 | 面 积 |
|---|---|---|---|---|
| 二楼 | 主卧 | 6.01 m | 4.15 m | 6.01 m x 4.15 m |
| 二楼 | 浴室 | 1.86 m | 3.05 m | 1.86 m x 3.05 m |
| 地下室 | 卧室 | 6.07 m | 5.52 m | 6.07 m x 5.52 m |
| 地下室 | 浴室 | 2.78 m | 1.71 m | 2.78 m x 1.71 m |
| 地下室 | Cold Room | 4.66 m | 2.26 m | 4.66 m x 2.26 m |
| 地下室 | 衣帽间 | 5.33 m | 4.24 m | 5.33 m x 4.24 m |
| 地下室 | 其它 | 3.6 m | 5.7 m | 3.6 m x 5.7 m |
| 地下室 | 设备间 | 6.58 m | 3.6 m | 6.58 m x 3.6 m |
| 一楼 | 门厅 | 5 m | 4 m | 5 m x 4 m |
| 一楼 | 客厅 | 5.3 m | 4.51 m | 5.3 m x 4.51 m |
| 一楼 | 家庭房 | 5.73 m | 3.78 m | 5.73 m x 3.78 m |
| 一楼 | 厨房 | 4.55 m | 4.45 m | 4.55 m x 4.45 m |
| 一楼 | Eating Area | 3.41 m | 3.38 m | 3.41 m x 3.38 m |
| 一楼 | Pantry | 1.83 m | 1.83 m | 1.83 m x 1.83 m |
| 一楼 | 浴室 | 2.47 m | 2.04 m | 2.47 m x 2.04 m |
| 一楼 | 卧室 | 3.63 m | 6.01 m | 3.63 m x 6.01 m |
| 一楼 | 洗衣房 | 2.16 m | 2.56 m | 2.16 m x 2.56 m |
| Other | 第二卧房 | 3.51 m | 14.4 m | 3.51 m x 14.4 m |

The trademarks REALTOR®, REALTORS®, and the REALTOR® logo are controlled by The Canadian Real Estate Association (CREA) and identify real estate professionals who are members of CREA. The trademarks MLS®, Multiple Listing Service® and the associated logos are owned by The Canadian Real Estate Association (CREA) and identify the quality of services provided by real estate professionals who are members of CREA. The trademark DDF® is owned by The Canadian Real Estate Association (CREA) and identifies CREA's Data Distribution Facility (DDF®)
Durham Region Association of REALTORS®
Royal Service Real Estate Inc.
October 26 2026 04:19:06
