
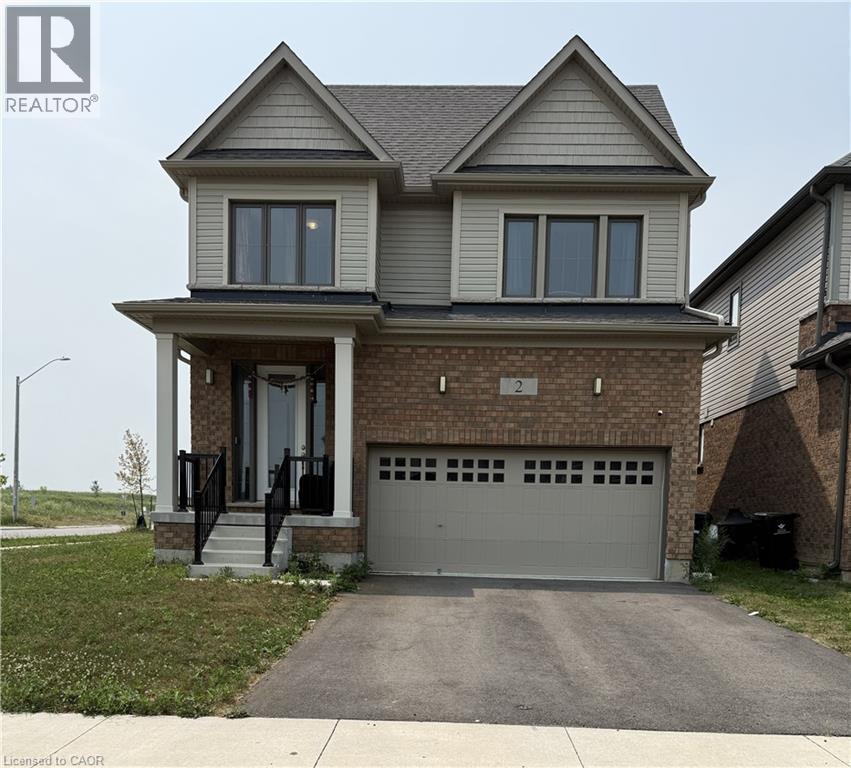
2 Mildred Gillies Street Ayr, Ontario N0B 1E0


$2,800 Monthly
Insurance
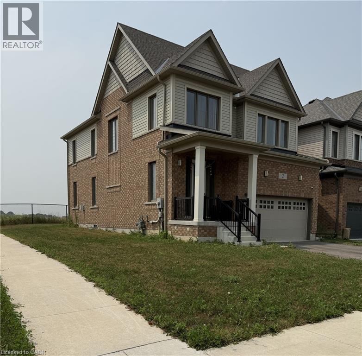
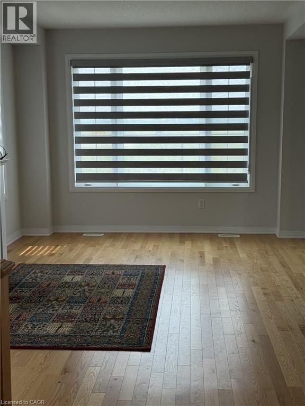
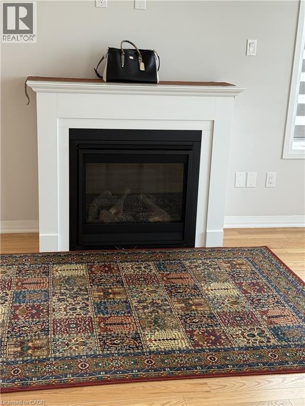
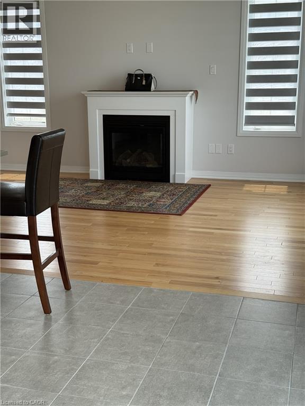
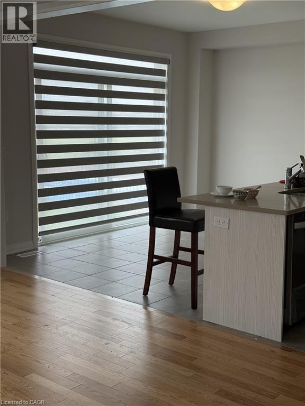
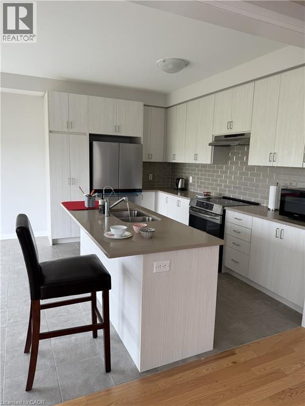
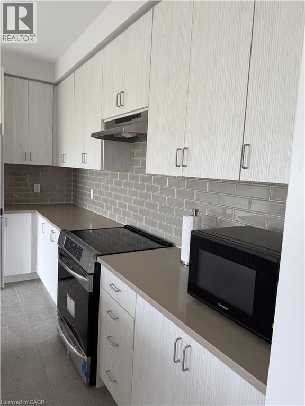
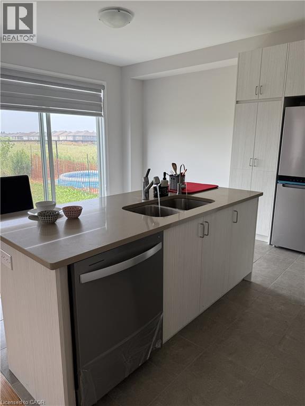
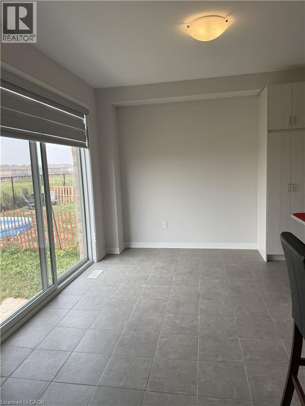
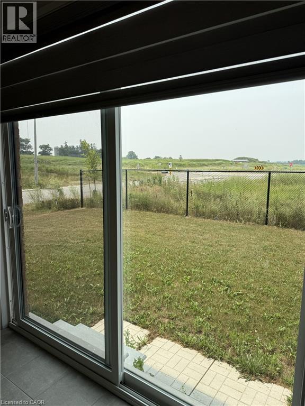
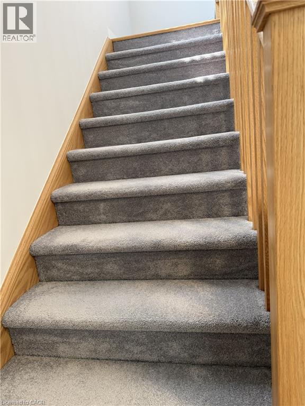
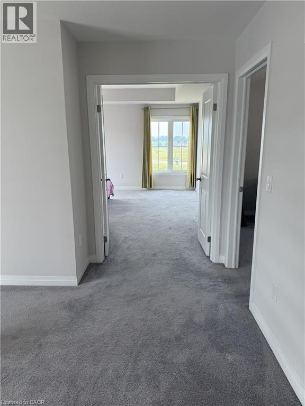
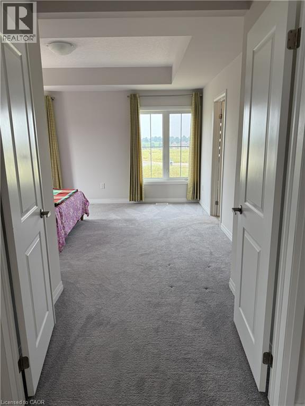
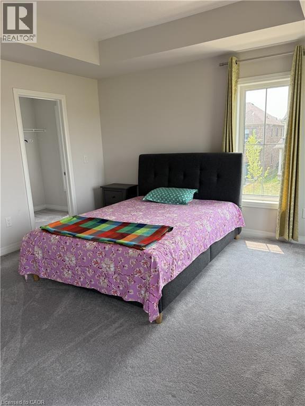
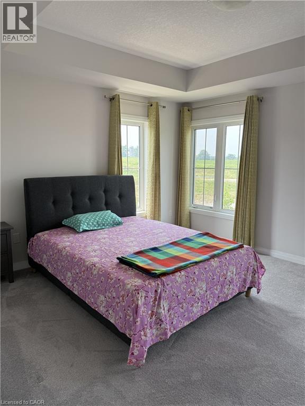
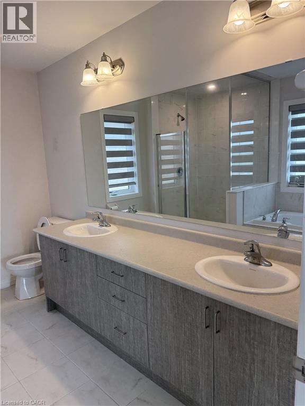
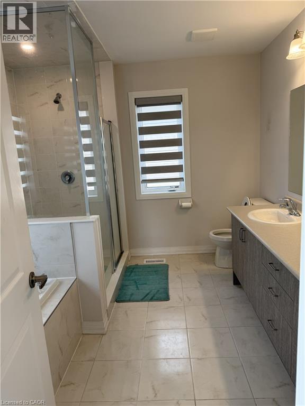
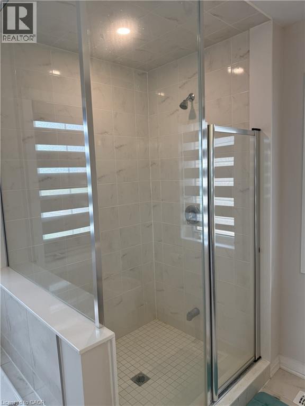
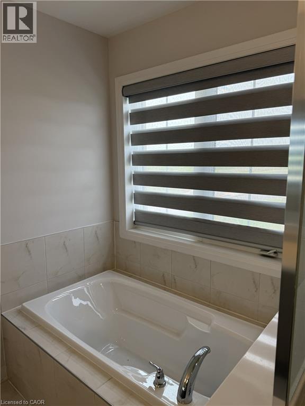
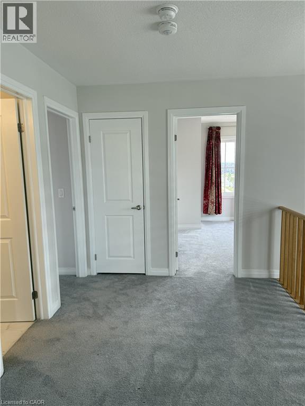
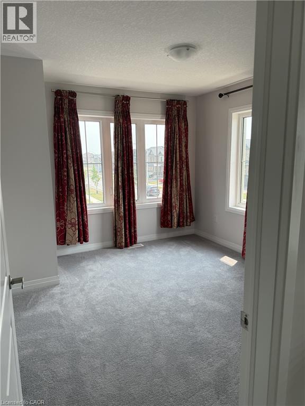
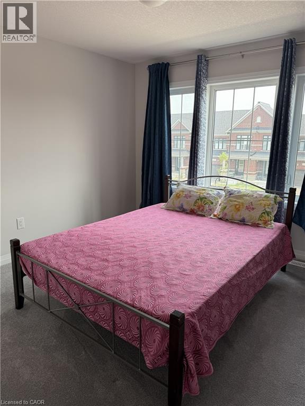
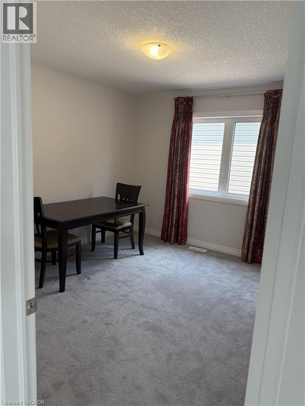
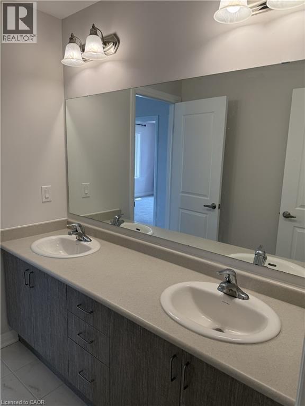
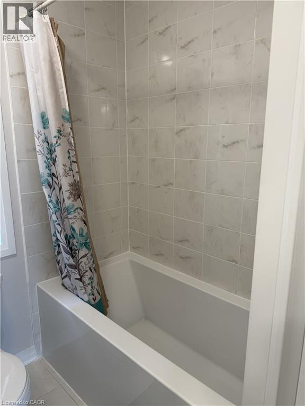
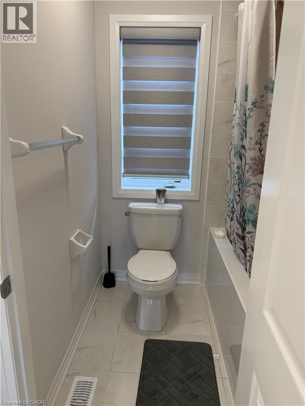
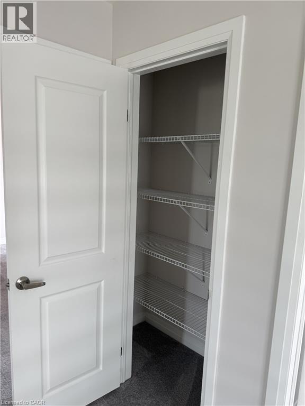
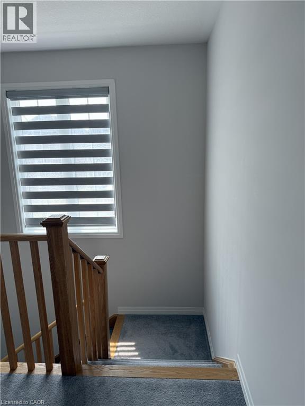
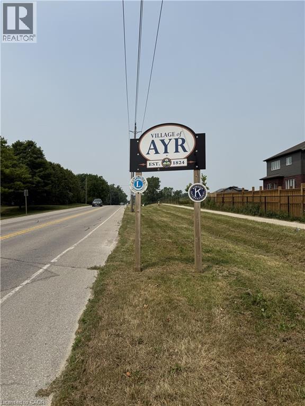
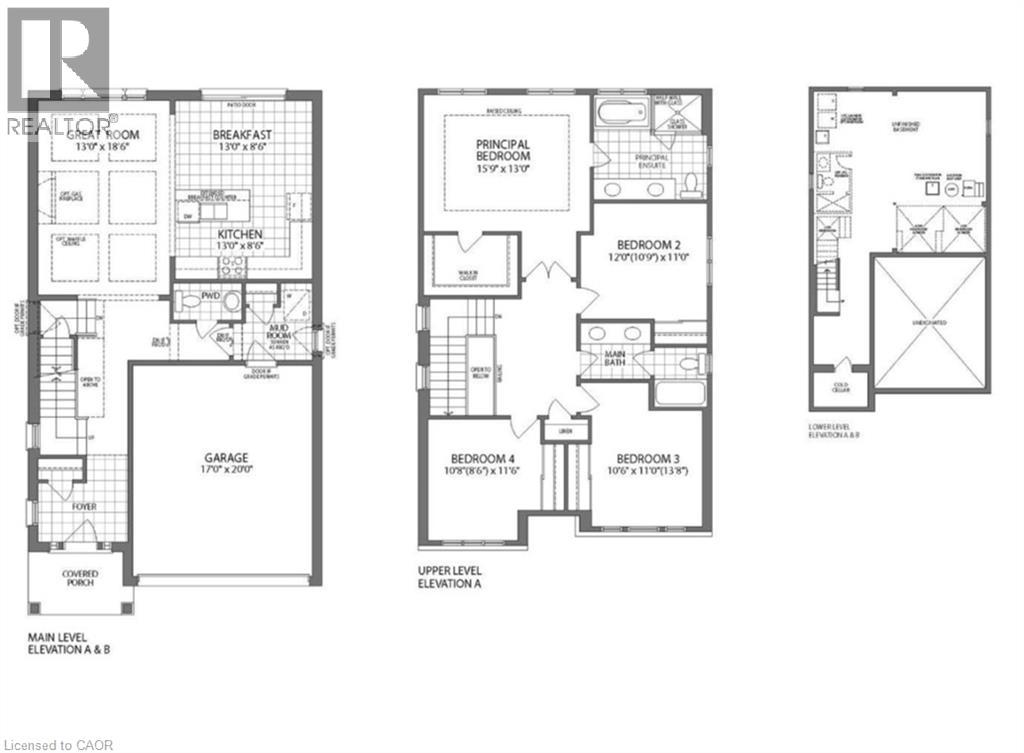
Located in one of Ayr's newest family-friendly communities, surrounded by modern detached homes and townhouses, this spacious home offers contemporary living in a desirable neighbourhood. The open-concept main floor features a bright family room with a fireplace, a dining area, and a breakfast island with a double sink. The spacious kitchen offers ample cabinetry, a tiled backsplash, and stainless steel appliances, including an induction range, hood fan, double-door refrigerator/freezer, dishwasher, and microwave. The upper level includes a generous primary bedroom with a private ensuite, three additional bedrooms, a full main bathroom, a linen closet, and a versatile open loft area—ideal for a home office, study, or additional family space. Large windows throughout the home provide abundant natural light and excellent ventilation. Conveniently located within walking distance or a short drive to Cedar Creek Public School and St. Brigid Catholic Elementary School. Enjoy easy access to the North Dumfries Community Complex, offering an arena, fitness facilities, tennis courts, a skate park, dog park, and a variety of community programs. Nearby parks feature playgrounds, a splash pad, walking trails, and a multi-purpose court for year-round recreation. Everyday conveniences, including shopping, restaurants, banking, and essential services in downtown Ayr, are just minutes away. Commuters will appreciate being approximately 10–15 minutes from Cambridge, 20–25 minutes from Kitchener-Waterloo, and having quick access to Highway 401. Surrounded by scenic countryside, walking trails, and the nearby Nith River, this home offers the perfect balance of modern comfort, small-town charm, and outdoor living. (id:43681)
房源概要
| MLS® Number | 40846592 |
| 房源类型 | 民宅 |
| Communication Type | High Speed Internet |
| 特征 | Corner Site, Sump Pump, 自动车库门 |
| 总车位 | 4 |
详 情
| 浴室 | 3 |
| 地上卧房 | 4 |
| 总卧房 | 4 |
| 家电类 | 洗碗机, 烘干机, 冰箱, Water Softener, 洗衣机, Range - Gas, Garage Door Opener |
| 地下室进展 | 已完成 |
| 地下室类型 | Full (unfinished) |
| 施工日期 | 2022 |
| 施工种类 | 独立屋 |
| 空调 | 中央空调 |
| 外墙 | 混凝土 |
| Fire Protection | Smoke Detectors, Alarm System |
| 壁炉 | 有 |
| Fireplace Total | 1 |
| 地基类型 | 混凝土浇筑 |
| 客人卫生间(不包含洗浴) | 1 |
| 供暖方式 | 天然气 |
| 供暖类型 | 压力热风 |
| 储存空间 | 2 |
| 内部尺寸 | 2068 Sqft |
| 类型 | 独立屋 |
| 设备间 | 市政供水 |
车 位
| 附加车库 |
土地
| 入口类型 | Road Access |
| 英亩数 | 无 |
| 污水道 | 城市污水处理系统 |
| 土地深度 | 103 Ft |
| 土地宽度 | 45 Ft |
| 规划描述 | Z.4d |
房 间
| 楼 层 | 类 型 | 长 度 | 宽 度 | 面 积 |
|---|---|---|---|---|
| 二楼 | 三件套卫生间 | Measurements not available | ||
| 二楼 | 完整的浴室 | Measurements not available | ||
| 二楼 | 卧室 | 10'6'' x 11'0'' | ||
| 二楼 | 卧室 | 10'8'' x 11'6'' | ||
| 二楼 | 卧室 | 12'0'' x 11'0'' | ||
| 二楼 | 主卧 | 15'9'' x 13'0'' | ||
| 一楼 | Porch | Measurements not available | ||
| 一楼 | 门厅 | Measurements not available | ||
| 一楼 | Mud Room | Measurements not available | ||
| 一楼 | 两件套卫生间 | Measurements not available | ||
| 一楼 | 在厨房吃 | 8'6'' x 13'0'' | ||
| 一楼 | 餐厅 | 8'6'' x 13'0'' | ||
| 一楼 | 大型活动室 | 18'6'' x 13'0'' |
设备间
| 有线电视 | 可用 |
| 配电箱 | 可用 |
| 天然气 | 可用 |
| Telephone | 可用 |
https://www.realtor.ca/real-estate/30054486/2-mildred-gillies-street-ayr

The trademarks REALTOR®, REALTORS®, and the REALTOR® logo are controlled by The Canadian Real Estate Association (CREA) and identify real estate professionals who are members of CREA. The trademarks MLS®, Multiple Listing Service® and the associated logos are owned by The Canadian Real Estate Association (CREA) and identify the quality of services provided by real estate professionals who are members of CREA. The trademark DDF® is owned by The Canadian Real Estate Association (CREA) and identifies CREA's Data Distribution Facility (DDF®)
REALTORS® Association of Hamilton-Burlington
Coldwell Banker Peter Benninger Realty
July 20 2026 02:18:47
