
164 Bateman Road Stirling-Rawdon (Rawdon Ward), Ontario K0K 3C0


$849,000
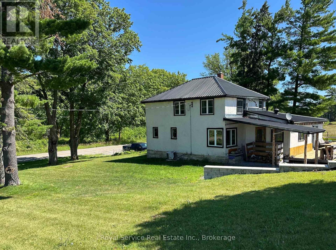
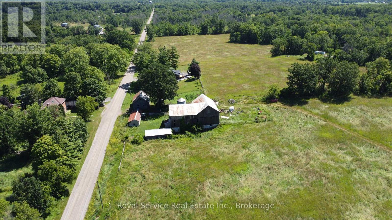
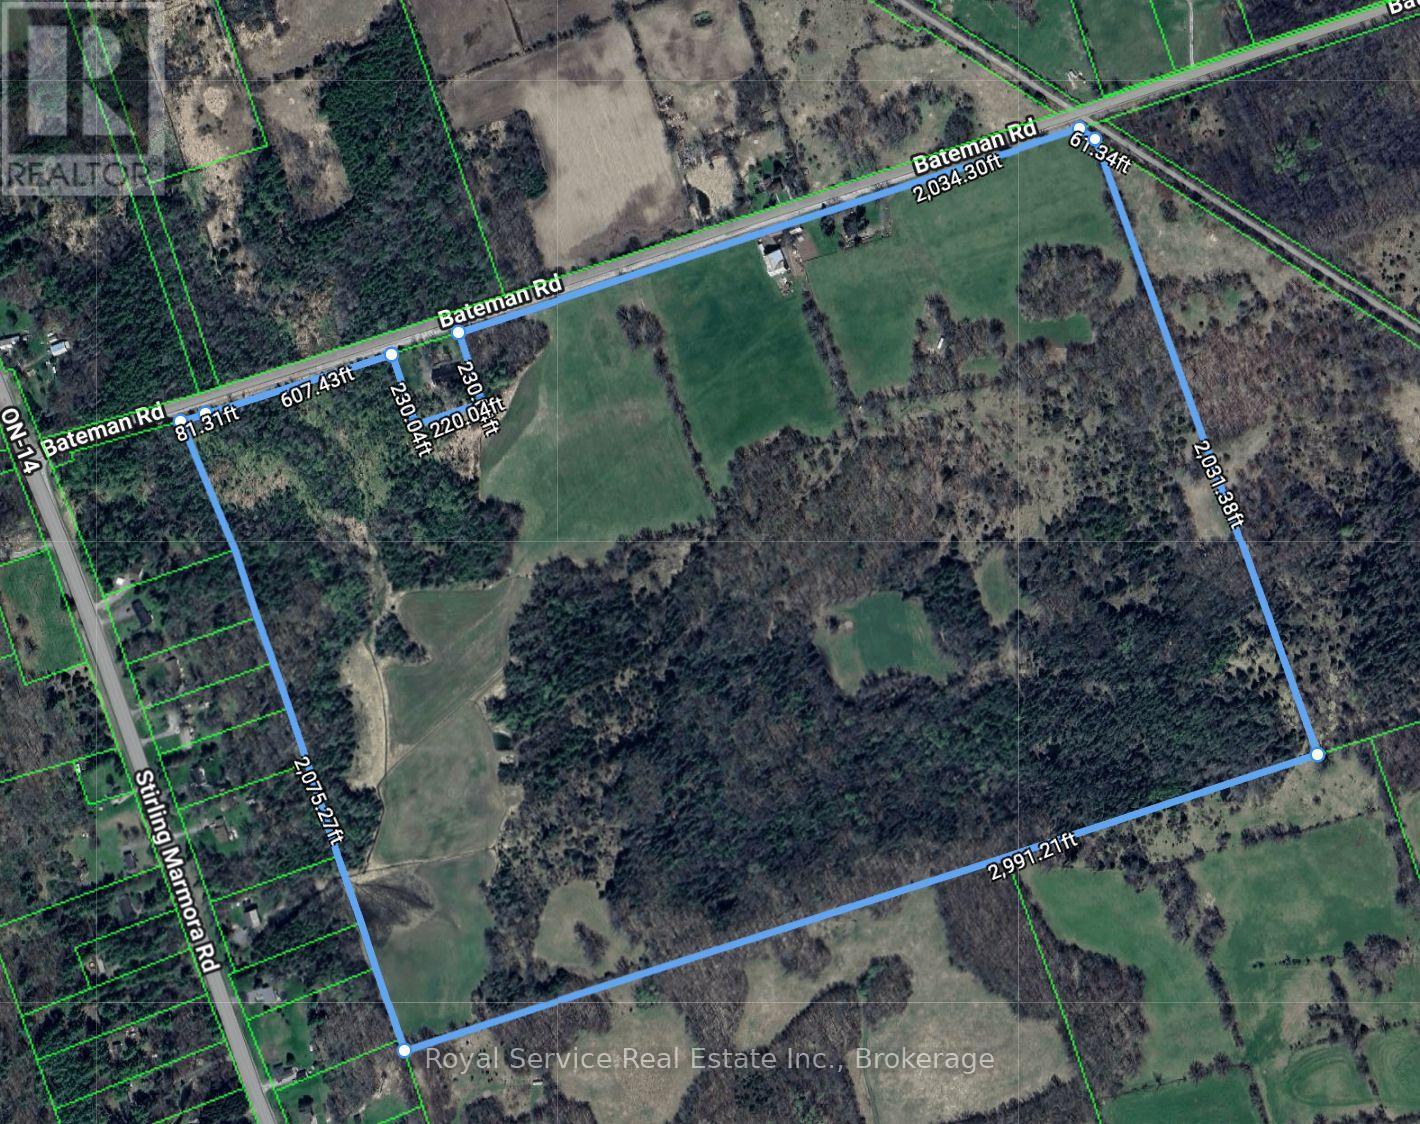
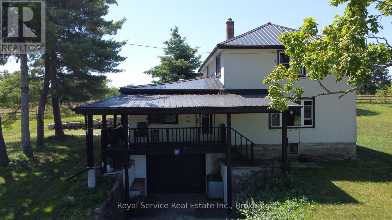
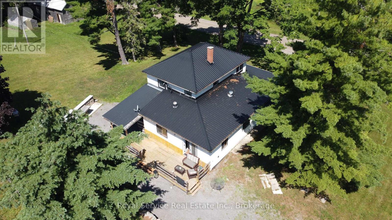
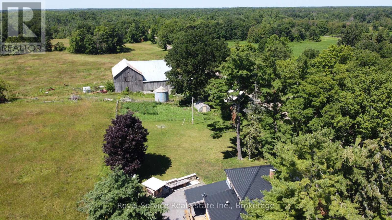
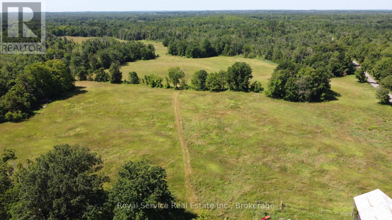
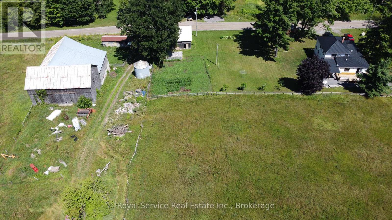
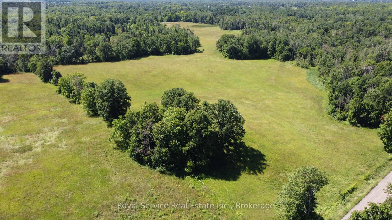
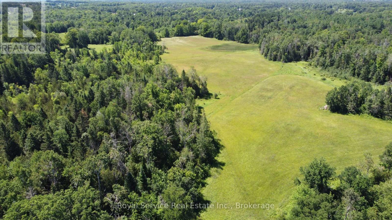
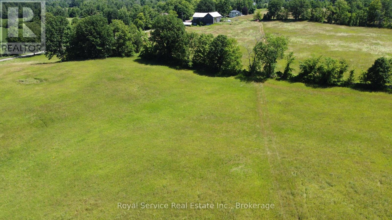
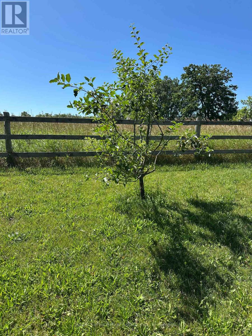
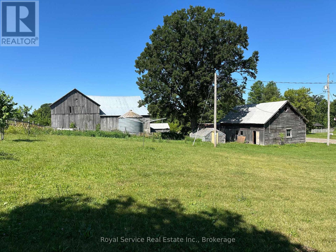
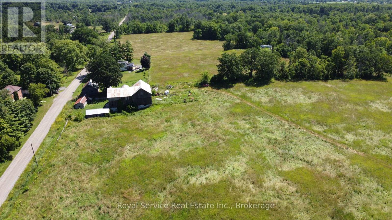
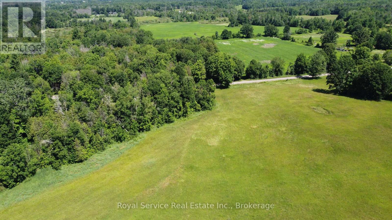
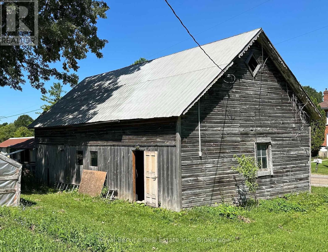
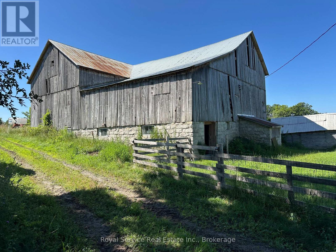
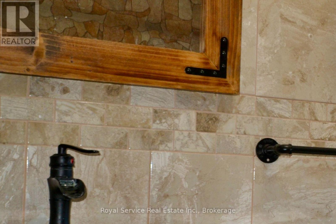
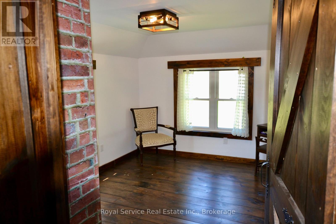
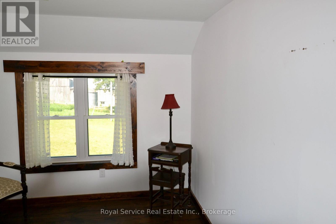
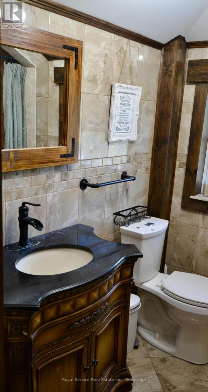
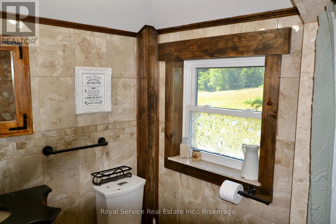
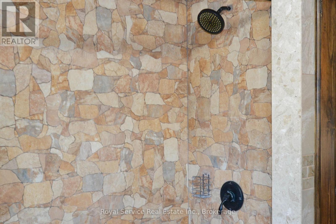
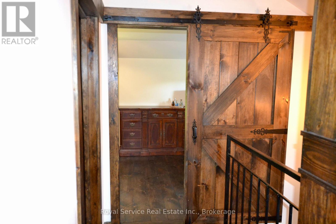
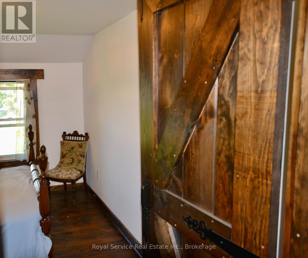
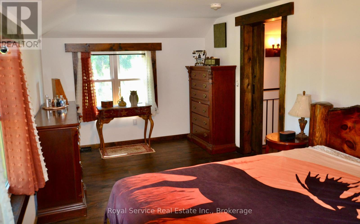
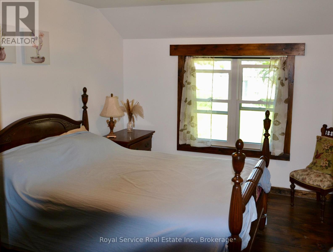
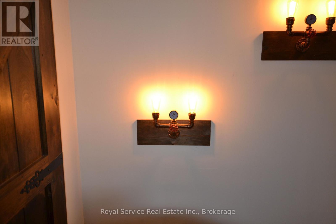
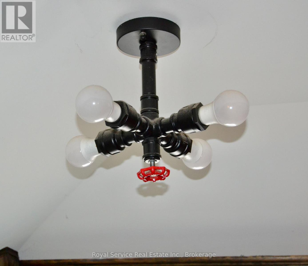
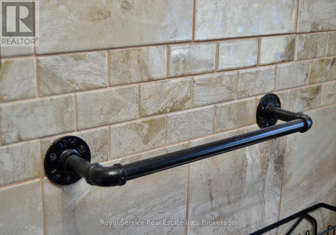
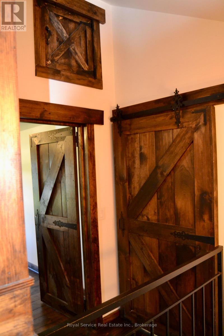
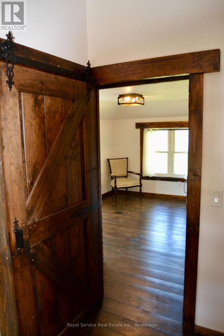
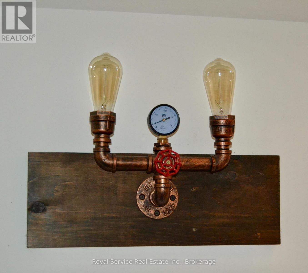
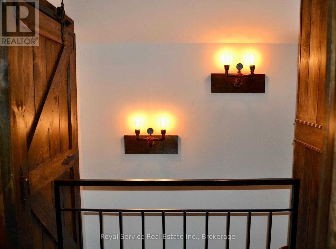
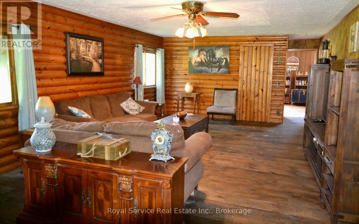
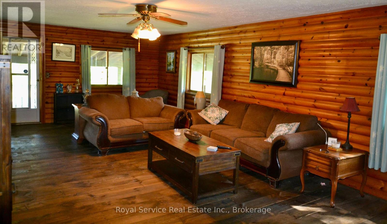
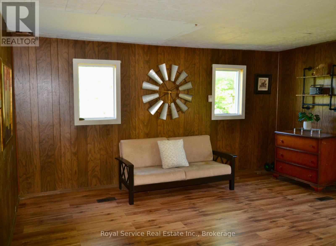
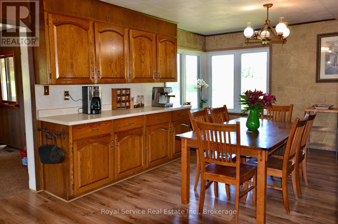
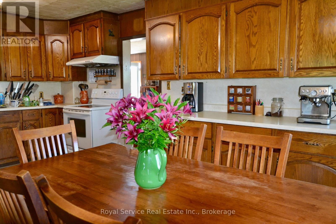
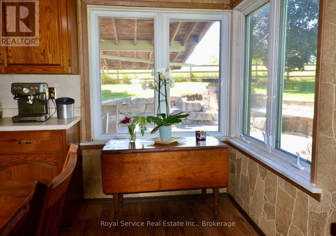
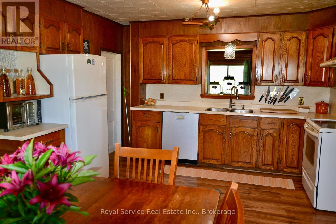
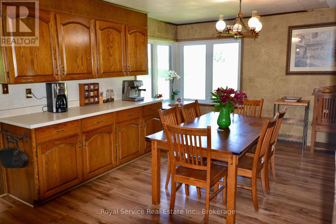
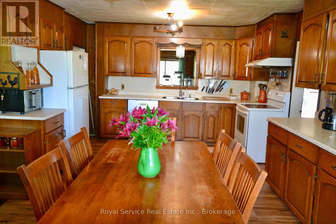
Welcome to country living! This exceptional 140-acre property offers privacy, history & endless possibilities. This farm features approximately 55 acres of workable fields & pasture, 80 acres of mature woodland, a natural pond & trails winding throughout the rolling landscape. With breathtaking views of fields, hardwood forest & rolling hills at every turn. The agricultural potential is exceptional, with opportunities for orchards, diversified crops, livestock, or hobby farming. The property is on the Trans Canada Trail with amazing access to snowmobiling and trail riding. For the sportsmen, the property is a hunters paradise, with deer and other game out your back door. Outbuildings include a large barn & drive shed, ideal for farming, storage, or hobby use. Inside, the home showcases timeless craftsmanship, and spacious principal rooms. The main floor features a large dining area, an expansive living room, separate rec room, a main floor 2-piece bathroom and mud room. Metal roof, updated wiring on second floor and new windows throughout. The recently update second floor offers three bedrooms, custom tile 3 pc bath. New pine floors, with custom trim and doors. Retro custom industrial lighting fixtures highlights. Great for family gatherings and entertaining inside and out. With large private deck with an outdoor wood fired pizza oven. This remarkable property offers the opportunity to enjoy as-is or reimagine through thoughtful modernization. Conveniently located just 15 minutes to Belleville, 30 minutes to Prince Edward County, 2 hours to Toronto, and 2.5 hours to Ottawa, it offers peaceful country living with easy access to amenities, schools & urban centres. This is an exceptional property showcasing the best of country living. (id:43681)
房源概要
| MLS® Number | X13583312 |
| 房源类型 | Agriculture |
| 社区名字 | Rawdon Ward |
| 社区特征 | School Bus |
| 设备类型 | 热水器 - Electric |
| Farm Type | Farm |
| 特征 | 树木繁茂的地区, Irregular Lot Size, Rolling |
| 总车位 | 5 |
| 租赁设备类型 | 热水器 - Electric |
| 结构 | Deck, Patio(s), Barn, Barn, Barn, 棚 |
详 情
| 浴室 | 2 |
| 地上卧房 | 3 |
| 总卧房 | 3 |
| Age | 100+ Years |
| 家电类 | Barbeque, 烘干机, Freezer, 炉子, 洗衣机, 冰箱 |
| 地下室进展 | 已完成 |
| 地下室类型 | N/a (unfinished) |
| 空调 | 没有 |
| 外墙 | 灰泥 |
| 地基类型 | 水泥 |
| 客人卫生间(不包含洗浴) | 1 |
| 供暖方式 | 油, 木头 |
| 供暖类型 | 压力热风 |
| 储存空间 | 2 |
| 内部尺寸 | 1500 - 2000 Sqft |
| 设备间 | Dug Well |
车 位
| 附加车库 | |
| Garage |
土地
| 英亩数 | 有 |
| 污水道 | Septic System |
| 土地深度 | 2075 Ft |
| 土地宽度 | 2942 Ft |
| 不规则大小 | 2942 X 2075 Ft |
| 地表水 | Pond Or Stream |
| 规划描述 | A-r1 |
房 间
| 楼 层 | 类 型 | 长 度 | 宽 度 | 面 积 |
|---|---|---|---|---|
| 二楼 | 主卧 | 6.2 m | 2.76 m | 6.2 m x 2.76 m |
| 二楼 | 卧室 | 3.84 m | 3.02 m | 3.84 m x 3.02 m |
| 二楼 | 第二卧房 | 3.84 m | 2.76 m | 3.84 m x 2.76 m |
| 二楼 | 浴室 | 2.1 m | 1.8 m | 2.1 m x 1.8 m |
| 一楼 | 厨房 | 6.27 m | 3.89 m | 6.27 m x 3.89 m |
| 一楼 | 客厅 | 5.05 m | 4.78 m | 5.05 m x 4.78 m |
| 一楼 | 家庭房 | 7.83 m | 4.29 m | 7.83 m x 4.29 m |
| 一楼 | Mud Room | 7.85 m | 3.48 m | 7.85 m x 3.48 m |
| 一楼 | 浴室 | 1.4 m | 1.02 m | 1.4 m x 1.02 m |
设备间
| 配电箱 | 已安装 |
| Wireless | 可用 |
| Electricity Connected | Connected |
https://www.realtor.ca/real-estate/30054746/164-bateman-road-stirling-rawdon-rawdon-ward-rawdon-ward

The trademarks REALTOR®, REALTORS®, and the REALTOR® logo are controlled by The Canadian Real Estate Association (CREA) and identify real estate professionals who are members of CREA. The trademarks MLS®, Multiple Listing Service® and the associated logos are owned by The Canadian Real Estate Association (CREA) and identify the quality of services provided by real estate professionals who are members of CREA. The trademark DDF® is owned by The Canadian Real Estate Association (CREA) and identifies CREA's Data Distribution Facility (DDF®)
Durham Region Association of REALTORS®
Royal Service Real Estate Inc.
October 05 2026 04:49:20
