
44 Headwind Boulevard Vaughan (Vellore Village), Ontario L4H 3R9


$1,800,000
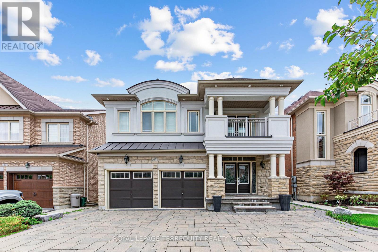
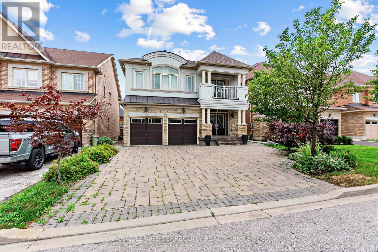
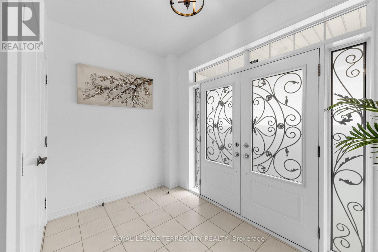
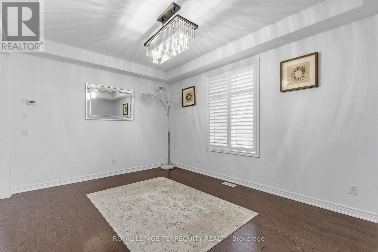
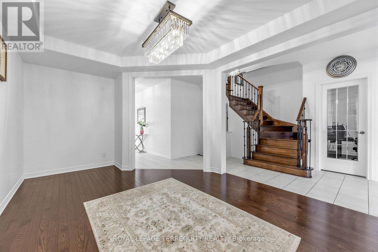
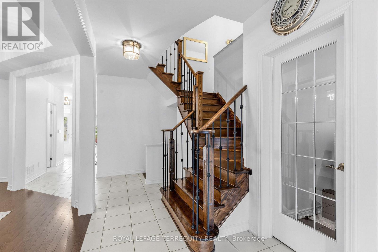
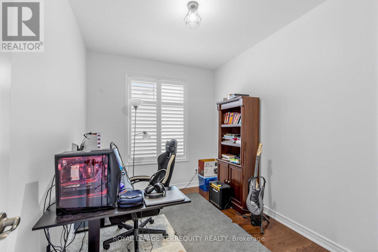
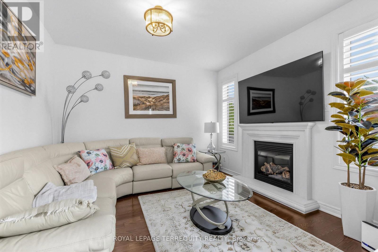
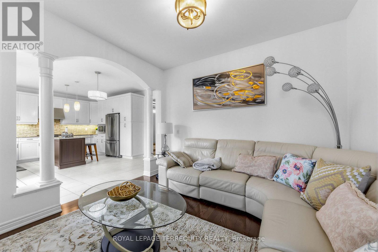
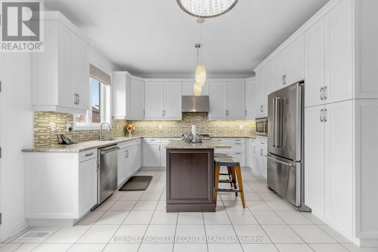
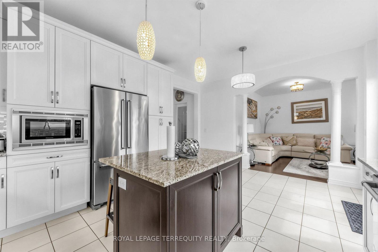
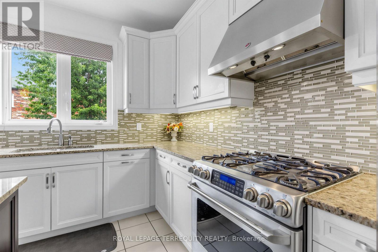
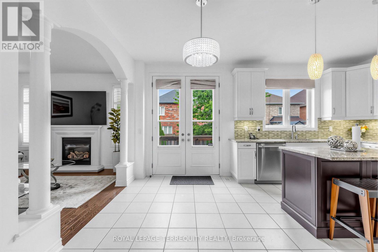
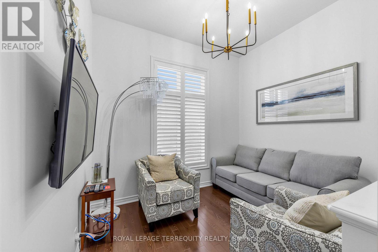
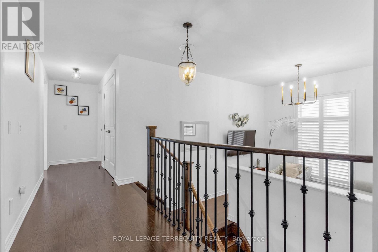
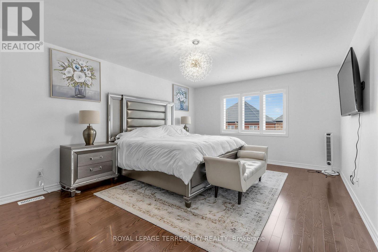
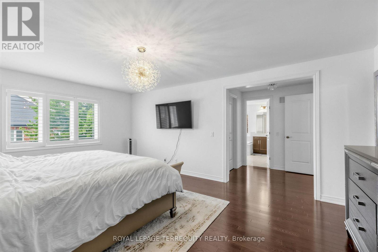
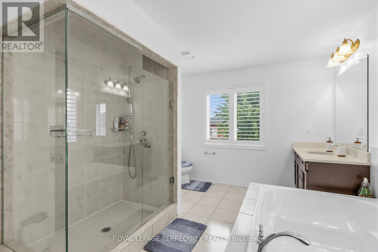
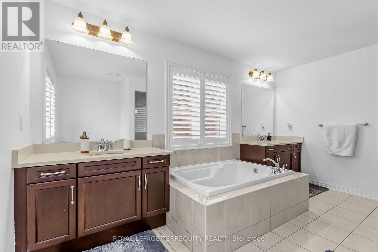
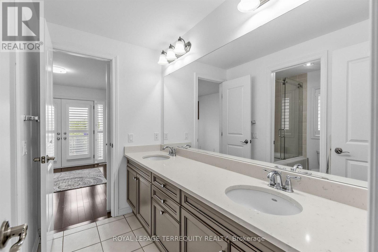
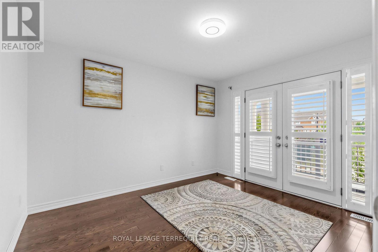
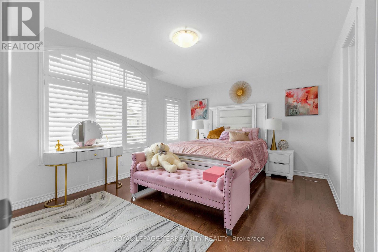
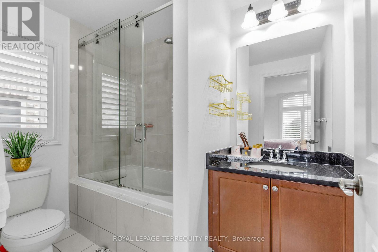
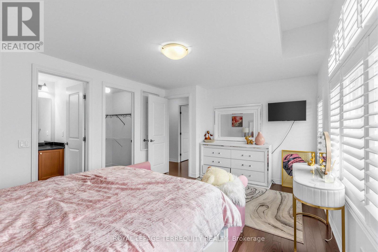
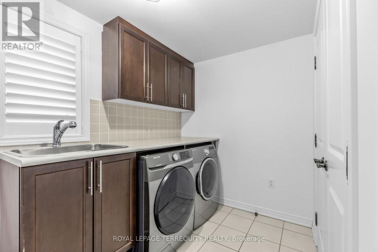
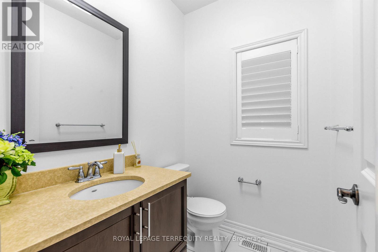
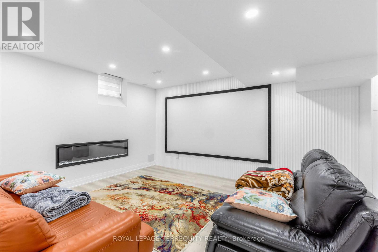
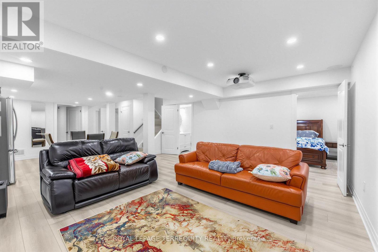
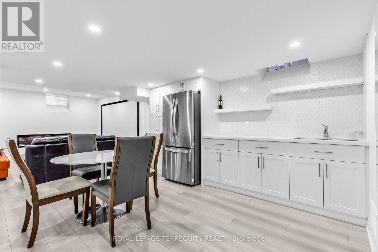
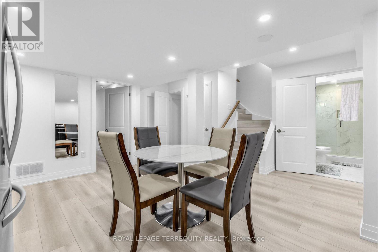
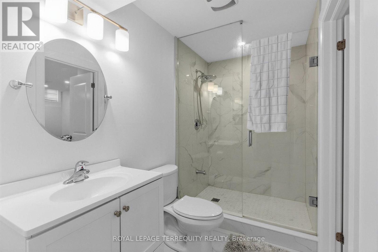
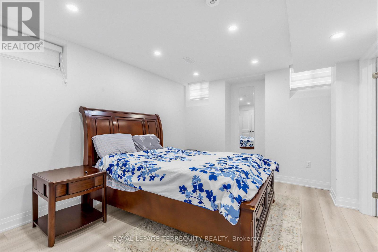
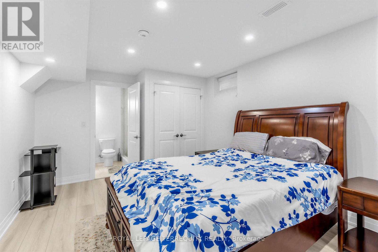
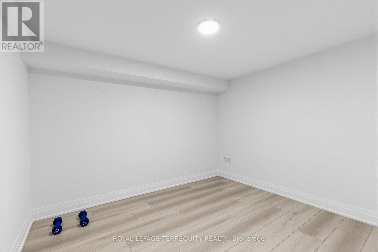
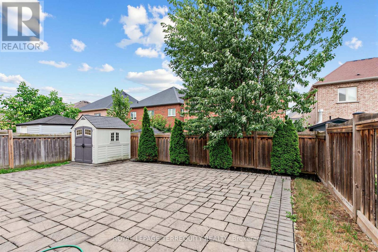
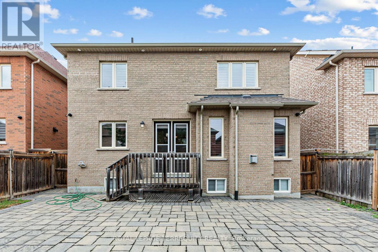
Welcome to 44 Headwind Boulevard, an exceptional family home nestled in the highly sought after Cold Creek Estates community of Vaughan. Offering over 2,500 sq. ft. of beautifully designed living space. This stunning residence features 4+1 bedrooms & 5 bathrooms, perfectly blending elegance, comfort, & functionality .From the moment you arrive, you'll appreciate the beautifully landscaped curb appeal, enhanced by an extended interlock driveway that wraps around to the backyard patio & exterior soffit lighting. Inside, the home showcases hardwood, tile & carpet free flooring throughout, smooth ceilings, 9-foot ceilings on the main level, upgraded lighting, & a spacious split level living room that creates a unique & inviting layout. The upgraded chef's kitchen is designed for both everyday living & entertaining, complete with granite countertops, custom backsplash, stainless steel appliances, a breakfast island, & a walkout to the private backyard patio. The elegant dining room features a tray ceiling, while the main floor office provides the ideal space for working from home. Upstairs, the oversized primary retreat offers a walk-in closet & a luxurious 6-piece split ensuite. The recently professionally finished basement offers an impressive extension of the living space, complete with a home theatre, expansive recreation room, exercise room, cold room & an additional bedroom-perfect for entertaining, relaxing, or accommodating guests area, & extended family. Freshly painted throughout the main floor, loft, & hallway, this move-in-ready home is located in one of Vaughan's most desirable family-friendly neighbourhoods. Enjoy walking trails, nearby parks, highly regarded schools including Johnny Lombardi Public School & Guardian Angels Catholic Elementary School & convenient access to shopping, restaurants, Cortellucci Vaughan Hospital, Canada's Wonderland, Vaughan Mills, & major highways 400 & 407,making commuting throughout the GTA effortless. (id:43681)
房源概要
| MLS® Number | N13583216 |
| 房源类型 | 民宅 |
| 社区名字 | Vellore Village |
| 设备类型 | 热水器, 热水器 - Tankless |
| 特征 | 无地毯 |
| 总车位 | 4 |
| 租赁设备类型 | 热水器, 热水器 - Tankless |
详 情
| 浴室 | 5 |
| 地上卧房 | 4 |
| 地下卧室 | 1 |
| 总卧房 | 5 |
| 家电类 | Garage Door Opener Remote(s), 烤箱 - Built-in, Central Vacuum, 洗碗机, 烘干机, Freezer, 微波炉, 烤箱, 洗衣机, 窗帘, 冰箱 |
| 地下室进展 | 已装修 |
| 地下室类型 | N/a (finished) |
| 施工种类 | 独立屋 |
| 空调 | 中央空调 |
| 外墙 | 石, 灰泥 |
| 壁炉 | 有 |
| Flooring Type | Hardwood, Laminate, Ceramic |
| 地基类型 | 水泥, 混凝土, 混凝土浇筑 |
| 客人卫生间(不包含洗浴) | 1 |
| 供暖方式 | 天然气 |
| 供暖类型 | 压力热风 |
| 储存空间 | 2 |
| 内部尺寸 | 2500 - 3000 Sqft |
| 类型 | 独立屋 |
| 设备间 | 市政供水 |
车 位
| Garage |
土地
| 英亩数 | 无 |
| 污水道 | Sanitary Sewer |
| 土地深度 | 105 Ft |
| 土地宽度 | 40 Ft |
| 不规则大小 | 40 X 105 Ft |
房 间
| 楼 层 | 类 型 | 长 度 | 宽 度 | 面 积 |
|---|---|---|---|---|
| 二楼 | 主卧 | 5.71 m | 5.7 m | 5.71 m x 5.7 m |
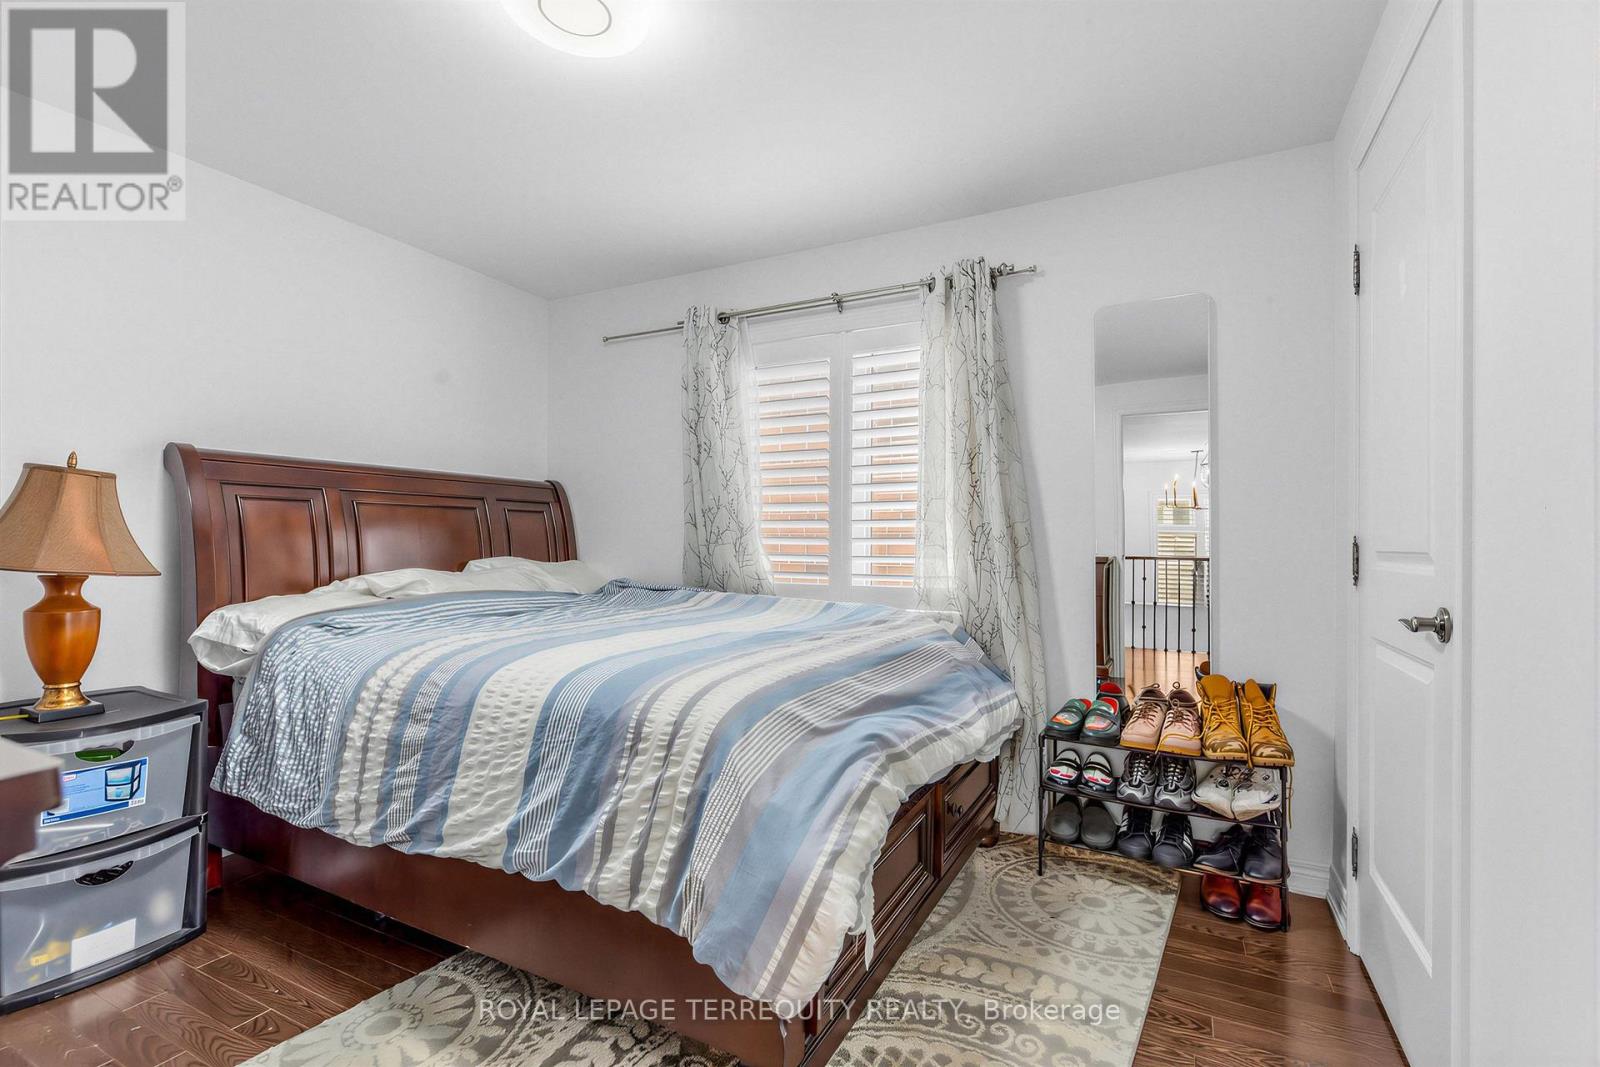
| 二楼 | 第二卧房 | 3.56 m | 3.2 m | 3.56 m x 3.2 m |
| 二楼 | 第三卧房 | 5 m | 3.68 m | 5 m x 3.68 m |
| 二楼 | Bedroom 4 | 3.1 m | 3.15 m | 3.1 m x 3.15 m |
| 地下室 | 娱乐,游戏房 | 18.5 m | 5.1 m | 18.5 m x 5.1 m |
| 地下室 | 卧室 | 3.4 m | 4.62 m | 3.4 m x 4.62 m |
| 地下室 | Exercise Room | 3.6 m | 3 m | 3.6 m x 3 m |
| 地下室 | Cold Room | 3.45 m | 1.45 m | 3.45 m x 1.45 m |
| 一楼 | 餐厅 | 5.28 m | 3.53 m | 5.28 m x 3.53 m |
| 一楼 | 卧室 | 3.51 m | 2.61 m | 3.51 m x 2.61 m |
| 一楼 | 厨房 | 4.85 m | 4.09 m | 4.85 m x 4.09 m |
| 一楼 | Eating Area | 2.19 m | 4.09 m | 2.19 m x 4.09 m |
| 一楼 | 家庭房 | 3.5 m | 3.65 m | 3.5 m x 3.65 m |
| In Between | 衣帽间 | 2.75 m | 3.18 m | 2.75 m x 3.18 m |

The trademarks REALTOR®, REALTORS®, and the REALTOR® logo are controlled by The Canadian Real Estate Association (CREA) and identify real estate professionals who are members of CREA. The trademarks MLS®, Multiple Listing Service® and the associated logos are owned by The Canadian Real Estate Association (CREA) and identify the quality of services provided by real estate professionals who are members of CREA. The trademark DDF® is owned by The Canadian Real Estate Association (CREA) and identifies CREA's Data Distribution Facility (DDF®)
Toronto Real Estate Board
Royal LePage Terrequity Realty
July 20 2026 03:34:07
