
196 Mcguiness Drive Brantford, Ontario N3T 0B5

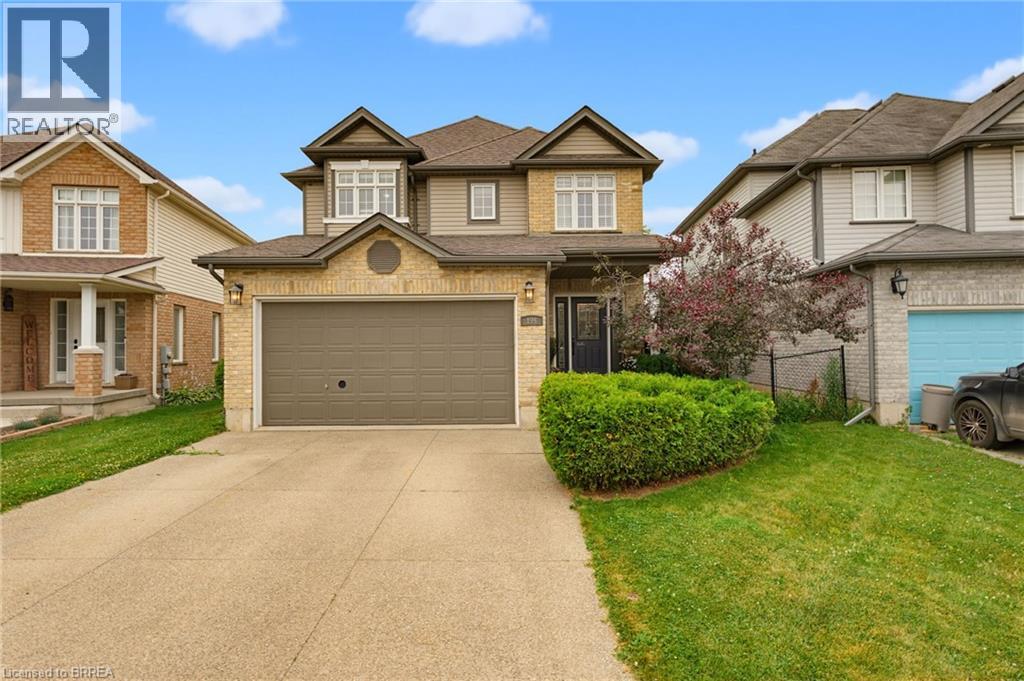

$849,900
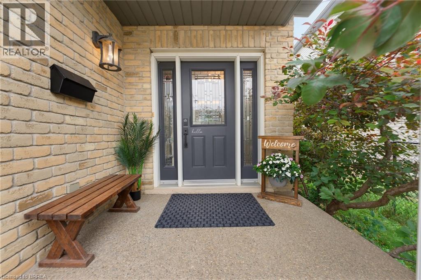
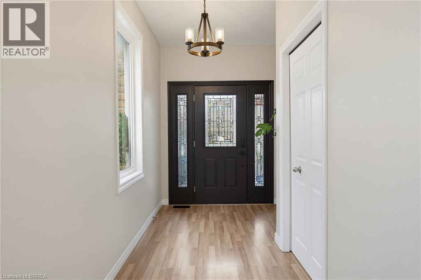
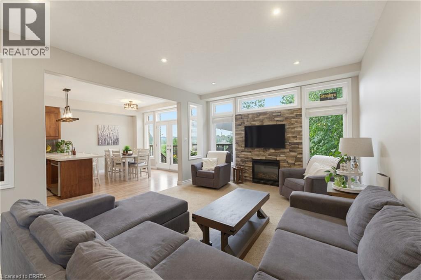
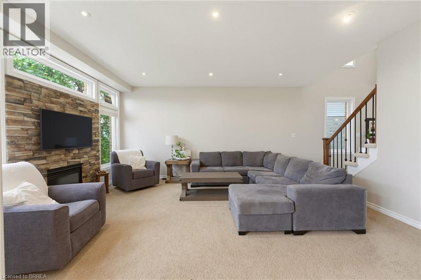
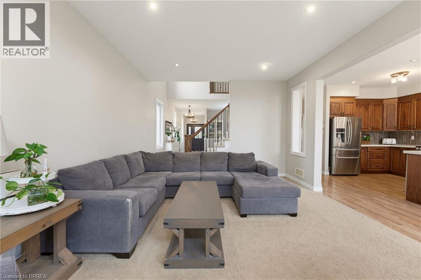
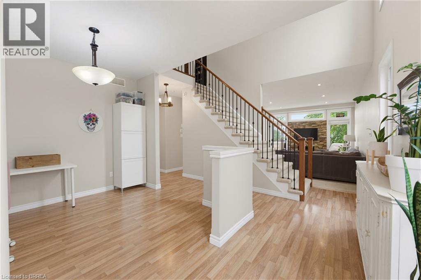
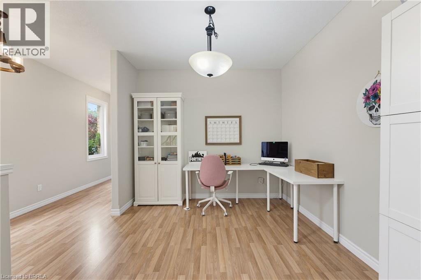
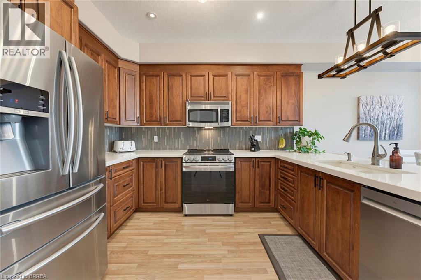
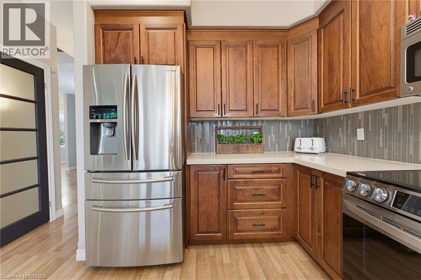
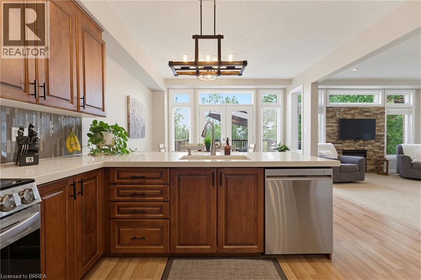
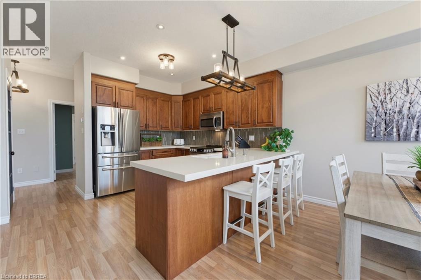
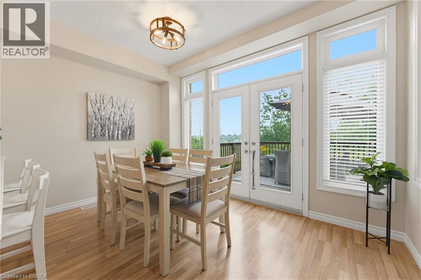
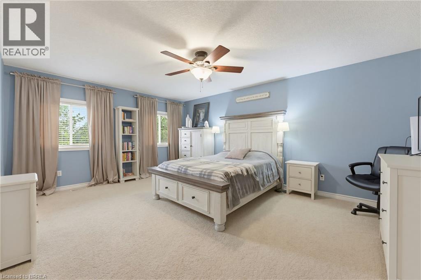
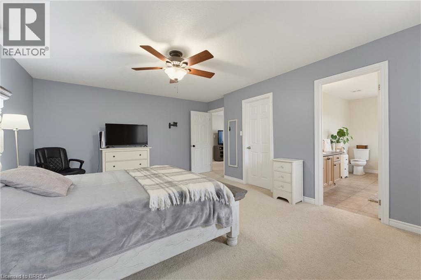
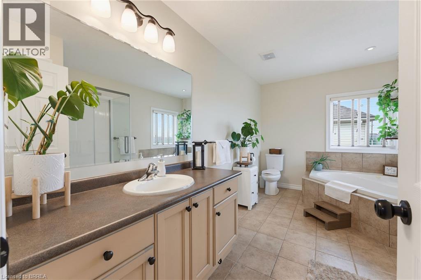
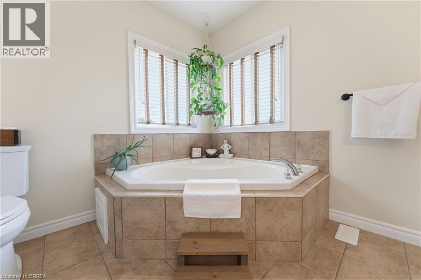
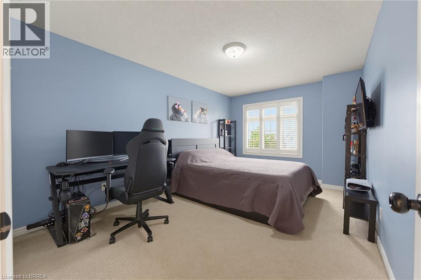
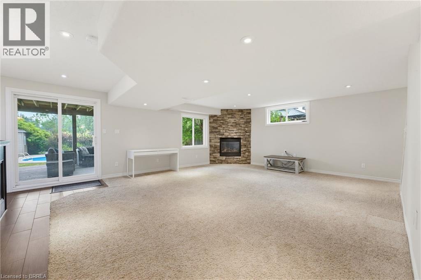
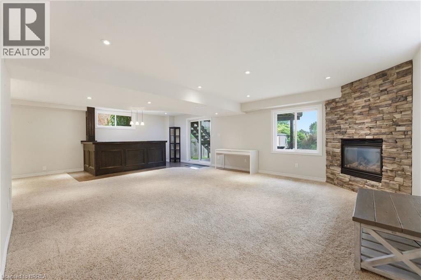
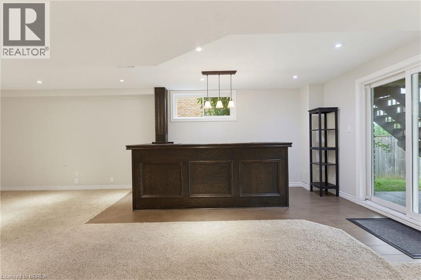
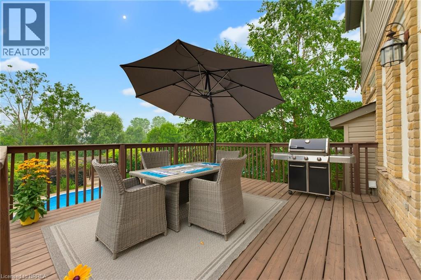
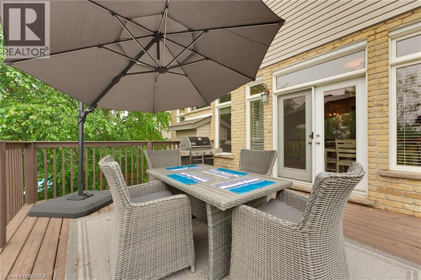
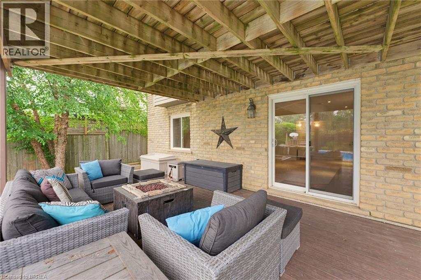
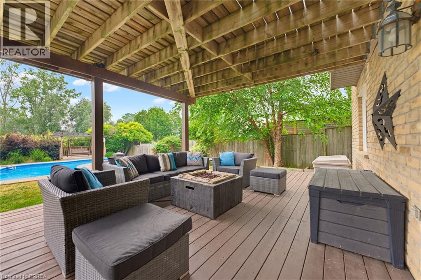
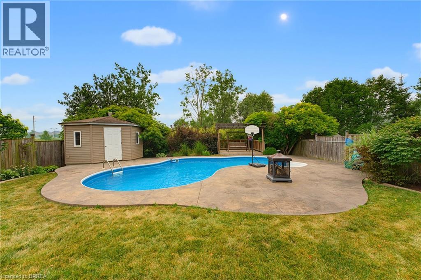
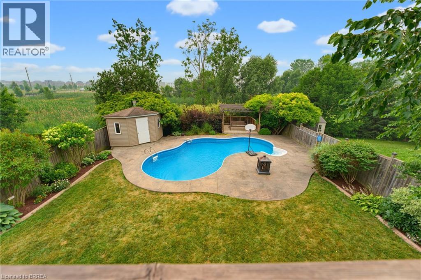
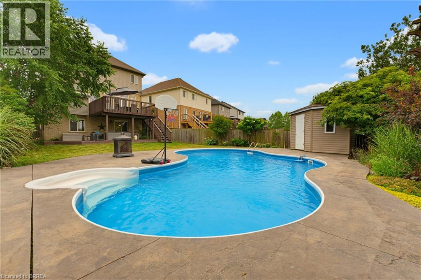
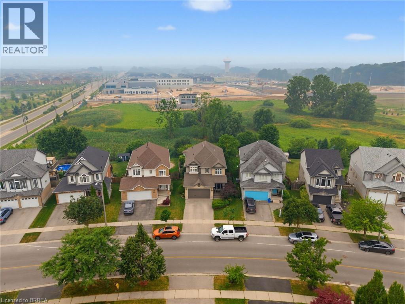
Welcome to this exceptional family home in the highly sought-after West Brant community, perfectly situated on a premium walkout lot backing onto peaceful greenspace. This home has been thoughtfully designed to accommodate growing families while providing outstanding indoor and outdoor spaces for entertaining. Step inside to an open concept living room, kitchen, and dining area. The spacious living room provides a warm and inviting place to gather, highlighted by a striking stone gas fireplace that serves as its focal point. The kitchen showcases rich maple cabinetry, stone countertops, a stylish glass tile backsplash, and abundant workspace for preparing meals. The adjoining dining area creates an ideal space for everyday meals while offering direct access through sliding patio doors to the expansive upper deck. Complete with a convenient natural gas BBQ hookup, the upper deck overlooks the entire backyard and offers the ideal setting for outdoor dining, summer barbecues, and evening gatherings. Upstairs the versatile loft provides the perfect space for a family lounge, home office, or children's play area. The spacious primary suite offers a peaceful retreat with a large walk-in closet and a luxurious ensuite featuring a jetted soaker tub and separate glass shower. The fully finished walkout basement expands the home's living space, offering a beautiful stone-surround gas fireplace creating a warm and comfortable atmosphere, and a built-in bar that makes hosting family and friends effortless. The walkout basement opens onto a covered lower deck, providing the perfect shaded space to relax while enjoying the beautifully landscaped yard and sparkling in-ground pool. With multiple outdoor living areas, a premium greenspace setting, and room for the entire family to enjoy, this exceptional property truly delivers the perfect balance of comfort, functionality, and outdoor living. (id:43681)
房源概要
| MLS® Number | 40848016 |
| 房源类型 | 民宅 |
| 附近的便利设施 | 礼拜场所, 学校, 购物 |
| 社区特征 | 安静的区域 |
| 设备类型 | 热水器 |
| 特征 | Backs On Greenbelt, Conservation/green Belt, 铺设车道, 自动车库门 |
| 总车位 | 4 |
| 泳池类型 | Inground Pool |
| 租赁设备类型 | 热水器 |
| 结构 | Porch |
详 情
| 浴室 | 4 |
| 地上卧房 | 3 |
| 地下卧室 | 1 |
| 总卧房 | 4 |
| 家电类 | 洗碗机, 烘干机, 冰箱, 炉子, Water Softener, 洗衣机, 嵌入式微波炉 |
| 地下室进展 | 已装修 |
| 地下室类型 | 全完工 |
| 施工日期 | 2007 |
| 施工种类 | 独立屋 |
| 空调 | 中央空调 |
| 外墙 | 砖, 乙烯基壁板 |
| 壁炉 | 有 |
| Fireplace Total | 2 |
| 固定装置 | 吊扇 |
| 地基类型 | 混凝土浇筑 |
| 客人卫生间(不包含洗浴) | 1 |
| 供暖方式 | 天然气 |
| 供暖类型 | 压力热风 |
| 储存空间 | 2 |
| 内部尺寸 | 3114 Sqft |
| 类型 | 独立屋 |
| 设备间 | 市政供水 |
车 位
| 附加车库 |
土地
| 英亩数 | 无 |
| 土地便利设施 | 宗教场所, 学校, 购物 |
| 污水道 | 城市污水处理系统 |
| 土地宽度 | 39 Ft |
| 规划描述 | Pud1, R1c |
房 间
| 楼 层 | 类 型 | 长 度 | 宽 度 | 面 积 |
|---|---|---|---|---|
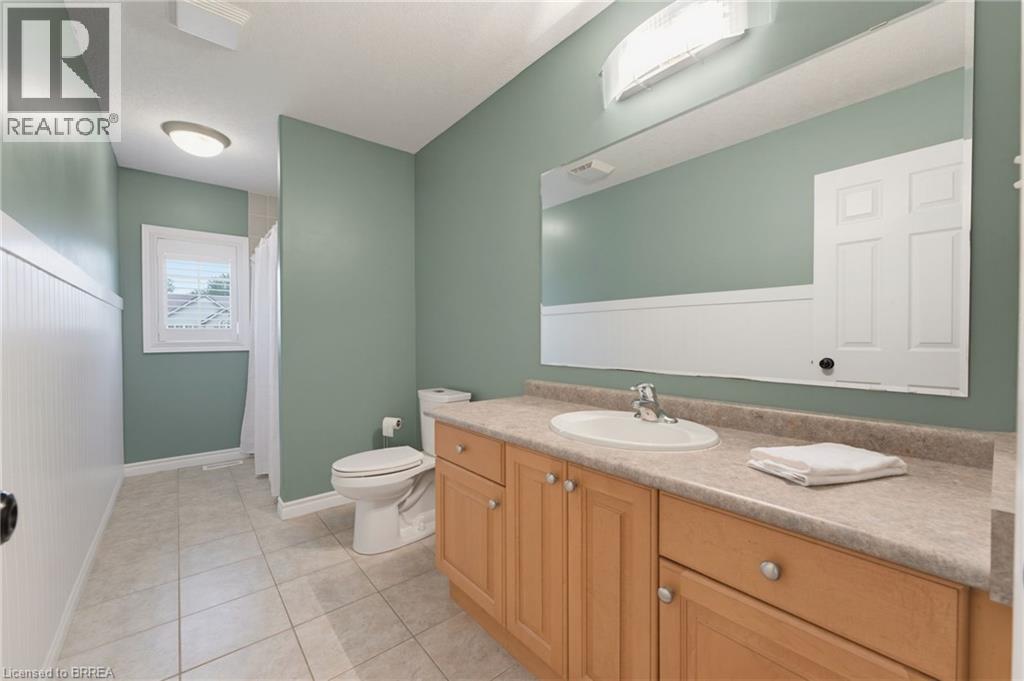
| 二楼 | 四件套浴室 | 5'6'' x 13'11'' | ||
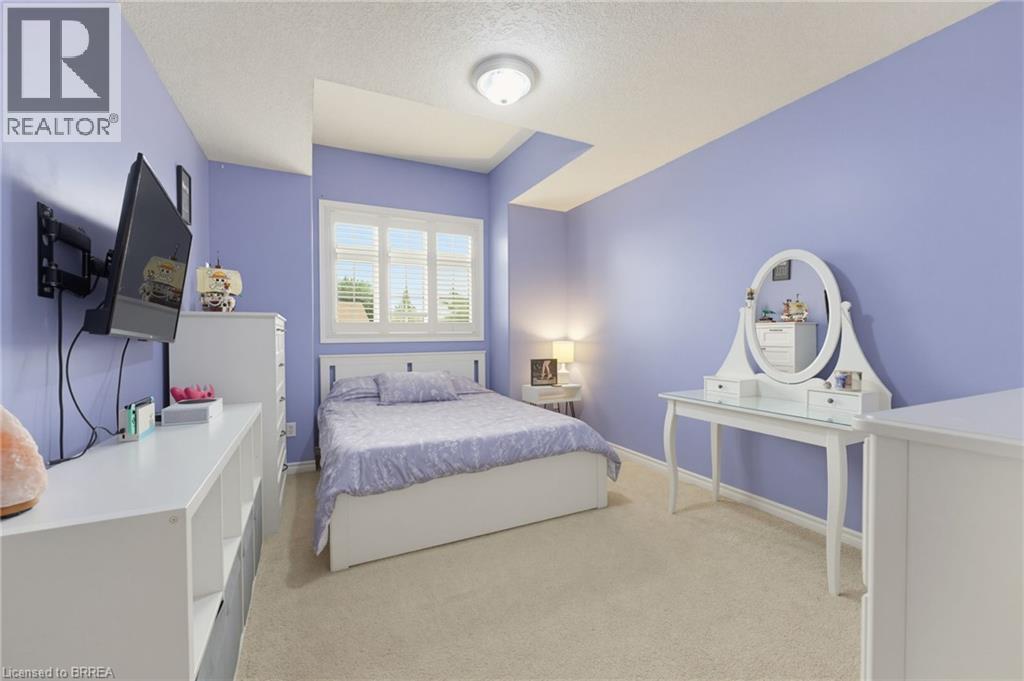
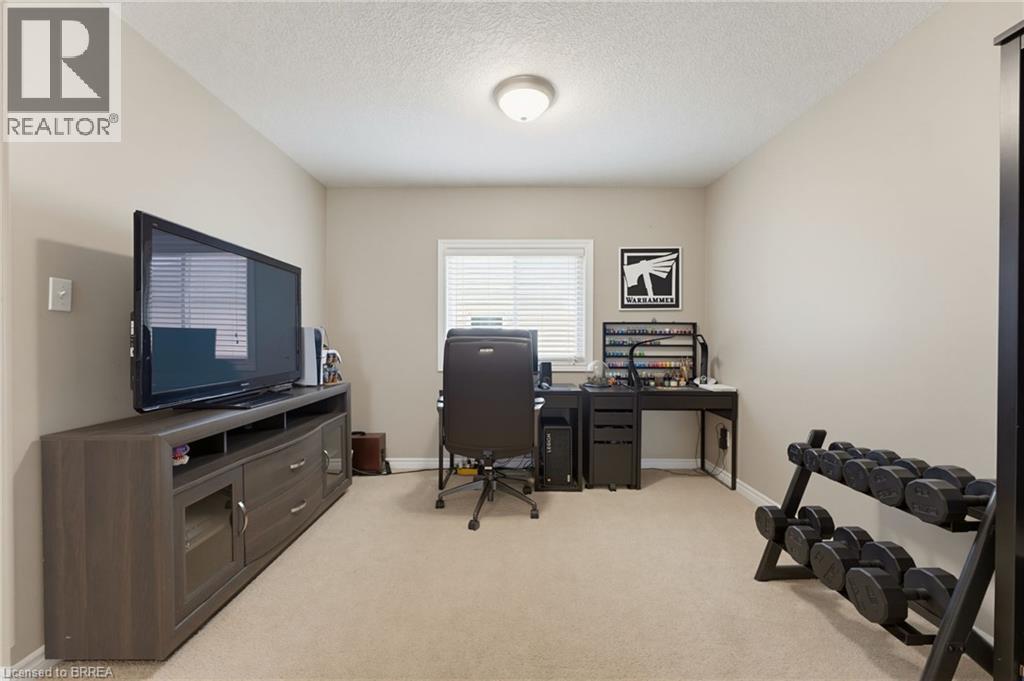
| 二楼 | 卧室 | 9'7'' x 15'6'' | ||
| 二楼 | 卧室 | 10'6'' x 13'11'' | ||
| 二楼 | Loft | 13'4'' x 11'7'' | ||
| 二楼 | 完整的浴室 | 12'8'' x 8'1'' | ||
| 二楼 | 主卧 | 13'10'' x 17'5'' | ||
| Lower Level | 设备间 | 8'0'' x 13'7'' | ||
| Lower Level | Storage | 7'8'' x 10'2'' | ||
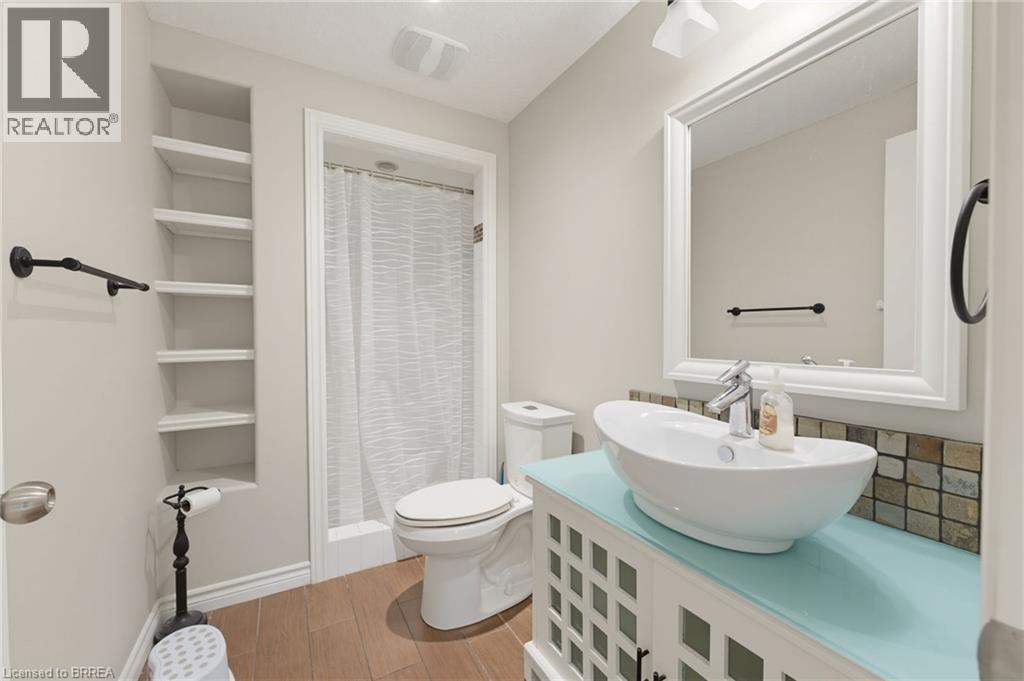
| Lower Level | 三件套卫生间 | 5'2'' x 9'6'' | ||
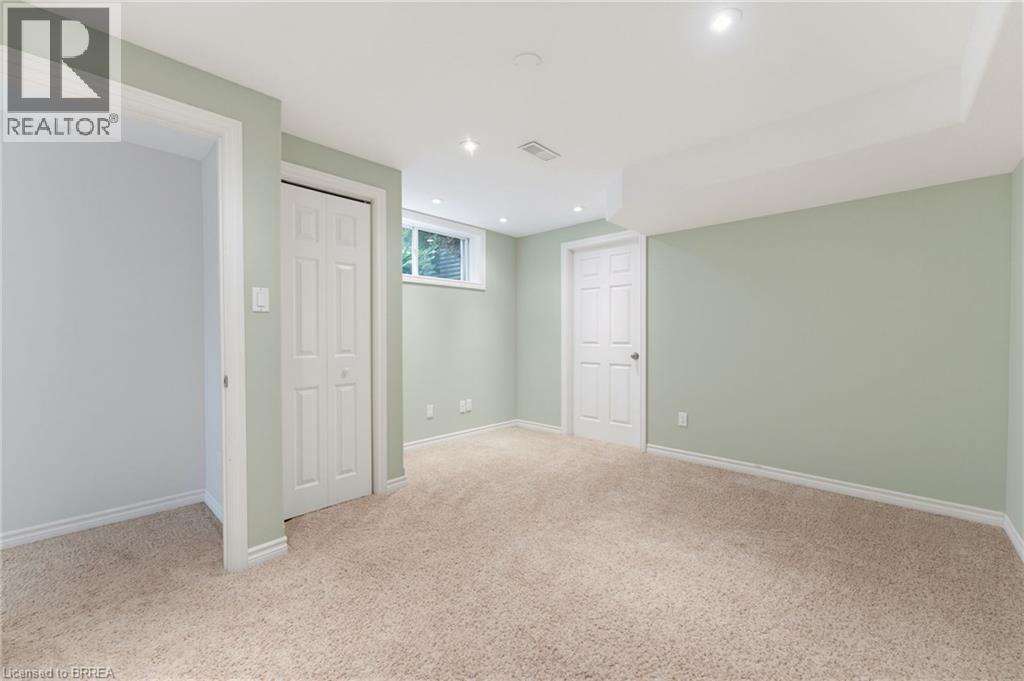
| Lower Level | 卧室 | 12'5'' x 13'7'' | ||
| Lower Level | 娱乐室 | 26'3'' x 21'0'' | ||
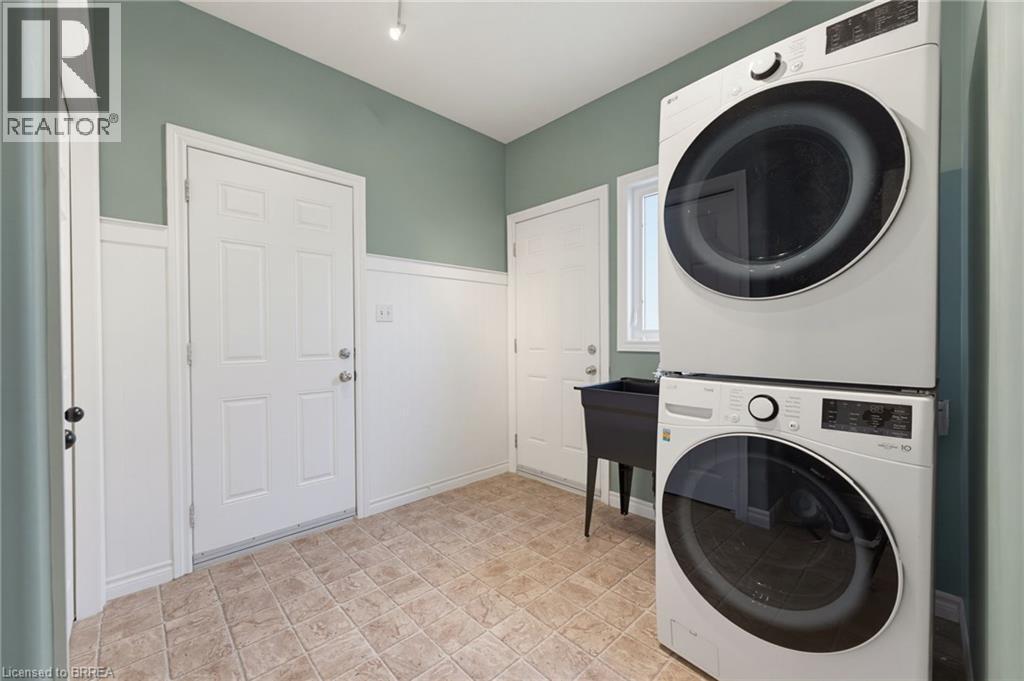
| 一楼 | 洗衣房 | 10'5'' x 10'3'' | ||
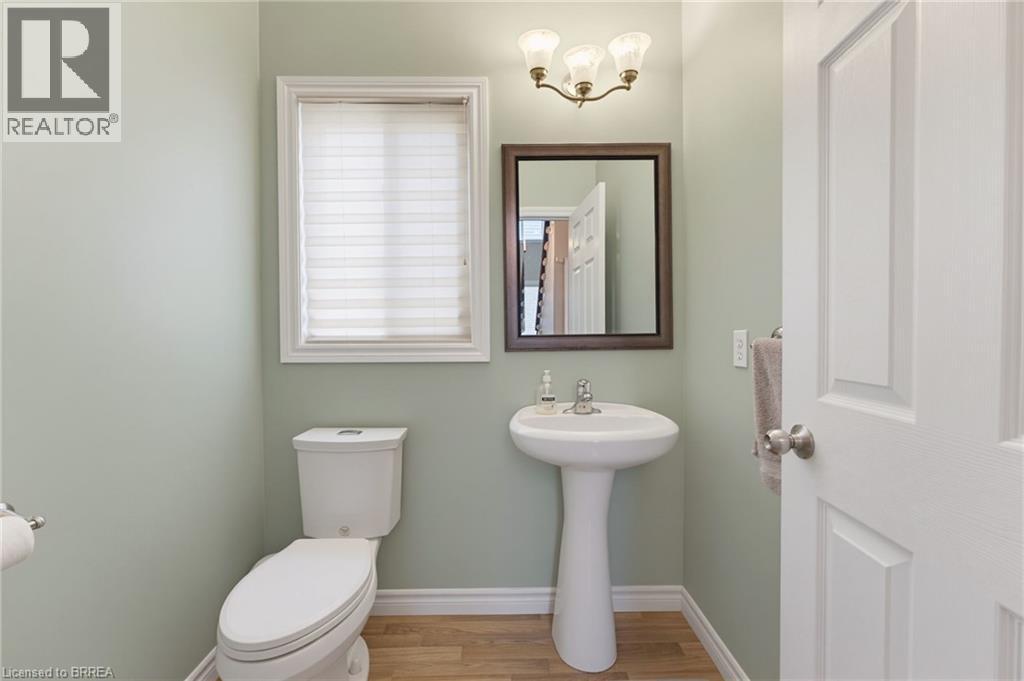
| 一楼 | 两件套卫生间 | 5'2'' x 5'6'' | ||
| 一楼 | 小饭厅 | 13'1'' x 8'10'' | ||
| 一楼 | 厨房 | 13'1'' x 12'6'' | ||
| 一楼 | 客厅 | 13'1'' x 21'4'' | ||
| 一楼 | 餐厅 | 10'5'' x 10'7'' | ||
| 一楼 | 门厅 | 7'8'' x 5'0'' |
https://www.realtor.ca/real-estate/30054249/196-mcguiness-drive-brantford

The trademarks REALTOR®, REALTORS®, and the REALTOR® logo are controlled by The Canadian Real Estate Association (CREA) and identify real estate professionals who are members of CREA. The trademarks MLS®, Multiple Listing Service® and the associated logos are owned by The Canadian Real Estate Association (CREA) and identify the quality of services provided by real estate professionals who are members of CREA. The trademark DDF® is owned by The Canadian Real Estate Association (CREA) and identifies CREA's Data Distribution Facility (DDF®)
Brantford Regional Real Estate Assn Inc
Pay It Forward Realty
July 20 2026 07:53:55
