
695 John Street N Gravenhurst (Muskoka (S)), Ontario P1P 1E6


$699,900
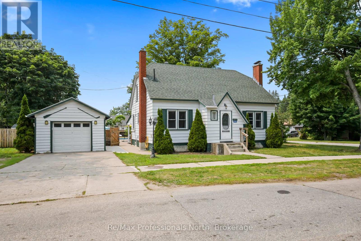
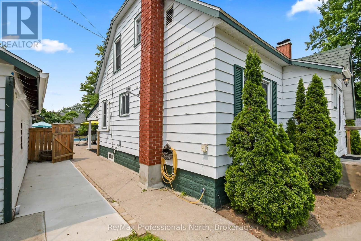
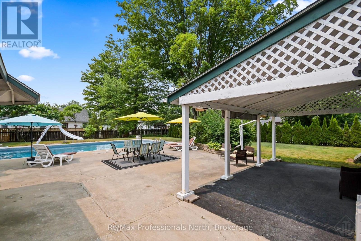
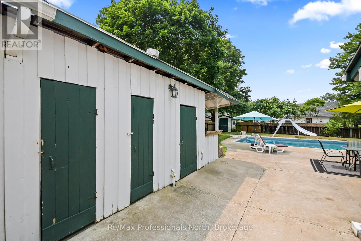
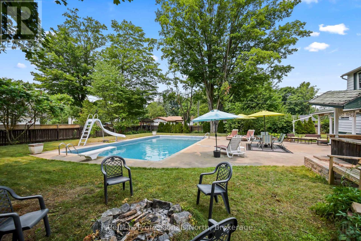
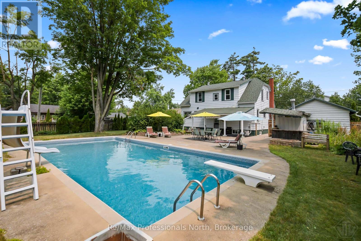
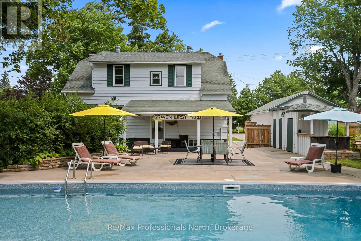
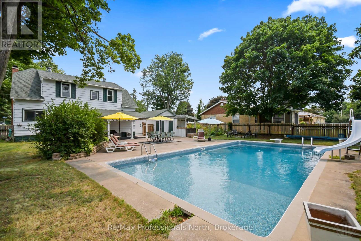
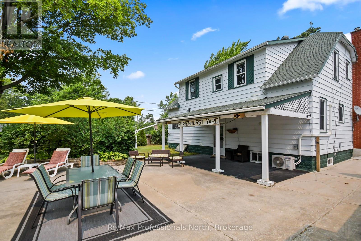
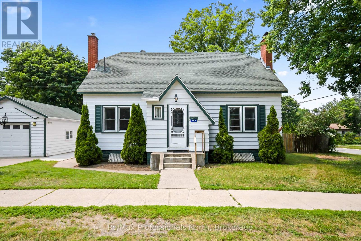
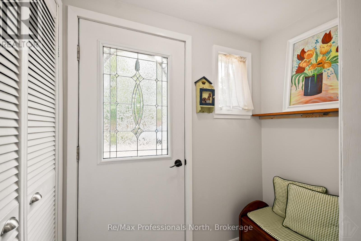
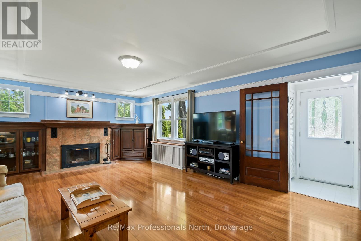
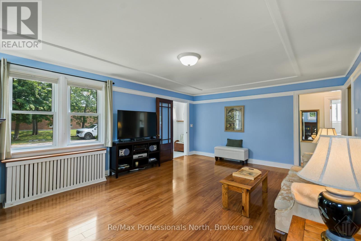
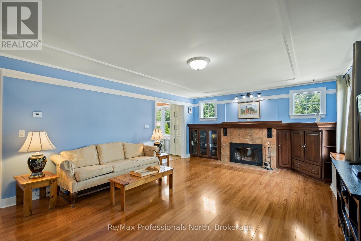
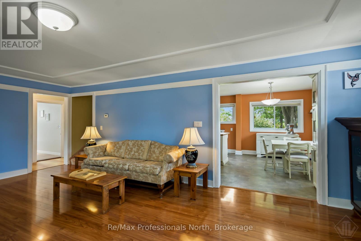
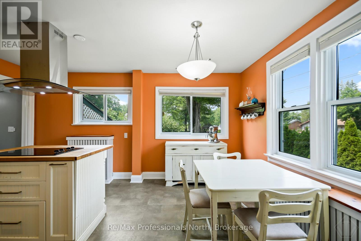
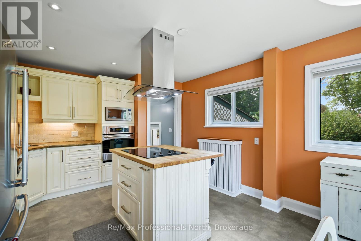
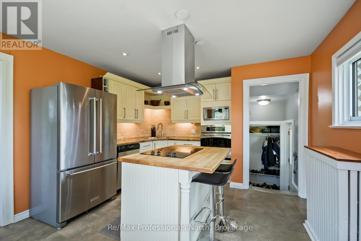
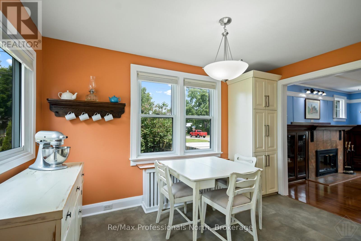
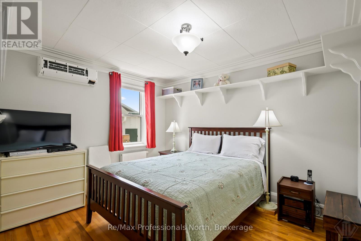
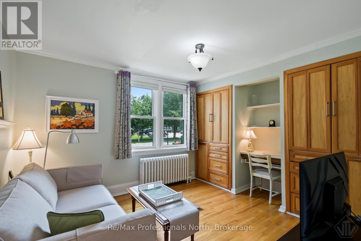
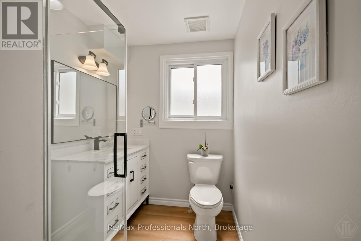
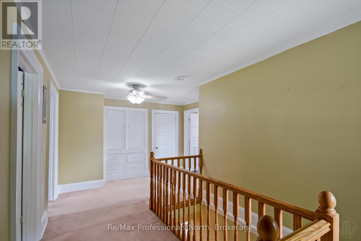
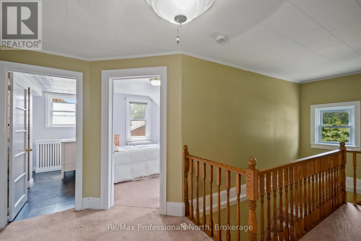
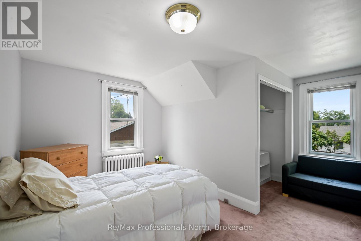
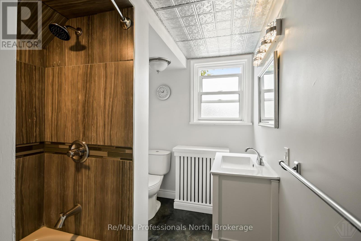
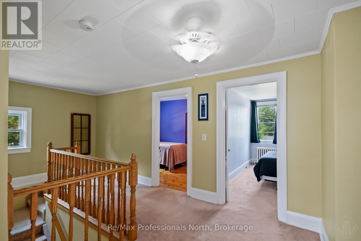
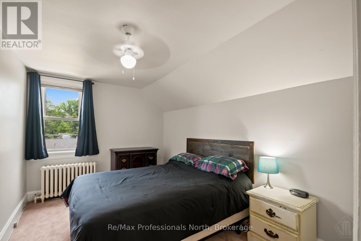
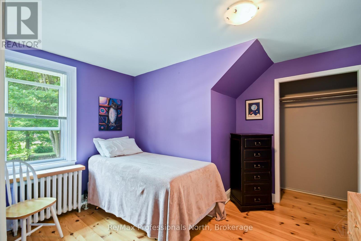
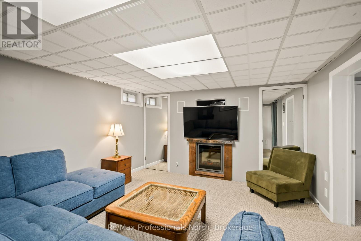
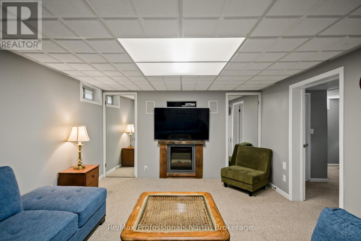
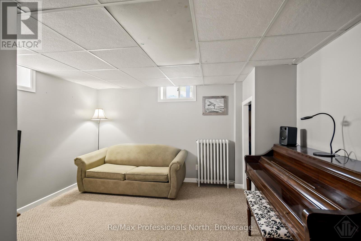
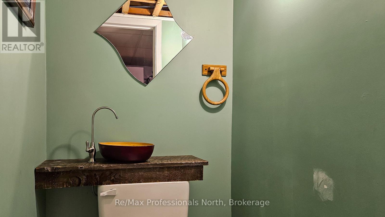
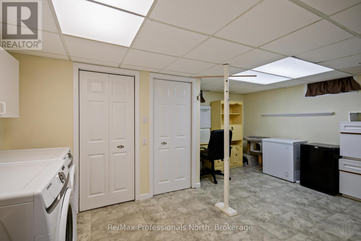
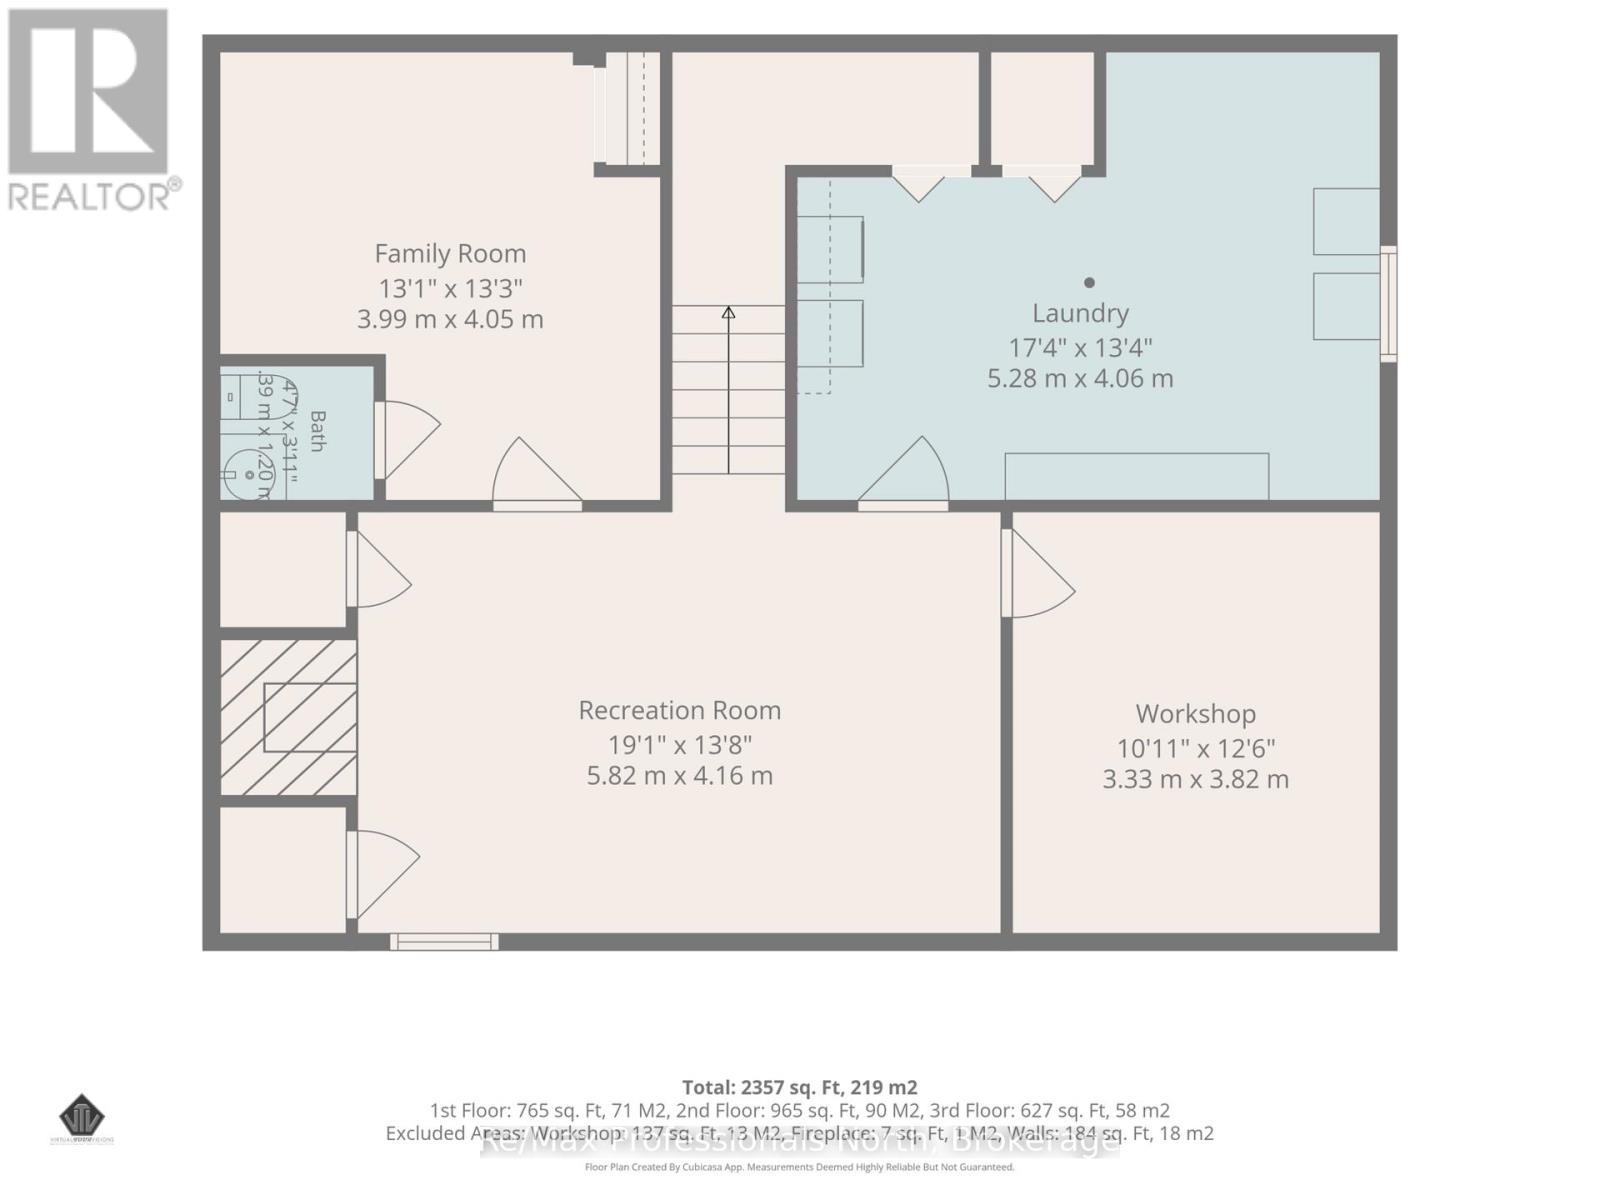
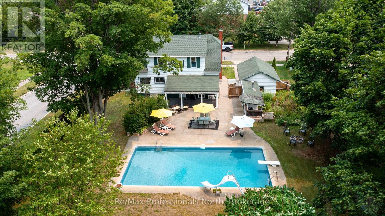
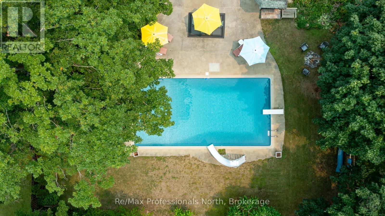
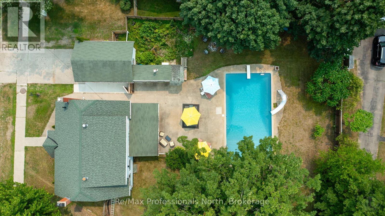
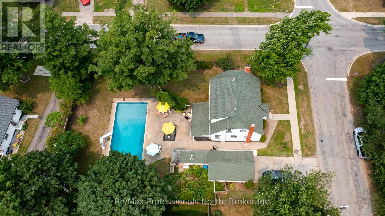
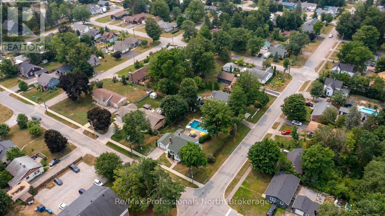
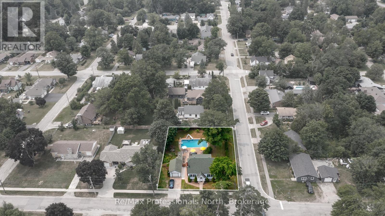
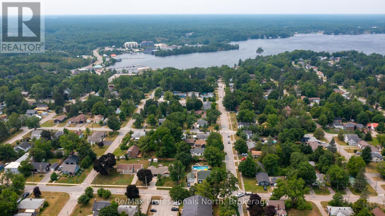
Welcome to this spacious and charming 2-storey home with fully finished basement, offering 5+1 bedrooms, 2.5 bathrooms, and plenty of room for the whole family. Set on a large, private (82' x 132'), fully fenced lot in the heart of Gravenhurst, it features a true backyard oasis with a newly lined (2026) 40' x 20' in-ground pool with an 8-foot deep end, diving board, slide, expansive patio, and covered porch perfect for entertaining throughout the summer. Inside, the main floor offers a bright and inviting living room, the primary bedroom, a guest bedroom, and an completely renovated 3-Pc bathroom with heated floors as well as a heat pump providing efficient heating and air conditioning. The kitchen and dining area are ideal for gathering, featuring epoxy countertops and stainless steel appliances. Upstairs, you'll find three generously sized bedrooms and a well appointed 4-Pc bathroom, providing plenty of space for a growing family. The finished basement extends the living space with a sixth bedroom, Japanese inspired 2-Pc bathroom, a warm and inviting family room complete with an electric fireplace, a laundry/hobby room with tons of storage including under the stairs, and a workshop. Behind the fireplace is 4 feet of additional storage, original brick and gas hookup for future expansion or conversation back to gas. Completing the property is a detached single car garage and a 4 car paved concrete driveway. Ideally located within walking distance to Muskoka and Gull lakes, Lorne St. beach, Lookout and Gateway parks, as well as downtown amenities. With Gull Lake Park and the Muskoka Wharf a short walk away, you'll enjoy easy access to festivals, farmer's markets, community events, restaurants, shopping, and waterfront activities. This home offers tremendous value both inside and out, book your showing today before its gone! (id:43681)
房源概要
| MLS® Number | X13582602 |
| 房源类型 | 民宅 |
| 社区名字 | Muskoka (S) |
| 附近的便利设施 | Beach, 近高尔夫球场 |
| 社区特征 | 社区活动中心, School Bus |
| Easement | Easement, None |
| 设备类型 | 热水器 |
| 特征 | Level Lot, Open Space, Level |
| 总车位 | 5 |
| 泳池类型 | Inground Pool, Outdoor Pool |
| 租赁设备类型 | 热水器 |
| 结构 | Patio(s), 棚 |
详 情
| 浴室 | 3 |
| 地上卧房 | 5 |
| 地下卧室 | 1 |
| 总卧房 | 6 |
| Age | 51 To 99 Years |
| 公寓设施 | Fireplace(s) |
| 家电类 | Range, Cooktop, 洗碗机, 烘干机, 微波炉, 烤箱, 洗衣机, 窗帘, 冰箱 |
| 地下室进展 | 已装修 |
| 地下室类型 | 全完工 |
| 施工种类 | 独立屋 |
| 空调 | Wall Unit |
| 外墙 | Steel |
| Fire Protection | Smoke Detectors |
| 壁炉 | 有 |
| Fireplace Total | 2 |
| 地基类型 | 水泥 |
| 客人卫生间(不包含洗浴) | 1 |
| 供暖方式 | 天然气 |
| 供暖类型 | Heat Pump, 地暖 |
| 储存空间 | 2 |
| 内部尺寸 | 1500 - 2000 Sqft |
| 类型 | 独立屋 |
| 设备间 | 市政供水 |
车 位
| Detached Garage | |
| Garage |
土地
| 入口类型 | Public Road, Year-round Access |
| 英亩数 | 无 |
| 围栏类型 | Fully Fenced, Fenced Yard |
| 土地便利设施 | Beach, 近高尔夫球场 |
| 污水道 | Sanitary Sewer |
| 土地深度 | 132 Ft |
| 土地宽度 | 82 Ft ,4 In |
| 不规则大小 | 82.4 X 132 Ft |
| 规划描述 | R1 |
房 间
| 楼 层 | 类 型 | 长 度 | 宽 度 | 面 积 |
|---|---|---|---|---|
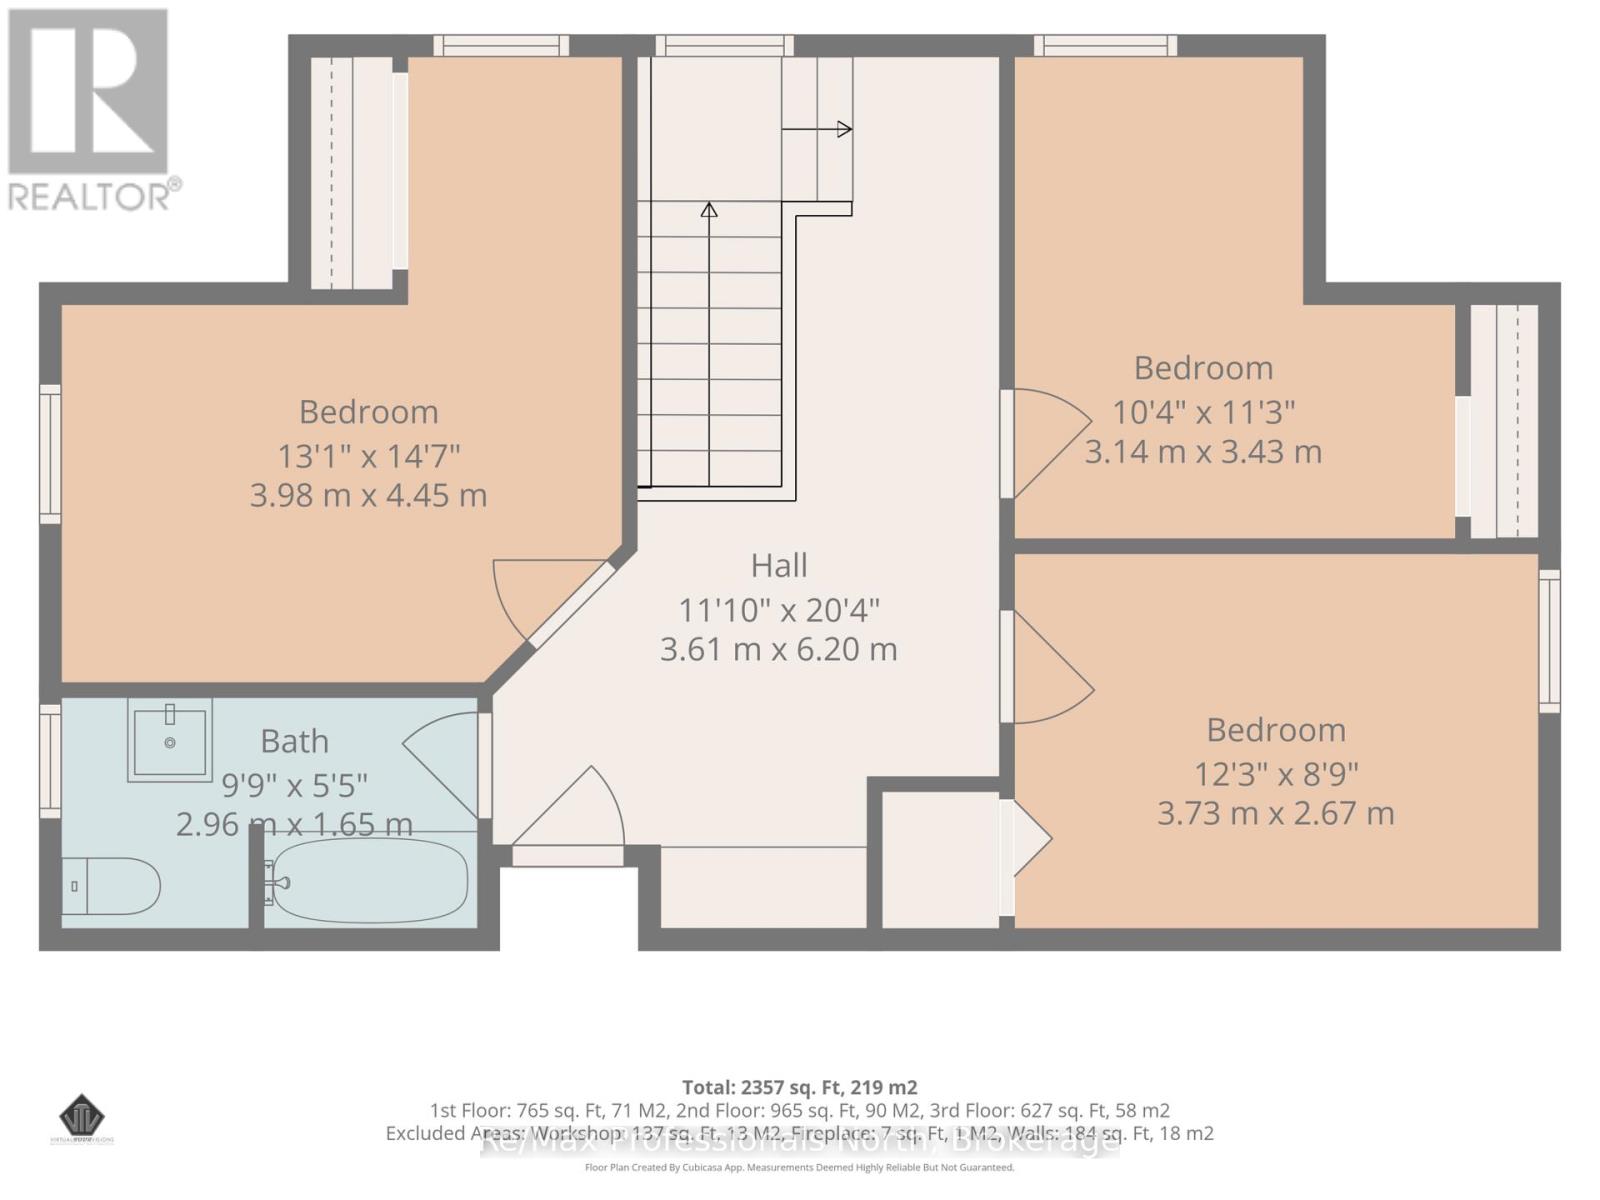
| 二楼 | Bedroom 5 | 3.14 m | 3.43 m | 3.14 m x 3.43 m |
| 二楼 | 浴室 | 2.75 m | 2.4 m | 2.75 m x 2.4 m |
| 二楼 | 第三卧房 | 3.98 m | 4.45 m | 3.98 m x 4.45 m |
| 二楼 | Bedroom 4 | 3.73 m | 2.67 m | 3.73 m x 2.67 m |
| 地下室 | 家庭房 | 5.82 m | 4.16 m | 5.82 m x 4.16 m |
| 地下室 | 卧室 | 3.99 m | 4.05 m | 3.99 m x 4.05 m |
| 地下室 | 洗衣房 | 5.28 m | 4.06 m | 5.28 m x 4.06 m |
| 地下室 | 浴室 | 1.2 m | 1.39 m | 1.2 m x 1.39 m |
| 地下室 | Workshop | 3.33 m | 3.82 m | 3.33 m x 3.82 m |
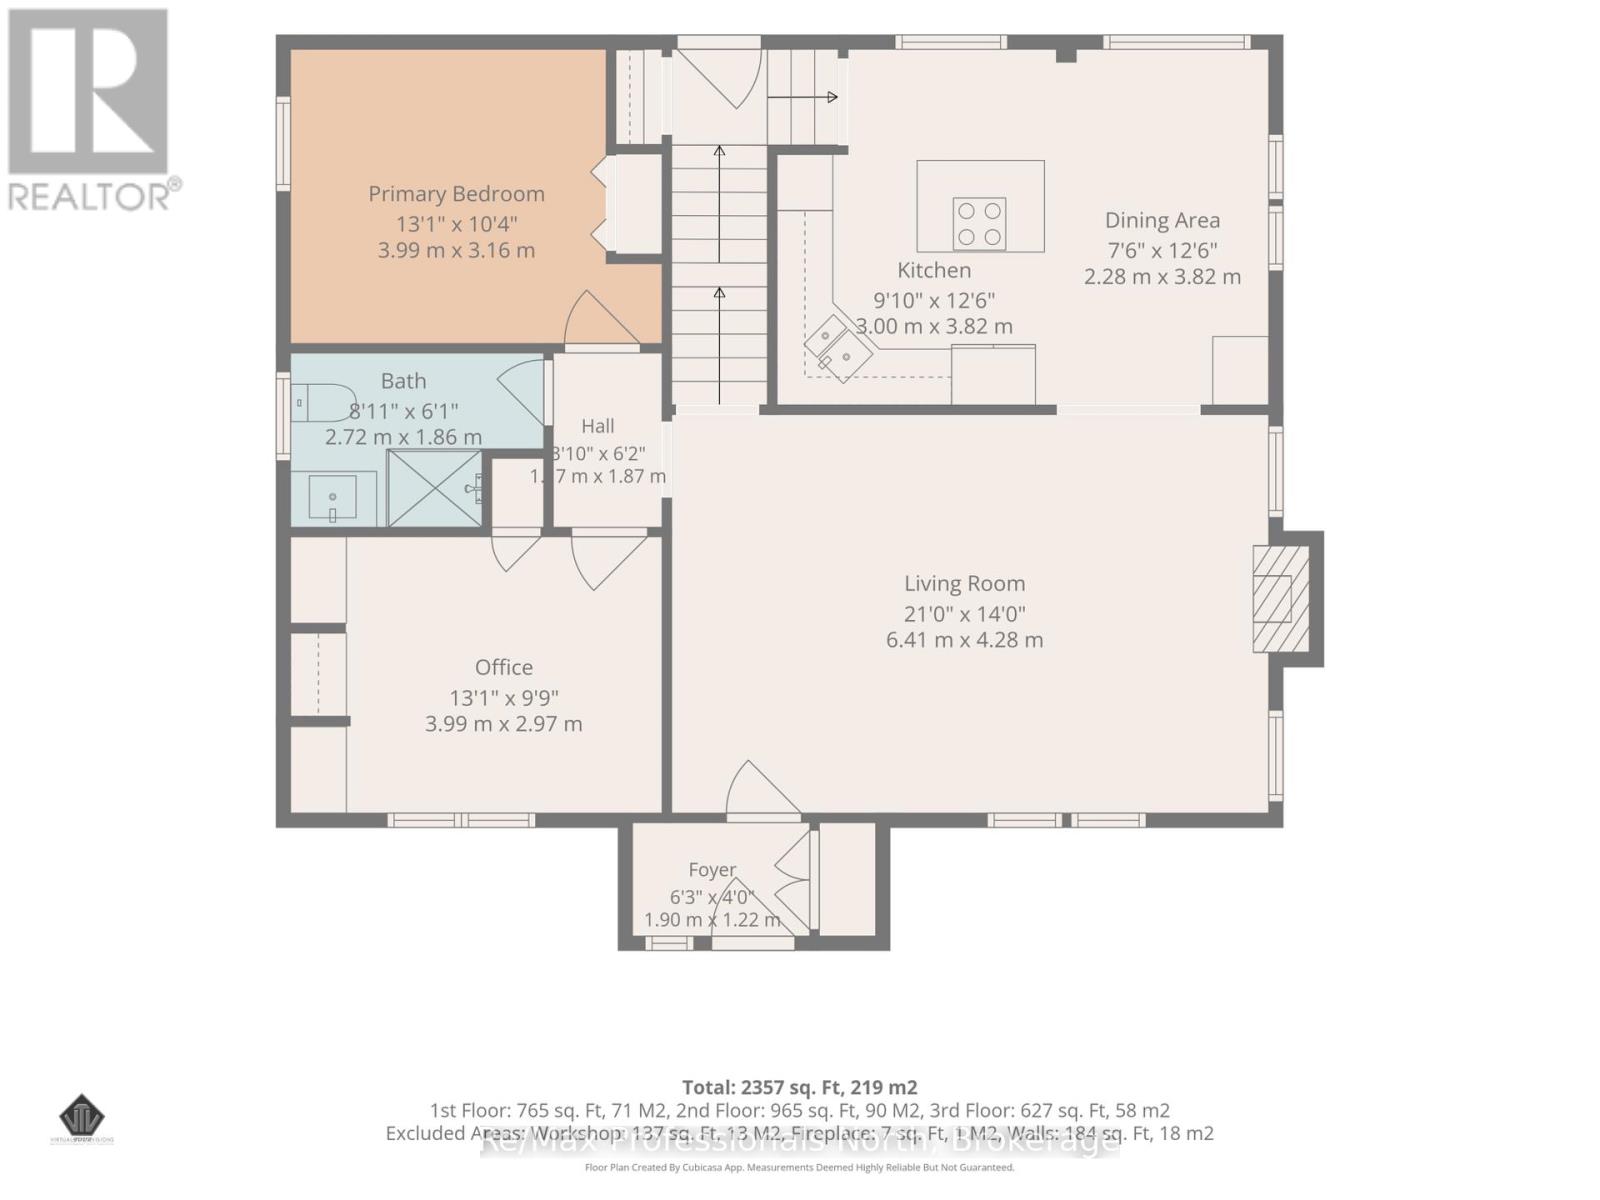
| 一楼 | 客厅 | 6.41 m | 4.28 m | 6.41 m x 4.28 m |
| 一楼 | 厨房 | 3 m | 3.82 m | 3 m x 3.82 m |
| 一楼 | 餐厅 | 2.28 m | 3.82 m | 2.28 m x 3.82 m |
| 一楼 | 主卧 | 3.99 m | 3.16 m | 3.99 m x 3.16 m |
| 一楼 | 第二卧房 | 3.99 m | 2.97 m | 3.99 m x 2.97 m |
| 一楼 | 浴室 | 2.72 m | 1.86 m | 2.72 m x 1.86 m |
设备间
| 有线电视 | 已安装 |
| 配电箱 | 已安装 |
| Wireless | 可用 |
| Electricity Connected | Connected |
| Natural Gas Available | 可用 |
| 污水道 | 已安装 |
https://www.realtor.ca/real-estate/30054295/695-john-street-n-gravenhurst-muskoka-s-muskoka-s

The trademarks REALTOR®, REALTORS®, and the REALTOR® logo are controlled by The Canadian Real Estate Association (CREA) and identify real estate professionals who are members of CREA. The trademarks MLS®, Multiple Listing Service® and the associated logos are owned by The Canadian Real Estate Association (CREA) and identify the quality of services provided by real estate professionals who are members of CREA. The trademark DDF® is owned by The Canadian Real Estate Association (CREA) and identifies CREA's Data Distribution Facility (DDF®)
Muskoka Haliburton Orillia – The Lakelands Association of REALTORS®
RE/MAX Professionals North
July 20 2026 04:59:13
