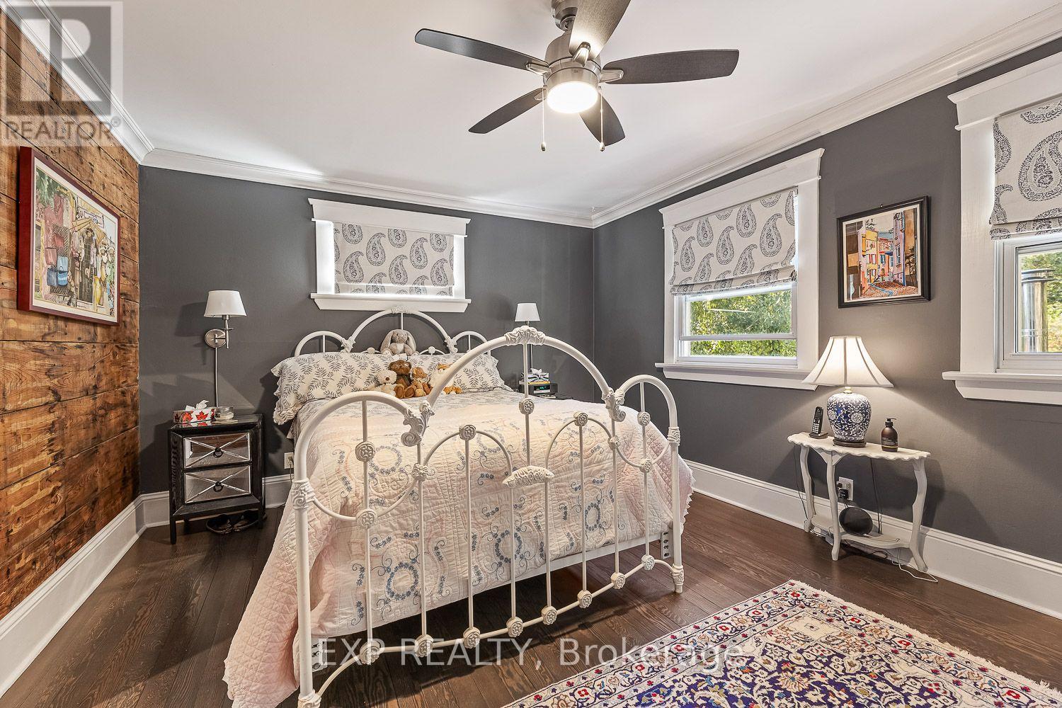
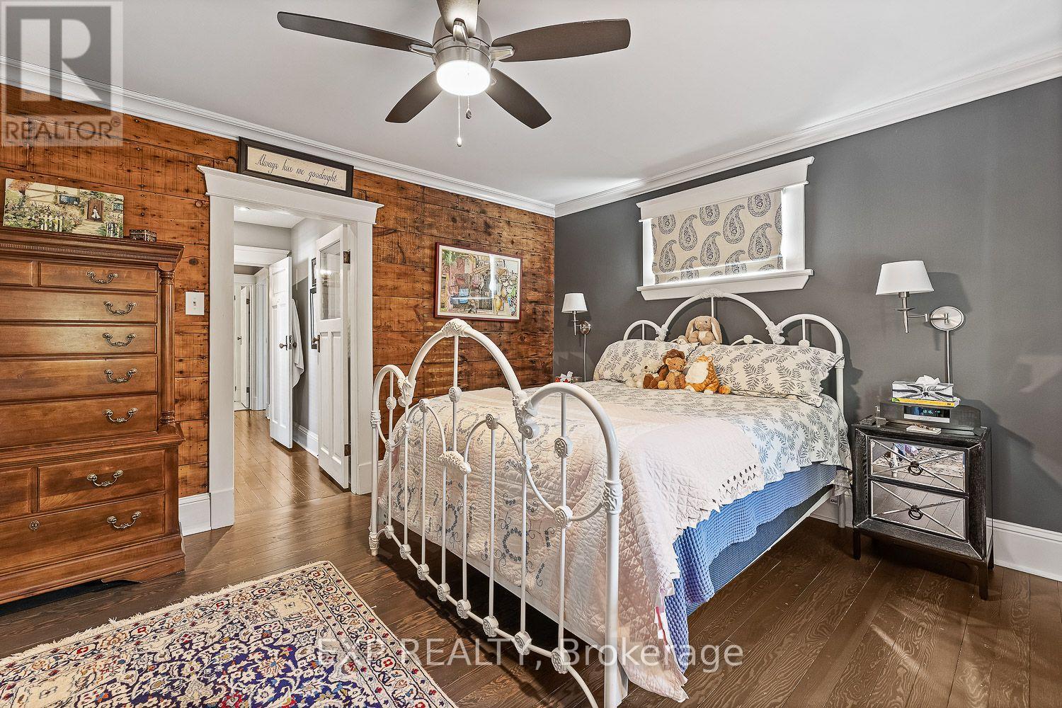
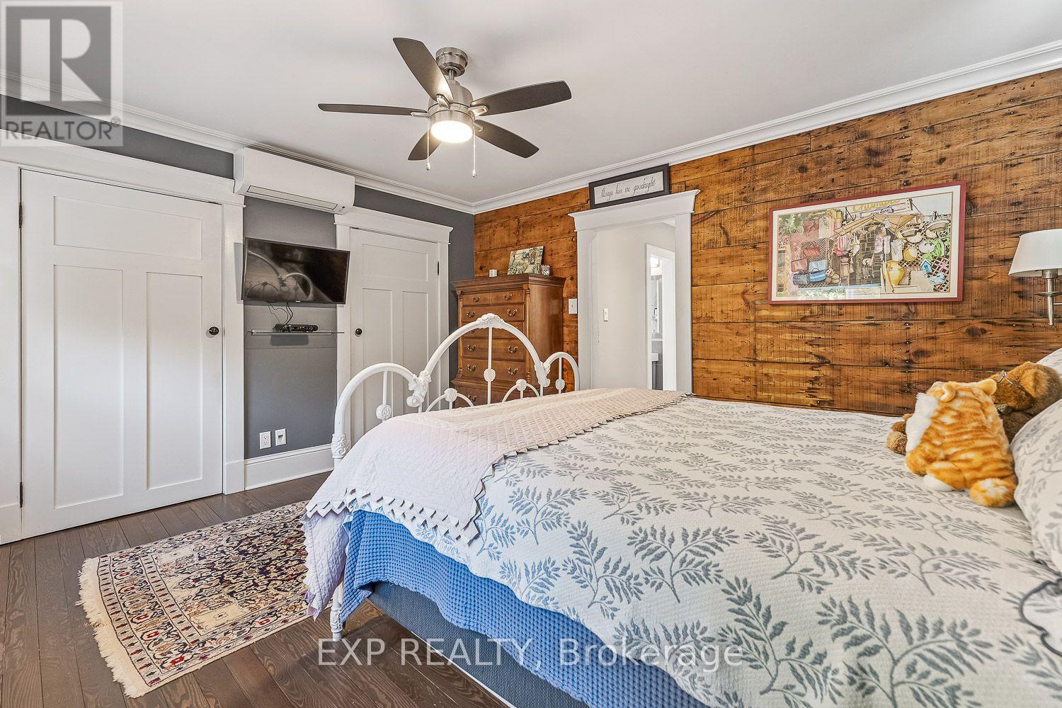
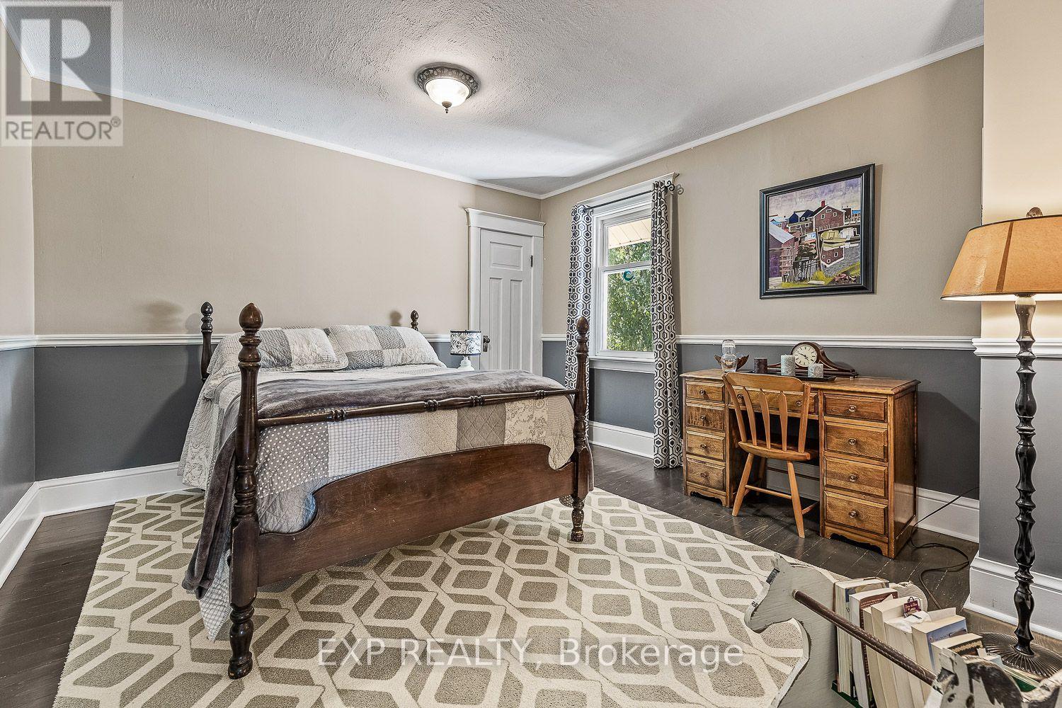
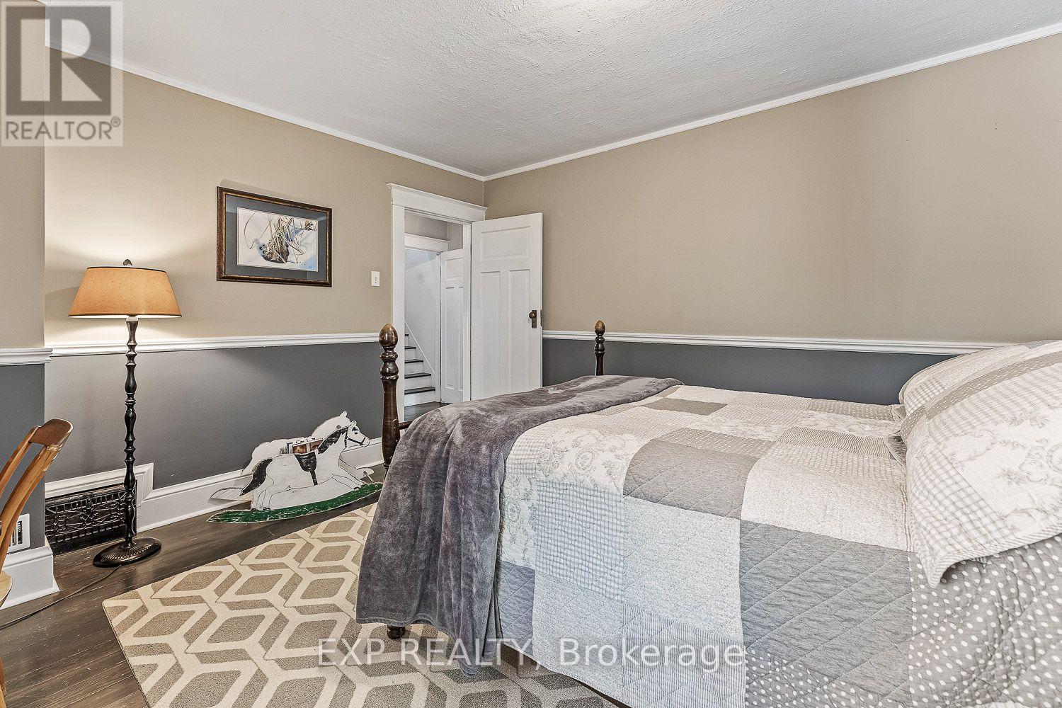
4 卧室
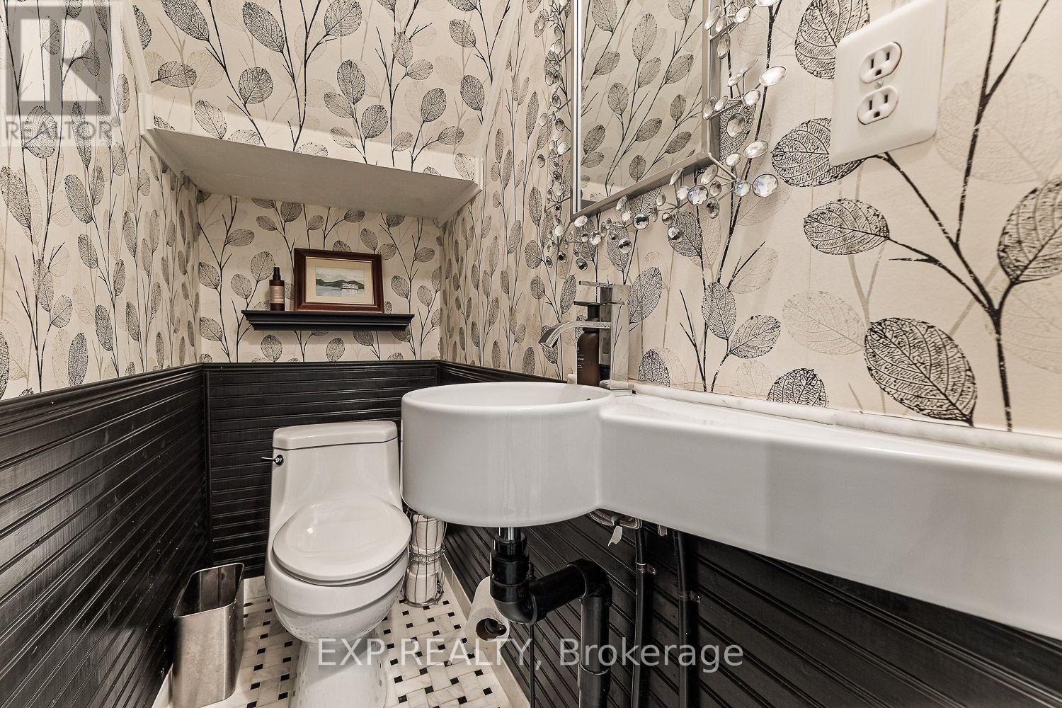
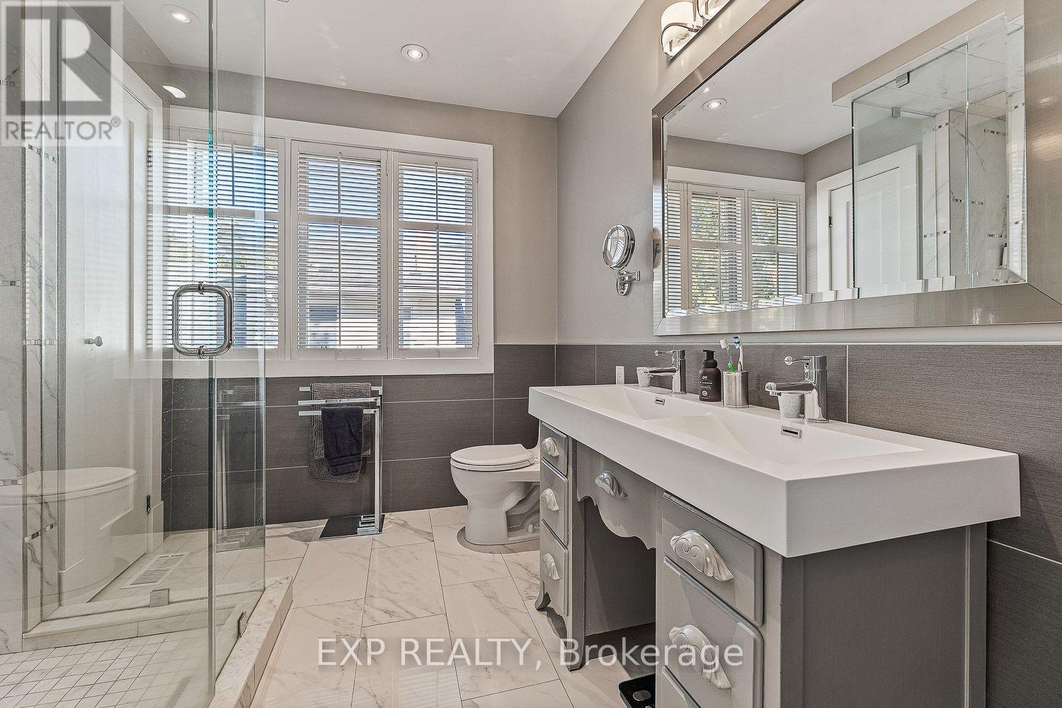
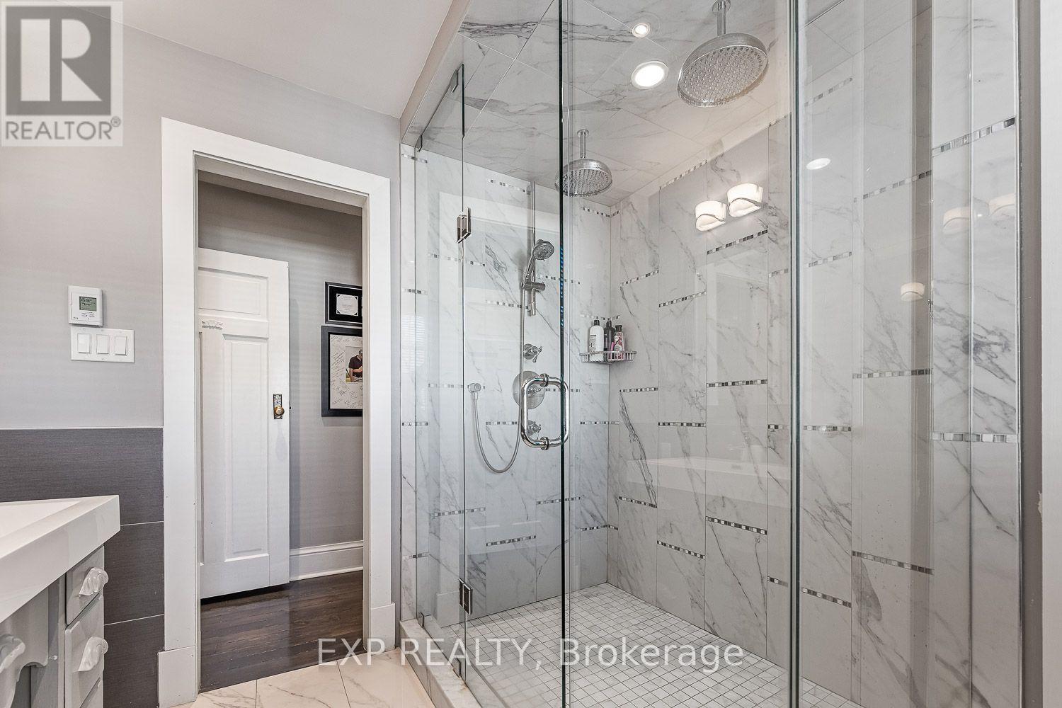
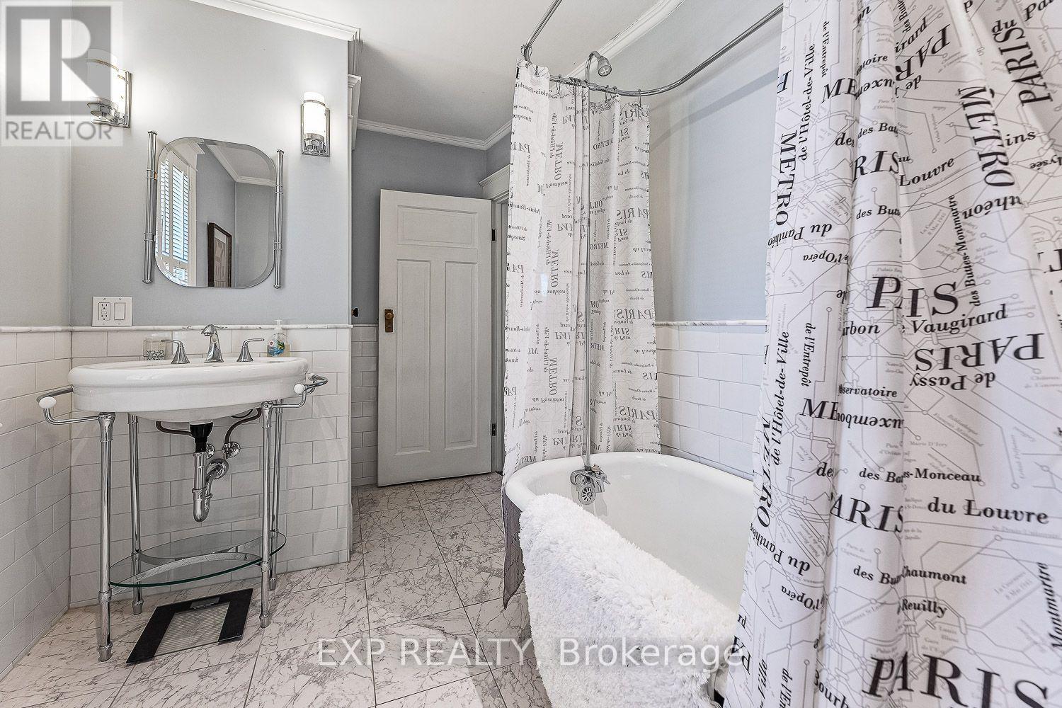
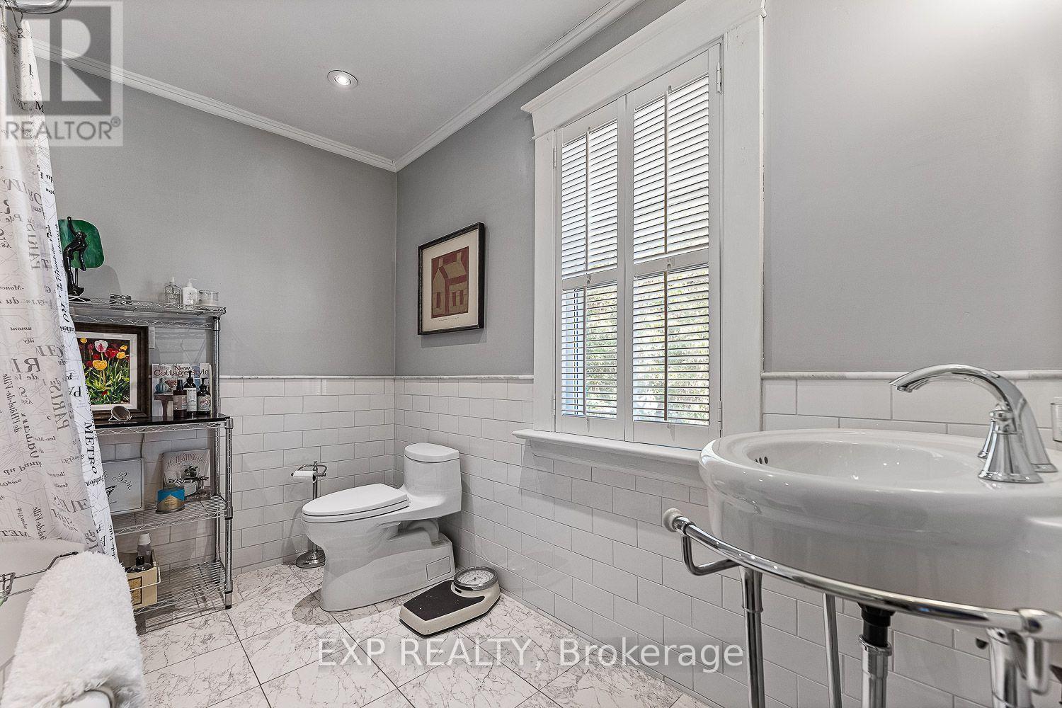
3 浴室
2000 - 2500 sqft
壁炉
中央空调
风热取暖
$1,595,000
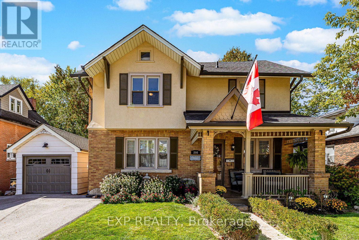
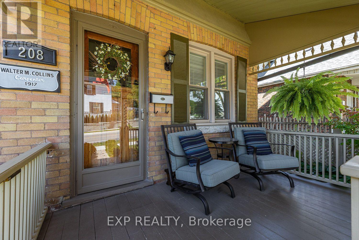
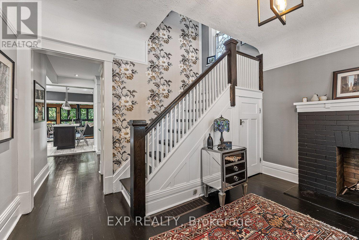
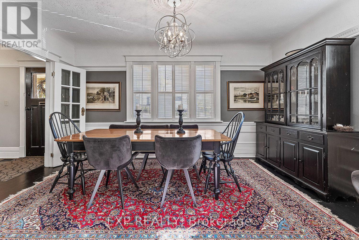
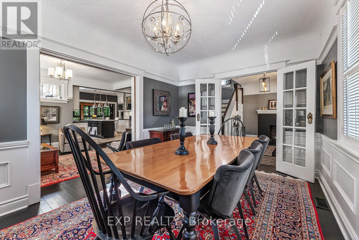
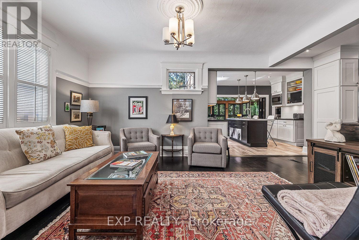
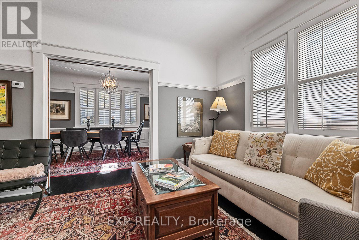
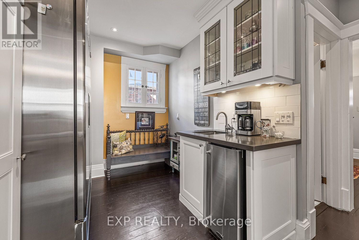
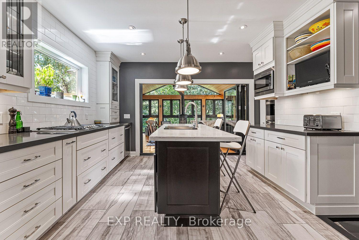
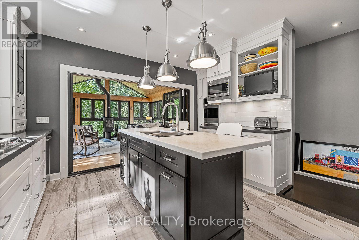
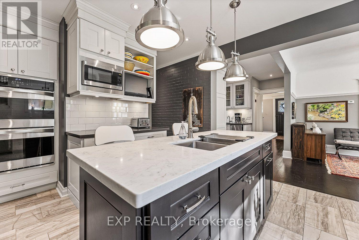
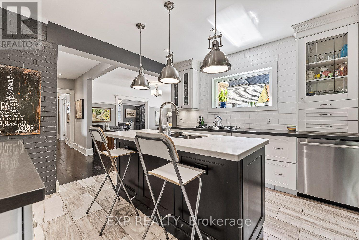
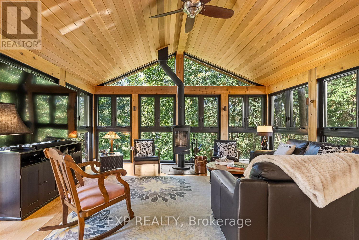
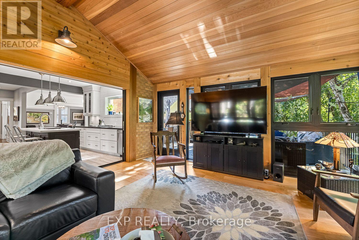
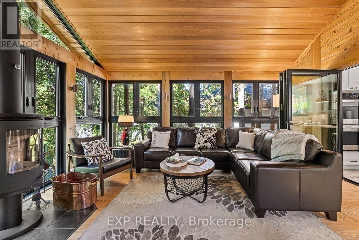
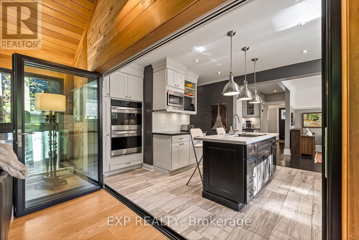
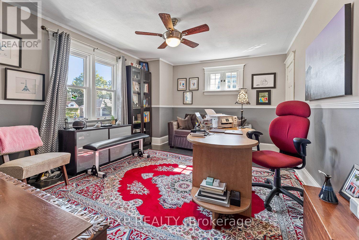
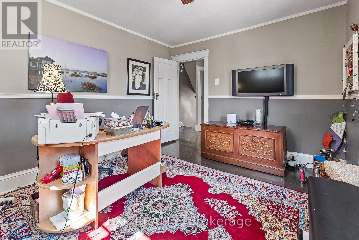
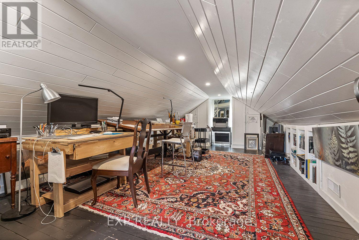
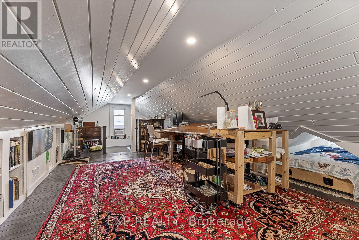
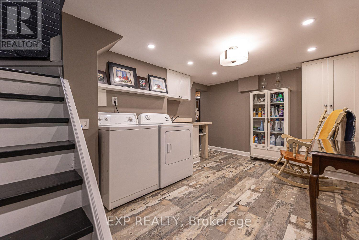
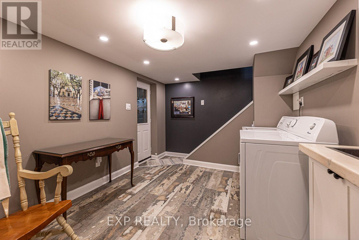
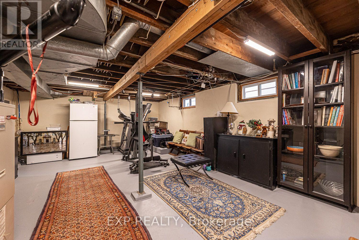
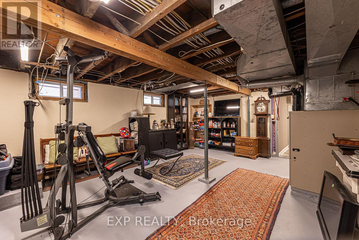
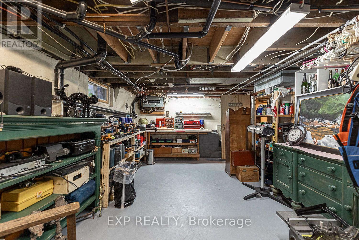
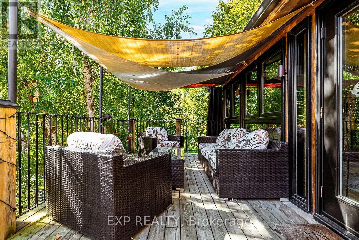
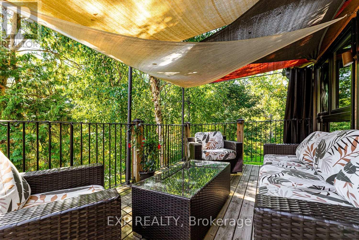
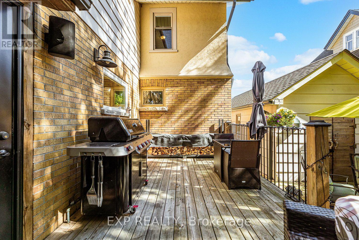
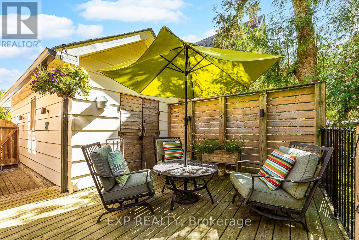
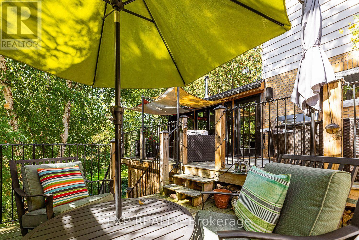
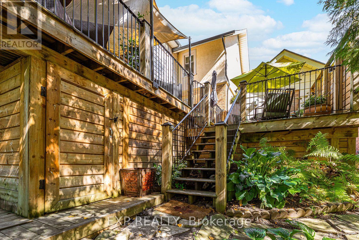
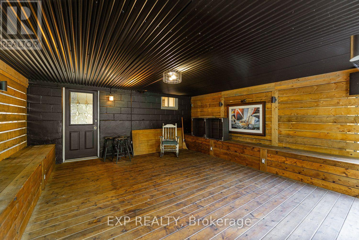
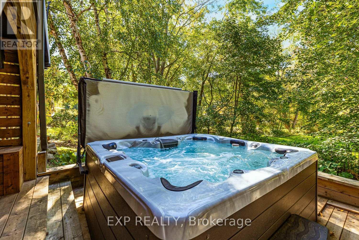
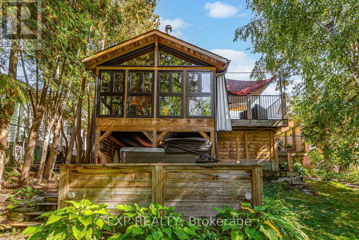
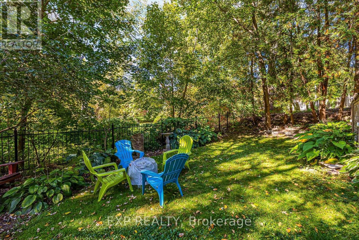
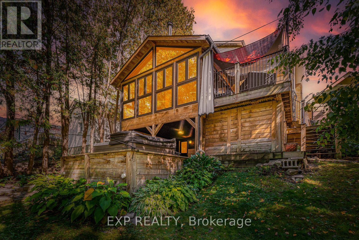
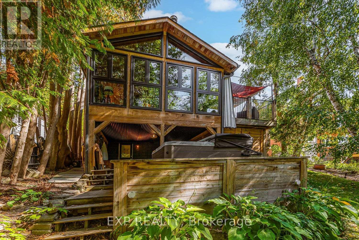
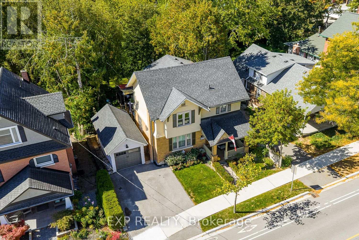
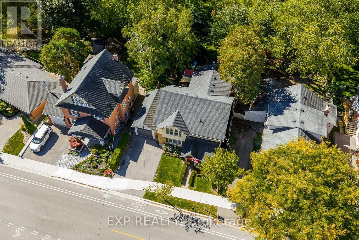
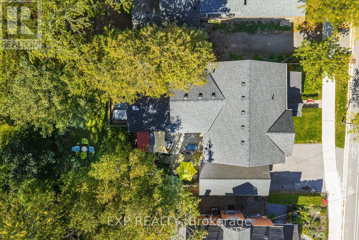
Old World Charm with Modern Conveniences. A beautiful century home built in 1917 with 21stcentury modern conveniences. Located in Old Newmarket with main floor family room with woodburning fireplace, hot tub and multi-level decks overlooking gardens, stream, and green space.Perfect location. Walk to school, Main Street, restaurants and bars, Fairy Lake and walking trails.The houses history is evident in the original woodwork, wood floors, leaded windows, andFrench pocket doors. The modern kitchen features quartz counters, 5 burner gas stove, doubleovens, a centre island, a 54" commercial refrigerator and commercial ice maker in the pantry,and a full wall of telescopic patio doors leading to the sunroom. The sunroom is a vision. Wood floors, wood ceiling, 27 windows overlooking the backyard andgreen space, wood burning Finnish fireplace (WETT certified), and a walkout to a multi-leveldeck for entertaining.The 3rd floor is curerently used as an artists studio. It could easily be an office, yoga studio, or 4th bedroom. The front porch is great for those relaxing summer evenings. The lower-level houses laundry, aworkshop, and an abundance of storage with a separate entrance. Walkout to a covered patioand the hot tub. Walk to shops and Fairy Lake. This house has been maintained to perfection. (id:43681)
房源概要
|
MLS® Number
|
N13582612 |
|
房源类型
|
民宅 |
|
社区名字
|
Central Newmarket |
|
附近的便利设施
|
医院, 学校 |
|
设备类型
|
热水器 - Gas, 热水器 |
|
总车位
|
3 |
|
租赁设备类型
|
热水器 - Gas, 热水器 |
|
结构
|
Deck, Porch |
详 情
|
浴室
|
3 |
|
地上卧房
|
3 |
|
地下卧室
|
1 |
|
总卧房
|
4 |
|
Age
|
100+ Years |
|
家电类
|
Hot Tub, Range, 洗碗机, 烘干机, Freezer, 微波炉, 烤箱, 洗衣机, 冰箱 |
|
地下室进展
|
部分完成 |
|
地下室功能
|
Walk Out |
|
地下室类型
|
N/a (partially Finished), N/a |
|
施工种类
|
独立屋 |
|
空调
|
中央空调 |
|
外墙
|
砖, 灰泥 |
|
壁炉
|
有 |
|
Fireplace Total
|
1 |
|
壁炉类型
|
木头stove |
|
Flooring Type
|
Hardwood |
|
地基类型
|
水泥 |
|
客人卫生间(不包含洗浴)
|
1 |
|
供暖方式
|
天然气 |
|
供暖类型
|
压力热风 |
|
储存空间
|
3 |
|
内部尺寸
|
2000 - 2500 Sqft |
|
类型
|
独立屋 |
|
设备间
|
市政供水 |
车 位
土地
|
英亩数
|
无 |
|
土地便利设施
|
医院, 学校 |
|
污水道
|
Sanitary Sewer |
|
土地深度
|
100 Ft ,2 In |
|
土地宽度
|
50 Ft |
|
不规则大小
|
50 X 100.2 Ft |
房 间
| 楼 层 |
类 型 |
长 度 |
宽 度 |
面 积 |
|
二楼 |
主卧 |
4.2 m |
3.58 m |
4.2 m x 3.58 m |
|
二楼 |
浴室 |
2.52 m |
2.65 m |
2.52 m x 2.65 m |
|
二楼 |
第二卧房 |
3.69 m |
3.6 m |
3.69 m x 3.6 m |
|
二楼 |
第三卧房 |
4.68 m |
3.55 m |
4.68 m x 3.55 m |
|
二楼 |
浴室 |
3.84 m |
2.13 m |
3.84 m x 2.13 m |
|
三楼 |
Study |
8.58 m |
3.93 m |
8.58 m x 3.93 m |
|
地下室 |
洗衣房 |
4.76 m |
3.46 m |
4.76 m x 3.46 m |
|
地下室 |
其它 |
4.64 m |
6.73 m |
4.64 m x 6.73 m |
|
地下室 |
Workshop |
3.73 m |
6.73 m |
3.73 m x 6.73 m |
|
一楼 |
门厅 |
3.75 m |
3.15 m |
3.75 m x 3.15 m |
|
一楼 |
餐厅 |
4.64 m |
3.16 m |
4.64 m x 3.16 m |
|
一楼 |
客厅 |
4.64 m |
3.49 m |
4.64 m x 3.49 m |
|
一楼 |
厨房 |
4.67 m |
3.65 m |
4.67 m x 3.65 m |
|
一楼 |
家庭房 |
4.88 m |
4.79 m |
4.88 m x 4.79 m |
设备间
https://www.realtor.ca/real-estate/30054310/208-lorne-avenue-newmarket-central-newmarket-central-newmarket