
2956 Lakeside Drive Severn (West Shore), Ontario L3V 0V9


$780,000
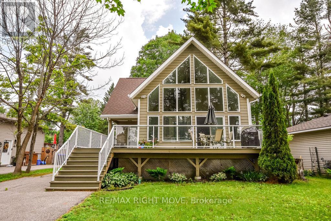
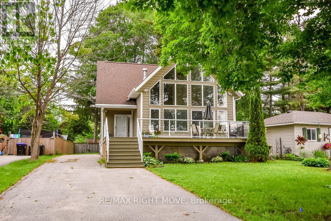
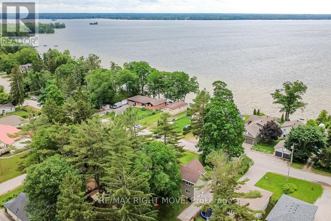
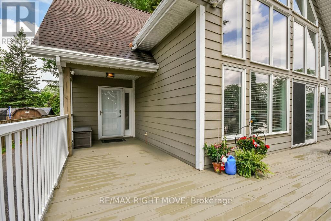
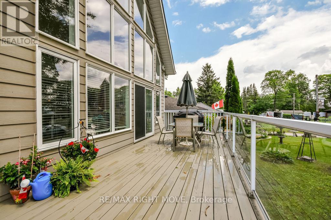
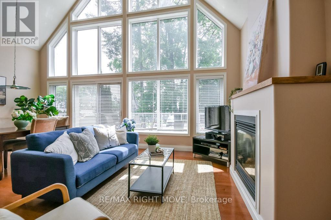
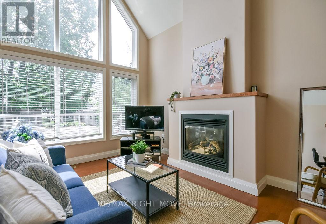
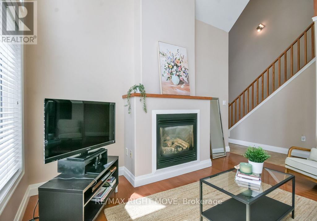
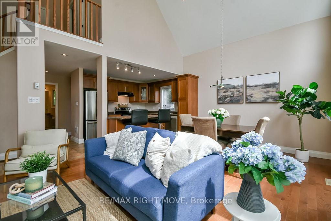
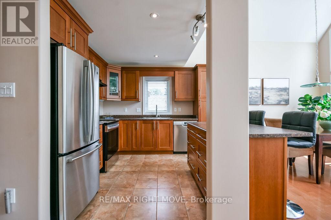
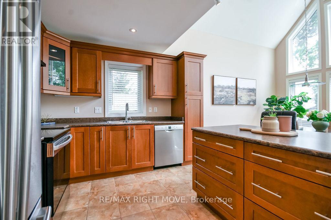
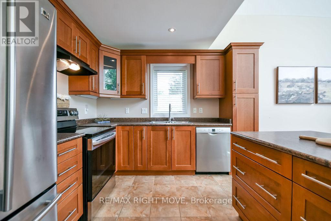
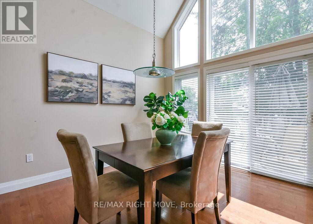
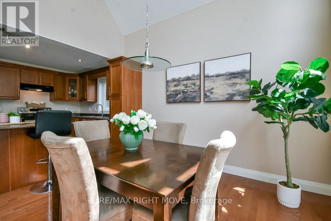
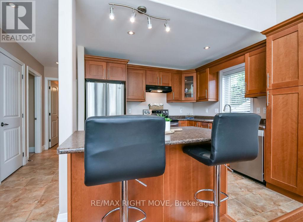
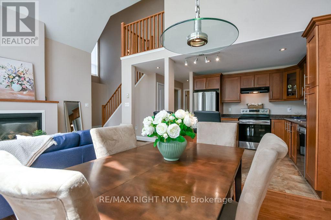
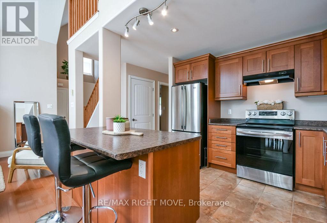
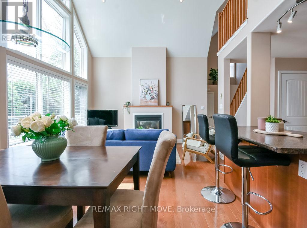
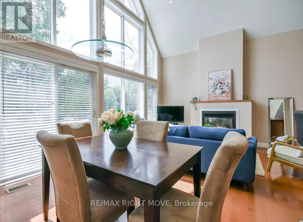
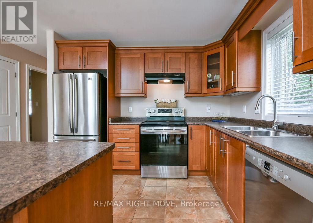
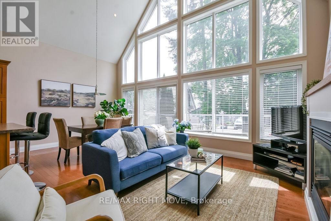
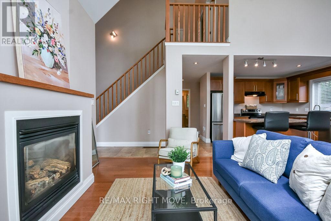
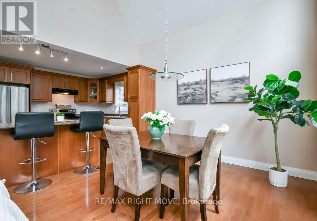
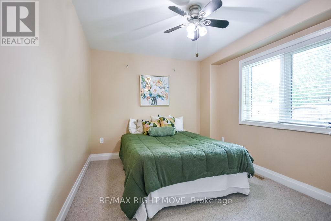
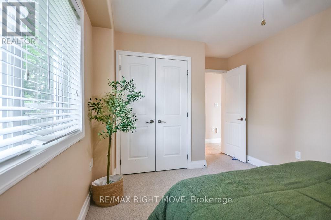
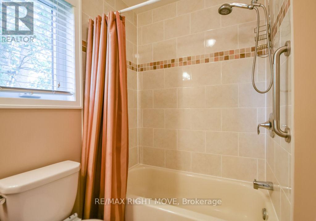
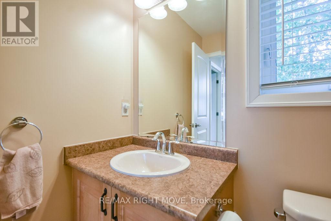
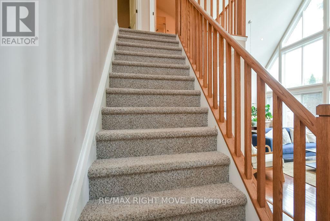
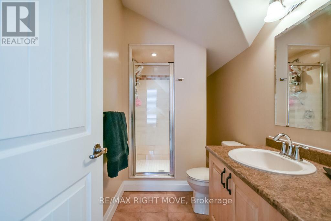
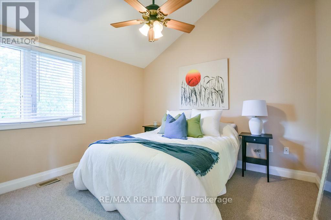
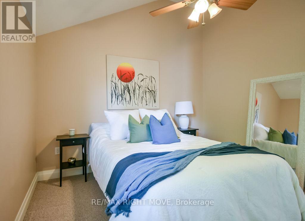
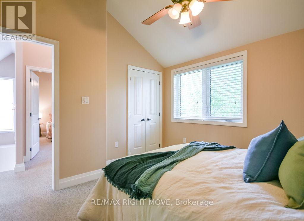
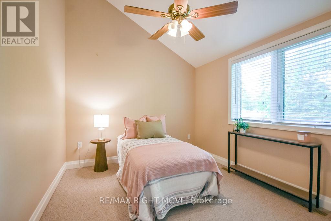
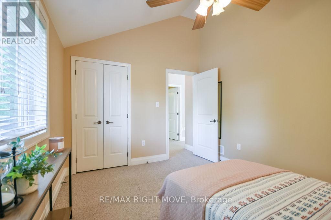
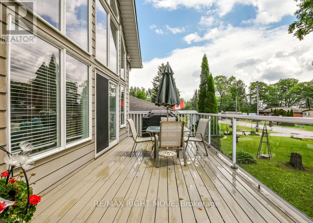
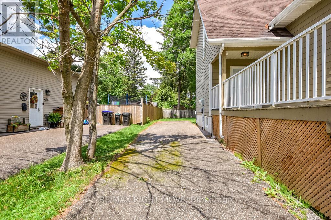
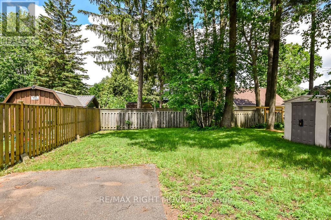
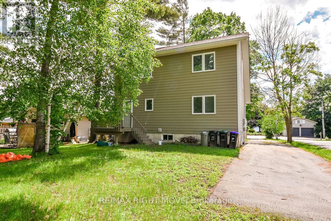
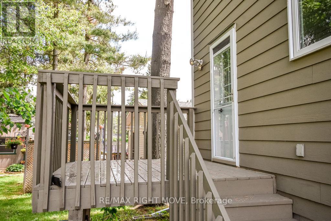
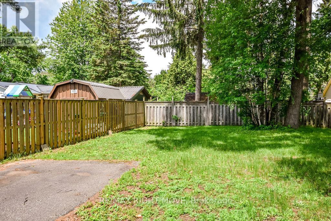
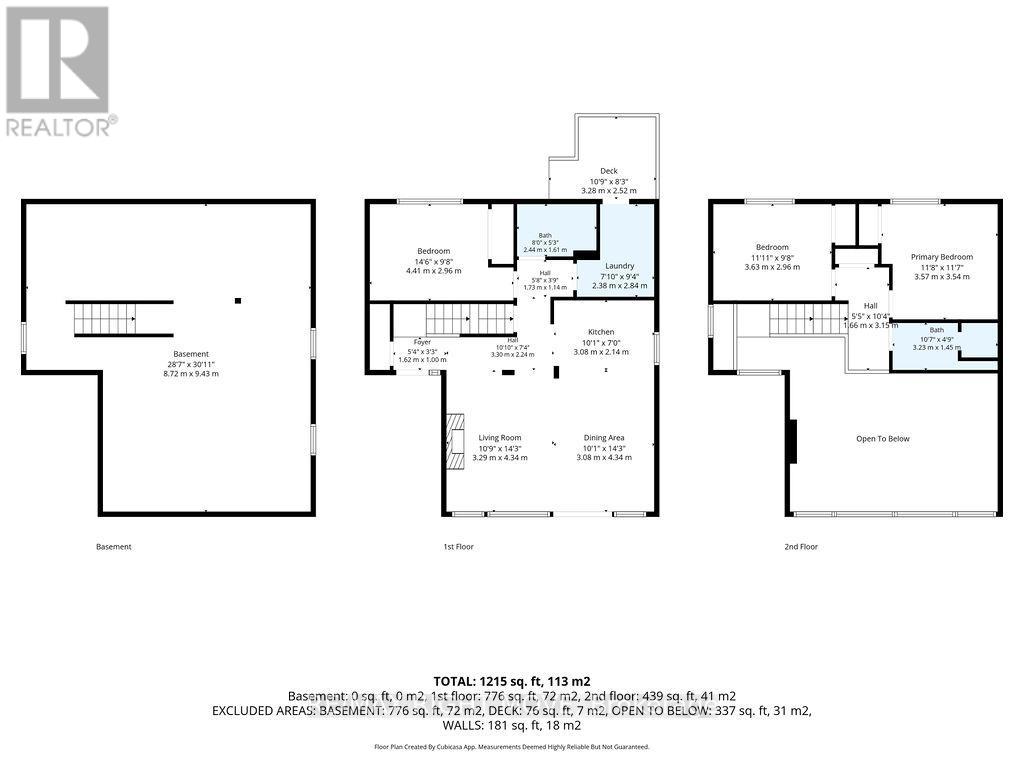
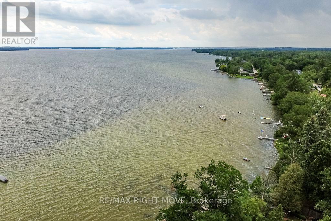
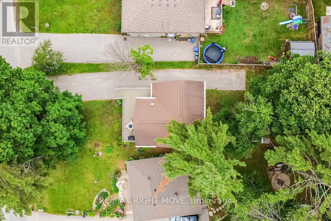
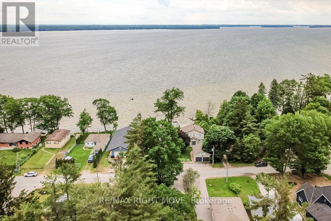
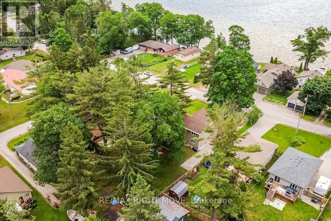
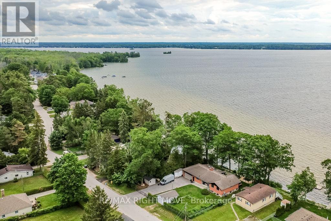
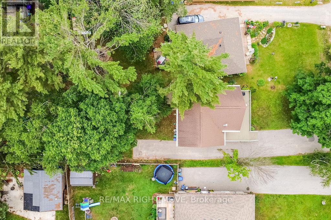
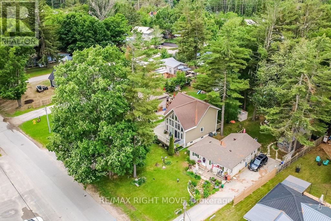
Welcome to 2956 Lakeside Drive, a beautiful home nestled in the sought-after Westshore community just north of Orillia. Situated on a spacious lot with water access to Lake Couchiching, this property offers the perfect blend of peaceful lakeside living and convenient proximity to all of Orillia's amenities. Step inside to a bright and airy open-concept design featuring soaring vaulted ceilings and an abundance of natural light throughout. The heart of the home is the spacious kitchen with a large island, seamlessly connected to the dining and living areas-an ideal layout for entertaining family and friends. Expansive windows showcase stunning views of Lake Couchiching, bringing the outdoors in and filling the home with natural beauty year-round. The thoughtfully designed main level includes a highly desirable main floor bedroom, offering flexibility for guests, multigenerational living, or convenient one-level living. A well-appointed bathroom completes the main floor. Upstairs, additional bedrooms provide comfortable accommodations for family or visitors.The full unfinished basement presents endless potential for future development, whether you envision a recreation space, home gym, workshop, or additional living area. One of the true highlights of this property is the large, expansive deck-perfect for outdoor dining, summer barbecues, or simply relaxing while taking in the tranquil surroundings. It extends your living space outdoors and makes entertaining effortless in every season. Outside, the generous lot offers plenty of room to enjoy nature, with water access to Lake Couchiching just moments away. Spend your days boating, swimming, fishing, or simply enjoying the peaceful waterfront lifestyle this exceptional community is known for. Located just minutes from Orillia, 2956 Lakeside Drive delivers a rare combination of modern comfort, flexible living space, and breathtaking lake views in one of the region's most desirable waterfront neighbourhoods. (id:43681)
房源概要
| MLS® Number | S13582618 |
| 房源类型 | 民宅 |
| 社区名字 | West Shore |
| 总车位 | 3 |
| View Type | Lake View |
详 情
| 浴室 | 2 |
| 地上卧房 | 3 |
| 总卧房 | 3 |
| 公寓设施 | Fireplace(s) |
| 家电类 | 洗碗机, 烘干机, 炉子, 洗衣机, 冰箱 |
| 地下室进展 | 已完成 |
| 地下室类型 | N/a (unfinished) |
| 施工种类 | 独立屋 |
| 空调 | 中央空调 |
| 外墙 | 乙烯基壁板 |
| 壁炉 | 有 |
| Fireplace Total | 1 |
| 地基类型 | 混凝土 |
| 供暖方式 | 天然气 |
| 供暖类型 | 压力热风 |
| 储存空间 | 2 |
| 内部尺寸 | 1100 - 1500 Sqft |
| 类型 | 独立屋 |
| 设备间 | 市政供水 |
车 位
| 没有车库 |
土地
| 英亩数 | 无 |
| 污水道 | Sanitary Sewer |
| 土地深度 | 150 Ft |
| 土地宽度 | 50 Ft ,3 In |
| 不规则大小 | 50.3 X 150 Ft |
| 规划描述 | Sr2 |
房 间
| 楼 层 | 类 型 | 长 度 | 宽 度 | 面 积 |
|---|---|---|---|---|
| 一楼 | 浴室 | 2.44 m | 1.61 m | 2.44 m x 1.61 m |
| 一楼 | 客厅 | 3.29 m | 4.34 m | 3.29 m x 4.34 m |
| 一楼 | 餐厅 | 3.08 m | 4.34 m | 3.08 m x 4.34 m |
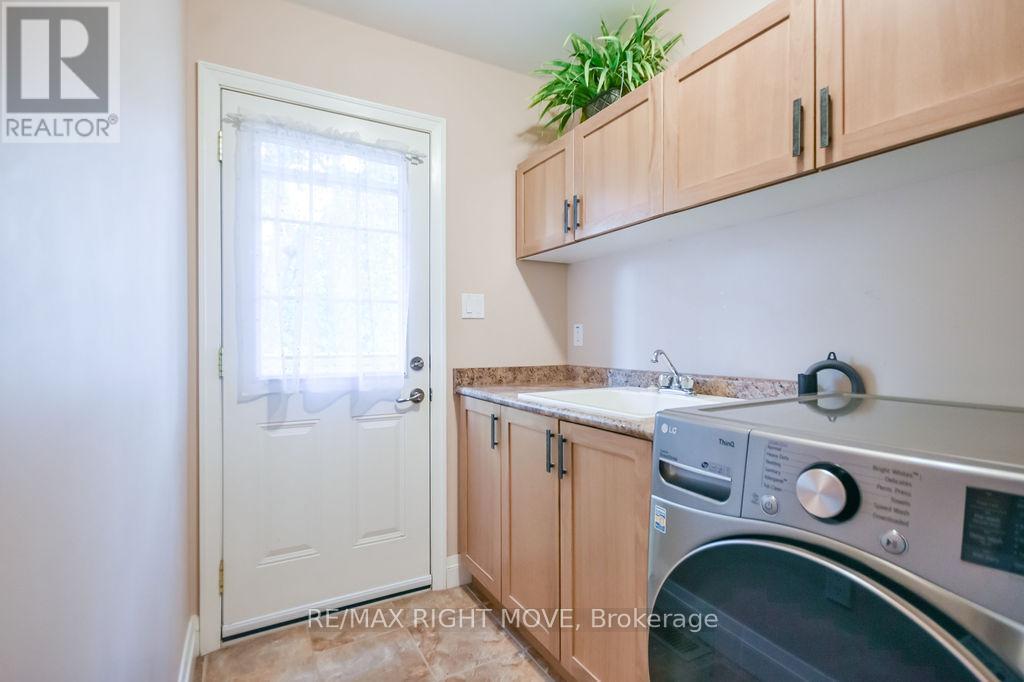
| 一楼 | 洗衣房 | 2.38 m | 2.84 m | 2.38 m x 2.84 m |
| 一楼 | 卧室 | 4.41 m | 2.96 m | 4.41 m x 2.96 m |
| 一楼 | 厨房 | 3.08 m | 2.14 m | 3.08 m x 2.14 m |
| Upper Level | 主卧 | 3.57 m | 3.54 m | 3.57 m x 3.54 m |
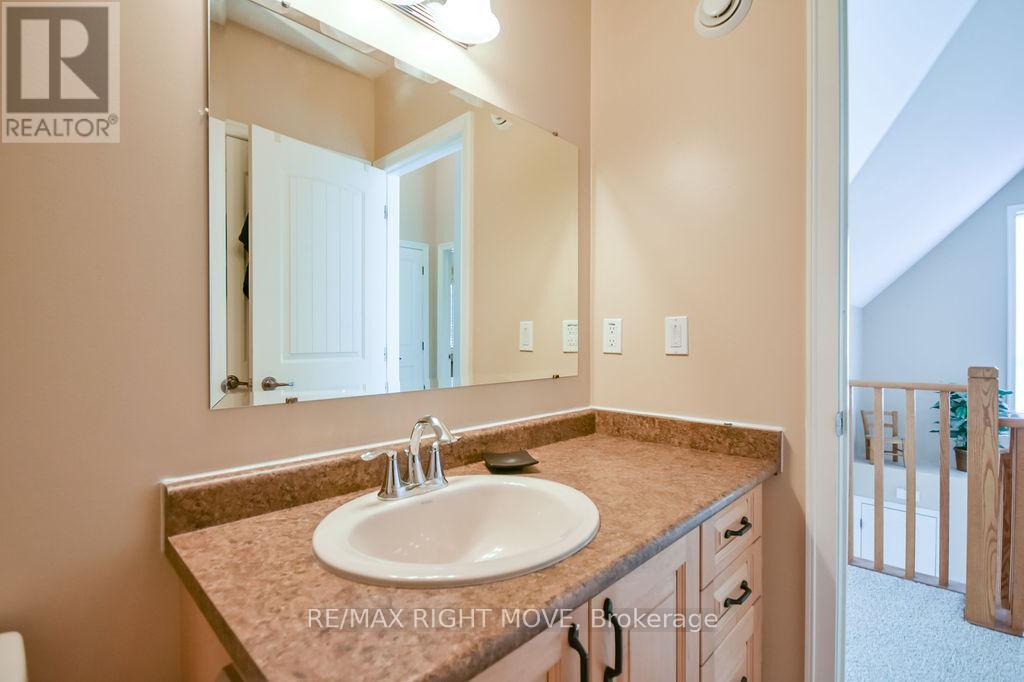
| Upper Level | 浴室 | 3.23 m | 1.45 m | 3.23 m x 1.45 m |
| Upper Level | 第二卧房 | 3.63 m | 2.96 m | 3.63 m x 2.96 m |
https://www.realtor.ca/real-estate/30054320/2956-lakeside-drive-severn-west-shore-west-shore

The trademarks REALTOR®, REALTORS®, and the REALTOR® logo are controlled by The Canadian Real Estate Association (CREA) and identify real estate professionals who are members of CREA. The trademarks MLS®, Multiple Listing Service® and the associated logos are owned by The Canadian Real Estate Association (CREA) and identify the quality of services provided by real estate professionals who are members of CREA. The trademark DDF® is owned by The Canadian Real Estate Association (CREA) and identifies CREA's Data Distribution Facility (DDF®)
Toronto Real Estate Board
RE/MAX Right Move
July 20 2026 01:33:16
