
551 Darby Road Welland (Cooks Mills), Ontario L0S 1K0


$2,441,000
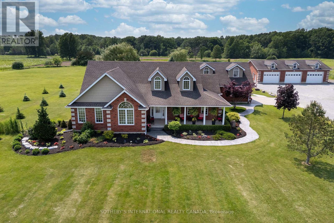
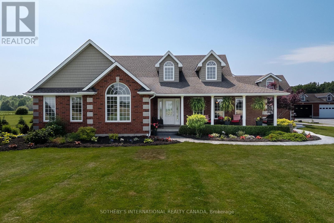
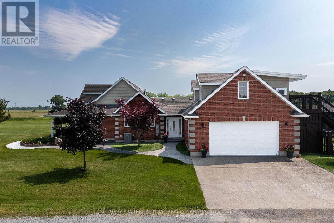
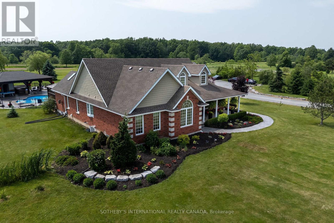
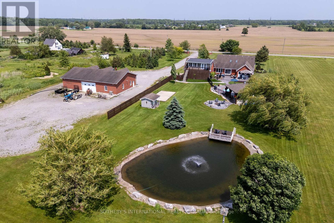
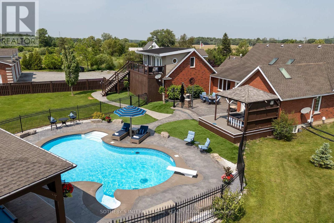
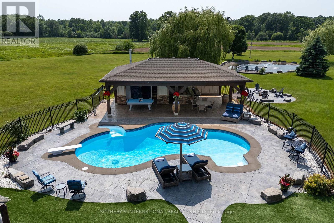
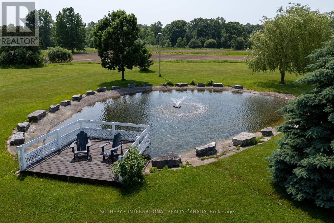
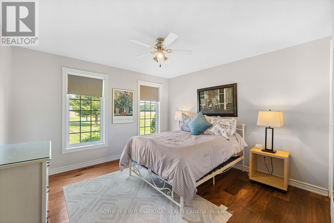
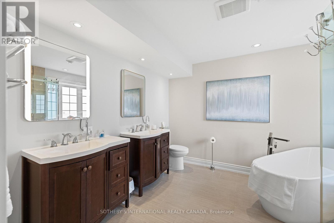
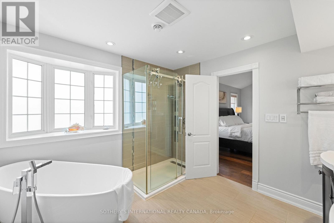
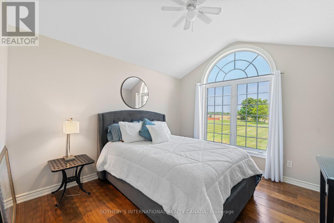
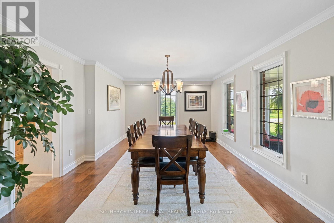
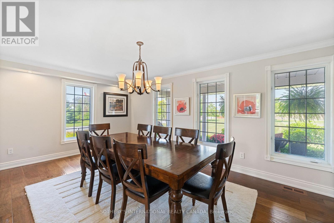
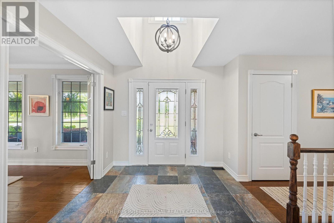
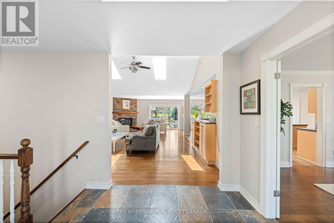
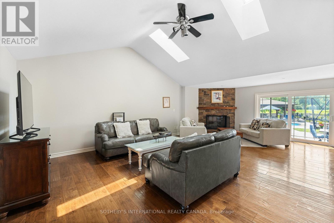
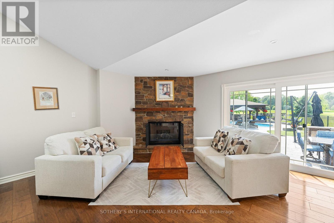
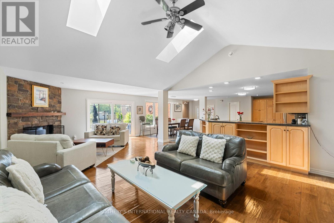
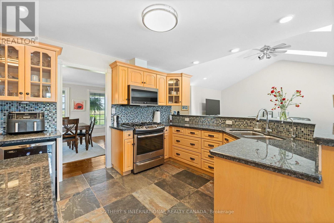
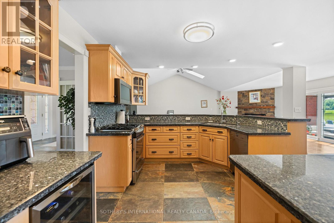
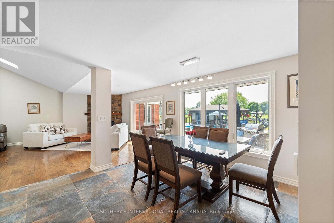
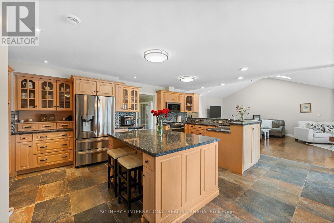
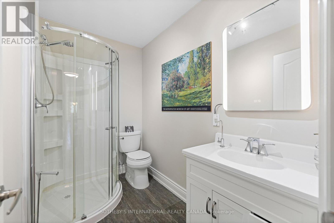
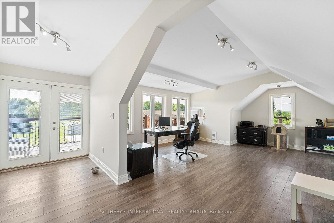
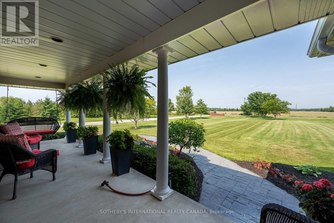
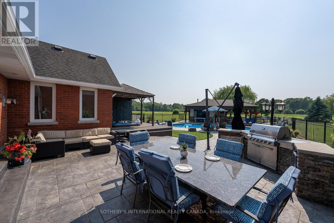
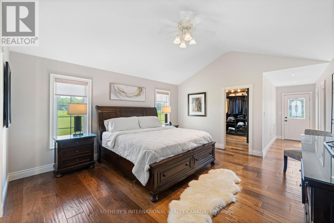
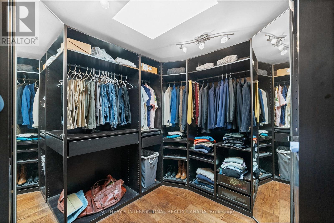
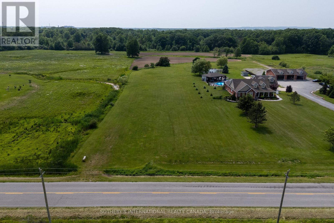
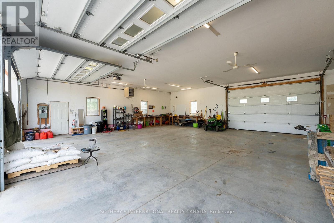
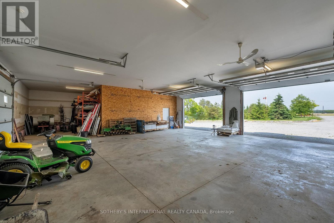
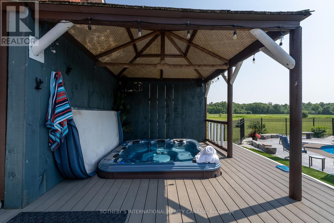
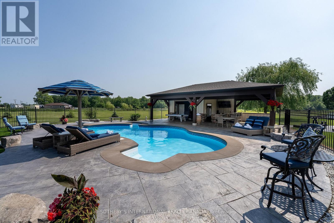
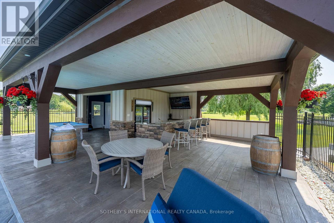
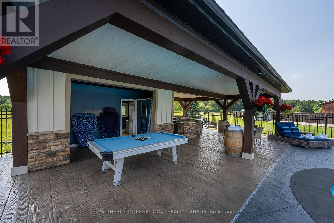
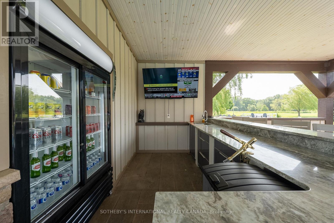
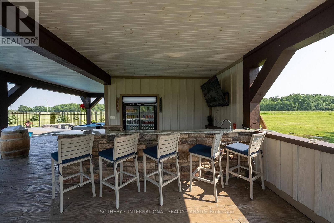
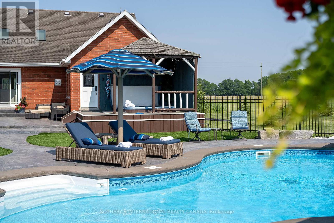
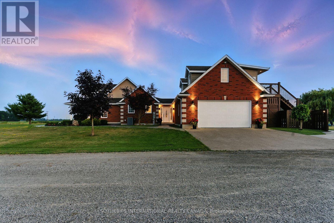
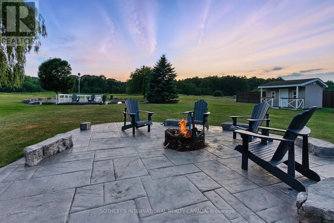
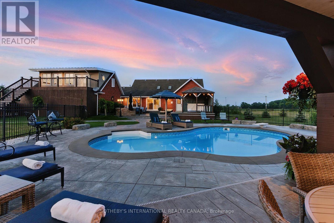
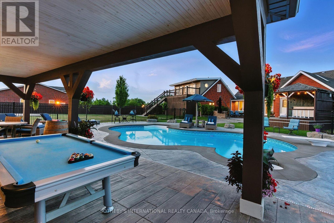
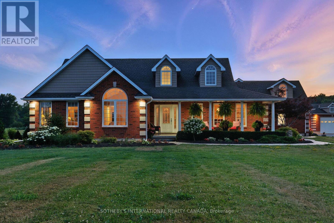
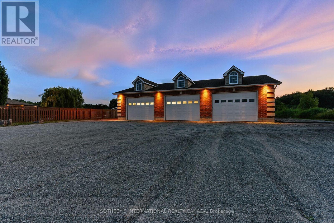
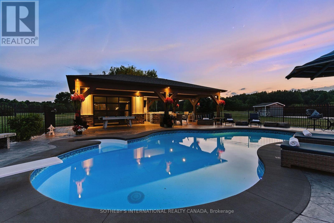
Welcome To Your Private Countryside Estate Retreat, Set On Over 12 Pristine Acres. This Exceptional Brick Bungalow Offers 5,000+ SQ Feet Of Finished Living Space, Seamlessly Blending Rural Charm With Upscale Comfort. Covered Front Porch Leads Into A Bright, Open-Concept Layout With Vaulted Ceilings, Hardwood Floors, And Sun-Filled Principal Rooms. Gourmet Kitchen Boasts Granite Counters, Stainless Steel Appliances, Center Island, And Sunlit Eat-In Area Overlooking Expansive Grounds. Formal Dining Room And Spacious Living Room With Gas Fireplace Flow Naturally To Outdoor Patio Perfect For Entertaining Or Quiet Evenings. Primary Suite Features Walk-In Closet, Spa-Inspired 5-Piece Ensuite, And Private Walkout To Hot Tub. Finished Basement Adds Flexibility With Recreation Area, Gym, Office, And Guest Bedroom. Above Heated 2-Car Garage, A 30' x 26' Loft With Private Entrance, 2-Piece Bath, And Balcony Suits Guest Use, Home Studio, Or Office. Resort-Style Backyard Designed For Comfort And Leisure Heated Saltwater Pool, Stamped Concrete Patio, 40' x 27' Cabana With Wet Bar And Bath, Covered Hot Tub Deck, Outdoor Kitchen, Artificial Turf, And Fully Fenced Entertainment Zone. Detached 60' x 40' Heated Workshop Offers 11' Ceilings, Four Oversized Doors, Concrete Floors Ideal For Trades, Automotive Work, Or Storage. Parking For 15+ Vehicles. Roughly 8 Acres Cultivated As Farmland For Vegetables, Supporting A Self-Sustaining Lifestyle. Additional Features Include Generac 20kW Generator, Bunkie, Pond, Greenhouse Pad, Natural Gas Heating, And 200-Amp Electrical Service. Minutes From Niagara Falls, Niagara-On-The-Lake, Wineries, And The Upcoming South Niagara Hospital (2028), This Turnkey Property Combines Comfort, Function, And Lasting Value In One Distinctive Package. (id:43681)
房源概要
| MLS® Number | X13582706 |
| 房源类型 | 民宅 |
| 社区名字 | 765 - Cooks Mills |
| 附近的便利设施 | 近高尔夫球场, 礼拜场所 |
| 社区特征 | School Bus |
| Easement | Environment Protected |
| Farm Type | Hobby Farm |
| 特征 | 树木繁茂的地区, Partially Cleared, Open Space, Sump Pump |
| 总车位 | 21 |
| 泳池类型 | Inground Pool |
| 结构 | Deck, Patio(s), Porch, 棚, Workshop |
| View Type | View |
详 情
| 浴室 | 5 |
| 地上卧房 | 4 |
| 地下卧室 | 1 |
| 总卧房 | 5 |
| Age | 16 To 30 Years |
| 公寓设施 | Fireplace(s) |
| 家电类 | Hot Tub, Barbeque, Water Treatment, Water Purifier, Water Heater, Water Heater - Tankless, Central Vacuum, Garage Door Opener Remote(s) |
| 建筑风格 | 平房 |
| 地下室功能 | Separate Entrance |
| 地下室类型 | Full |
| 施工种类 | 独立屋 |
| 空调 | 中央空调 |
| 外墙 | 砖, 乙烯基壁板 |
| Fire Protection | Alarm System, Security System, Smoke Detectors, Monitored Alarm |
| 壁炉 | 有 |
| Fireplace Total | 1 |
| Flooring Type | Hardwood, Laminate |
| 地基类型 | 混凝土浇筑 |
| 客人卫生间(不包含洗浴) | 2 |
| 供暖方式 | 天然气 |
| 供暖类型 | 压力热风 |
| 储存空间 | 1 |
| 内部尺寸 | 3000 - 3500 Sqft |
| 类型 | 独立屋 |
| Utility Power | Generator |
| 设备间 | 市政供水, Cistern |
车 位
| 附加车库 | |
| Garage | |
| 入内式车位 | |
| R V |
土地
| 入口类型 | Year-round Access |
| 英亩数 | 有 |
| 土地便利设施 | 近高尔夫球场, 宗教场所 |
| Landscape Features | Landscaped |
| 污水道 | Septic System |
| 土地深度 | 1385 Ft ,10 In |
| 土地宽度 | 380 Ft |
| 不规则大小 | 380 X 1385.9 Ft ; Ep In Back Of The Property |
| 地表水 | River/stream |
| 规划描述 | A1-ep2 |
房 间
| 楼 层 | 类 型 | 长 度 | 宽 度 | 面 积 |
|---|---|---|---|---|
| 二楼 | 衣帽间 | 8 m | 6.32 m | 8 m x 6.32 m |
| 地下室 | Bedroom 4 | 5.77 m | 4.04 m | 5.77 m x 4.04 m |
| 地下室 | 洗衣房 | 5.64 m | 3.33 m | 5.64 m x 3.33 m |
| 地下室 | 娱乐,游戏房 | 17.68 m | 4.44 m | 17.68 m x 4.44 m |
| 一楼 | 客厅 | 8.2 m | 5.3111 m | 8.2 m x 5.3111 m |
| 一楼 | 餐厅 | 5.89 m | 3.89 m | 5.89 m x 3.89 m |
| 一楼 | 厨房 | 6.5 m | 3.3 m | 6.5 m x 3.3 m |
| 一楼 | Eating Area | 6 m | 4.58 m | 6 m x 4.58 m |
| 一楼 | 主卧 | 8.84 m | 4.65 m | 8.84 m x 4.65 m |
| 一楼 | 浴室 | 3.15 m | 3.15 m | 3.15 m x 3.15 m |
| 一楼 | 第二卧房 | 4.32 m | 3.33 m | 4.32 m x 3.33 m |
| 一楼 | 第三卧房 | 4.37 m | 3.68 m | 4.37 m x 3.68 m |
设备间
| 配电箱 | 已安装 |
| Wireless | 可用 |
| Natural Gas Available | 可用 |
https://www.realtor.ca/real-estate/30054344/551-darby-road-welland-cooks-mills-765-cooks-mills

The trademarks REALTOR®, REALTORS®, and the REALTOR® logo are controlled by The Canadian Real Estate Association (CREA) and identify real estate professionals who are members of CREA. The trademarks MLS®, Multiple Listing Service® and the associated logos are owned by The Canadian Real Estate Association (CREA) and identify the quality of services provided by real estate professionals who are members of CREA. The trademark DDF® is owned by The Canadian Real Estate Association (CREA) and identifies CREA's Data Distribution Facility (DDF®)
Toronto Real Estate Board
Sotheby's International Realty Canada, Sotheby's International Realty, Brokerage
July 20 2026 01:38:09
