
10 Minto Street S Minto, Ontario N0G 1M0


$795,000
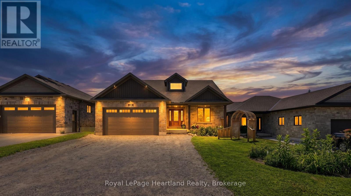
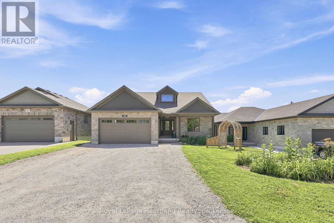
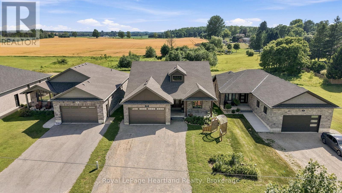
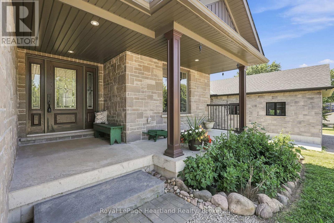
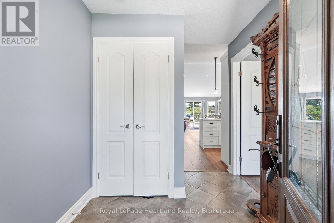
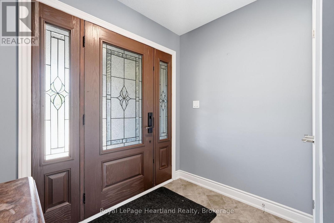
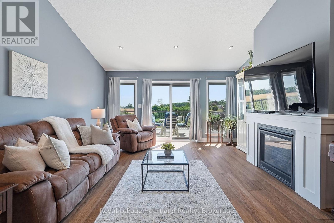
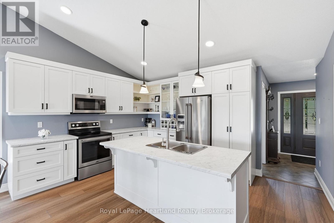
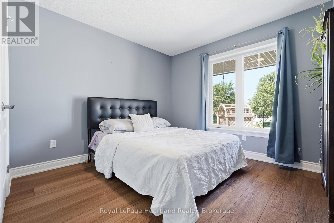
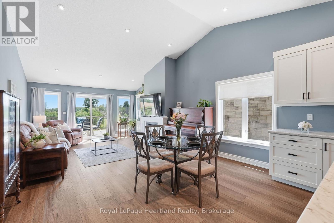
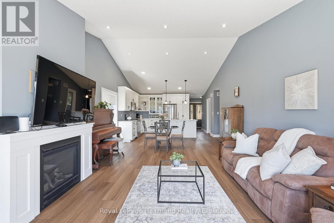
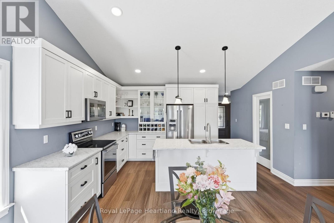
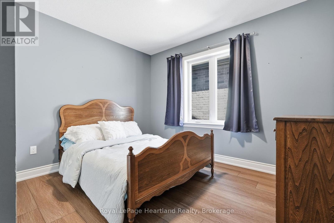
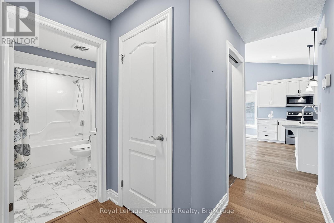
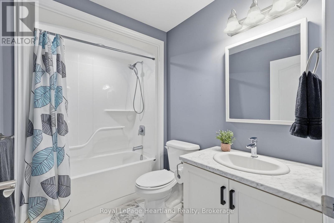
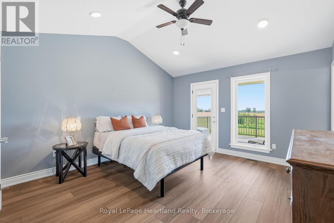
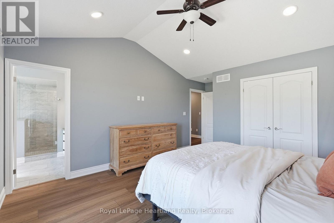
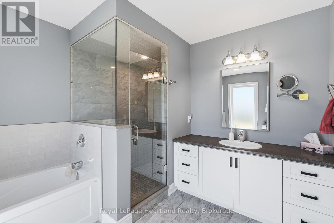
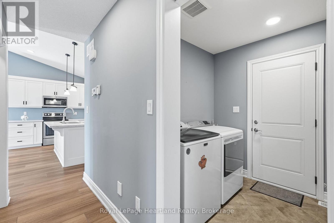
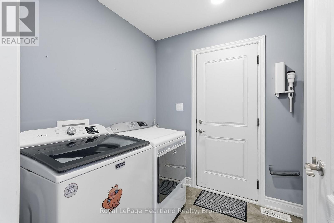
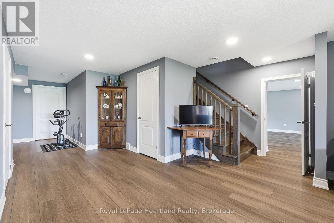
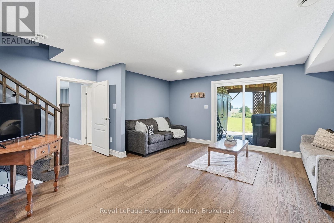
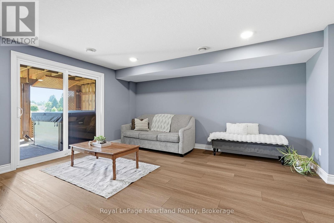
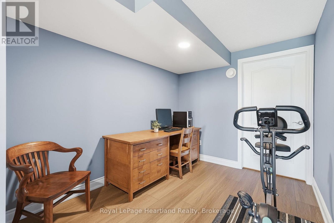
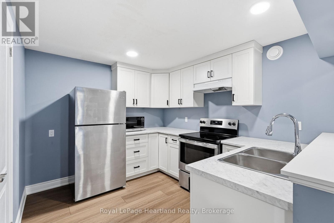
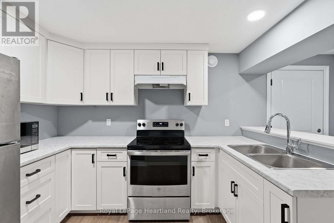
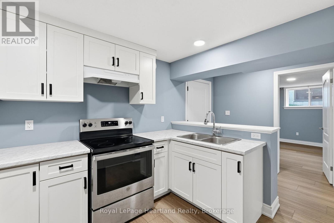
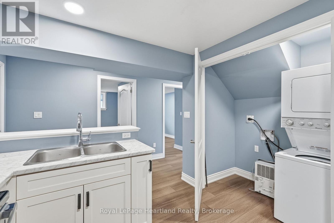
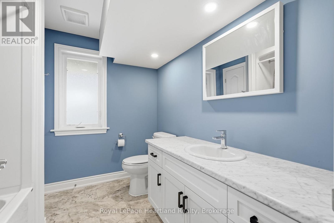
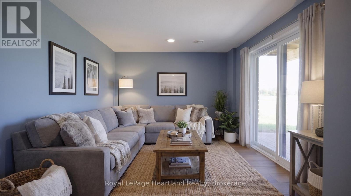
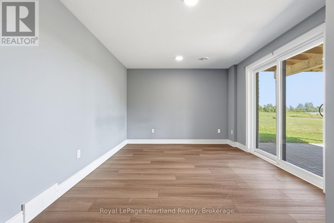
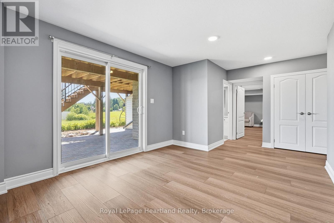
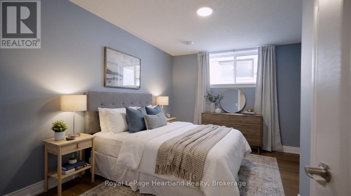
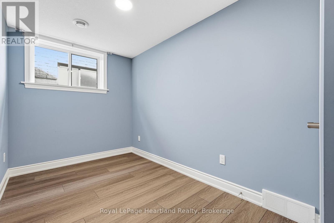
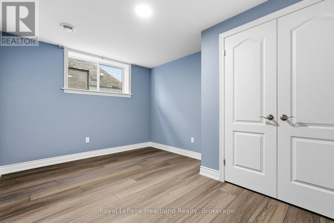
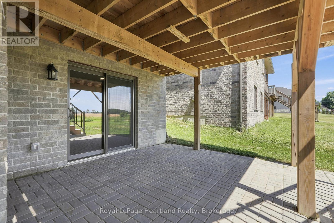
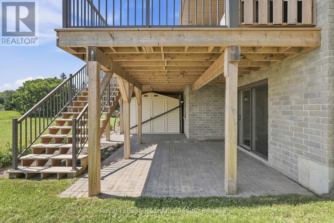
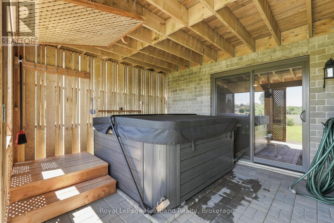
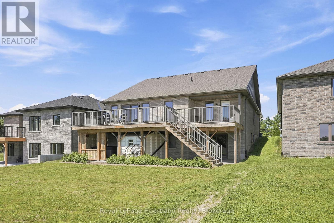
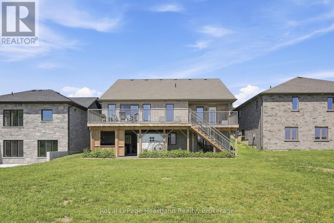
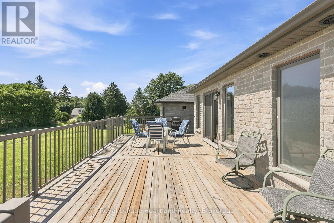
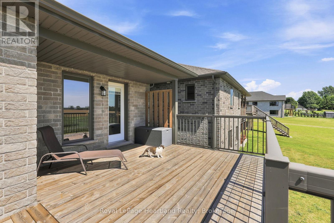
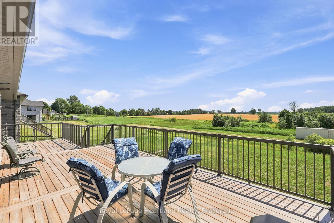
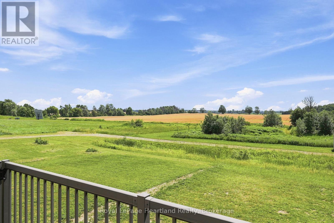
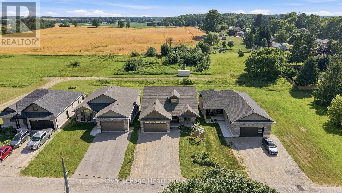
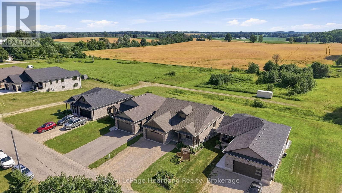
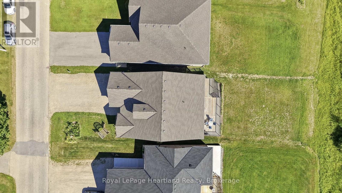
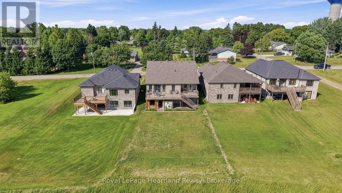
10 Minto St S = Space for the WHOLE Family. Located on a quiet dead end street backing onto green space and farmer's field, this 5 bedroom, 3 1/2 bath Candue Custom Built Home is perfect for anyone looking to enjoy quiet, small town living with peace of mind. Completed in 2021, you can enjoy not only the benefits of having an in-law suite in your basement that includes a separate walk-out basement patio and garage access, and have peace of mind knowing local, reputable contractors have completed your 5 year new home. The main floor pours with natural light and everyday convenience with an open-concept design and upgrades including a walk-in pantry, beautiful gas fireplace, massive glass sliders out to your back deck off the main hub of the home and from your primary bedroom, as well as main-floor laundry, 2 additional bedrooms, 4 pc main bath and a spa-like en-suite. The finished basement (of the main hub of the home) and attached heated garage allow space to escape to tinker, store your toys or simply park. To sum it all up, this home was designed with functionality, family and flow in mind. Call Your REALTOR Today To View Your New Home at 10 Minto St S, Clifford. (id:43681)
房源概要
| MLS® Number | X13582400 |
| 房源类型 | 民宅 |
| 社区名字 | Minto |
| 附近的便利设施 | 礼拜场所 |
| 社区特征 | 社区活动中心, School Bus |
| 特征 | 无地毯, 亲戚套间 |
| 总车位 | 5 |
详 情
| 浴室 | 4 |
| 地上卧房 | 3 |
| 地下卧室 | 2 |
| 总卧房 | 5 |
| Age | 6 To 15 Years |
| 公寓设施 | Fireplace(s) |
| 家电类 | Garage Door Opener Remote(s), Water Heater, Central Vacuum, 洗碗机, 烘干机, 炉子, 洗衣机, 窗帘, 冰箱 |
| 建筑风格 | 平房 |
| 地下室进展 | 已装修 |
| 地下室功能 | Walk Out, Walk-up, Separate Entrance |
| 地下室类型 | N/a (finished), Full, N/a, N/a |
| 施工种类 | 独立屋 |
| 空调 | Central Air Conditioning, 换气机 |
| 外墙 | 石, 砖 |
| 壁炉 | 有 |
| Fireplace Total | 1 |
| 地基类型 | 混凝土浇筑 |
| 客人卫生间(不包含洗浴) | 1 |
| 供暖方式 | 天然气 |
| 供暖类型 | 压力热风 |
| 储存空间 | 1 |
| 内部尺寸 | 1500 - 2000 Sqft |
| 类型 | 独立屋 |
| 设备间 | 市政供水 |
车 位
| 附加车库 | |
| Garage |
土地
| 英亩数 | 无 |
| 土地便利设施 | 宗教场所 |
| 污水道 | Sanitary Sewer |
| 土地深度 | 164 Ft |
| 土地宽度 | 49 Ft ,2 In |
| 不规则大小 | 49.2 X 164 Ft |
房 间
| 楼 层 | 类 型 | 长 度 | 宽 度 | 面 积 |
|---|---|---|---|---|
| 地下室 | 娱乐,游戏房 | 5.89 m | 10.2 m | 5.89 m x 10.2 m |
| 地下室 | 浴室 | 1.74 m | 2.65 m | 1.74 m x 2.65 m |
| 地下室 | 设备间 | 5.65 m | 3.89 m | 5.65 m x 3.89 m |
| 地下室 | 卧室 | 4.18 m | 3.41 m | 4.18 m x 3.41 m |
| 地下室 | 厨房 | 4.9 m | 3.56 m | 4.9 m x 3.56 m |
| 地下室 | 卧室 | 4.18 m | 2.05 m | 4.18 m x 2.05 m |
| 地下室 | 家庭房 | 5.79 m | 4.09 m | 5.79 m x 4.09 m |
| 地下室 | 浴室 | 255 m | 2.45 m | 255 m x 2.45 m |
| 一楼 | 卧室 | 3.43 m | 4.11 m | 3.43 m x 4.11 m |
| 一楼 | 门厅 | 2.13 m | 2.76 m | 2.13 m x 2.76 m |
| 一楼 | 厨房 | 4.67 m | 3.54 m | 4.67 m x 3.54 m |
| 一楼 | 洗衣房 | 1.96 m | 2.32 m | 1.96 m x 2.32 m |
| 一楼 | 餐厅 | 4.67 m | 2.98 m | 4.67 m x 2.98 m |
| 一楼 | 客厅 | 4.67 m | 3.86 m | 4.67 m x 3.86 m |
| 一楼 | 卧室 | 3.95 m | 3.52 m | 3.95 m x 3.52 m |
| 一楼 | 浴室 | 1.74 m | 2.65 m | 1.74 m x 2.65 m |
| 一楼 | 卧室 | 3.95 m | 5.55 m | 3.95 m x 5.55 m |
| 一楼 | 浴室 | 2.96 m | 3.55 m | 2.96 m x 3.55 m |
设备间
| 有线电视 | 已安装 |
| 配电箱 | 已安装 |
| 污水道 | 已安装 |
https://www.realtor.ca/real-estate/30053983/10-minto-street-s-minto-minto

The trademarks REALTOR®, REALTORS®, and the REALTOR® logo are controlled by The Canadian Real Estate Association (CREA) and identify real estate professionals who are members of CREA. The trademarks MLS®, Multiple Listing Service® and the associated logos are owned by The Canadian Real Estate Association (CREA) and identify the quality of services provided by real estate professionals who are members of CREA. The trademark DDF® is owned by The Canadian Real Estate Association (CREA) and identifies CREA's Data Distribution Facility (DDF®)
Muskoka Haliburton Orillia – The Lakelands Association of REALTORS®
Royal LePage Heartland Realty
August 04 2026 04:42:40
