
18 Oakmont Drive Loyalist (Bath), Ontario K0H 1G0




$599,900
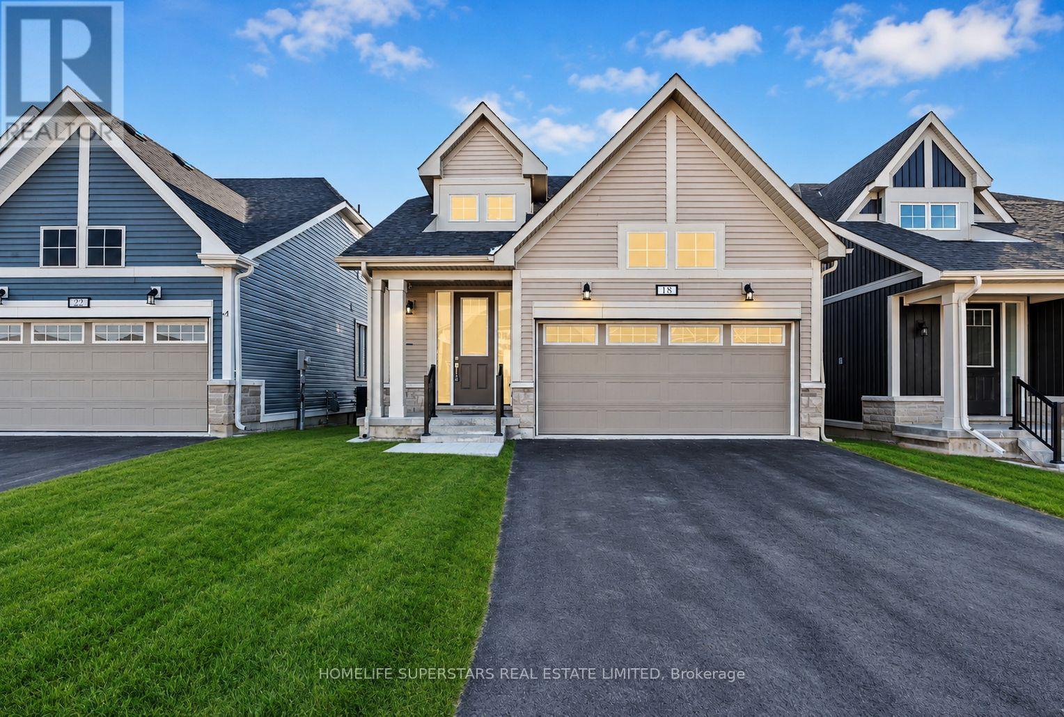
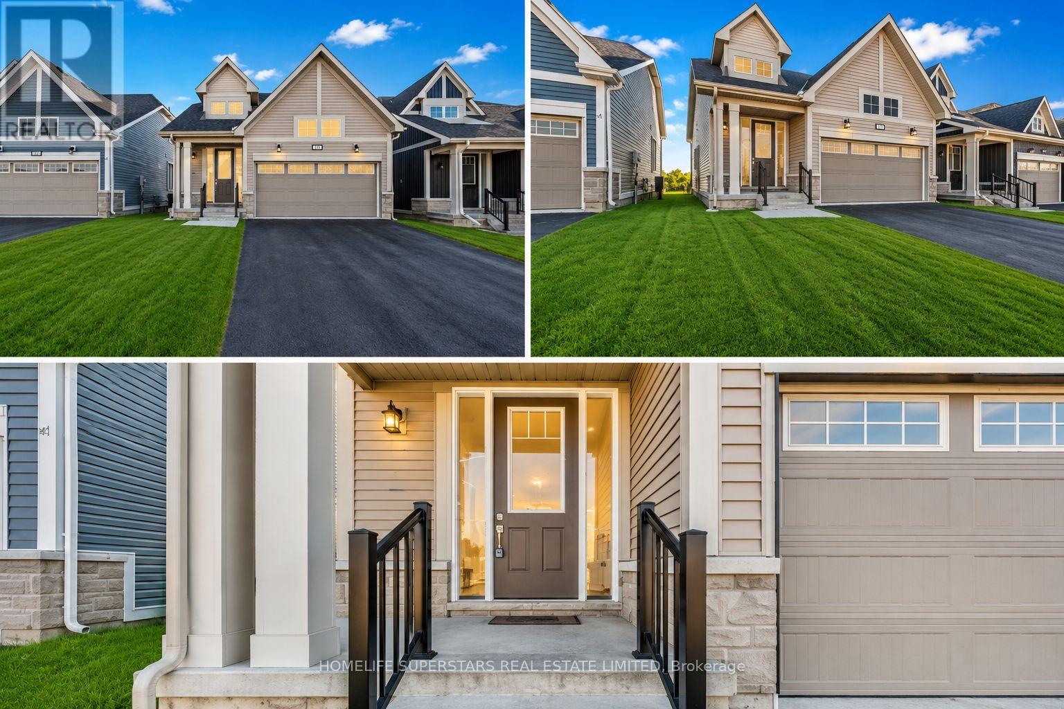
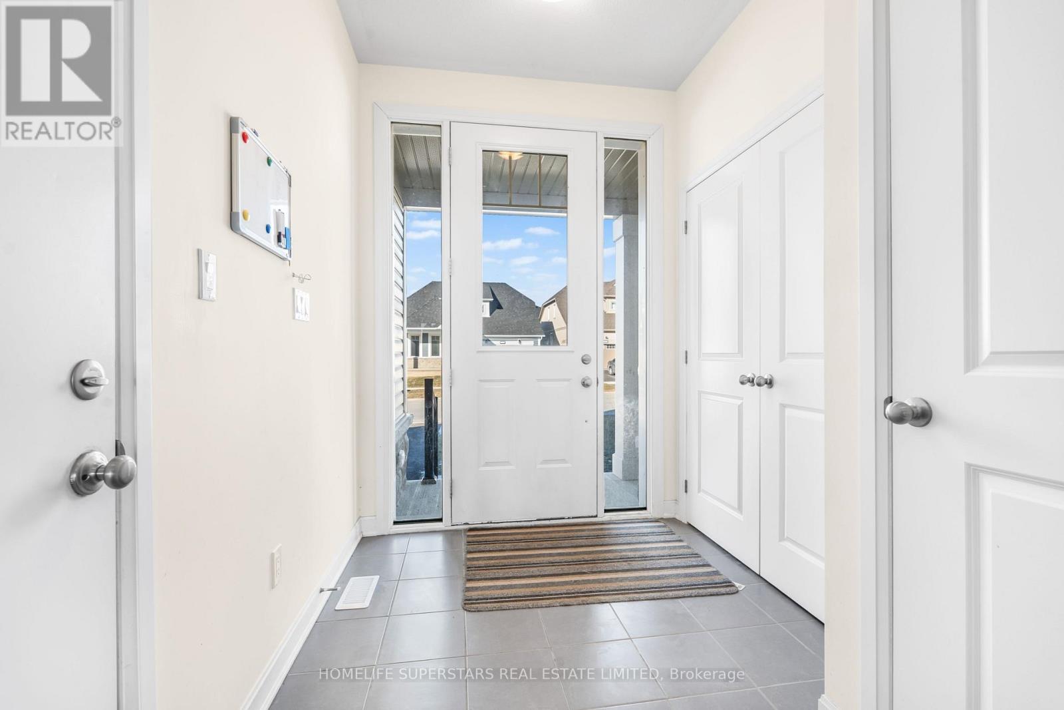
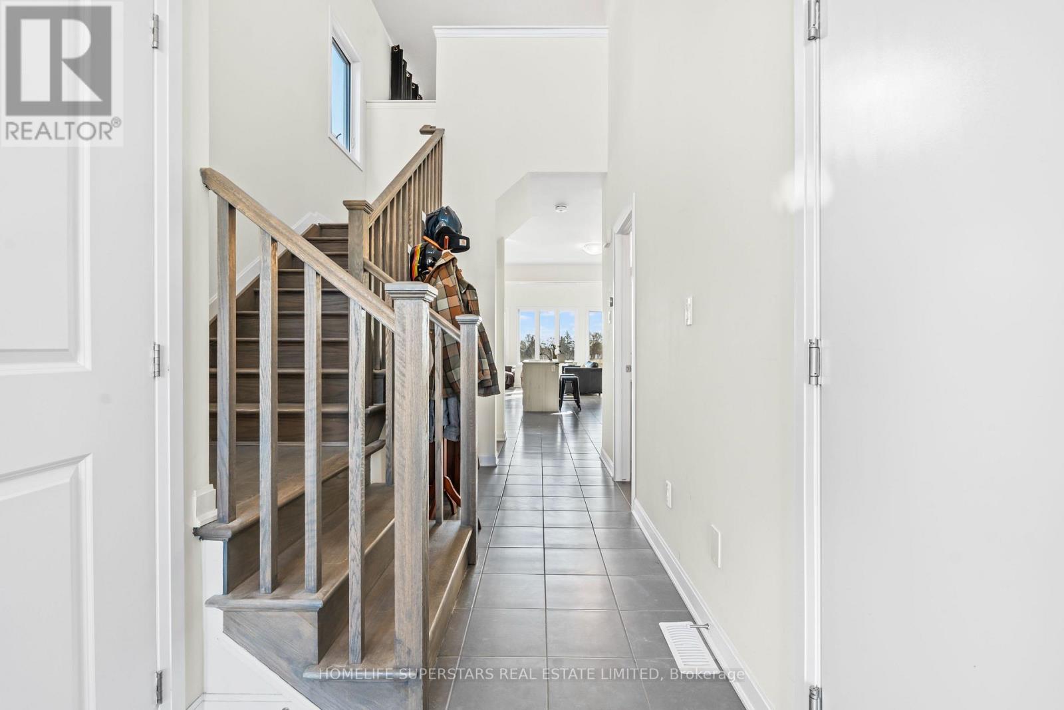
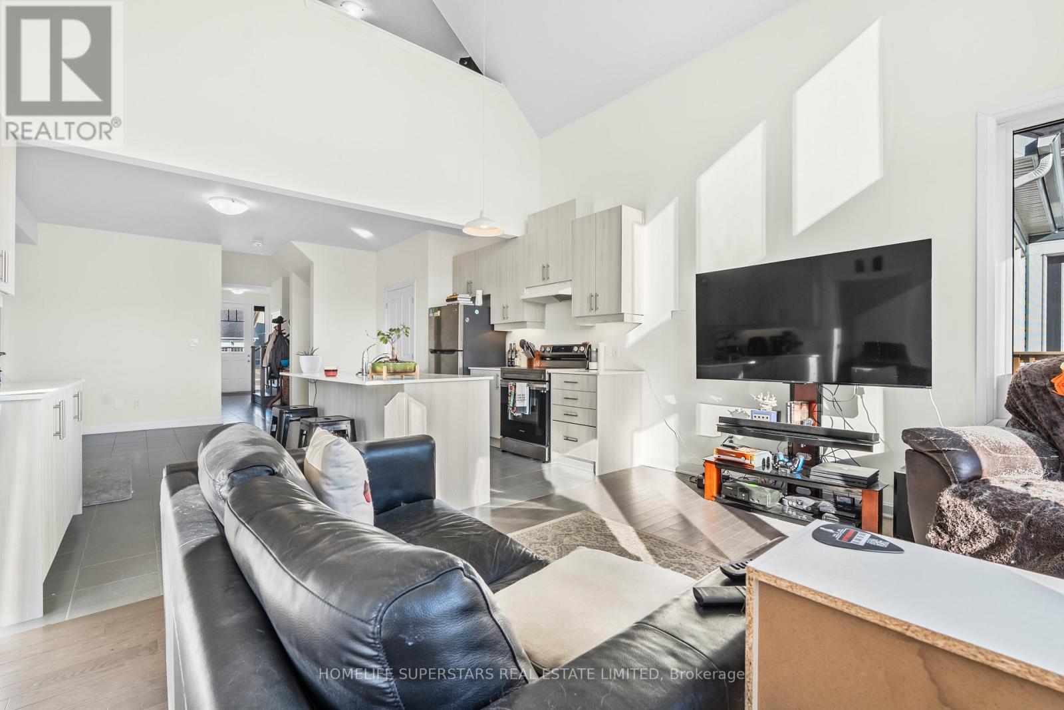
Discover luxury and serenity in this recently constructed 1,646 sq. ft. Blackburn model bungaloft by Kaitlin Corporation, nestled in the prestigious Loyalist Country Club community in Bath, Ontario. Situated on a premium lot backing on to the pond ( conservation) and trail access with no homes behind give you a privacy you deserve, this 4-bedroom, 3-bathroom home features a modern open-concept layout with 9 ft ceilings, a bright south-facing great room, and an elegant kitchen with quartz countertops and stainless steel appliances. The living and dining area showcase soaring cathedral ceilings and large picture windows that flood the space with natural light, opening onto a rear deck with scenic views of the municipal pond. The main floor also boasts a primary suite with a walk-in closet and ensuite besides another bedroom/ office with 3 pc washroom. The upper floor offers two rooms , washroom and a loft adds space for an office or family area. Enjoy a rear deck, property , surroundings, and Country Club membership valued 20k. This home offers a resort-like lifestyle, combining modern amenities with natures tranquility. Don't miss the chance to own this exquisite property in a sought-after community! The basement is untouched and waiting for your creatives skills to convert into in-law suite, recreation room etc. For your peace of mind the home is under Tarion Warranty **EXTRAS** All Elf's, Fridge, Stove, Dishwasher, Washer and Dryer (id:43681)
房源概要
| MLS® Number | X13582582 |
| 房源类型 | 民宅 |
| 社区名字 | 57 - Bath |
| 附近的便利设施 | Beach, 近高尔夫球场 |
| 设备类型 | 热水器 |
| 特征 | Level Lot, Conservation/green Belt |
| 总车位 | 6 |
| 租赁设备类型 | 热水器 |
| 结构 | Patio(s), Deck, Porch |
详 情
| 浴室 | 3 |
| 地上卧房 | 4 |
| 总卧房 | 4 |
| Age | 0 To 5 Years |
| 家电类 | Water Heater, 洗碗机, 炉子, 冰箱 |
| 地下室进展 | 已完成 |
| 地下室类型 | N/a (unfinished) |
| 施工种类 | 独立屋 |
| 空调 | None, Ventilation System |
| 外墙 | 石, 乙烯基壁板 |
| Flooring Type | Hardwood, Ceramic, Carpeted |
| 地基类型 | 混凝土浇筑 |
| 供暖方式 | 天然气 |
| 供暖类型 | 压力热风 |
| 储存空间 | 2 |
| 内部尺寸 | 1500 - 2000 Sqft |
| 类型 | 独立屋 |
| 设备间 | 市政供水 |
车 位
| 附加车库 | |
| Garage |
土地
| 英亩数 | 无 |
| 土地便利设施 | Beach, 近高尔夫球场 |
| Landscape Features | Landscaped |
| 污水道 | Sanitary Sewer |
| 土地深度 | 105 Ft |
| 土地宽度 | 36 Ft ,1 In |
| 不规则大小 | 36.1 X 10⁵ Ft |
| 地表水 | 湖泊/池塘 |
房 间
| 楼 层 | 类 型 | 长 度 | 宽 度 | 面 积 |
|---|---|---|---|---|
| 一楼 | 大型活动室 | 4.67 m | 3.57 m | 4.67 m x 3.57 m |
| 一楼 | 餐厅 | 4.67 m | 3.57 m | 4.67 m x 3.57 m |
| 一楼 | 厨房 | 5.03 m | 5.97 m | 5.03 m x 5.97 m |
| 一楼 | 主卧 | 3.49 m | 3.49 m | 3.49 m x 3.49 m |
| 一楼 | 浴室 | 2.7 m | 1.64 m | 2.7 m x 1.64 m |
| 一楼 | 卧室 | 3.12 m | 2.79 m | 3.12 m x 2.79 m |
| 一楼 | 浴室 | 2.7 m | 1.64 m | 2.7 m x 1.64 m |
| Upper Level | 浴室 | 2.71 m | 1.51 m | 2.71 m x 1.51 m |
| Upper Level | 家庭房 | 3.31 m | 3.29 m | 3.31 m x 3.29 m |
| Upper Level | 第二卧房 | 4.81 m | 2.5 m | 4.81 m x 2.5 m |
| Upper Level | 第三卧房 | 4.06 m | 3.29 m | 4.06 m x 3.29 m |
设备间
| 有线电视 | 可用 |
| 配电箱 | 已安装 |
| 污水道 | 已安装 |
https://www.realtor.ca/real-estate/30054209/18-oakmont-drive-loyalist-bath-57-bath

The trademarks REALTOR®, REALTORS®, and the REALTOR® logo are controlled by The Canadian Real Estate Association (CREA) and identify real estate professionals who are members of CREA. The trademarks MLS®, Multiple Listing Service® and the associated logos are owned by The Canadian Real Estate Association (CREA) and identify the quality of services provided by real estate professionals who are members of CREA. The trademark DDF® is owned by The Canadian Real Estate Association (CREA) and identifies CREA's Data Distribution Facility (DDF®)
Toronto Real Estate Board
Homelife Superstars Real Estate Limited
September 25 2026 01:34:20
