
103 Gartshore Drive Whitby (Williamsburg), Ontario L1P 1N8


$1,499,000
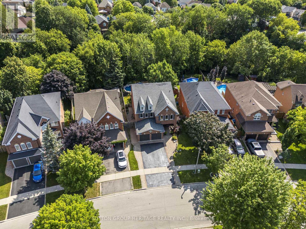
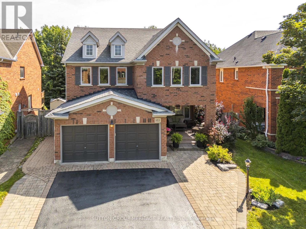
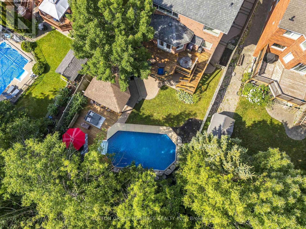
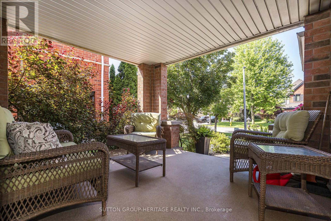
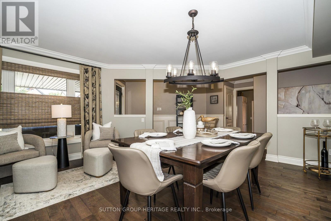
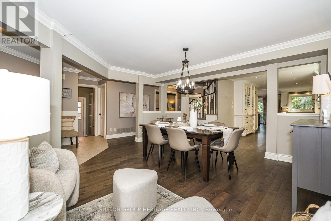
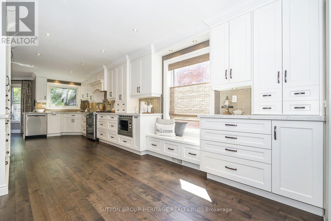
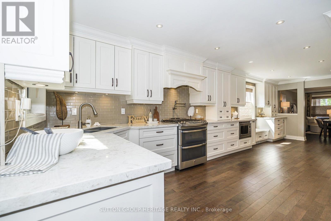
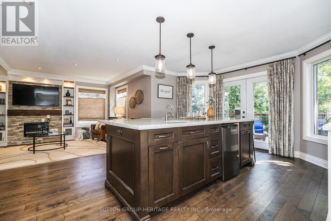
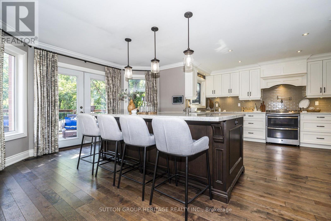
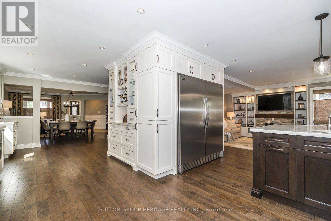
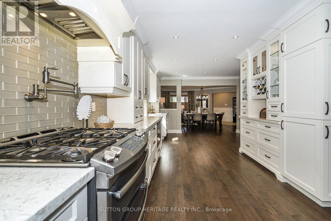
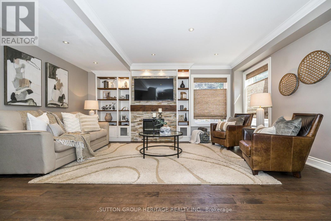
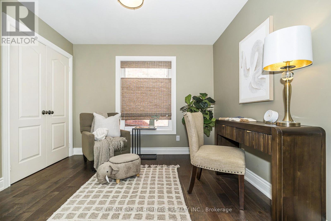
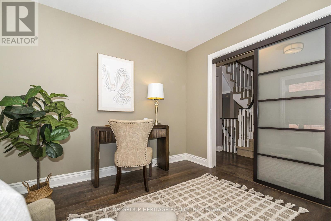
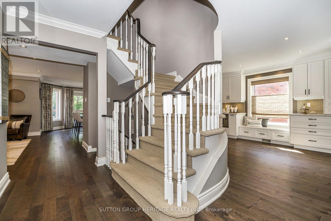
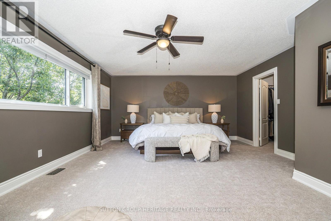
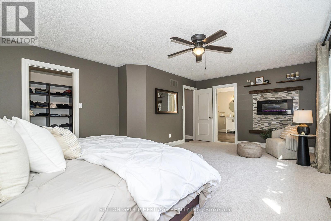
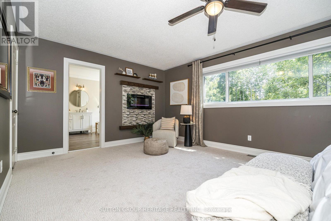
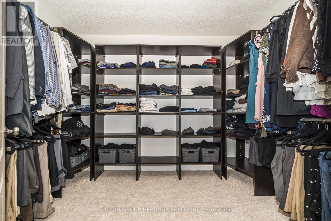
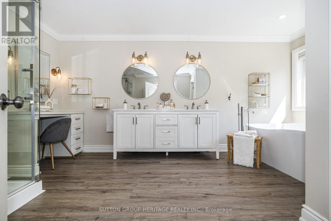
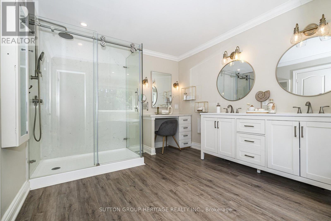
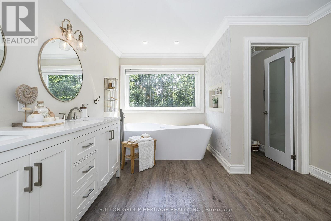
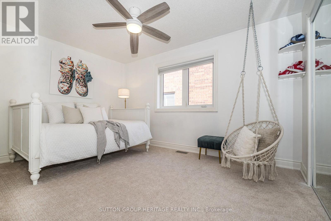
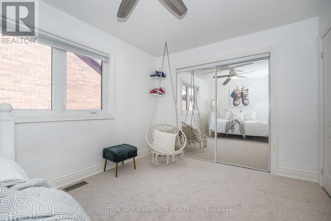
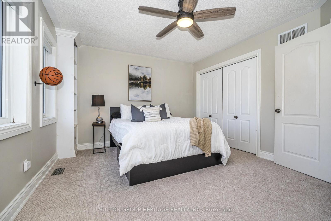
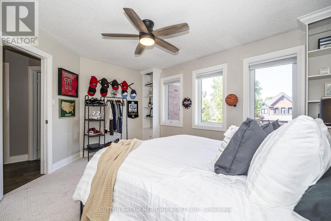
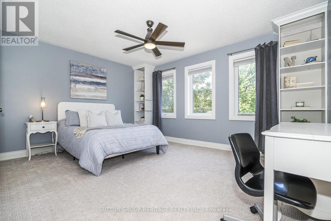
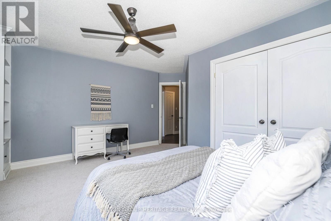
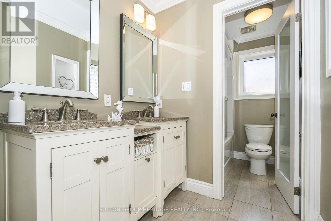
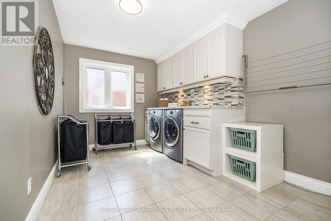
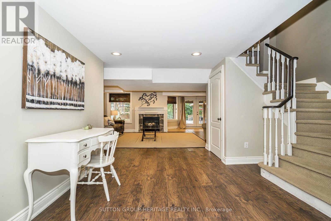
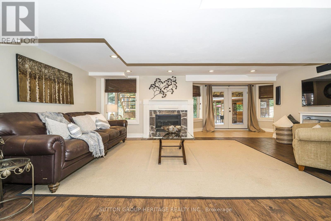
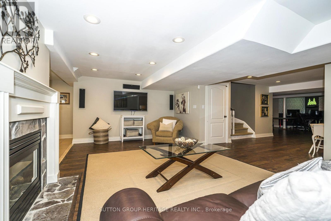
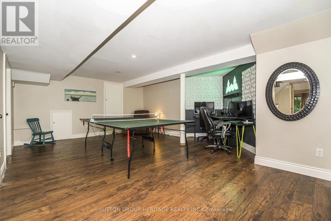
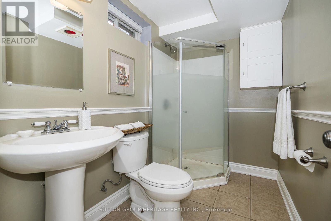
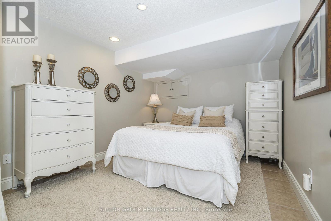
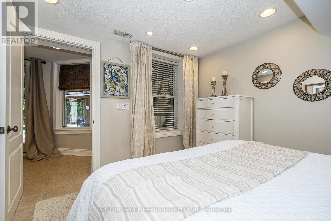
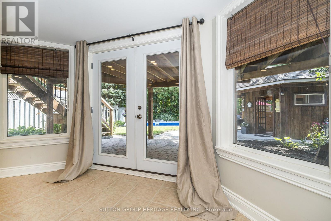
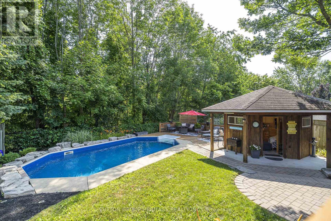
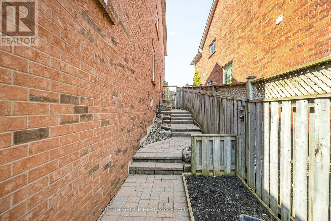
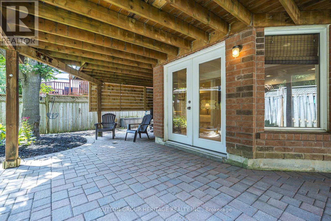
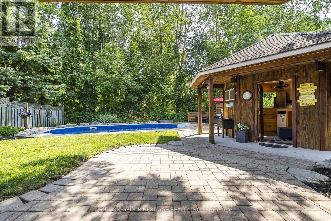
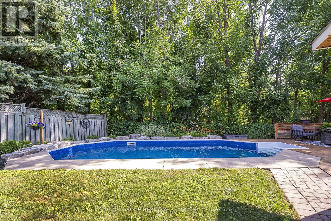
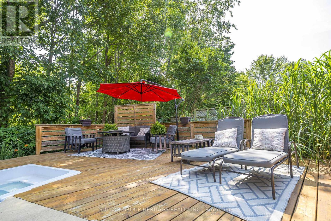
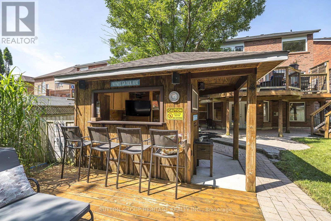
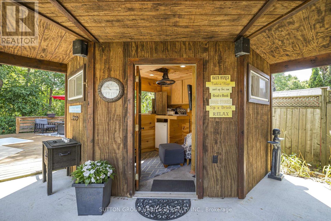
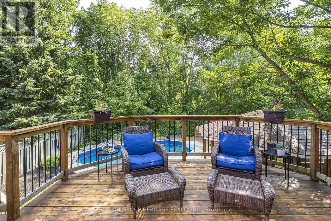
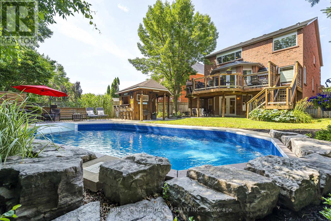
Thoughtful design can transform the way a home is lived in. A mature ravine setting is shaped by time and chosen only once. Set against the backdrop of a mature ravine on one of Williamsburg's most sought-after streets, this thoughtfully reimagined home offers a rare blend of privacy, space, custom touches and functionality. The heart of the home is a beautifully expanded kitchen designed for the way families gather today. Featuring an oversized island, extensive cabinetry, remarkable storage, and sliding doors out to the upper deck overlooking the trees, it opens seamlessly to the family room, creating an inviting connected space where everyday life unfolds. The main floor offers outstanding flexibility. The office, complete with a closet, easily serves as an additional bedroom, while the front room can function as a large dining room, elegant living room or both. Upstairs, the primary suite enjoys peaceful treetop views and features a renovated five-piece ensuite with all the creature comforts, as well as an oversized custom walk-in closet. Three additional large bedrooms, a renovated family bath and huge second-floor laundry room complete the upper level. The finished walkout basement adds exceptional versatility with a family room, gas fireplace, a separate games area with a study/media nook, an additional bedroom, a three-piece bath, generous storage and covered patio access - space that adapts for so many ages and stages of life - extended family members, guests, teenagers or simply extra living space. Outside, the lifestyle continues with a private backyard featuring a sport pool, a poolside sundeck, a cabana with serving bar - multiple outdoor living spaces designed for everything from quiet family evenings to unforgettable summer gatherings. A fantastic location families are sure to appreciate - Walking distance to public and Catholic elementary and secondary schools, parks, trails and everyday amenities. Some homes are worth waiting for. (id:43681)
房源概要
| MLS® Number | E13582270 |
| 房源类型 | 民宅 |
| 社区名字 | Williamsburg |
| 设备类型 | 热水器 |
| 特征 | 树木繁茂的地区, Irregular Lot Size, Ravine, Gazebo, Guest Suite |
| 总车位 | 4 |
| 泳池类型 | On Ground Pool |
| 租赁设备类型 | 热水器 |
| 结构 | 棚 |
详 情
| 浴室 | 4 |
| 地上卧房 | 5 |
| 地下卧室 | 1 |
| 总卧房 | 6 |
| 地下室进展 | 已装修 |
| 地下室功能 | Walk Out |
| 地下室类型 | N/a (finished) |
| 施工种类 | 独立屋 |
| 空调 | 中央空调 |
| 外墙 | 砖 |
| 壁炉 | 有 |
| Fireplace Total | 3 |
| Flooring Type | Hardwood, Carpeted, Tile, Laminate |
| 地基类型 | 混凝土 |
| 客人卫生间(不包含洗浴) | 1 |
| 供暖方式 | 天然气 |
| 供暖类型 | 压力热风 |
| 储存空间 | 2 |
| 内部尺寸 | 2500 - 3000 Sqft |
| 类型 | 独立屋 |
| 设备间 | 市政供水 |
车 位
| 附加车库 | |
| Garage |
土地
| 英亩数 | 无 |
| 围栏类型 | Fenced Yard |
| 污水道 | Sanitary Sewer |
| 土地深度 | 139 Ft ,6 In |
| 土地宽度 | 40 Ft ,6 In |
| 不规则大小 | 40.5 X 139.5 Ft ; X 55.44 X 154.50 |
房 间
| 楼 层 | 类 型 | 长 度 | 宽 度 | 面 积 |
|---|---|---|---|---|
| 二楼 | 第三卧房 | 3.54 m | 4.53 m | 3.54 m x 4.53 m |
| 二楼 | Bedroom 4 | 4.56 m | 4.52 m | 4.56 m x 4.52 m |
| 二楼 | 洗衣房 | 2.72 m | 3.89 m | 2.72 m x 3.89 m |
| 二楼 | 主卧 | 4.45 m | 5.93 m | 4.45 m x 5.93 m |
| 二楼 | 浴室 | 4.77 m | 3.11 m | 4.77 m x 3.11 m |
| 二楼 | 第二卧房 | 4.02 m | 3.11 m | 4.02 m x 3.11 m |
| Lower Level | 娱乐,游戏房 | 6.49 m | 5.97 m | 6.49 m x 5.97 m |
| Lower Level | Games Room | 5.78 m | 6.32 m | 5.78 m x 6.32 m |
| Lower Level | 卧室 | 3.54 m | 3.06 m | 3.54 m x 3.06 m |
| Lower Level | 浴室 | 2.53 m | 1.68 m | 2.53 m x 1.68 m |
| 一楼 | 厨房 | 7.8 m | 3.07 m | 7.8 m x 3.07 m |
| 一楼 | Eating Area | 5.49 m | 4.23 m | 5.49 m x 4.23 m |
| 一楼 | 家庭房 | 4.94 m | 3.65 m | 4.94 m x 3.65 m |
| 一楼 | 餐厅 | 4.47 m | 4.65 m | 4.47 m x 4.65 m |
| 一楼 | Office | 3.01 m | 3.11 m | 3.01 m x 3.11 m |
| 一楼 | Mud Room | 1.91 m | 1.57 m | 1.91 m x 1.57 m |
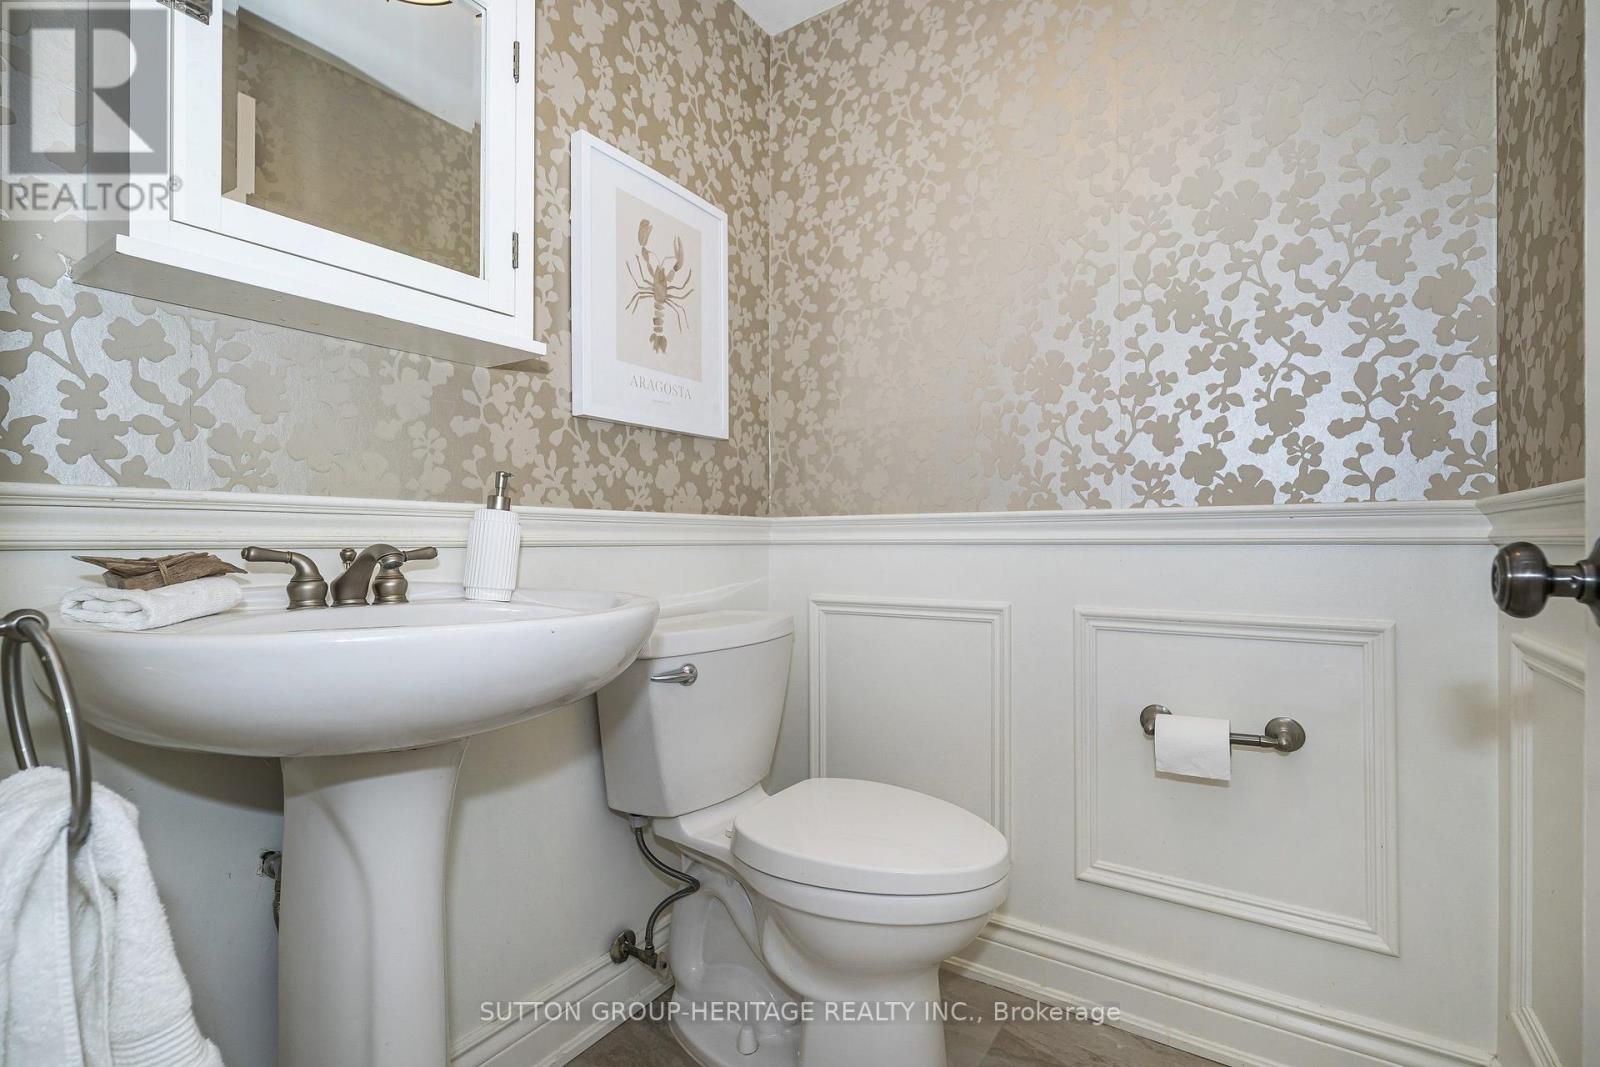
| 一楼 | Partial Bathroom | 1.27 m | 1.53 m | 1.27 m x 1.53 m |
https://www.realtor.ca/real-estate/30053931/103-gartshore-drive-whitby-williamsburg-williamsburg

The trademarks REALTOR®, REALTORS®, and the REALTOR® logo are controlled by The Canadian Real Estate Association (CREA) and identify real estate professionals who are members of CREA. The trademarks MLS®, Multiple Listing Service® and the associated logos are owned by The Canadian Real Estate Association (CREA) and identify the quality of services provided by real estate professionals who are members of CREA. The trademark DDF® is owned by The Canadian Real Estate Association (CREA) and identifies CREA's Data Distribution Facility (DDF®)
Toronto Real Estate Board
Sutton Group-Heritage Realty Inc.
July 20 2026 04:55:28
