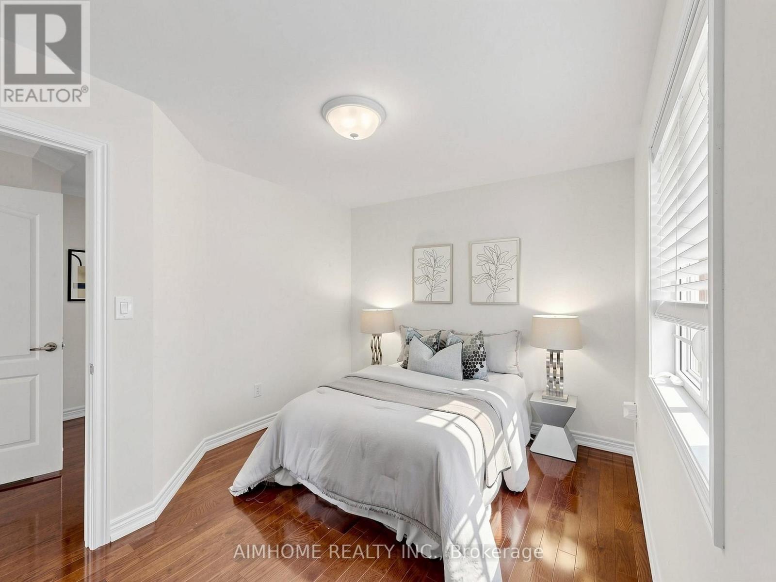
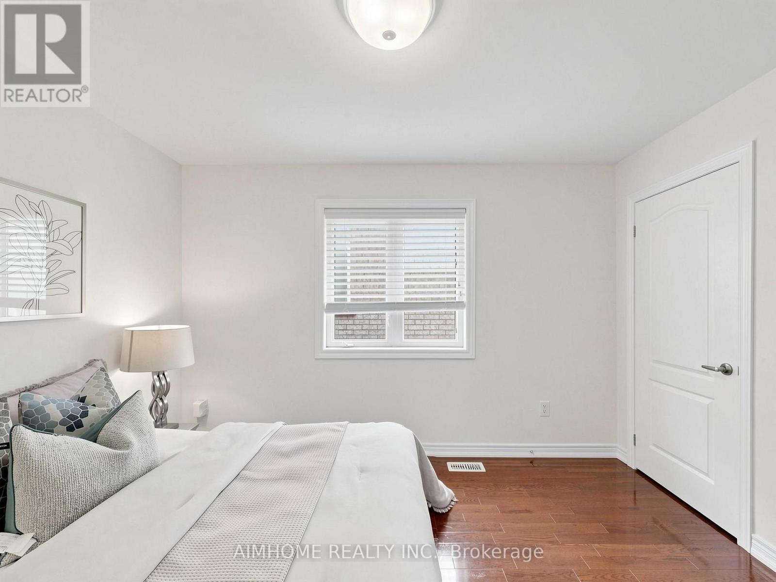
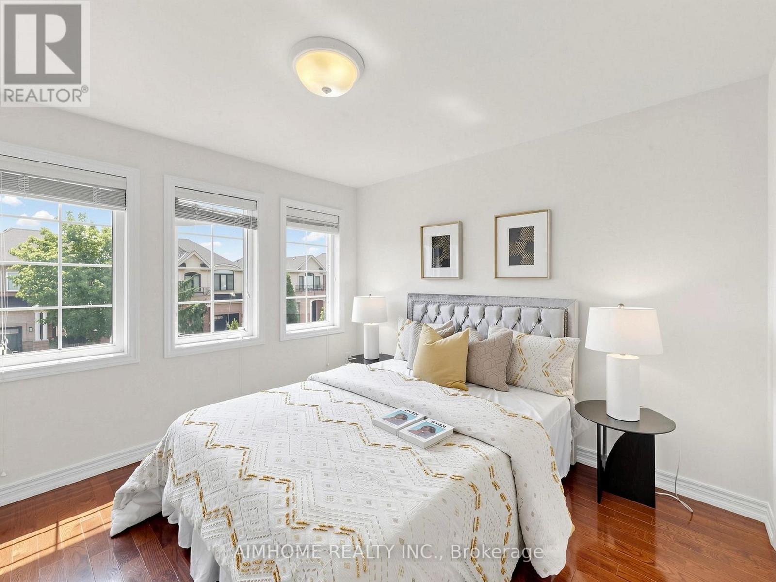
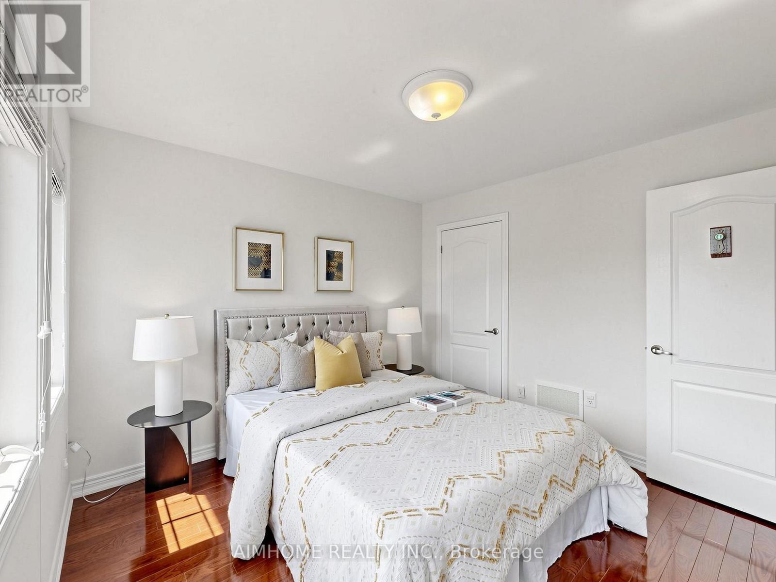
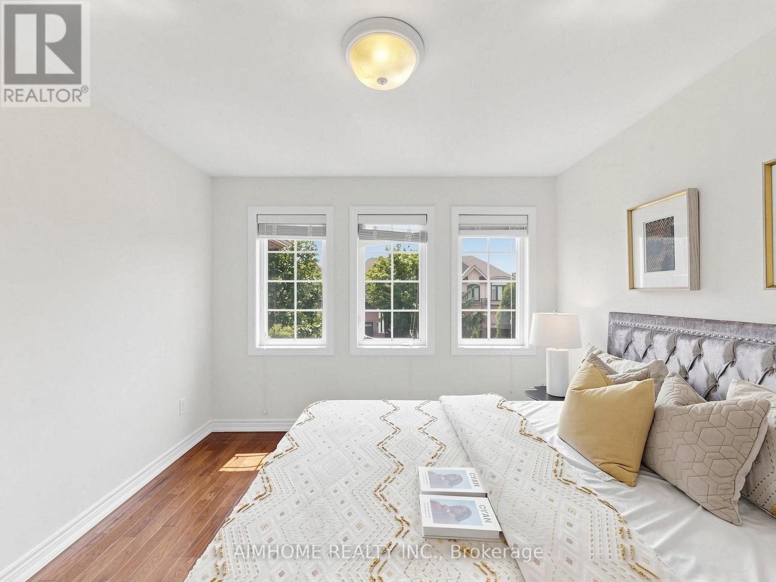
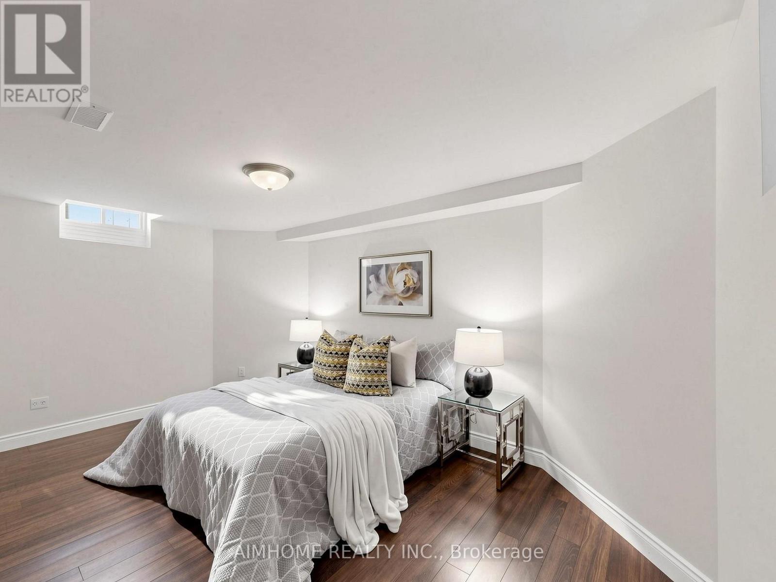
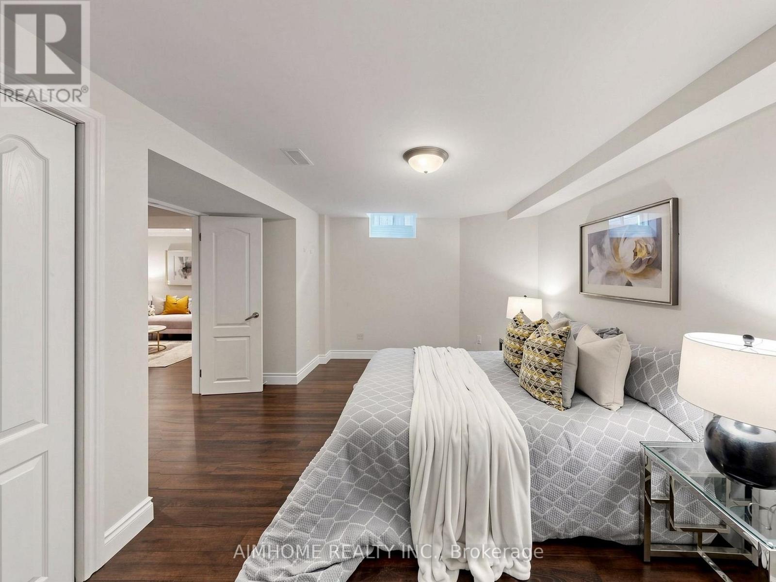
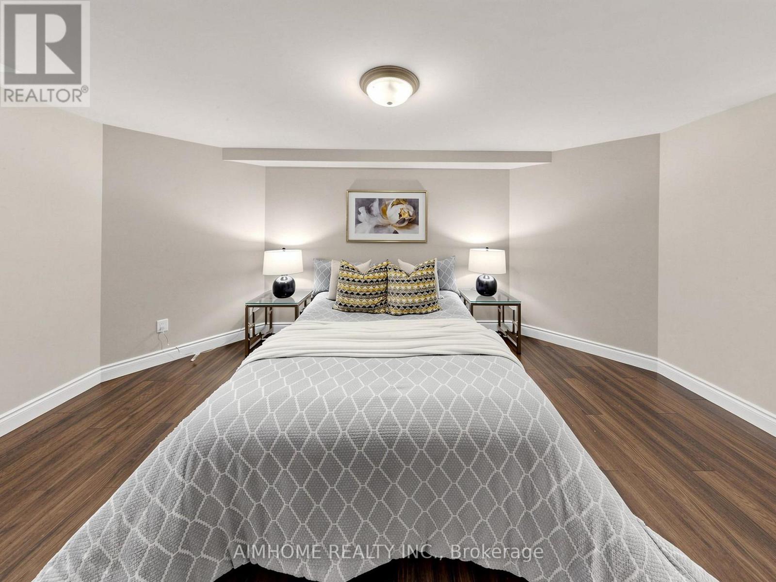
4 卧室
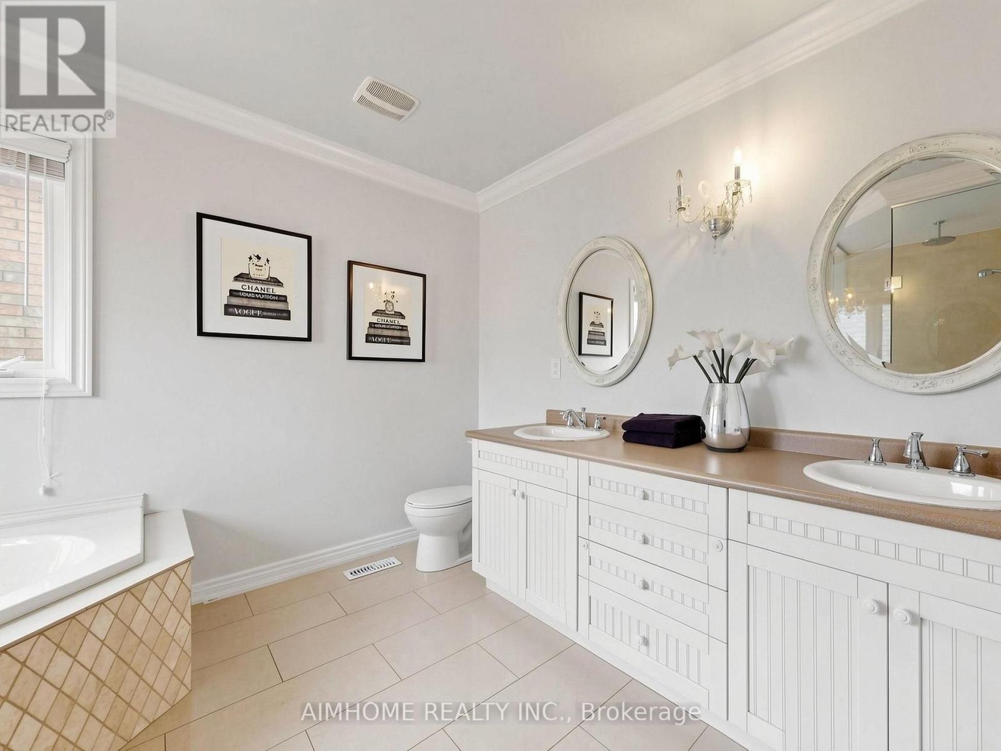
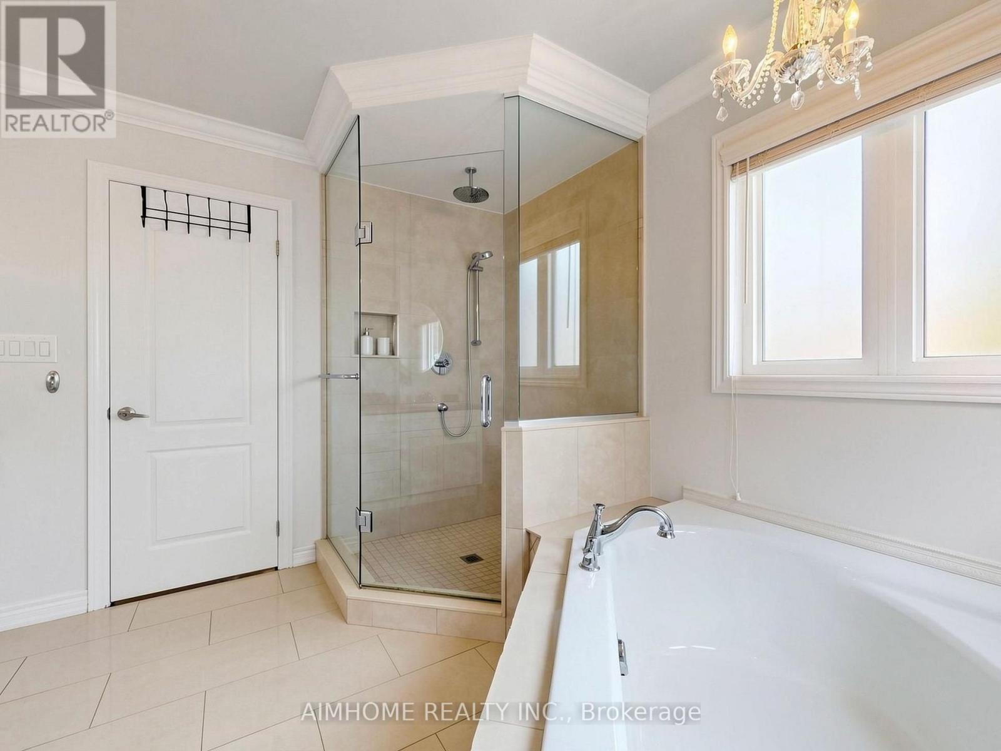
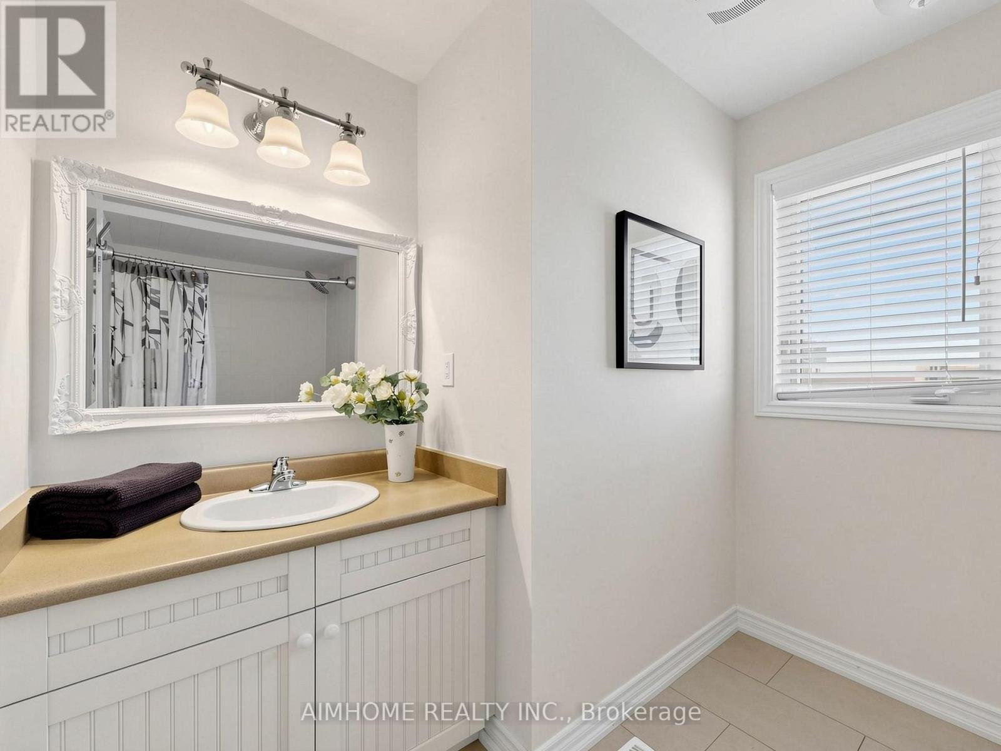
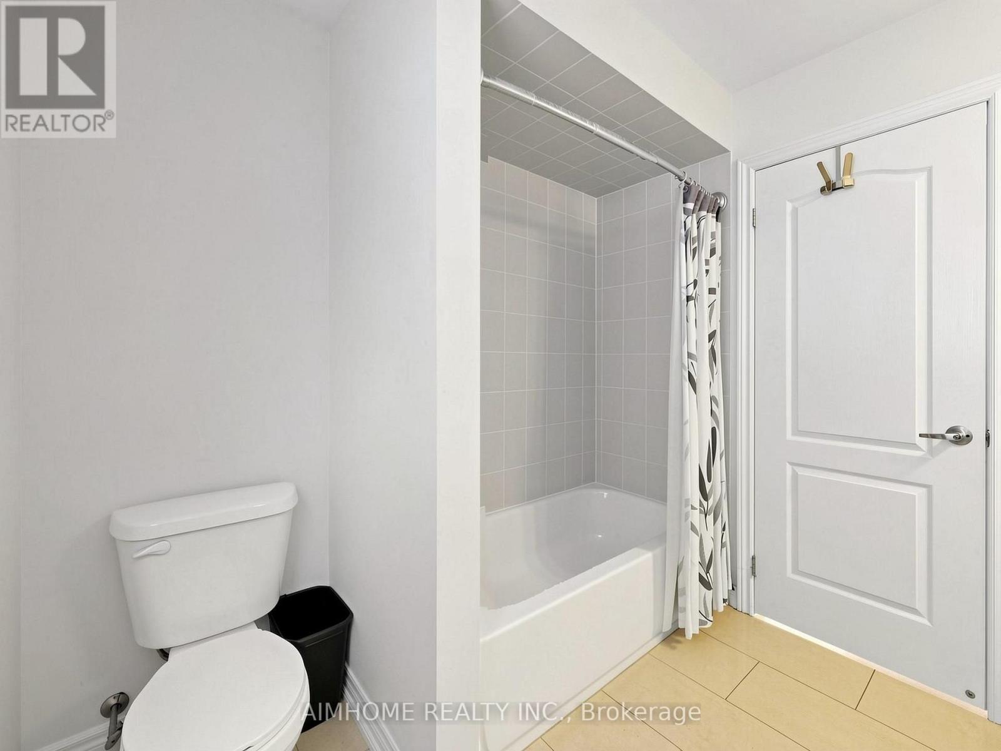
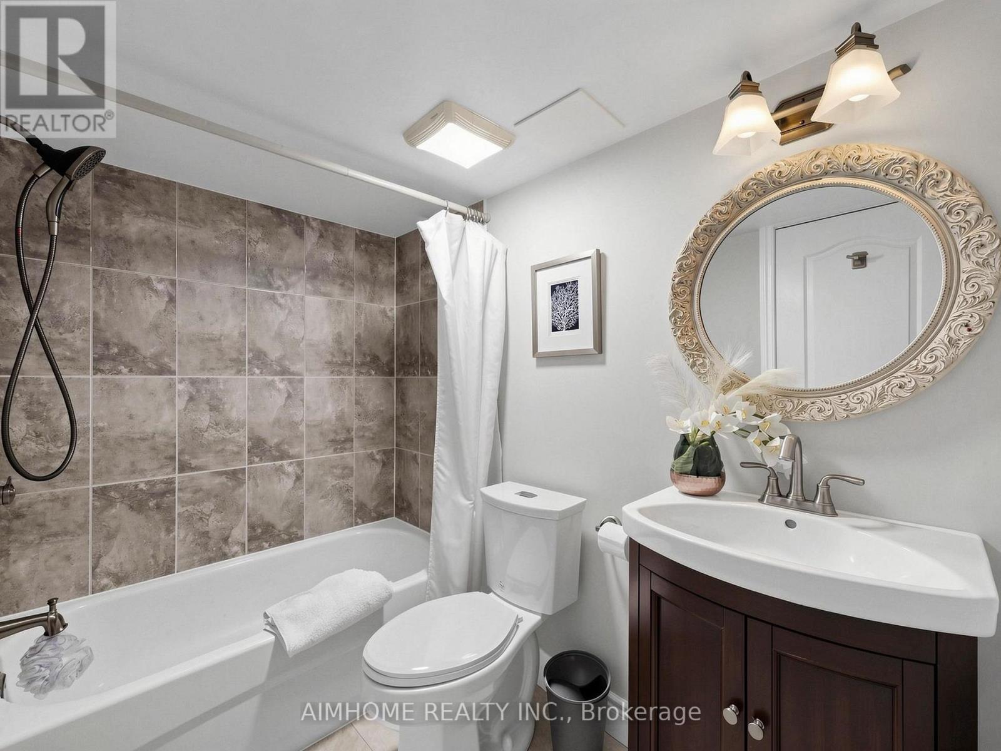
4 浴室
2000 - 2500 sqft
壁炉
中央空调
风热取暖
$1,380,000
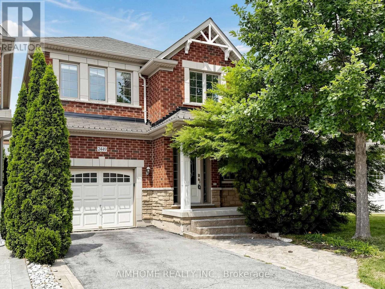
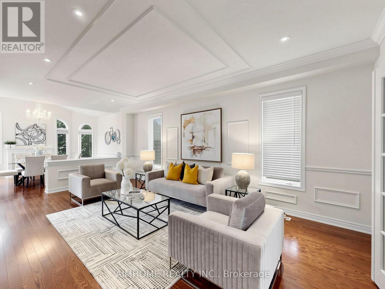
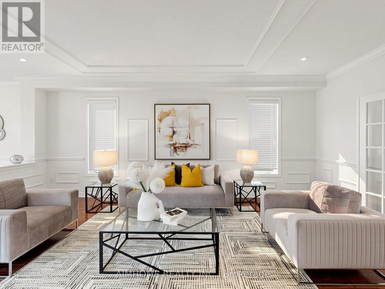
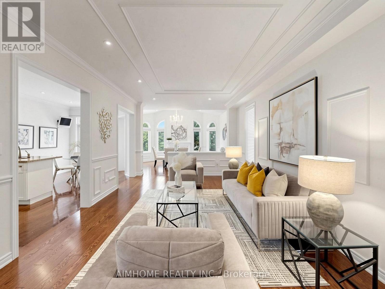
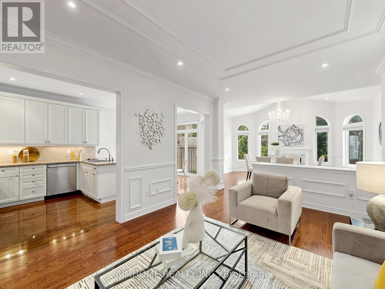
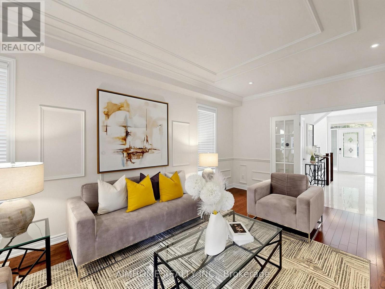
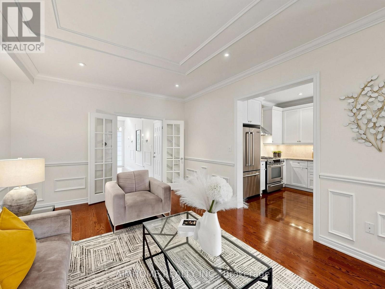
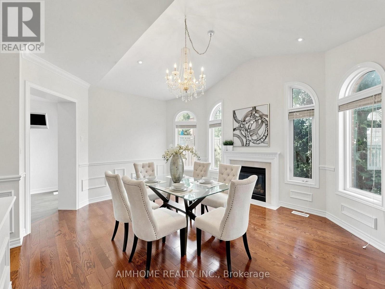
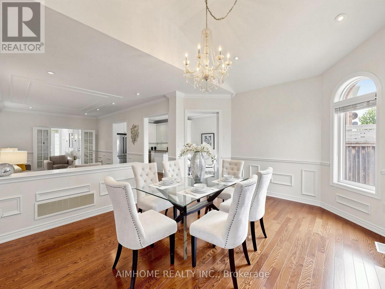
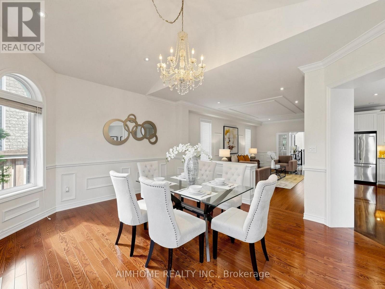
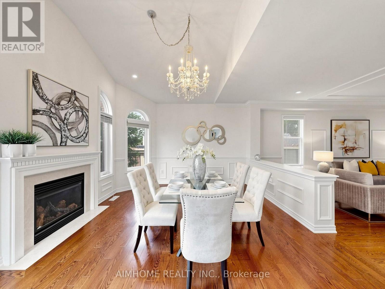
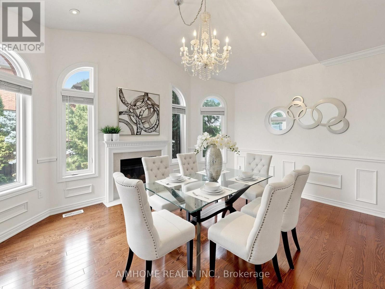
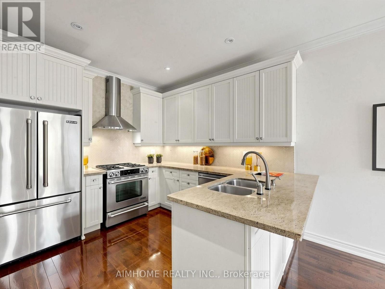
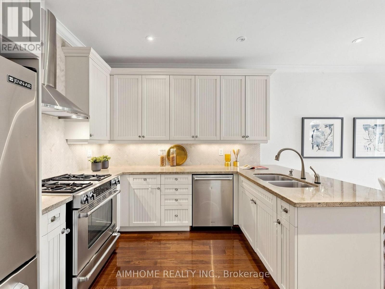
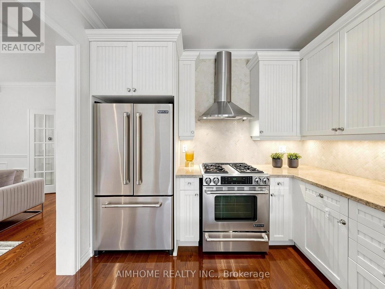
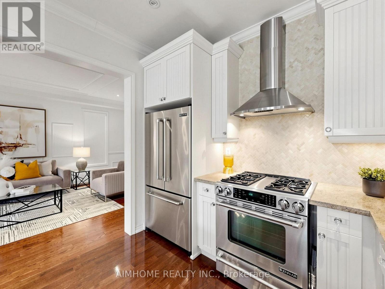
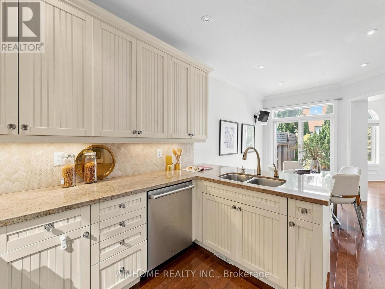
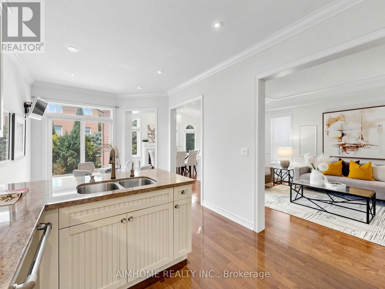
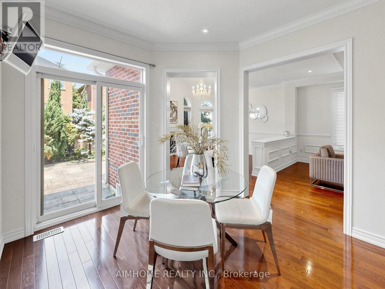
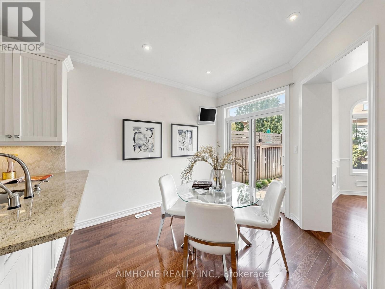
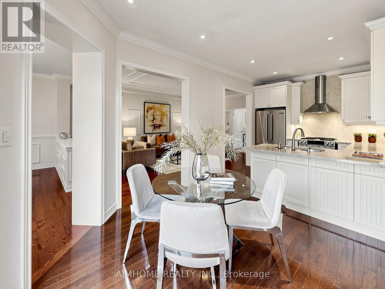
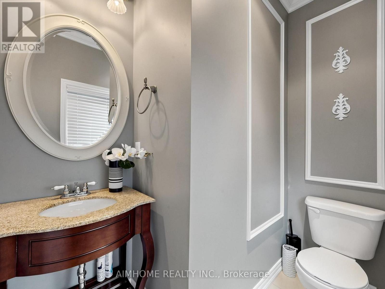
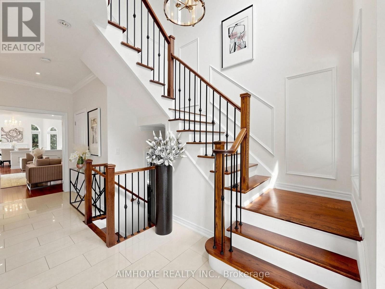
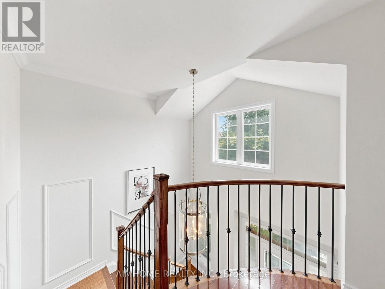
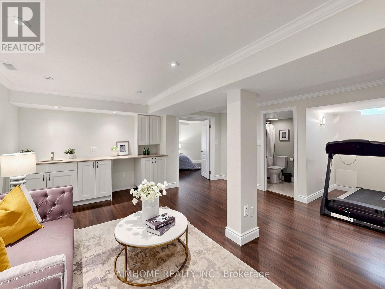
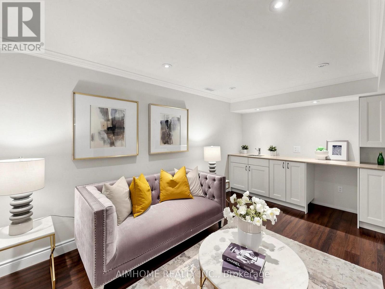
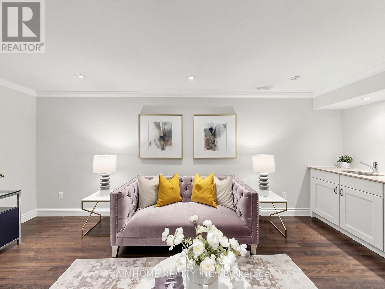
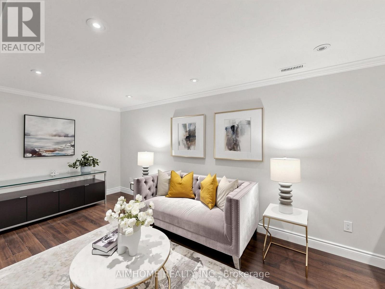
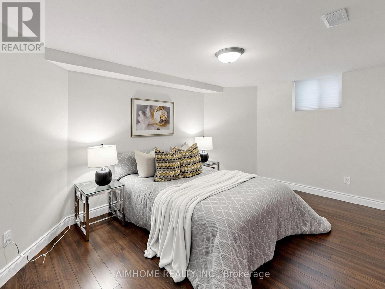
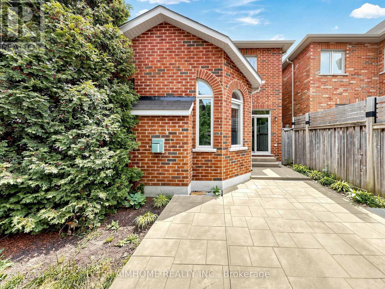
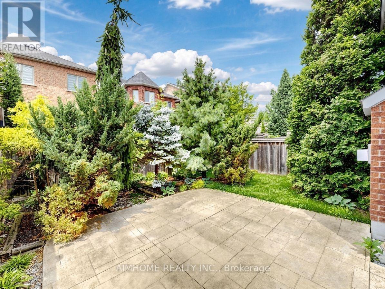
Stunning Executive Home in Desirable Westmount! This elegant, tastefully decorated 3+1 bedroom residence features a modern, open-concept design offering approximately 2,060 sq. ft. of upscale living space-plus an additional 1,098 sq. ft. in the professionally finished basement. A true designer showpiece, the home boasts a bright 18' foyer, rich hardwood floors, and sleek porcelain tiles. The chef's kitchen is a culinary dream equipped with granite countertops and high-end JennAir stainless steel appliances. Gather in the grand dining room, highlighted by a dramatic vaulted ceiling and a cozy gas fireplace. Equipped with a complete smart home "Nest" system, absolutely no detail has been overlooked. Pure luxury from top to bottom! (id:43681)
房源概要
|
MLS® Number
|
W13582308 |
|
房源类型
|
民宅 |
|
社区名字
|
1019 - WM Westmount |
|
附近的便利设施
|
医院, 学校 |
|
设备类型
|
热水器 |
|
特征
|
Paved Yard, 无地毯 |
|
总车位
|
2 |
|
租赁设备类型
|
热水器 |
|
结构
|
Porch |
详 情
|
浴室
|
4 |
|
地上卧房
|
3 |
|
地下卧室
|
1 |
|
总卧房
|
4 |
|
Age
|
16 To 30 Years |
|
家电类
|
Garage Door Opener Remote(s), 烘干机, Gas 炉子(s), 洗衣机, 冰箱 |
|
地下室进展
|
已装修 |
|
地下室类型
|
全完工 |
|
施工种类
|
独立屋 |
|
空调
|
中央空调 |
|
外墙
|
砖, 石 |
|
壁炉
|
有 |
|
Flooring Type
|
Hardwood, Laminate |
|
地基类型
|
混凝土 |
|
客人卫生间(不包含洗浴)
|
1 |
|
供暖方式
|
天然气 |
|
供暖类型
|
压力热风 |
|
储存空间
|
2 |
|
内部尺寸
|
2000 - 2500 Sqft |
|
类型
|
独立屋 |
|
设备间
|
市政供水 |
车 位
土地
|
英亩数
|
无 |
|
围栏类型
|
Fenced Yard |
|
土地便利设施
|
医院, 学校 |
|
污水道
|
Sanitary Sewer |
|
土地深度
|
98 Ft ,4 In |
|
土地宽度
|
31 Ft ,2 In |
|
不规则大小
|
31.2 X 98.4 Ft |
|
规划描述
|
住宅 |
房 间
| 楼 层 |
类 型 |
长 度 |
宽 度 |
面 积 |
|
二楼 |
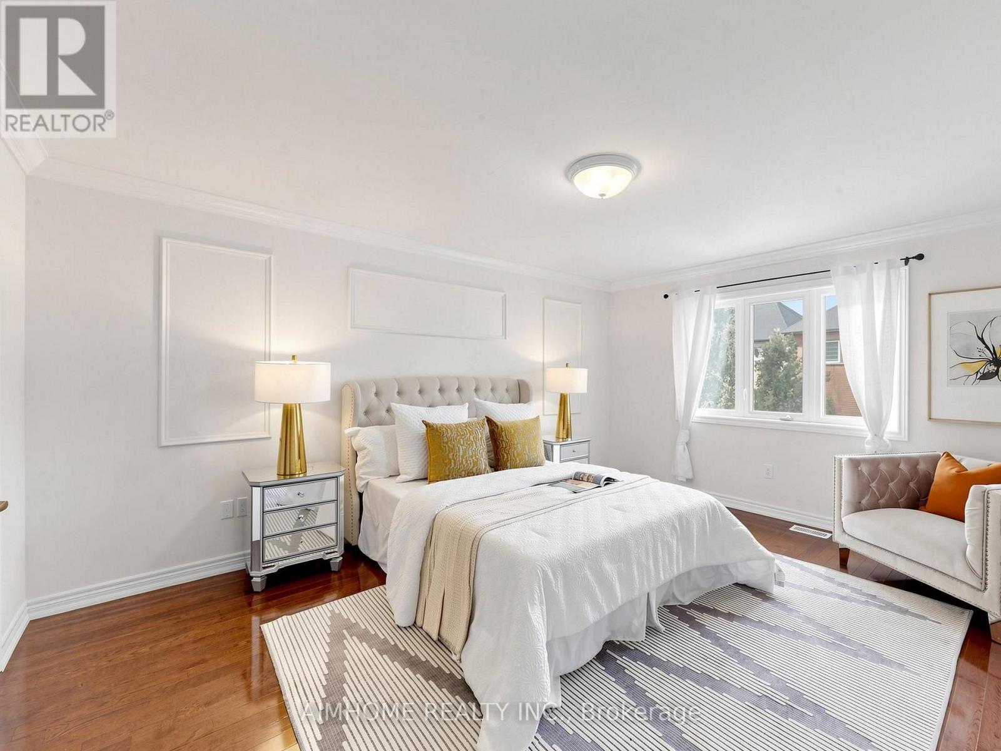
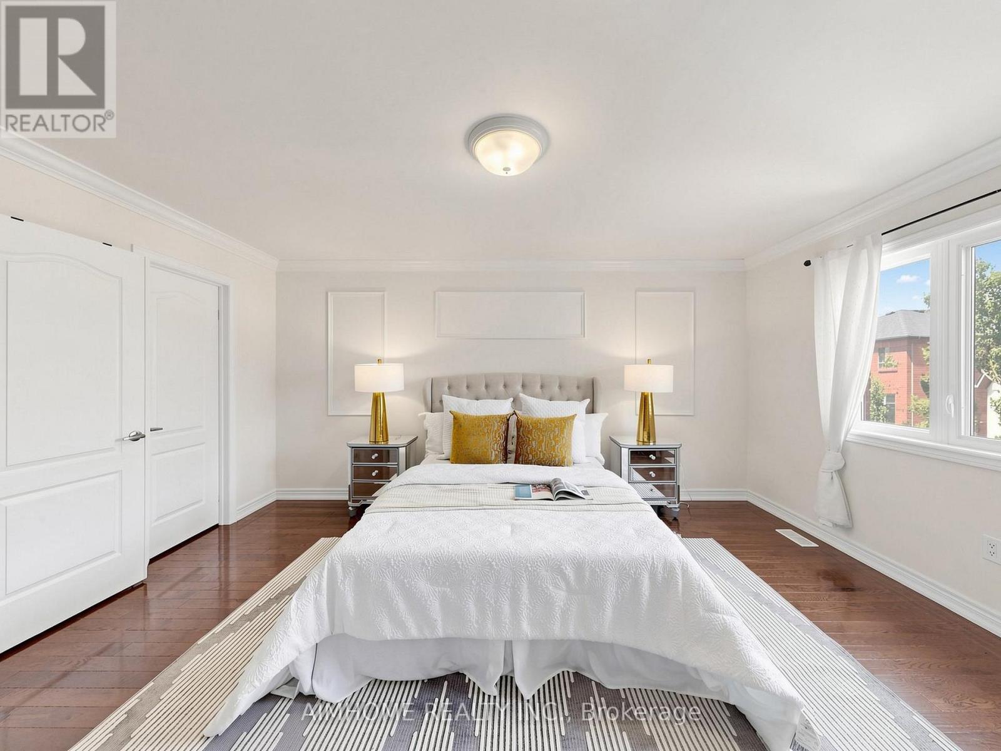
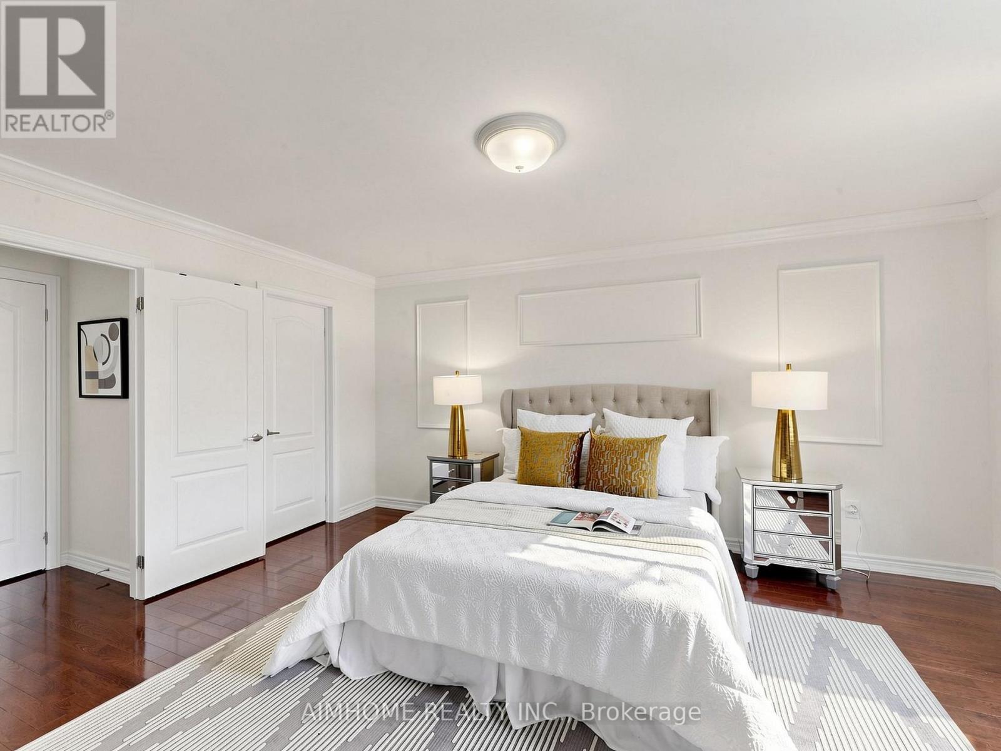
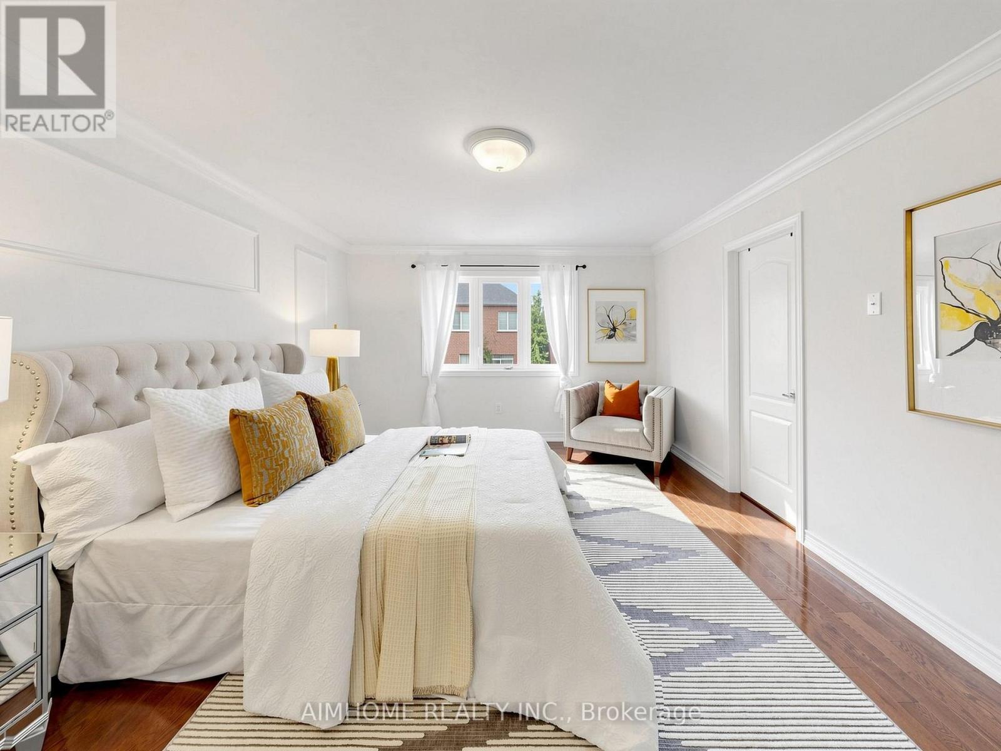
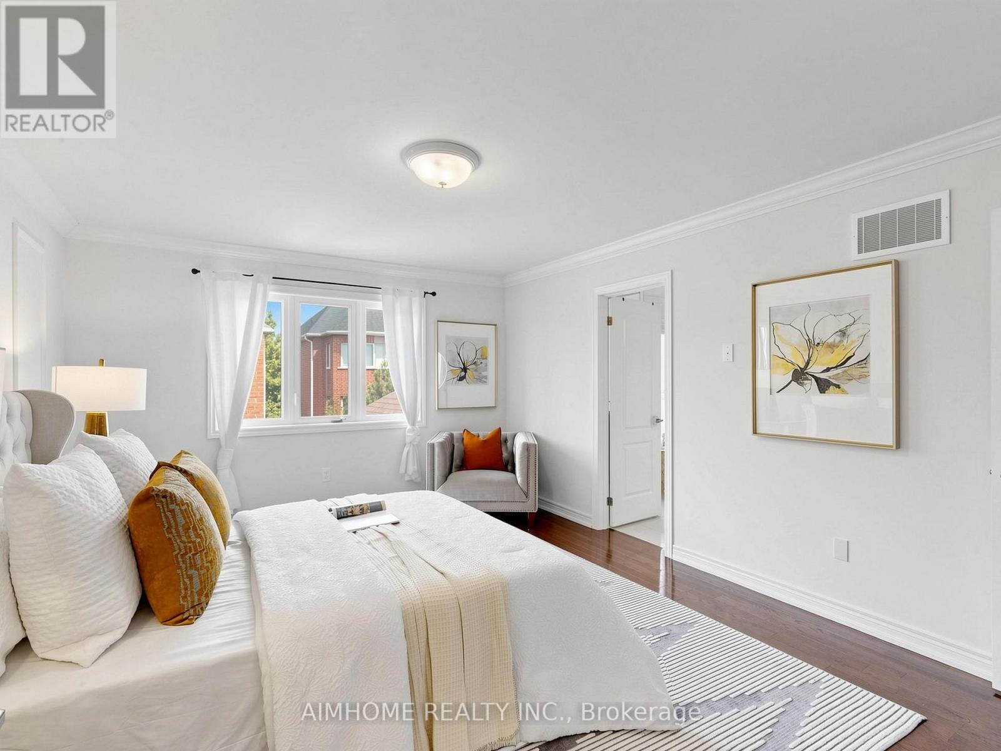
主卧 |
4.83 m |
3.86 m |
4.83 m x 3.86 m |
|
二楼 |
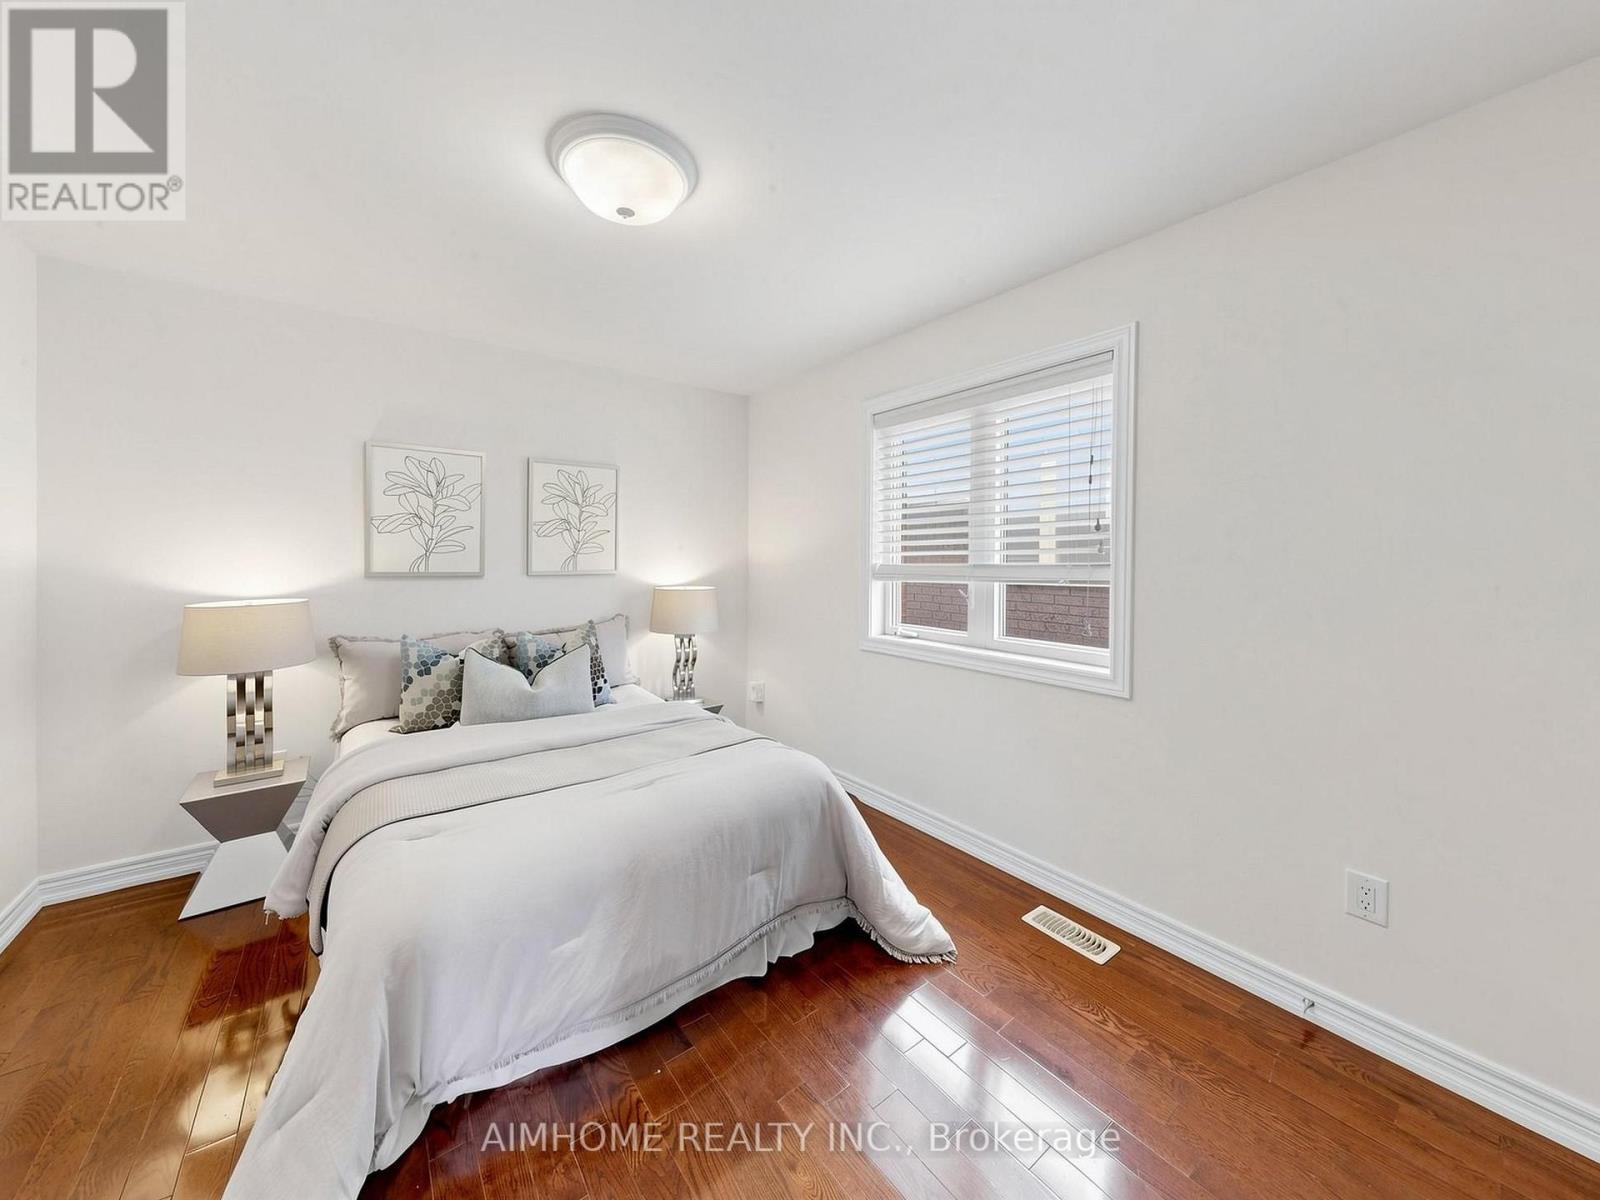
第二卧房 |
3.61 m |
2.74 m |
3.61 m x 2.74 m |
|
二楼 |
第三卧房 |
3.33 m |
3.33 m |
3.33 m x 3.33 m |
|
二楼 |
洗衣房 |
3.05 m |
1.8 m |
3.05 m x 1.8 m |
|
地下室 |
其它 |
5.64 m |
1.83 m |
5.64 m x 1.83 m |
|
地下室 |
娱乐,游戏房 |
5.56 m |
4.9 m |
5.56 m x 4.9 m |
|
地下室 |
Bedroom 4 |
4.62 m |
3.86 m |
4.62 m x 3.86 m |
|
一楼 |
家庭房 |
6.4 m |
3.78 m |
6.4 m x 3.78 m |
|
一楼 |
餐厅 |
4.88 m |
3.99 m |
4.88 m x 3.99 m |
|
一楼 |
厨房 |
3.23 m |
3.02 m |
3.23 m x 3.02 m |
|
一楼 |
Eating Area |
3.02 m |
2.92 m |
3.02 m x 2.92 m |
设备间
https://www.realtor.ca/real-estate/30053943/2449-kwinter-road-oakville-wm-westmount-1019-wm-westmount