
23 Wiltshire Drive Markham (Berczy), Ontario L6C 2N3


$3,500 Monthly
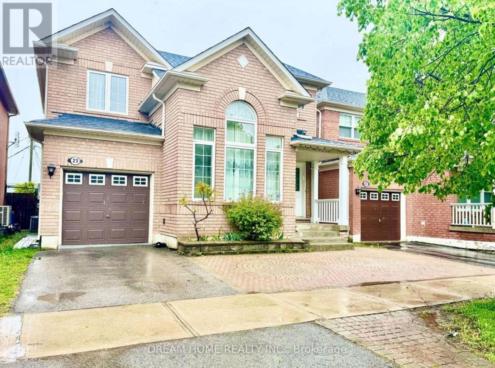
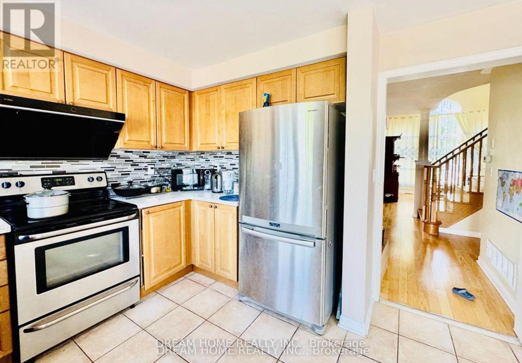
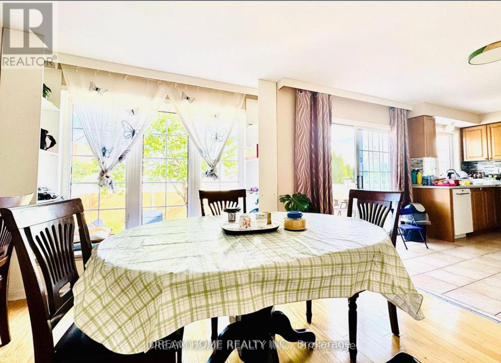
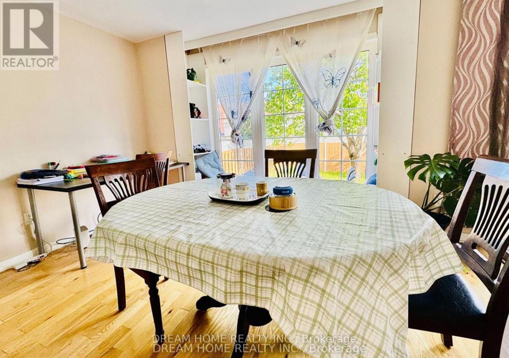
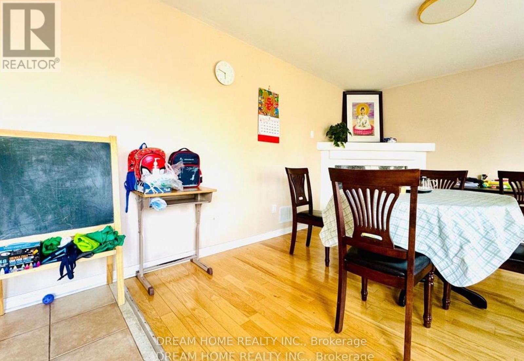
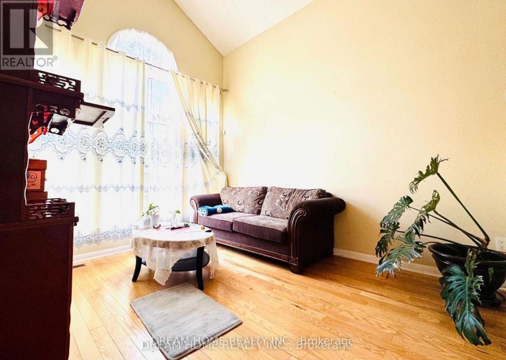
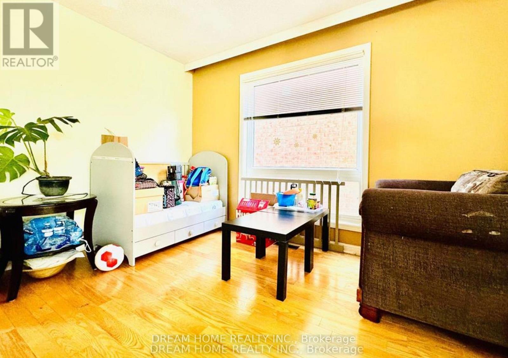
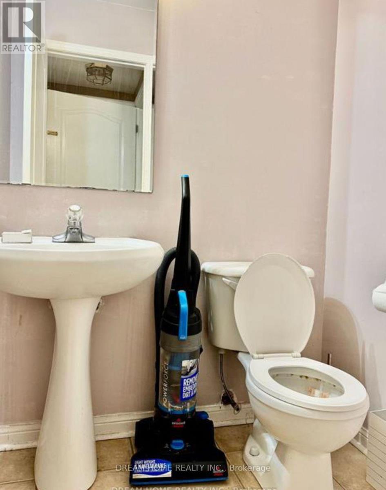
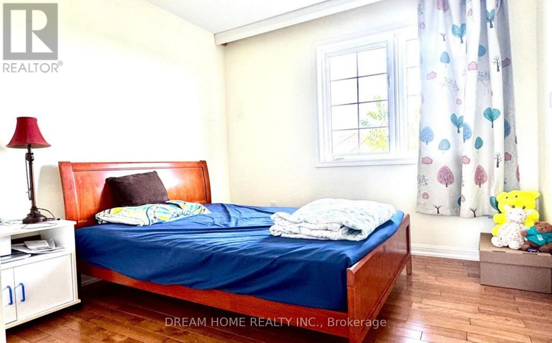
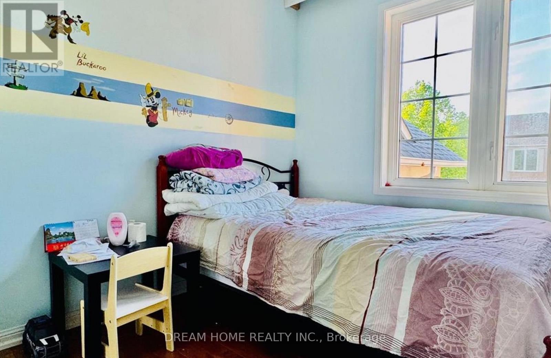
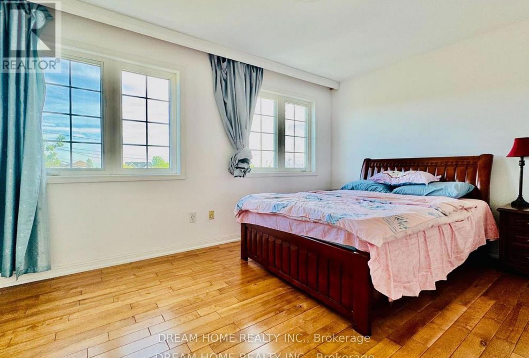
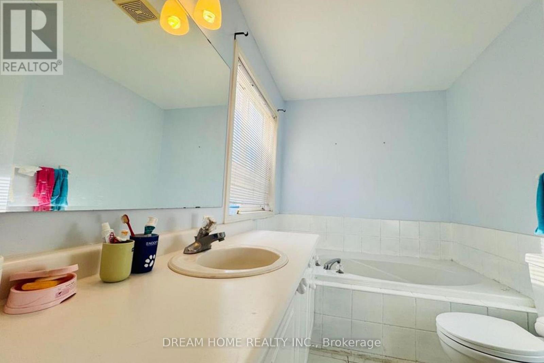
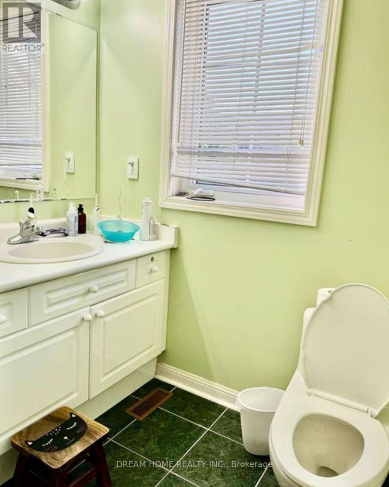
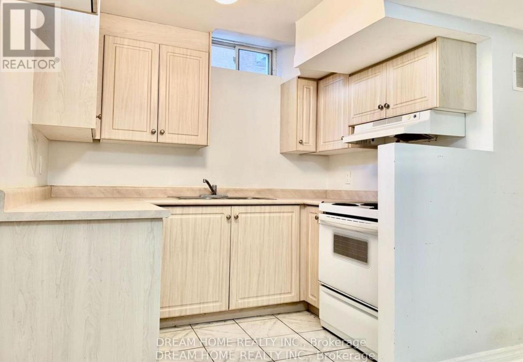
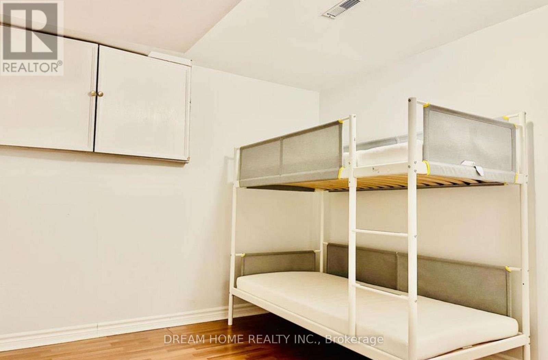
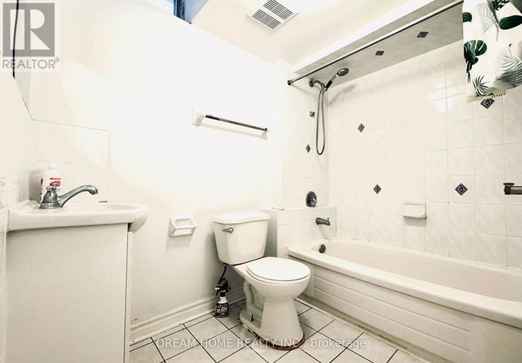
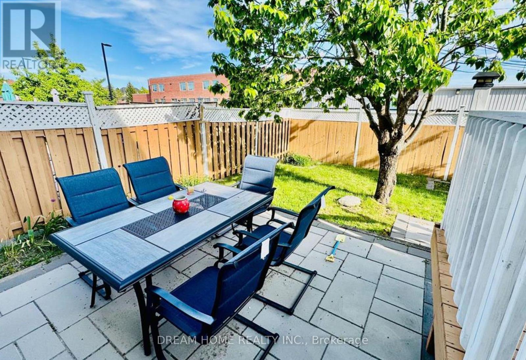
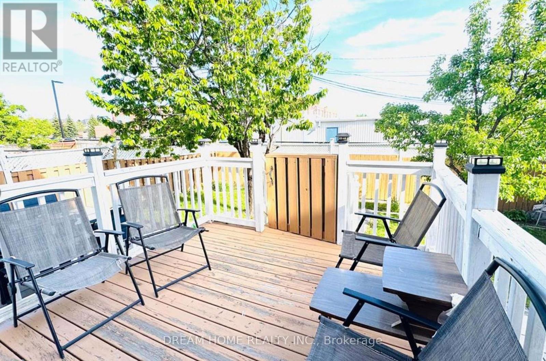
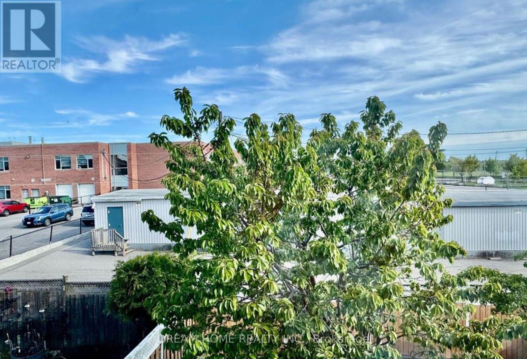
Prime Location! Fabulous Detached Home for lease In the heart of the Most Desired Berczy Village, Backing onto Castlemore P.S., direct backyard view of the school and steps to AllSaints C.S. & Pierre Trudeau H.S!This Elegant Open Concept house features an Open to Above Living Room, Updated Kitchen, hardwood floors, Bright and Spacious Family Room, and Dining, kitchen and Master BR facing south to enjoy private deck and back garden. Upgraded Fireplace. Cold Cellar. Upper floor 3bedrooms including 1 Primary with Ensuite Bath and 2 additional bedrooms with a separate full bath. Fin Bsmt W/ Kitchen & Bathroom & 2 more rms. A perfect choice for families seeking space, convenience and premium top-tier schools access! Close to Park, Go Train/Bus Station,Hwy 404/407, Community Centre, shopping areas, combining abundant amenities and family friendly neighbourhood.One closet in basement for Landlord storage only. (id:43681)
房源概要
| MLS® Number | N13582306 |
| 房源类型 | 民宅 |
| 社区名字 | Berczy |
| 设备类型 | 热水器 |
| 总车位 | 3 |
| 租赁设备类型 | 热水器 |
详 情
| 浴室 | 4 |
| 地上卧房 | 3 |
| 地下卧室 | 2 |
| 总卧房 | 5 |
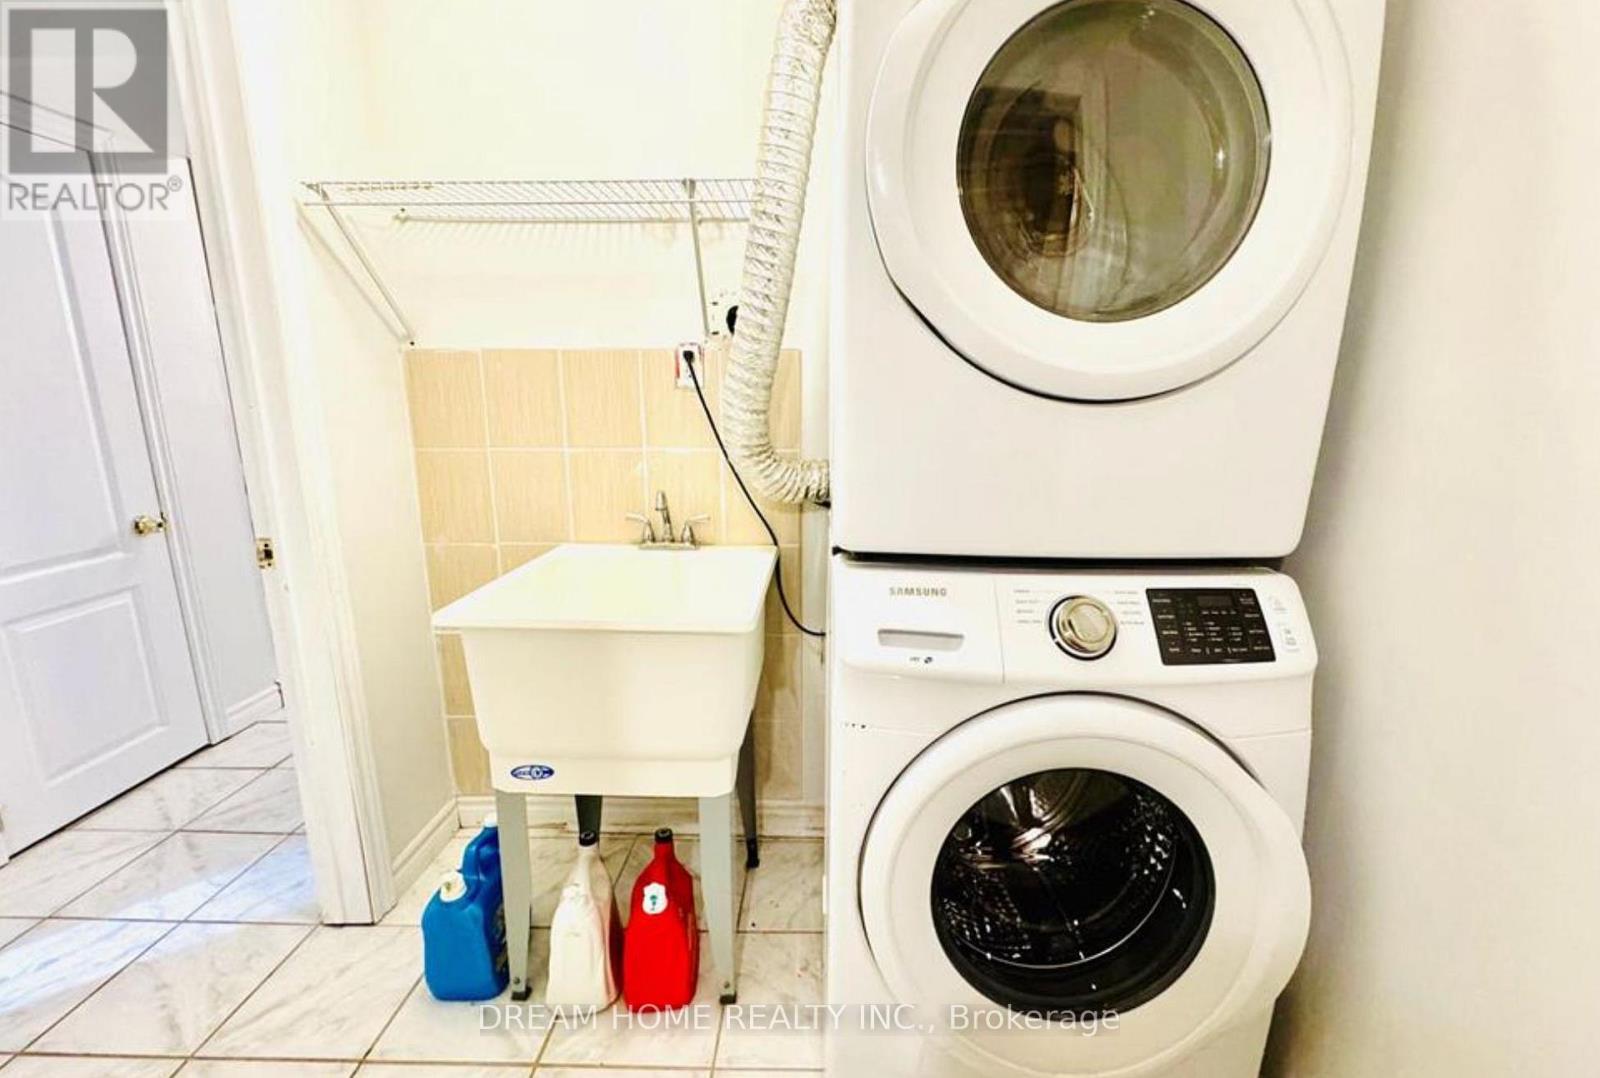
| 家电类 | Central Vacuum, All, 洗碗机, 烘干机, 洗衣机, 冰箱 |
| 地下室进展 | 已装修 |
| 地下室类型 | N/a (finished) |
| 施工种类 | 独立屋 |
| 空调 | 中央空调 |
| 外墙 | 砖 |
| 地基类型 | 混凝土 |
| 客人卫生间(不包含洗浴) | 1 |
| 供暖方式 | 天然气 |
| 供暖类型 | 压力热风 |
| 储存空间 | 2 |
| 内部尺寸 | 1500 - 2000 Sqft |
| 类型 | 独立屋 |
| 设备间 | 市政供水 |
车 位
| 附加车库 | |
| Garage |
土地
| 英亩数 | 无 |
| 污水道 | Sanitary Sewer |
| 土地深度 | 80 Ft ,4 In |
| 土地宽度 | 36 Ft ,1 In |
| 不规则大小 | 36.1 X 80.4 Ft |
房 间
| 楼 层 | 类 型 | 长 度 | 宽 度 | 面 积 |
|---|---|---|---|---|
| 二楼 | 主卧 | 4.47 m | 3.3 m | 4.47 m x 3.3 m |
| 二楼 | 卧室 | 3.3 m | 3 m | 3.3 m x 3 m |
| 二楼 | 卧室 | 3.1 m | 3.02 m | 3.1 m x 3.02 m |
| 地下室 | 厨房 | 5.2 m | 3.1 m | 5.2 m x 3.1 m |
| 地下室 | 娱乐,游戏房 | 2.9 m | 3.3 m | 2.9 m x 3.3 m |
| 地下室 | 娱乐,游戏房 | 2.9 m | 3.25 m | 2.9 m x 3.25 m |
| 一楼 | 客厅 | 4.1 m | 3.24 m | 4.1 m x 3.24 m |
| 一楼 | 餐厅 | 3.58 m | 3.53 m | 3.58 m x 3.53 m |
| 一楼 | 厨房 | 4.5 m | 3.14 m | 4.5 m x 3.14 m |
| 一楼 | 家庭房 | 4.04 m | 3.58 m | 4.04 m x 3.58 m |
https://www.realtor.ca/real-estate/30053939/23-wiltshire-drive-markham-berczy-berczy

The trademarks REALTOR®, REALTORS®, and the REALTOR® logo are controlled by The Canadian Real Estate Association (CREA) and identify real estate professionals who are members of CREA. The trademarks MLS®, Multiple Listing Service® and the associated logos are owned by The Canadian Real Estate Association (CREA) and identify the quality of services provided by real estate professionals who are members of CREA. The trademark DDF® is owned by The Canadian Real Estate Association (CREA) and identifies CREA's Data Distribution Facility (DDF®)
Toronto Real Estate Board
Dream Home Realty Inc.
July 20 2026 04:57:23
