
51 Isaiah Drive Kitchener, Ontario N2E 0B2


$2,700 Monthly
Insurance
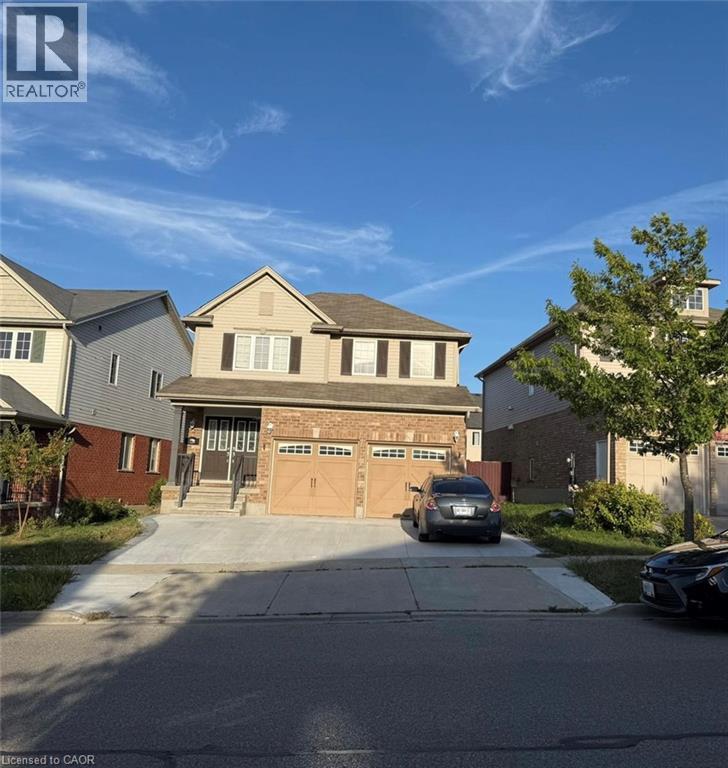
UPPER LEVEL FOR LEASE: Bright and spacious upper-level home available August 1st. This well-maintained home features an open-concept main floor with a welcoming living room, dining area, modern kitchen, and convenient powder room. The second level offers 3 generously sized bedrooms, 2 full bathrooms, a spacious family room, and an upper-level laundry room for added convenience. Basement is not included. Tenant will have exclusive use of 3 parking spaces (1 garage parking space and 2 driveway parking space). Ideally located just minutes from Sunrise Shopping Centre, schools, parks, public transit, and major amenities, with easy access to Highway 7/8. (id:43681)
房源概要
| MLS® Number | 40847286 |
| 房源类型 | 民宅 |
| 附近的便利设施 | 公园 |
| 设备类型 | 热水器 |
| 特征 | 自动车库门 |
| 总车位 | 4 |
| 租赁设备类型 | 热水器 |
详 情
| 浴室 | 3 |
| 地上卧房 | 3 |
| 总卧房 | 3 |
| 家电类 | 烘干机, 冰箱, 炉子, Water Softener, 洗衣机, Hood 电扇, Garage Door Opener |
| 地下室类型 | 没有 |
| 施工日期 | 2010 |
| 施工种类 | 独立屋 |
| 空调 | 中央空调 |
| 外墙 | 砖, 乙烯基壁板 |
| 客人卫生间(不包含洗浴) | 1 |
| 供暖方式 | 天然气 |
| 供暖类型 | 压力热风 |
| 储存空间 | 2 |
| 内部尺寸 | 2200 Sqft |
| 类型 | 独立屋 |
| 设备间 | 市政供水 |
土地
| 入口类型 | Highway Access |
| 英亩数 | 无 |
| 土地便利设施 | 公园 |
| 污水道 | 城市污水处理系统 |
| 土地深度 | 111 Ft |
| 土地宽度 | 43 Ft |
| Size Total | 0|under 1/2 Acre |
| 规划描述 | A |
房 间
| 楼 层 | 类 型 | 长 度 | 宽 度 | 面 积 |
|---|---|---|---|---|
| 二楼 | 洗衣房 | Measurements not available | ||
| 二楼 | Office | 18'0'' x 7'8'' | ||
| 二楼 | 四件套浴室 | Measurements not available | ||
| 二楼 | 四件套浴室 | Measurements not available | ||
| 二楼 | 卧室 | 12'0'' x 11'10'' | ||
| 二楼 | 卧室 | 16'8'' x 12'0'' | ||
| 二楼 | 主卧 | 16'3'' x 11'2'' | ||
| 一楼 | 两件套卫生间 | Measurements not available | ||
| 一楼 | 厨房 | 11'5'' x 9'0'' | ||
| 一楼 | 餐厅 | 11'5'' x 11'3'' | ||
| 一楼 | 餐厅 | 12'0'' x 10'0'' | ||
| 一楼 | 大型活动室 | 15'0'' x 14'2'' |
设备间
| 有线电视 | 可用 |
https://www.realtor.ca/real-estate/30053069/51-isaiah-drive-kitchener

The trademarks REALTOR®, REALTORS®, and the REALTOR® logo are controlled by The Canadian Real Estate Association (CREA) and identify real estate professionals who are members of CREA. The trademarks MLS®, Multiple Listing Service® and the associated logos are owned by The Canadian Real Estate Association (CREA) and identify the quality of services provided by real estate professionals who are members of CREA. The trademark DDF® is owned by The Canadian Real Estate Association (CREA) and identifies CREA's Data Distribution Facility (DDF®)
REALTORS® Association of Hamilton-Burlington
Team Home Realty Inc.
July 19 2026 11:48:31
