
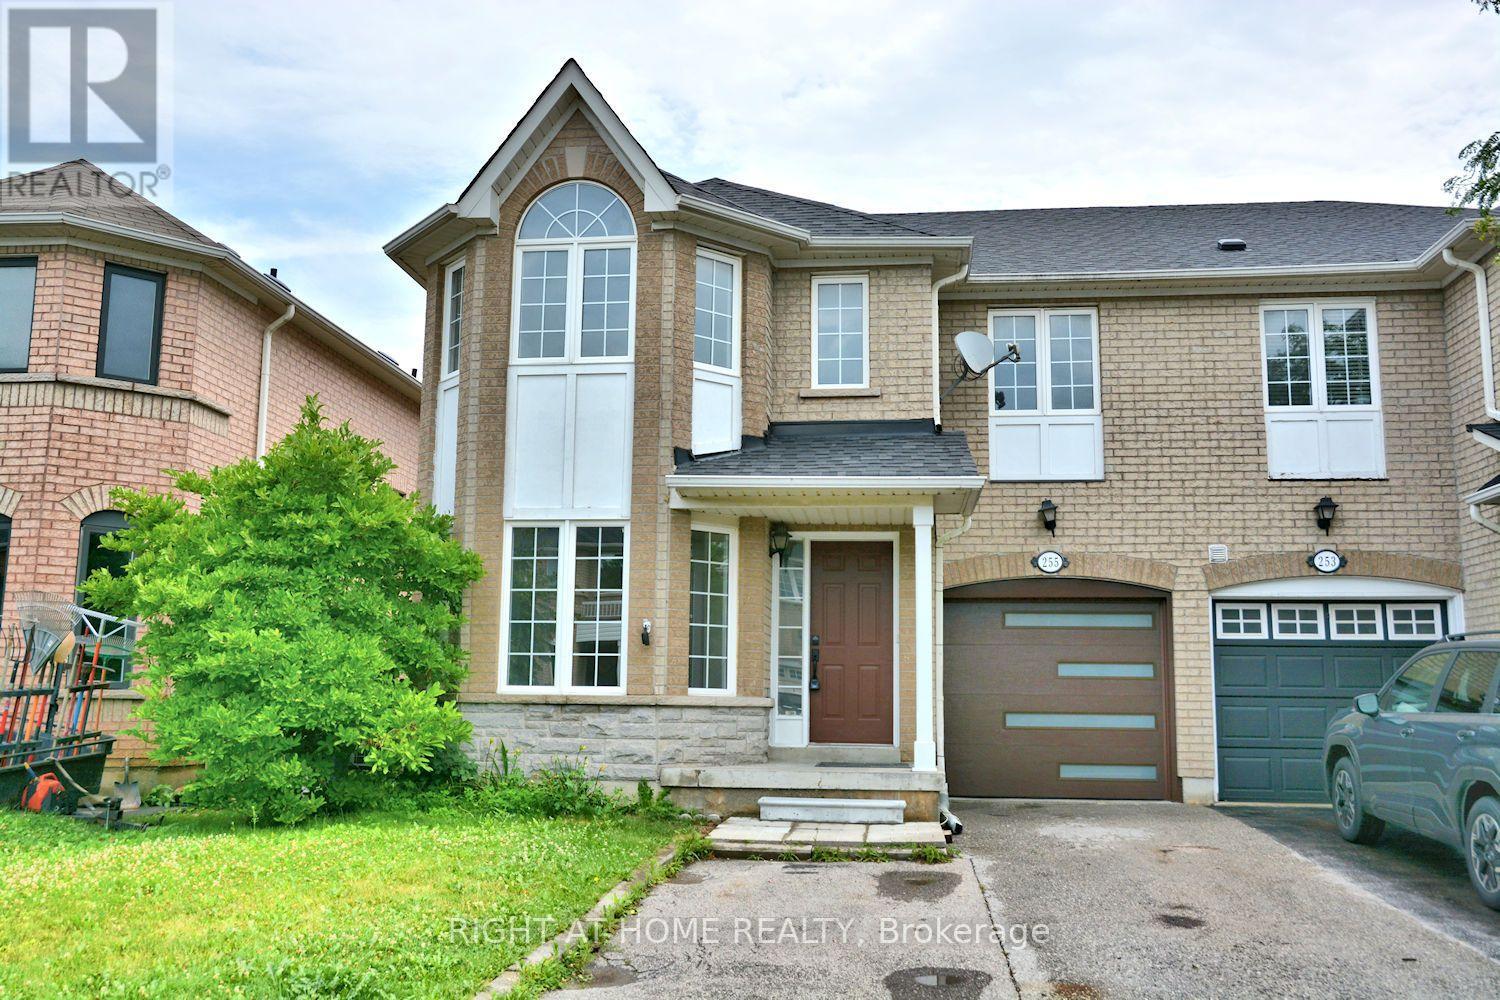
255 Marble Place Newmarket (Woodland Hill), Ontario L3X 2Y3


$979,999
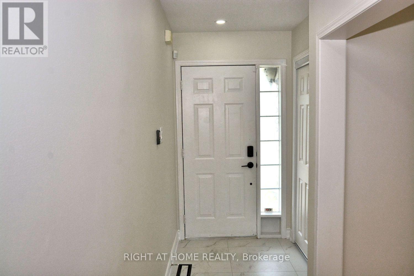
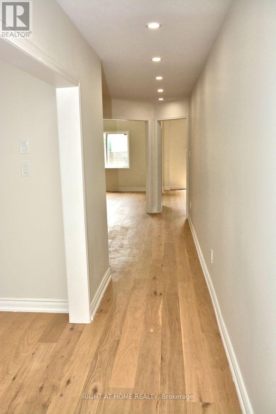
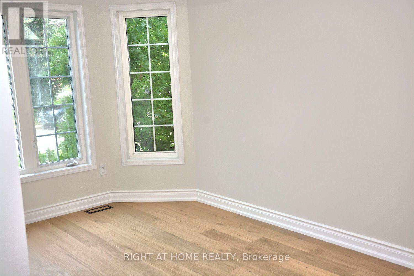
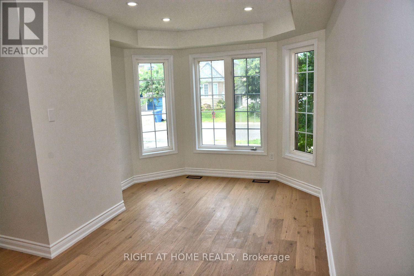
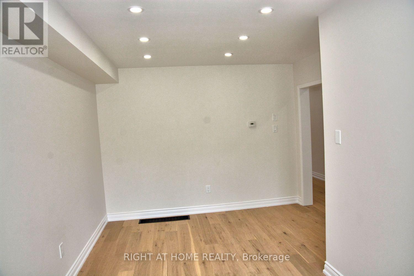
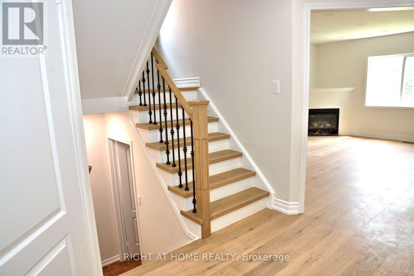
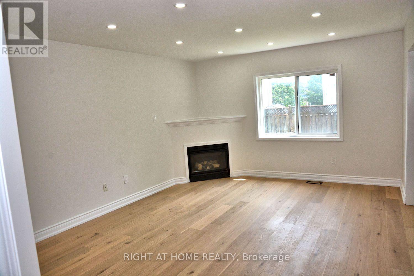
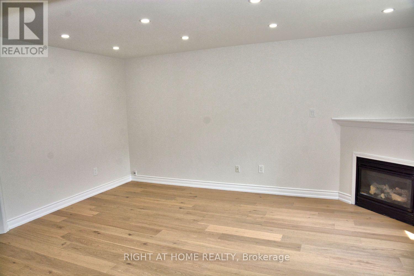
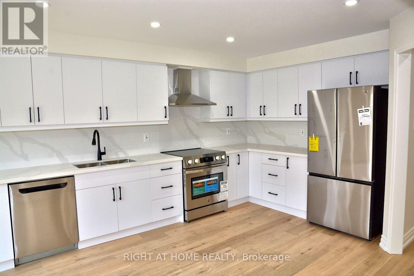
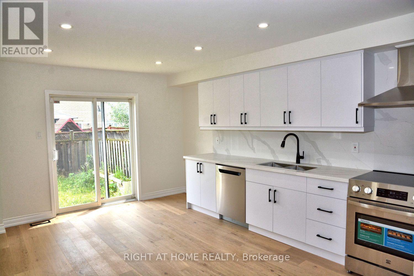
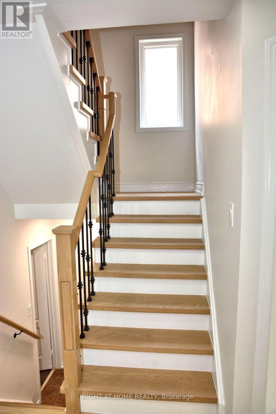
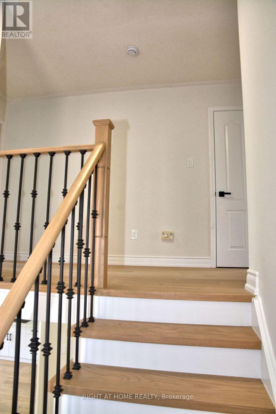
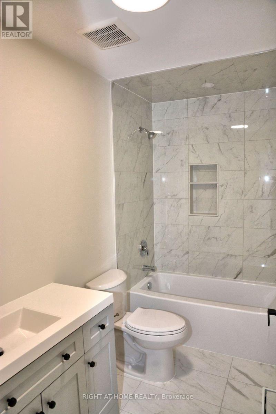
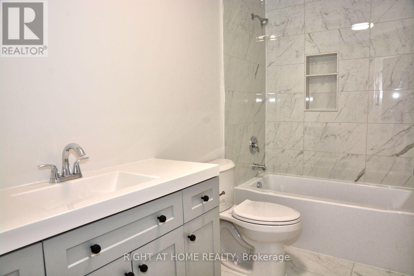
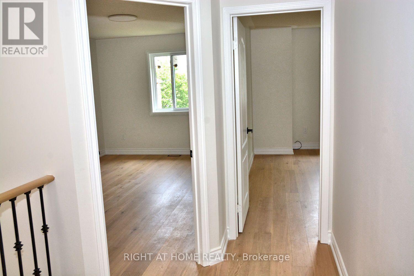
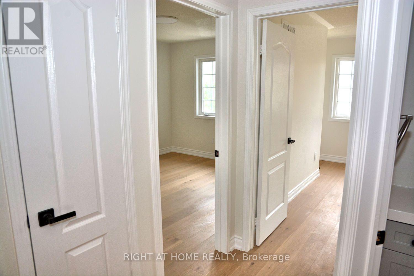
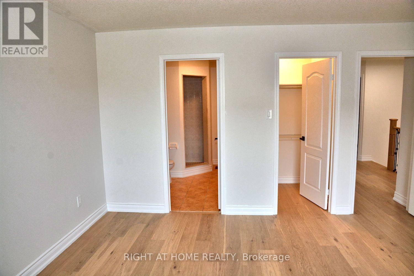
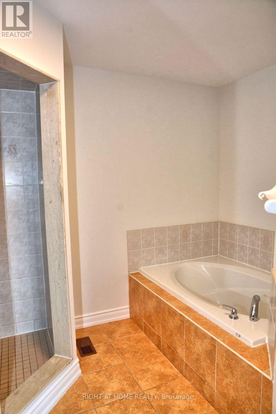
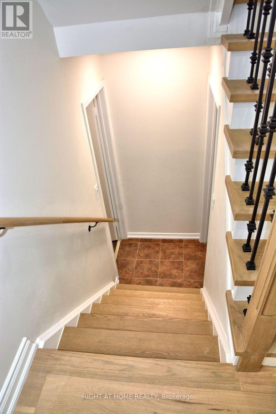
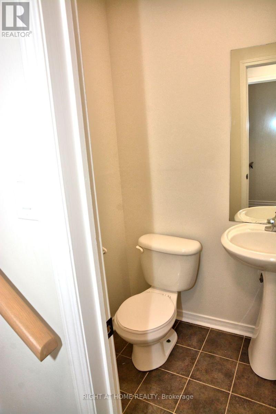
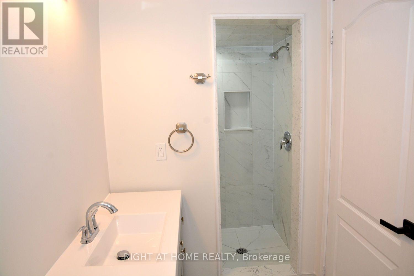
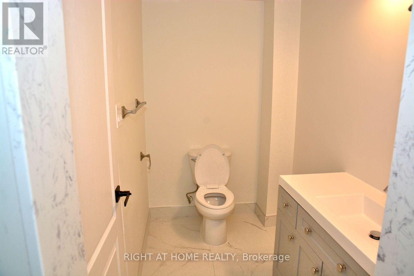
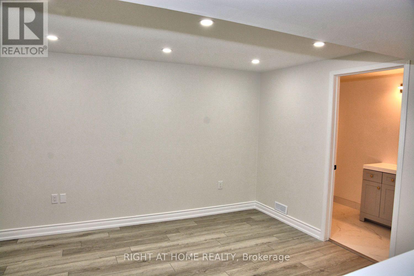
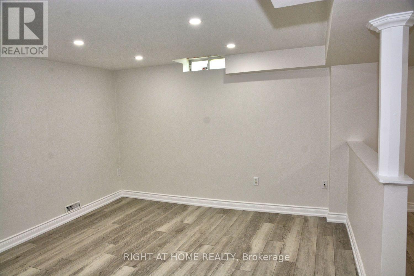
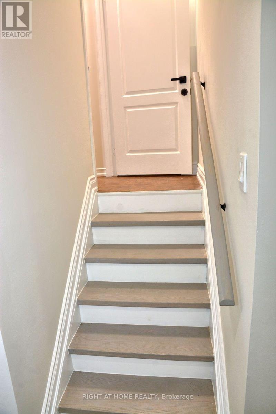
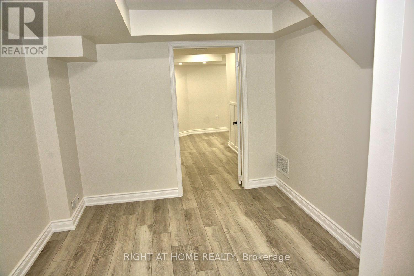
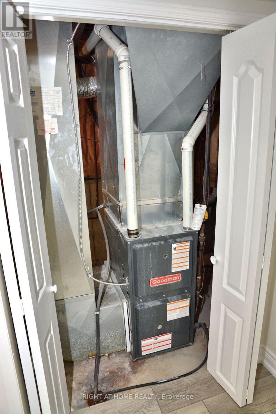
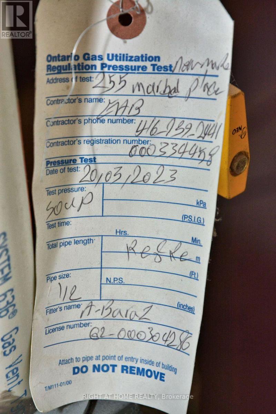
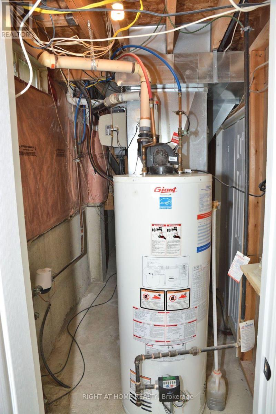
Welcome to this beautifully upgraded and move-in ready 4-bedroom semi-detached home, perfectly situated in the highly desirable Woodland Hills community of Newmarket. This stunning residence offers an impressive 2,039 square feet of bright, airy living space, beginning with a large, welcoming entrance closet. The first level features smooth ceilings, modern pot lights, and beautiful new engineered flooring throughout, leading to an open-concept, modern kitchen equipped with new stainless steel appliances and elegant quartz countertops and backsplash. The staircase is upgraded with stylish iron pickets, leading to spacious bedrooms with generous closets, including a primary suite with a private en-suite bathroom featuring a separate shower, plus a fully renovated main bathroom on the second floor. The professionally finished 750-square-foot basement offers flexible living with durable new vinyl flooring, an additional bedroom, and a bathroom with a shower-ideal for guests or a home office. With thoughtful updates including a widened driveway, a new automated garage door, a newly roof (2023), and a newly furnace (2023), the home is truly move-in ready. Outside, the fully fenced, private yard provides a perfect retreat, all while being ideally located just steps from Upper Canada Mall and mere minutes from top-rated schools, local parks, public transit, and quick access to Highways 404 and 400, making this an exceptional opportunity to settle into one of Newmarket's most sought-after neighborhoods. (id:43681)
房源概要
| MLS® Number | N13581186 |
| 房源类型 | 民宅 |
| 社区名字 | Woodland Hill |
| 总车位 | 3 |
详 情
| 浴室 | 4 |
| 地上卧房 | 4 |
| 地下卧室 | 1 |
| 总卧房 | 5 |
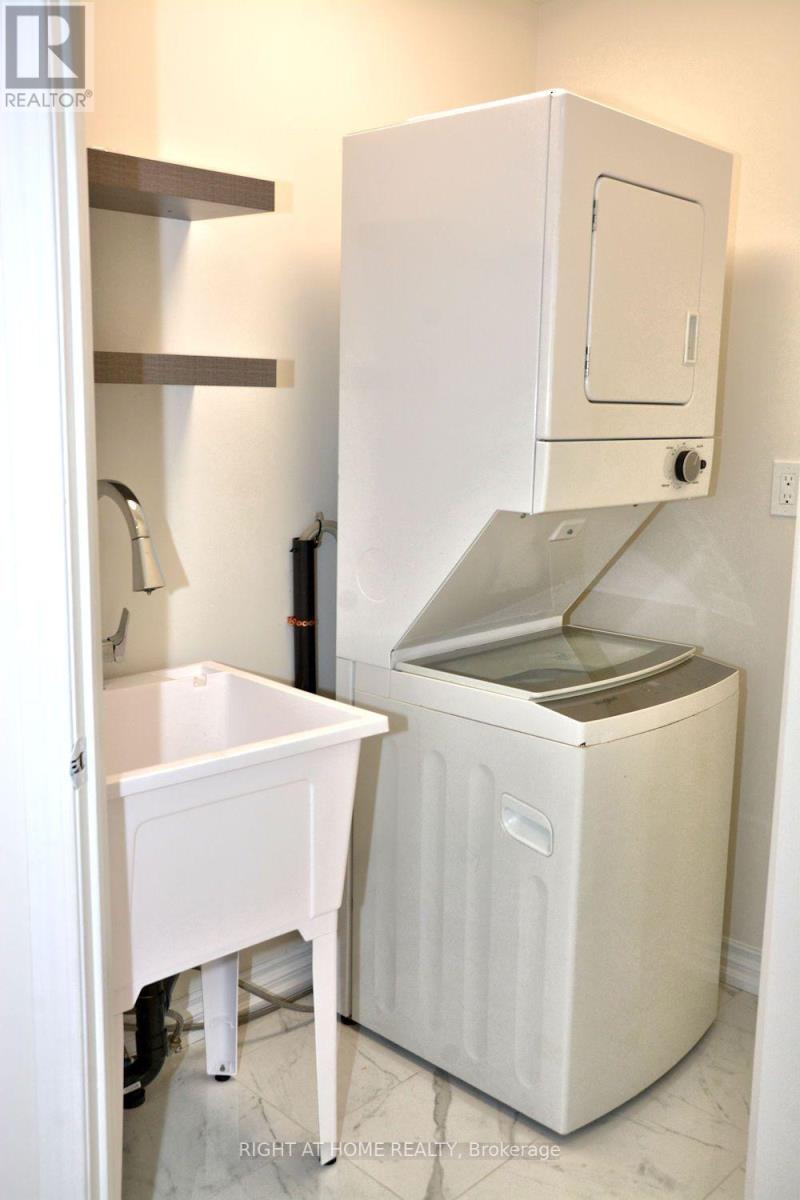
| 家电类 | Garage Door Opener Remote(s), Water Heater, 洗碗机, 烘干机, 炉子, 洗衣机, 冰箱 |
| 地下室进展 | 已装修 |
| 地下室类型 | N/a (finished) |
| 施工种类 | Semi-detached |
| 空调 | 中央空调 |
| 外墙 | 砖, 石 |
| 壁炉 | 有 |
| Flooring Type | Hardwood, Vinyl |
| 地基类型 | 混凝土浇筑 |
| 客人卫生间(不包含洗浴) | 1 |
| 供暖方式 | 天然气 |
| 供暖类型 | 压力热风 |
| 储存空间 | 2 |
| 内部尺寸 | 2000 - 2500 Sqft |
| 类型 | 独立屋 |
| 设备间 | 市政供水 |
车 位
| Garage |
土地
| 英亩数 | 无 |
| 污水道 | Sanitary Sewer |
| 土地深度 | 86 Ft ,10 In |
| 土地宽度 | 30 Ft |
| 不规则大小 | 30 X 86.9 Ft |
房 间
| 楼 层 | 类 型 | 长 度 | 宽 度 | 面 积 |
|---|---|---|---|---|
| 二楼 | 主卧 | 4.25 m | 4.25 m | 4.25 m x 4.25 m |
| 二楼 | 第二卧房 | 4.25 m | 3.1 m | 4.25 m x 3.1 m |
| 二楼 | 第三卧房 | 3.63 m | 3.18 m | 3.63 m x 3.18 m |
| 二楼 | Bedroom 4 | 4.3 m | 4.13 m | 4.3 m x 4.13 m |
| 地下室 | 娱乐,游戏房 | 3.7 m | 2.9 m | 3.7 m x 2.9 m |
| 地下室 | Bedroom 5 | 3.86 m | 3.42 m | 3.86 m x 3.42 m |
| 地下室 | Office | 3.75 m | 3.54 m | 3.75 m x 3.54 m |
| 一楼 | 客厅 | 5.05 m | 3.3 m | 5.05 m x 3.3 m |
| 一楼 | 餐厅 | 5.05 m | 3.3 m | 5.05 m x 3.3 m |
| 一楼 | 家庭房 | 4.95 m | 3.82 m | 4.95 m x 3.82 m |
| 一楼 | 厨房 | 5.68 m | 3.48 m | 5.68 m x 3.48 m |
https://www.realtor.ca/real-estate/30052804/255-marble-place-newmarket-woodland-hill-woodland-hill

The trademarks REALTOR®, REALTORS®, and the REALTOR® logo are controlled by The Canadian Real Estate Association (CREA) and identify real estate professionals who are members of CREA. The trademarks MLS®, Multiple Listing Service® and the associated logos are owned by The Canadian Real Estate Association (CREA) and identify the quality of services provided by real estate professionals who are members of CREA. The trademark DDF® is owned by The Canadian Real Estate Association (CREA) and identifies CREA's Data Distribution Facility (DDF®)
Toronto Real Estate Board
Right At Home Realty
July 18 2026 11:33:06
