
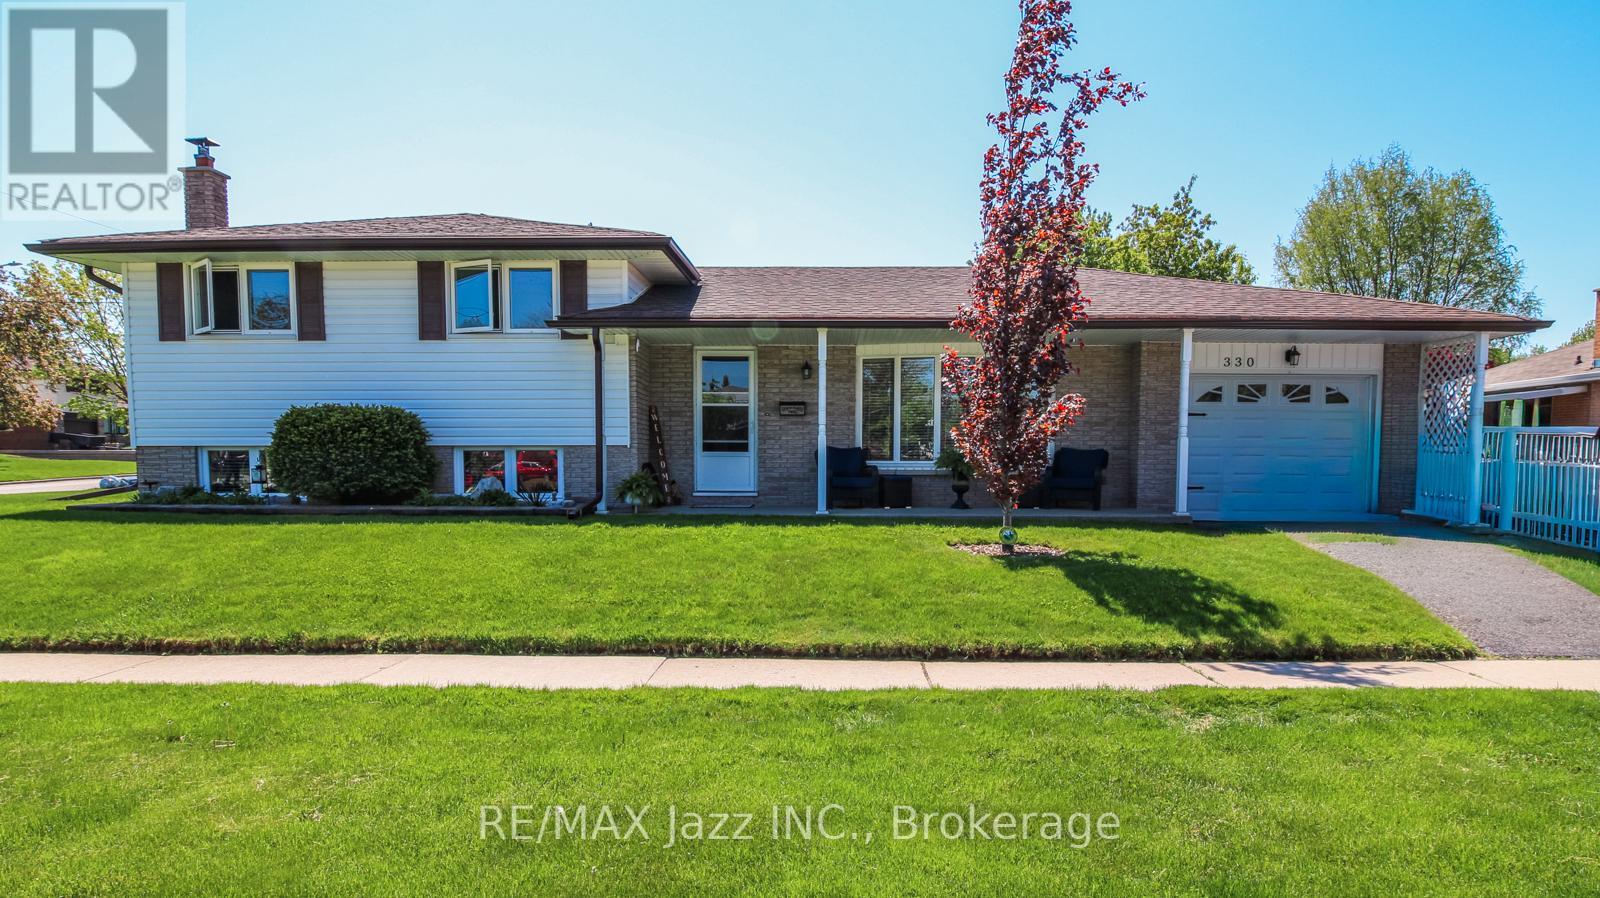
330 Nipigon Street Oshawa (Mclaughlin), Ontario L1J 4N9


$739,900
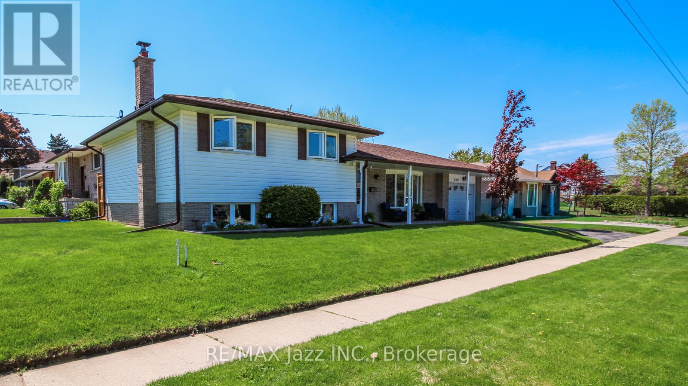
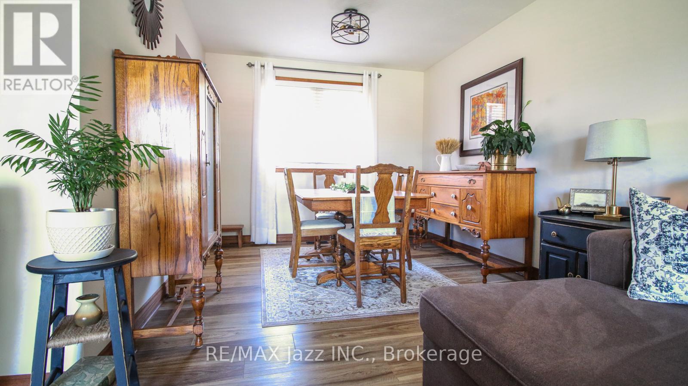
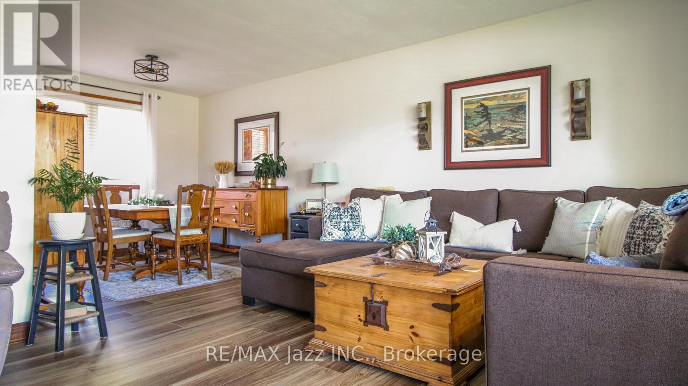
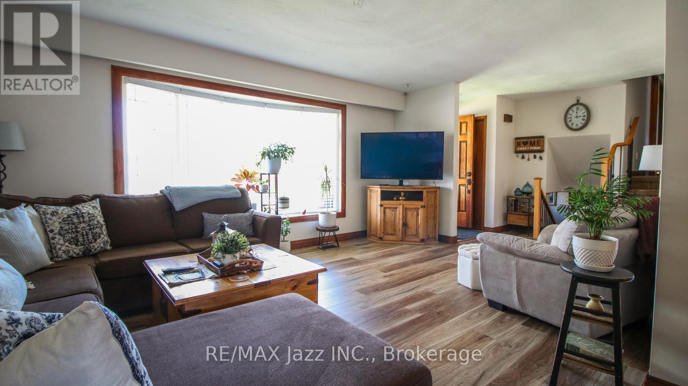
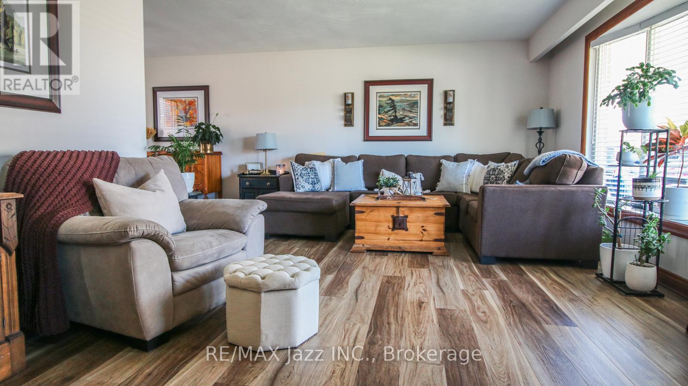
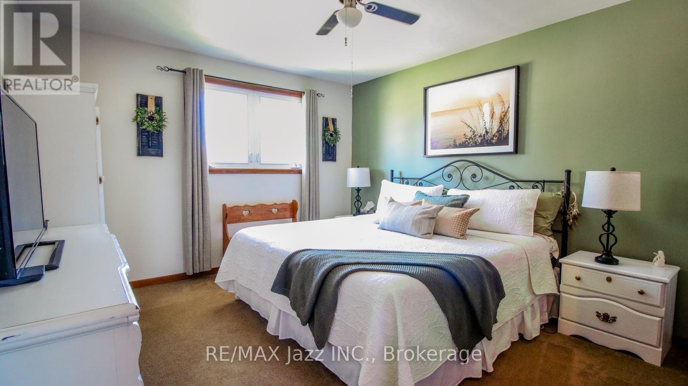
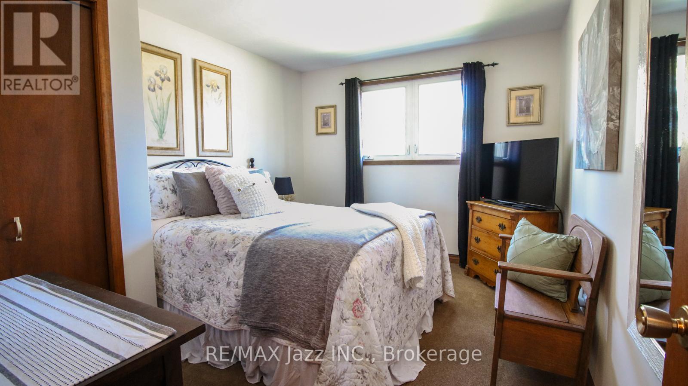
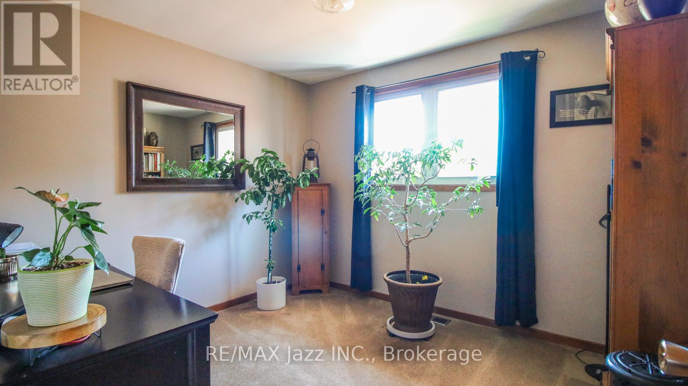
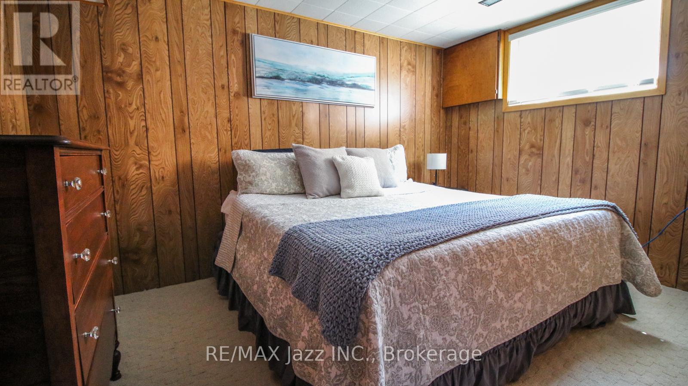
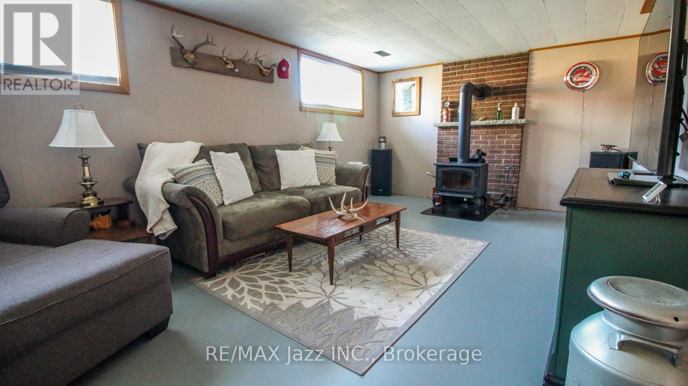
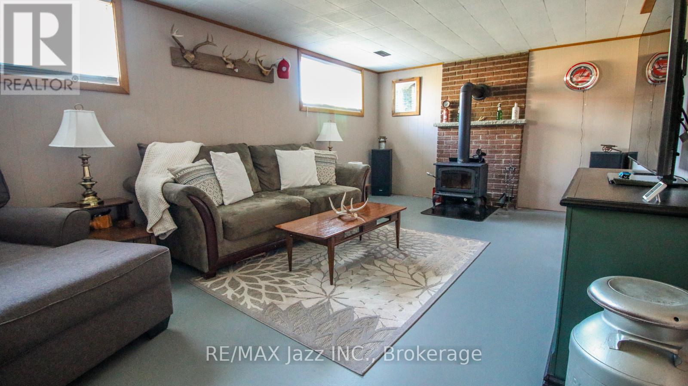
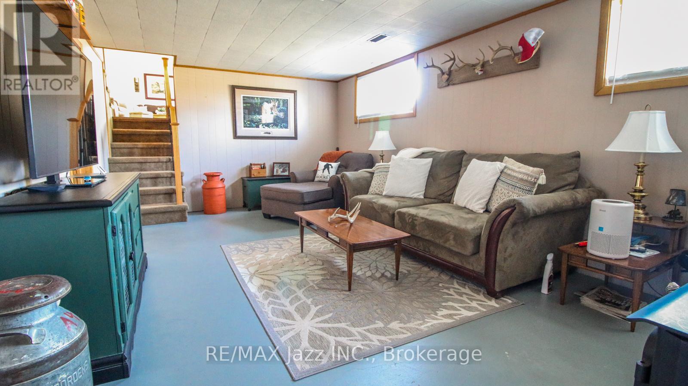
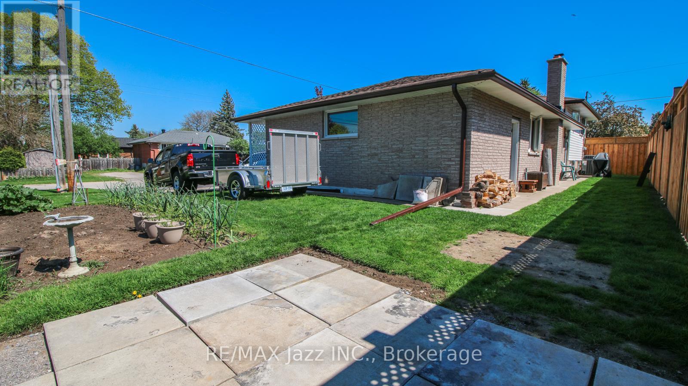
Welcome to North West Oshawa! Nestled in a quiet, highly desirable neighbourhood close to top-tier schools, beautiful parks, and prime shopping, this spacious 3+1 bedroom, 4-level sidesplit offers the perfect layout for a growing family. Unwind in the bright, formal living room featuring a massive picture window, or cozy up for movie night in front of the warm woodstove in the Family Room. The home's layout offers a separate back entrance providing direct access to the lower levels, complete with a bedroom and an elegant, updated 3-piece bathroom. Perfect for an extended family, a teen retreat, or excellent potential for an in-law suite! (id:43681)
房源概要
| MLS® Number | E13581012 |
| 房源类型 | 民宅 |
| 社区名字 | McLaughlin |
| 附近的便利设施 | 医院, 公园, 学校 |
| 社区特征 | School Bus |
| 特征 | Level Lot |
| 总车位 | 5 |
详 情
| 浴室 | 2 |
| 地上卧房 | 3 |
| 地下卧室 | 1 |
| 总卧房 | 4 |
| 公寓设施 | Fireplace(s) |
| 家电类 | Central Vacuum, 洗碗机, 烘干机, 炉子, 洗衣机, 窗帘, 冰箱 |
| 地下室进展 | 已装修 |
| 地下室类型 | N/a (finished) |
| 施工种类 | 独立屋 |
| Construction Style Split Level | Sidesplit |
| 空调 | 中央空调 |
| 外墙 | 砖, 乙烯基壁板 |
| 壁炉 | 有 |
| Fireplace Total | 1 |
| Flooring Type | Carpeted, Ceramic |
| 地基类型 | 混凝土, 水泥 |
| 供暖方式 | 油 |
| 供暖类型 | 压力热风 |
| 内部尺寸 | 1100 - 1500 Sqft |
| 类型 | 独立屋 |
| 设备间 | 市政供水 |
车 位
| 附加车库 | |
| Garage |
土地
| 英亩数 | 无 |
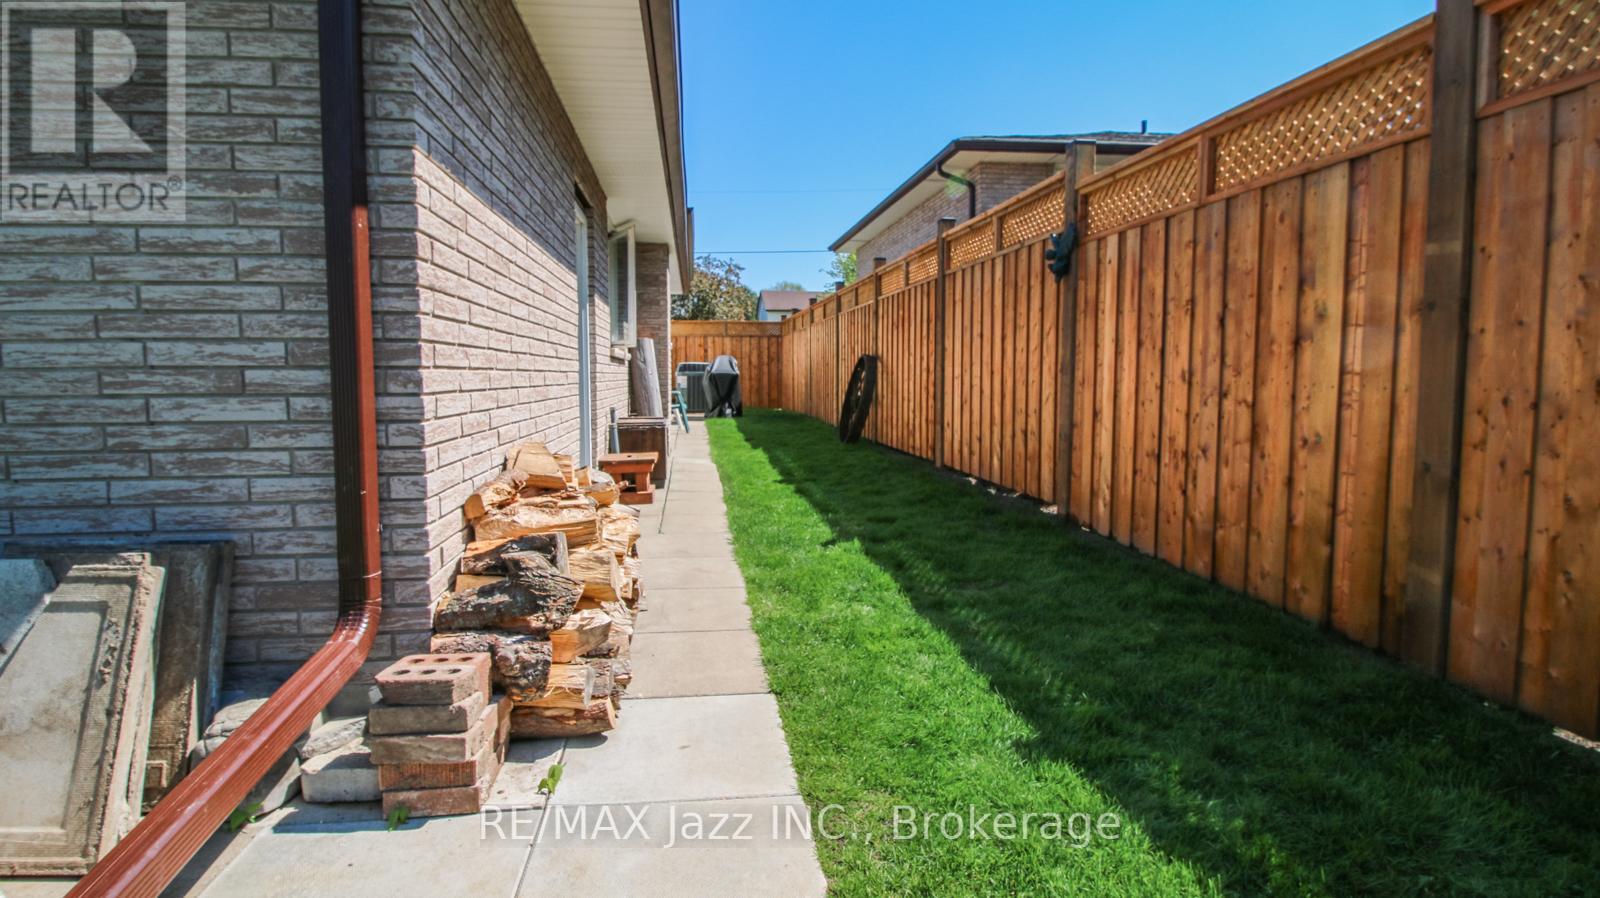
| 围栏类型 | Fenced Yard |
| 土地便利设施 | 医院, 公园, 学校 |
| 污水道 | Sanitary Sewer |
| 土地深度 | 114 Ft ,1 In |
| 土地宽度 | 55 Ft |
| 不规则大小 | 55 X 114.1 Ft |
房 间
| 楼 层 | 类 型 | 长 度 | 宽 度 | 面 积 |
|---|---|---|---|---|
| Lower Level | Bedroom 4 | 3.32 m | 3.8 m | 3.32 m x 3.8 m |
| Lower Level | 家庭房 | 3.62 m | 6.36 m | 3.62 m x 6.36 m |
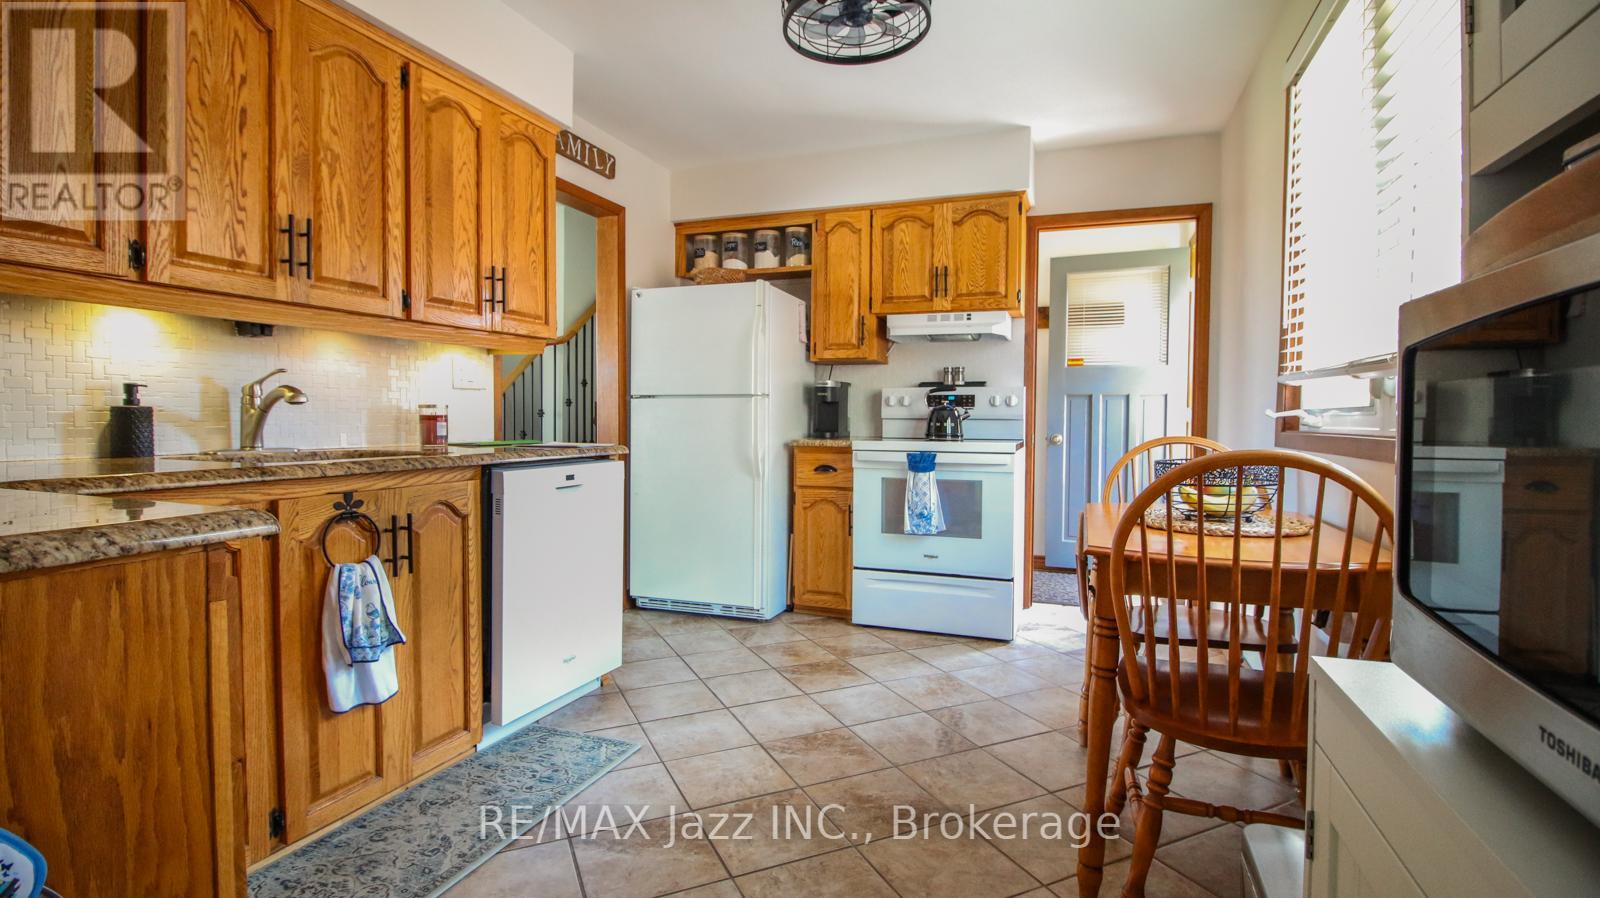
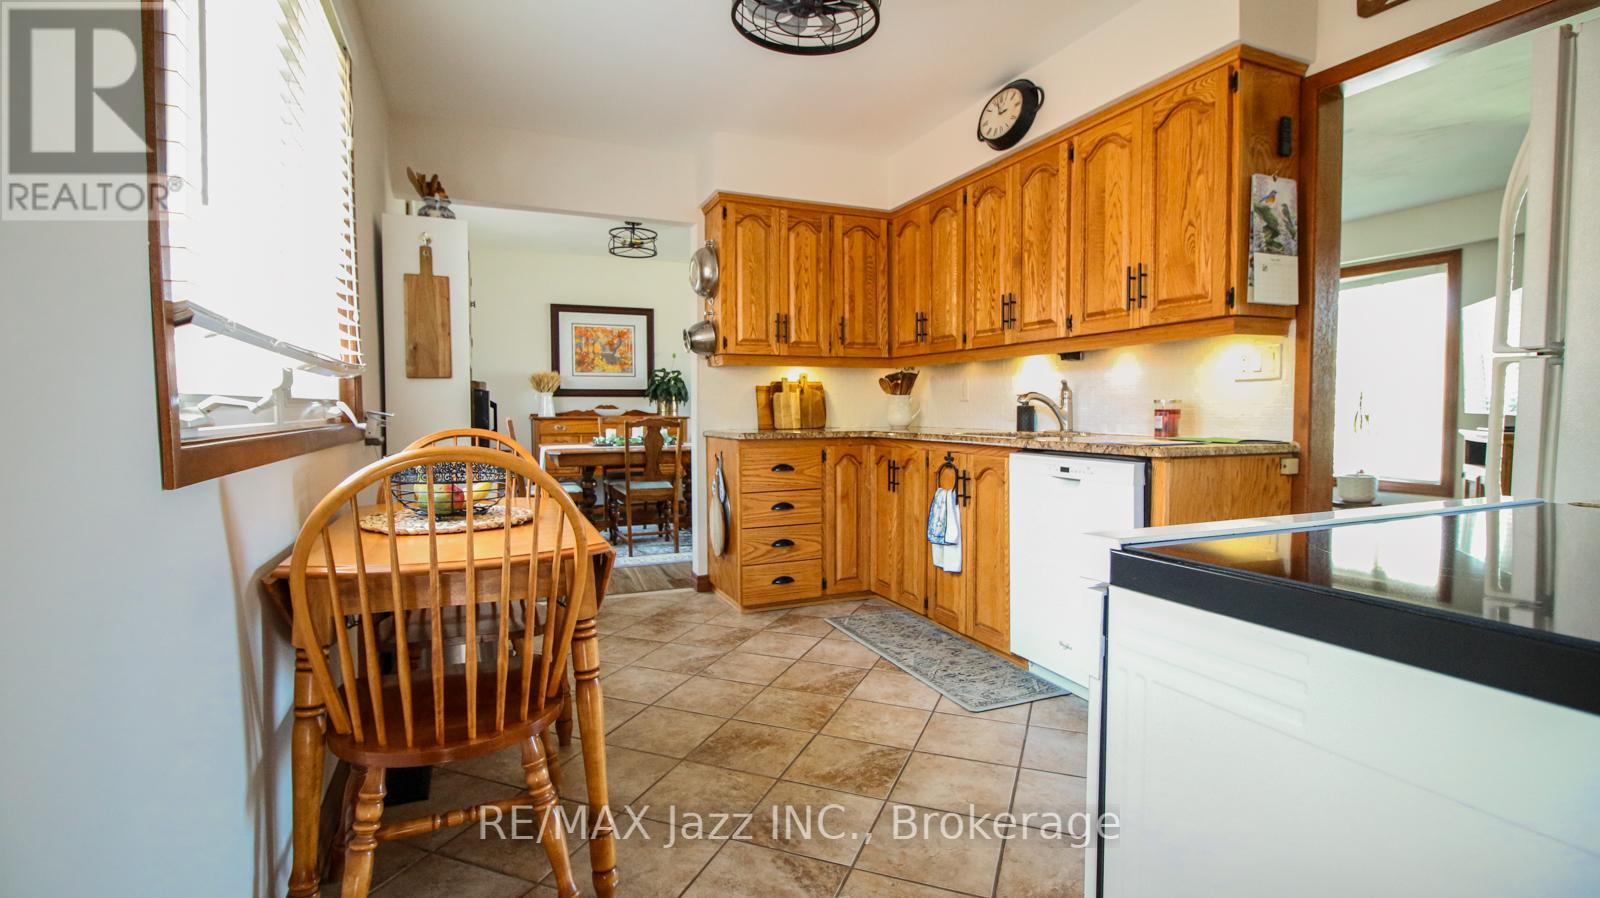
| 一楼 | 厨房 | 4.16 m | 2.84 m | 4.16 m x 2.84 m |
| 一楼 | 客厅 | 5.3 m | 3.76 m | 5.3 m x 3.76 m |
| 一楼 | 餐厅 | 2.87 m | 3.01 m | 2.87 m x 3.01 m |
| Upper Level | 主卧 | 3.88 m | 3.54 m | 3.88 m x 3.54 m |
| Upper Level | 第二卧房 | 3.87 m | 3.02 m | 3.87 m x 3.02 m |
| Upper Level | 第三卧房 | 2.95 m | 3.23 m | 2.95 m x 3.23 m |
https://www.realtor.ca/real-estate/30052567/330-nipigon-street-oshawa-mclaughlin-mclaughlin

The trademarks REALTOR®, REALTORS®, and the REALTOR® logo are controlled by The Canadian Real Estate Association (CREA) and identify real estate professionals who are members of CREA. The trademarks MLS®, Multiple Listing Service® and the associated logos are owned by The Canadian Real Estate Association (CREA) and identify the quality of services provided by real estate professionals who are members of CREA. The trademark DDF® is owned by The Canadian Real Estate Association (CREA) and identifies CREA's Data Distribution Facility (DDF®)
Durham Region Association of REALTORS®
RE/MAX Jazz Inc.
July 18 2026 08:48:54
