
40 Waterstone Way Whitby (Williamsburg), Ontario L1N 4S3


$779,000
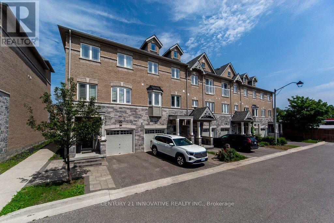
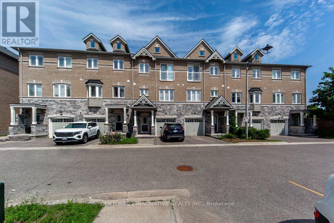
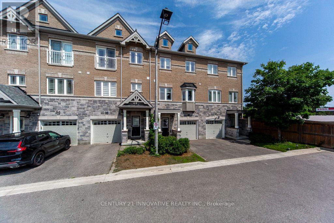
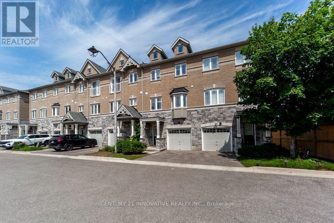
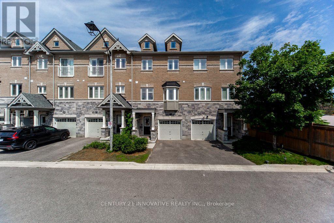
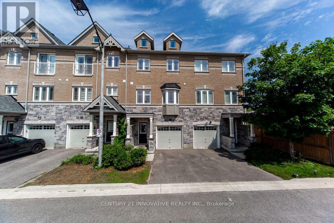
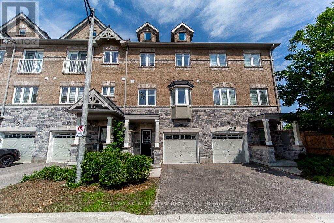
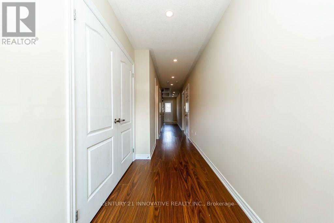
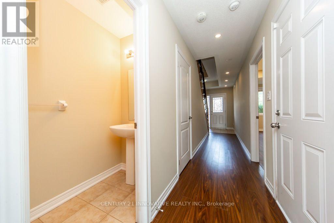
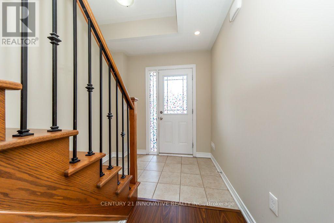
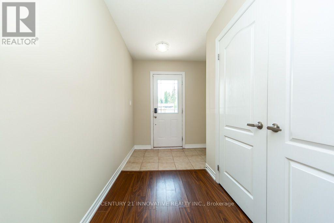
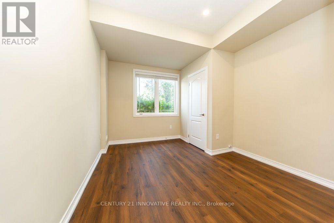
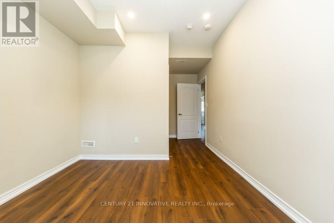
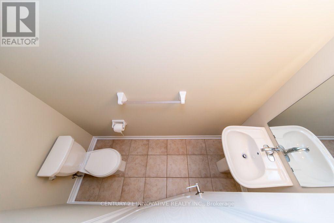
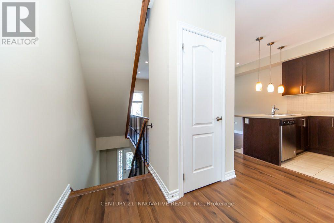
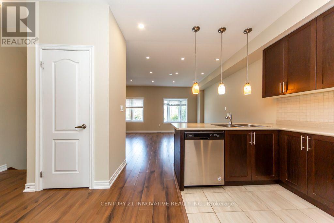
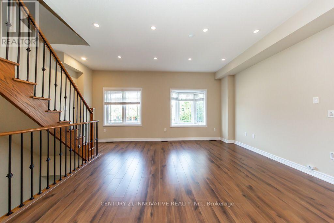
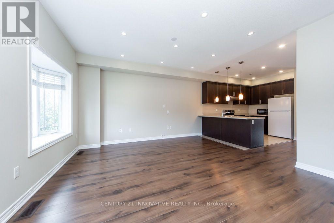
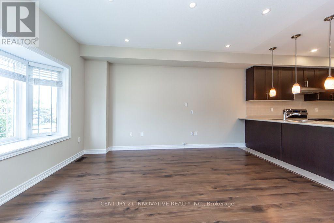
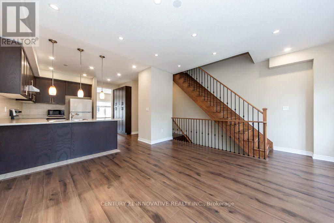
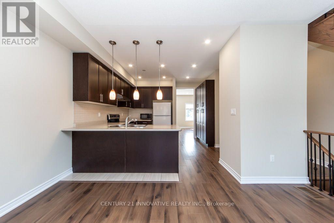
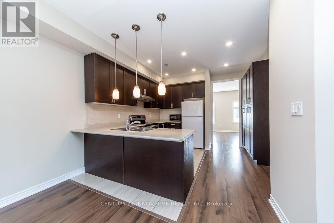
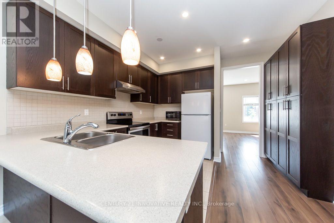
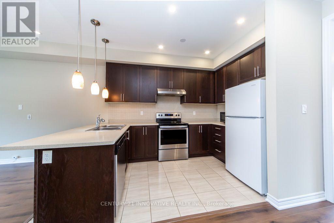
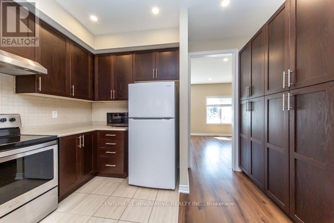
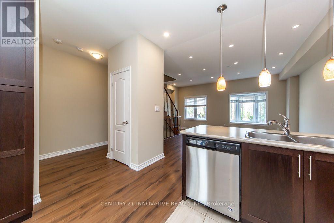
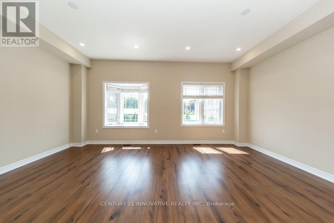
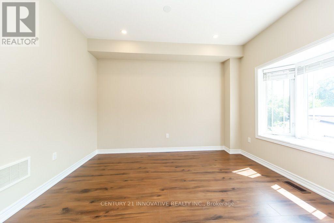
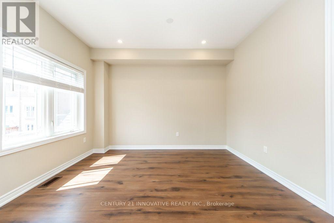
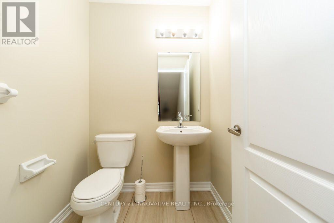
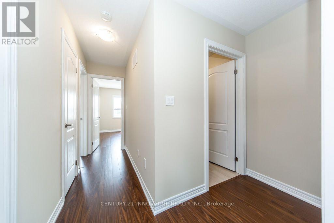
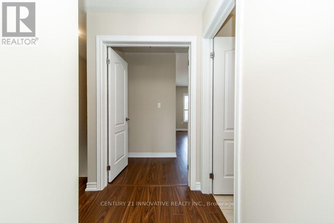
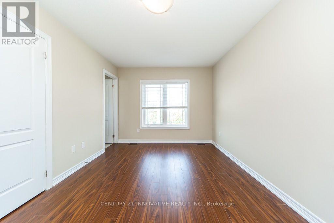
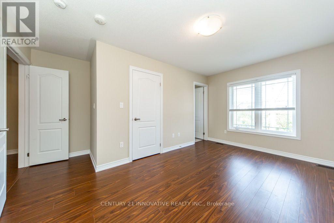
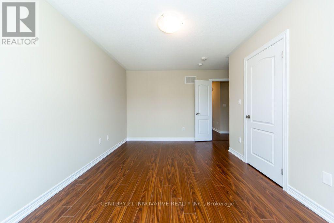
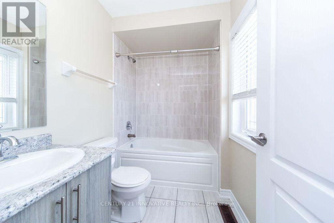
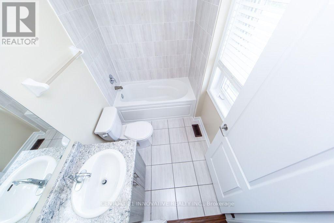
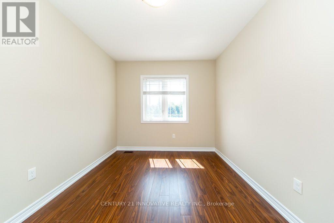
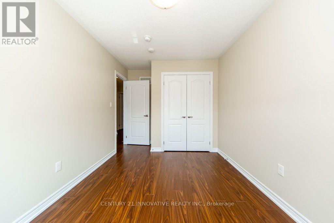
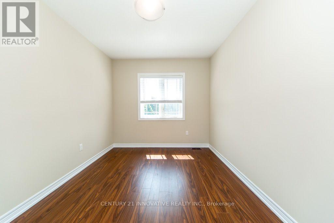
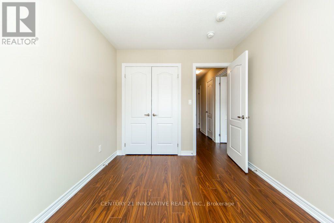
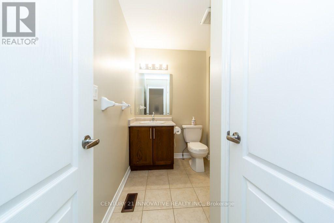
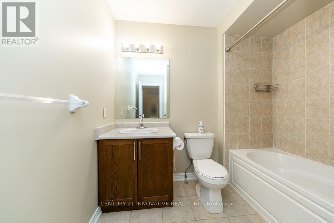
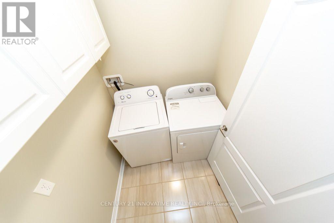
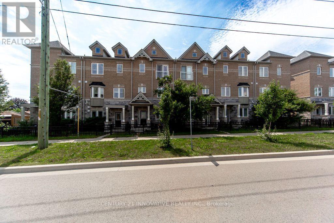
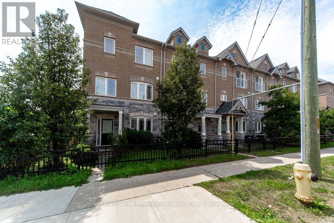
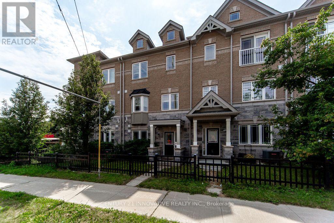
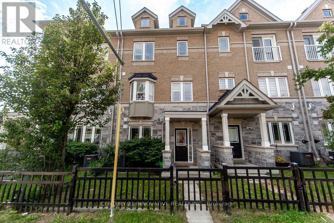
Offering 1,952 sq. ft. of beautifully designed living space, this executive interior town house is one of the larger models in the highly sought-after Williamsburg community. Featuring a modern open-concept layout, this move-in-ready home showcases elegant oak staircases with custom-stained finishes, stylish iron pickets, and quality finishes throughout. The upgraded kitchen is complete with extended upper cabinetry, providing ample storage and a sleek, contemporary feel, while direct garage access adds everyday convenience. Monthly POTL fees of$224.70 include water, offering excellent value. Ideally situated close to top-rated schools, parks, shopping, restaurants, and all essential amenities, this exceptional home perfectly combines style, comfort, and convenience. Don't miss your opportunity to own one of Williamsburg's most desirable townhouse models. Built in 2019 (id:43681)
房源概要
| MLS® Number | E13580874 |
| 房源类型 | 民宅 |
| 社区名字 | Williamsburg |
| 设备类型 | 热水器 |
| 总车位 | 1 |
| 租赁设备类型 | 热水器 |
详 情
| 浴室 | 4 |
| 地上卧房 | 3 |
| 总卧房 | 3 |
| Age | 6 To 15 Years |
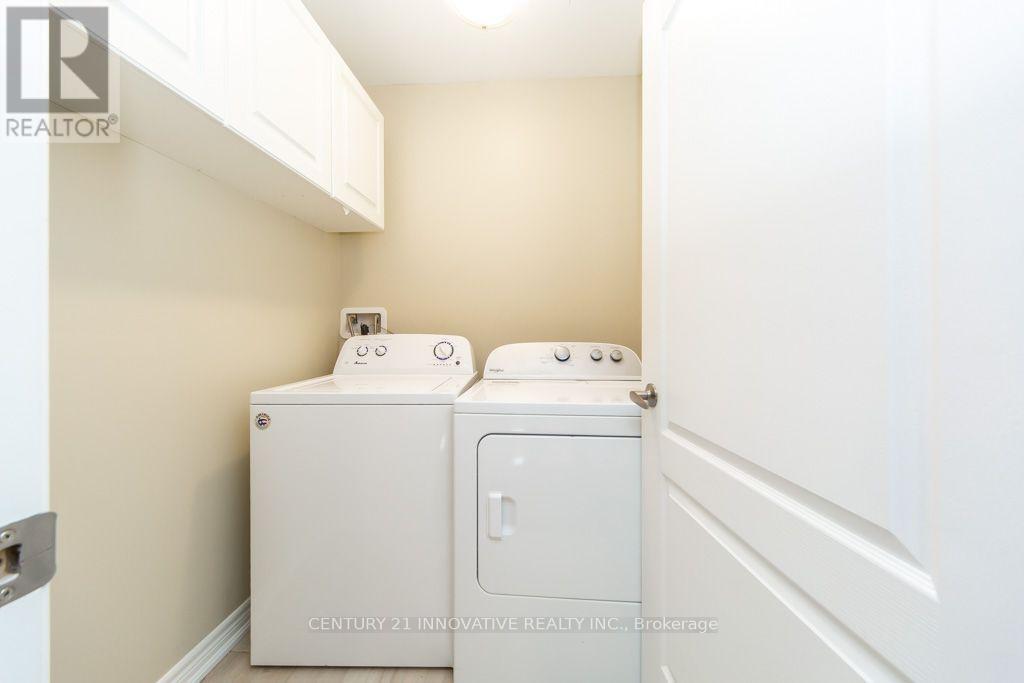
| 家电类 | 洗碗机, 烘干机, Water Heater, 炉子, 洗衣机, 冰箱 |
| 地下室类型 | 没有 |
| 施工种类 | 附加的 |
| 空调 | 中央空调 |
| 外墙 | 砖 |
| Flooring Type | Laminate |
| 地基类型 | Unknown |
| 客人卫生间(不包含洗浴) | 2 |
| 供暖方式 | 天然气 |
| 供暖类型 | 压力热风 |
| 储存空间 | 3 |
| 内部尺寸 | 1500 - 2000 Sqft |
| 类型 | 联排别墅 |
| 设备间 | 市政供水 |
车 位
| 附加车库 | |
| Garage |
土地
| 英亩数 | 无 |
| 污水道 | Sanitary Sewer |
| 土地深度 | 89 Ft |
| 土地宽度 | 17 Ft ,6 In |
| 不规则大小 | 17.5 X 89 Ft |
房 间
| 楼 层 | 类 型 | 长 度 | 宽 度 | 面 积 |
|---|---|---|---|---|
| 二楼 | 厨房 | 3.85 m | 3.62 m | 3.85 m x 3.62 m |
| 二楼 | 客厅 | 5.42 m | 3.71 m | 5.42 m x 3.71 m |
| 二楼 | 餐厅 | 5.42 m | 3.71 m | 5.42 m x 3.71 m |
| 二楼 | 家庭房 | 4.51 m | 4.14 m | 4.51 m x 4.14 m |
| 三楼 | 主卧 | 3.04 m | Measurements not available x 3.04 m | |
| 三楼 | 洗衣房 | Measurements not available | ||
| 三楼 | 第二卧房 | 3.44 m | 2.46 m | 3.44 m x 2.46 m |
| 三楼 | 第三卧房 | 3.81 m | 2.71 m | 3.81 m x 2.71 m |
| 三楼 | 大型活动室 | 3.04 m | 2.92 m | 3.04 m x 2.92 m |
https://www.realtor.ca/real-estate/30052444/40-waterstone-way-whitby-williamsburg-williamsburg

The trademarks REALTOR®, REALTORS®, and the REALTOR® logo are controlled by The Canadian Real Estate Association (CREA) and identify real estate professionals who are members of CREA. The trademarks MLS®, Multiple Listing Service® and the associated logos are owned by The Canadian Real Estate Association (CREA) and identify the quality of services provided by real estate professionals who are members of CREA. The trademark DDF® is owned by The Canadian Real Estate Association (CREA) and identifies CREA's Data Distribution Facility (DDF®)
Toronto Real Estate Board
Century 21 Innovative Realty Inc.
July 18 2026 07:31:05
