
30 Linton Avenue E Ajax (Central West), Ontario L1T 2X6


$899,000
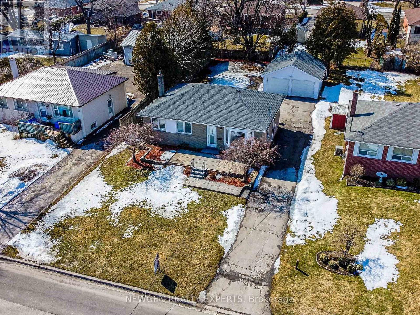
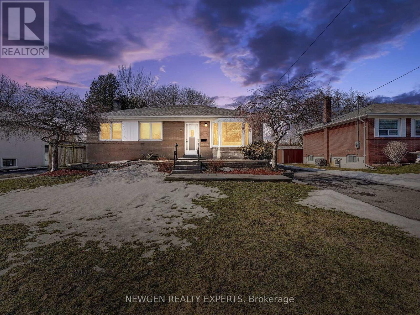
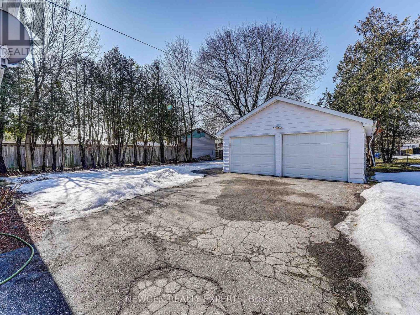
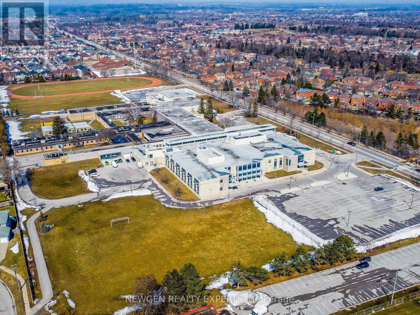
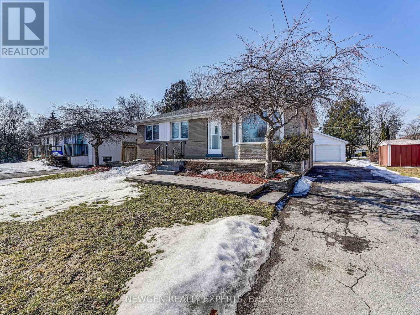
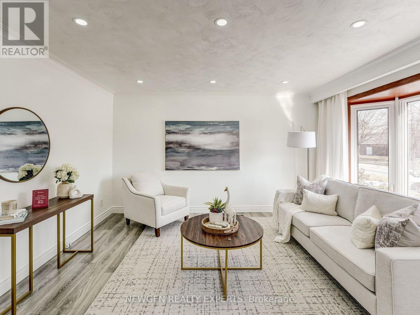
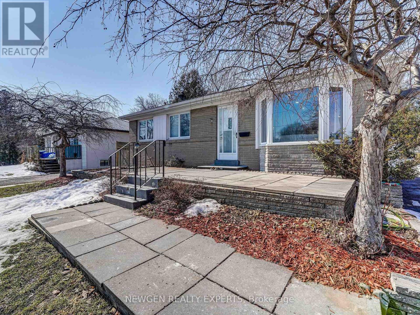
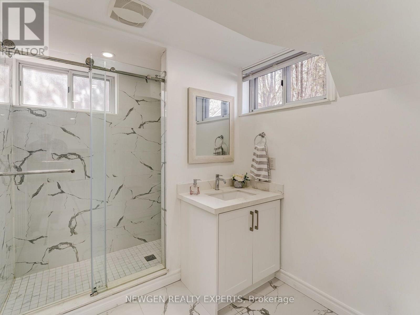
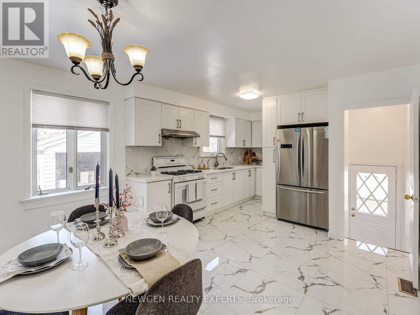
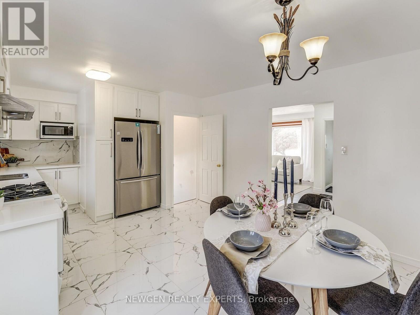
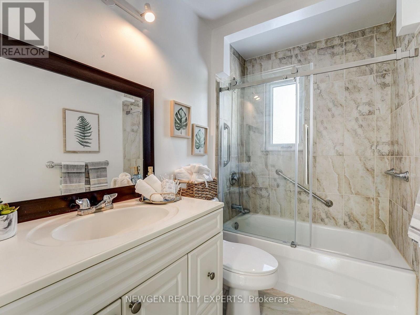
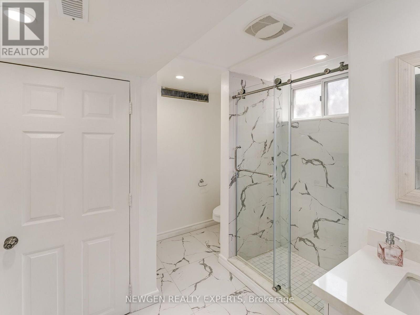
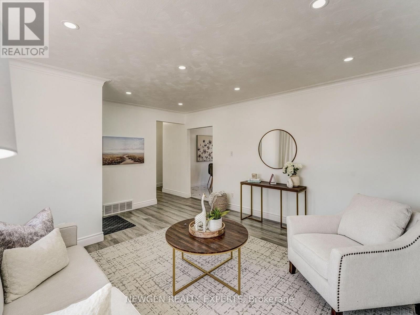
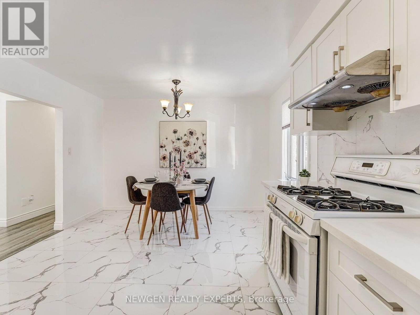
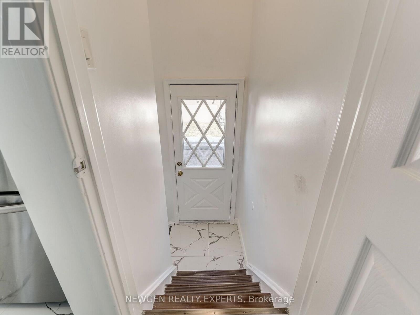
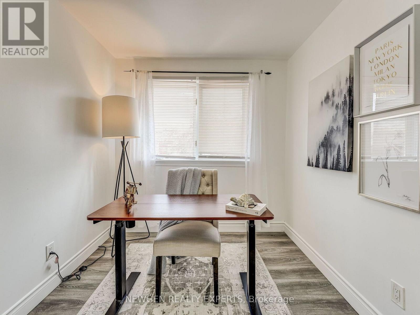
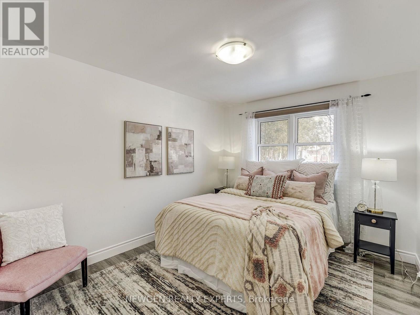
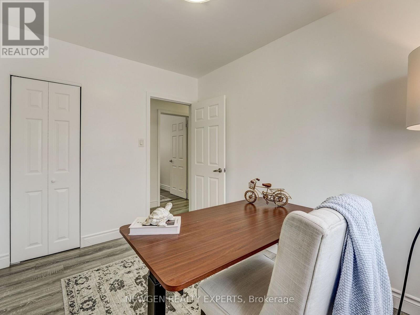
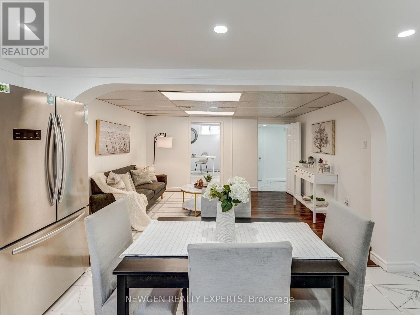
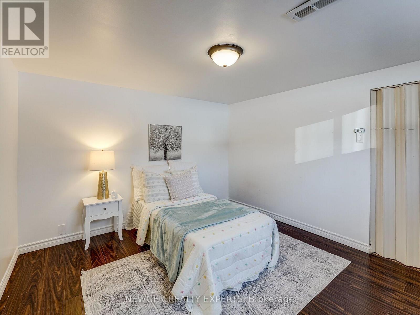
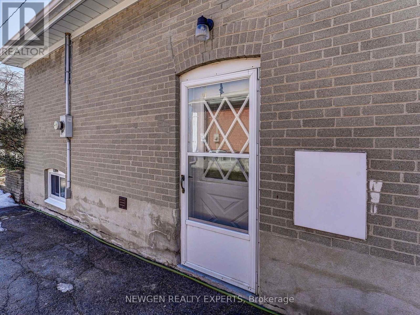
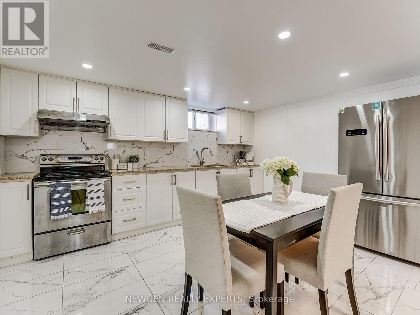
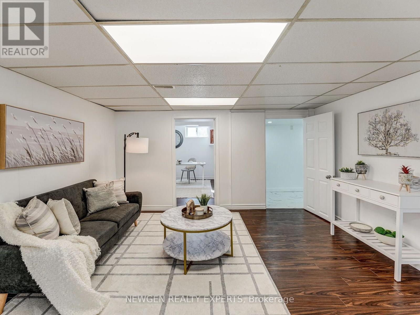
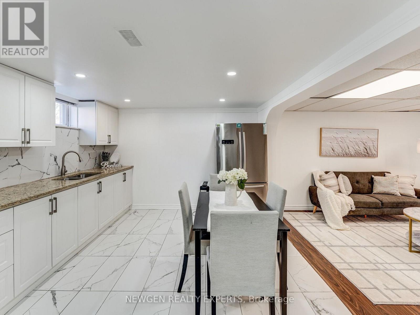
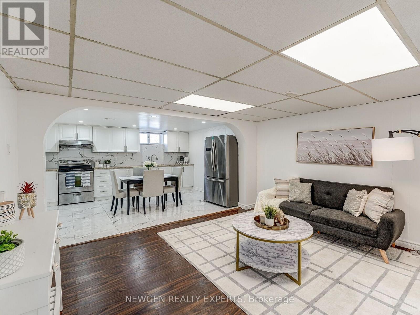
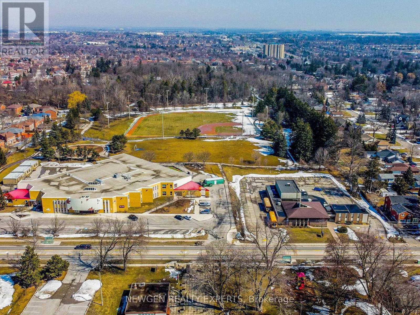
Beautiful Pickering Vlg,3+2 Bdrm Detatched House On A 60 X 144 Lot W/Depth.Double Car Approx. 20' X 24' W/9 Ft Doors.Fin.Separate Side Entrance To Basement.Steps To Park, Arena, Arts Center, Library, Pickering High School, Clinics, Shopping, Amenities And Transit And Extras. Mins To 401, 407, Shopping/Restaurants And Casino/Entertainment Complex. Updated(Kitchen, Washrooms,Painting,Flooring),Windows 2019,Furnace 2020, 2 Garage Door Openers (Includes Remotes) (id:43681)
房源概要
| MLS® Number | E13580876 |
| 房源类型 | 民宅 |
| 社区名字 | Central West |
| 附近的便利设施 | 公共交通, 公园, 学校 |
| 社区特征 | 社区活动中心 |
| 设备类型 | 热水器 |
| 特征 | Paved Yard |
| 总车位 | 10 |
| 租赁设备类型 | 热水器 |
| 结构 | Porch |
| View Type | View |
详 情
| 浴室 | 2 |
| 地上卧房 | 3 |
| 地下卧室 | 2 |
| 总卧房 | 5 |
| 家电类 | Blinds, Central Vacuum, 烘干机, Hood 电扇, Two 炉子s, 洗衣机, Two 冰箱s |
| 建筑风格 | 平房 |
| 地下室进展 | 已装修 |
| 地下室功能 | Apartment In Basement, Separate Entrance, Walk-up |
| 地下室类型 | N/a, N/a, Full, N/a (finished), N/a |
| 施工种类 | 独立屋 |
| 空调 | 中央空调 |
| 外墙 | 砖 |
| Flooring Type | Tile, Laminate |
| 地基类型 | 混凝土 |
| 供暖方式 | 天然气 |
| 供暖类型 | 压力热风 |
| 储存空间 | 1 |
| 内部尺寸 | 5000 - 100000 Sqft |
| 类型 | 独立屋 |
| 设备间 | 市政供水 |
车 位
| Detached Garage | |
| 没有车库 |
土地
| 英亩数 | 无 |
| 土地便利设施 | 公共交通, 公园, 学校 |
| Landscape Features | Lawn Sprinkler |
| 污水道 | Sanitary Sewer |
| 土地深度 | 144 Ft ,1 In |
| 土地宽度 | 60 Ft |
| 不规则大小 | 60 X 144.1 Ft |
房 间
| 楼 层 | 类 型 | 长 度 | 宽 度 | 面 积 |
|---|---|---|---|---|
| 地下室 | Bedroom 4 | 3.61 m | 3.33 m | 3.61 m x 3.33 m |
| 地下室 | Bedroom 4 | 3.52 m | 2.39 m | 3.52 m x 2.39 m |
| 地下室 | 厨房 | 3.52 m | 2.54 m | 3.52 m x 2.54 m |
| 地下室 | 客厅 | 3.52 m | 2.54 m | 3.52 m x 2.54 m |
| 一楼 | 客厅 | 4.34 m | 3.66 m | 4.34 m x 3.66 m |
| 一楼 | 厨房 | 5.92 m | 3.65 m | 5.92 m x 3.65 m |
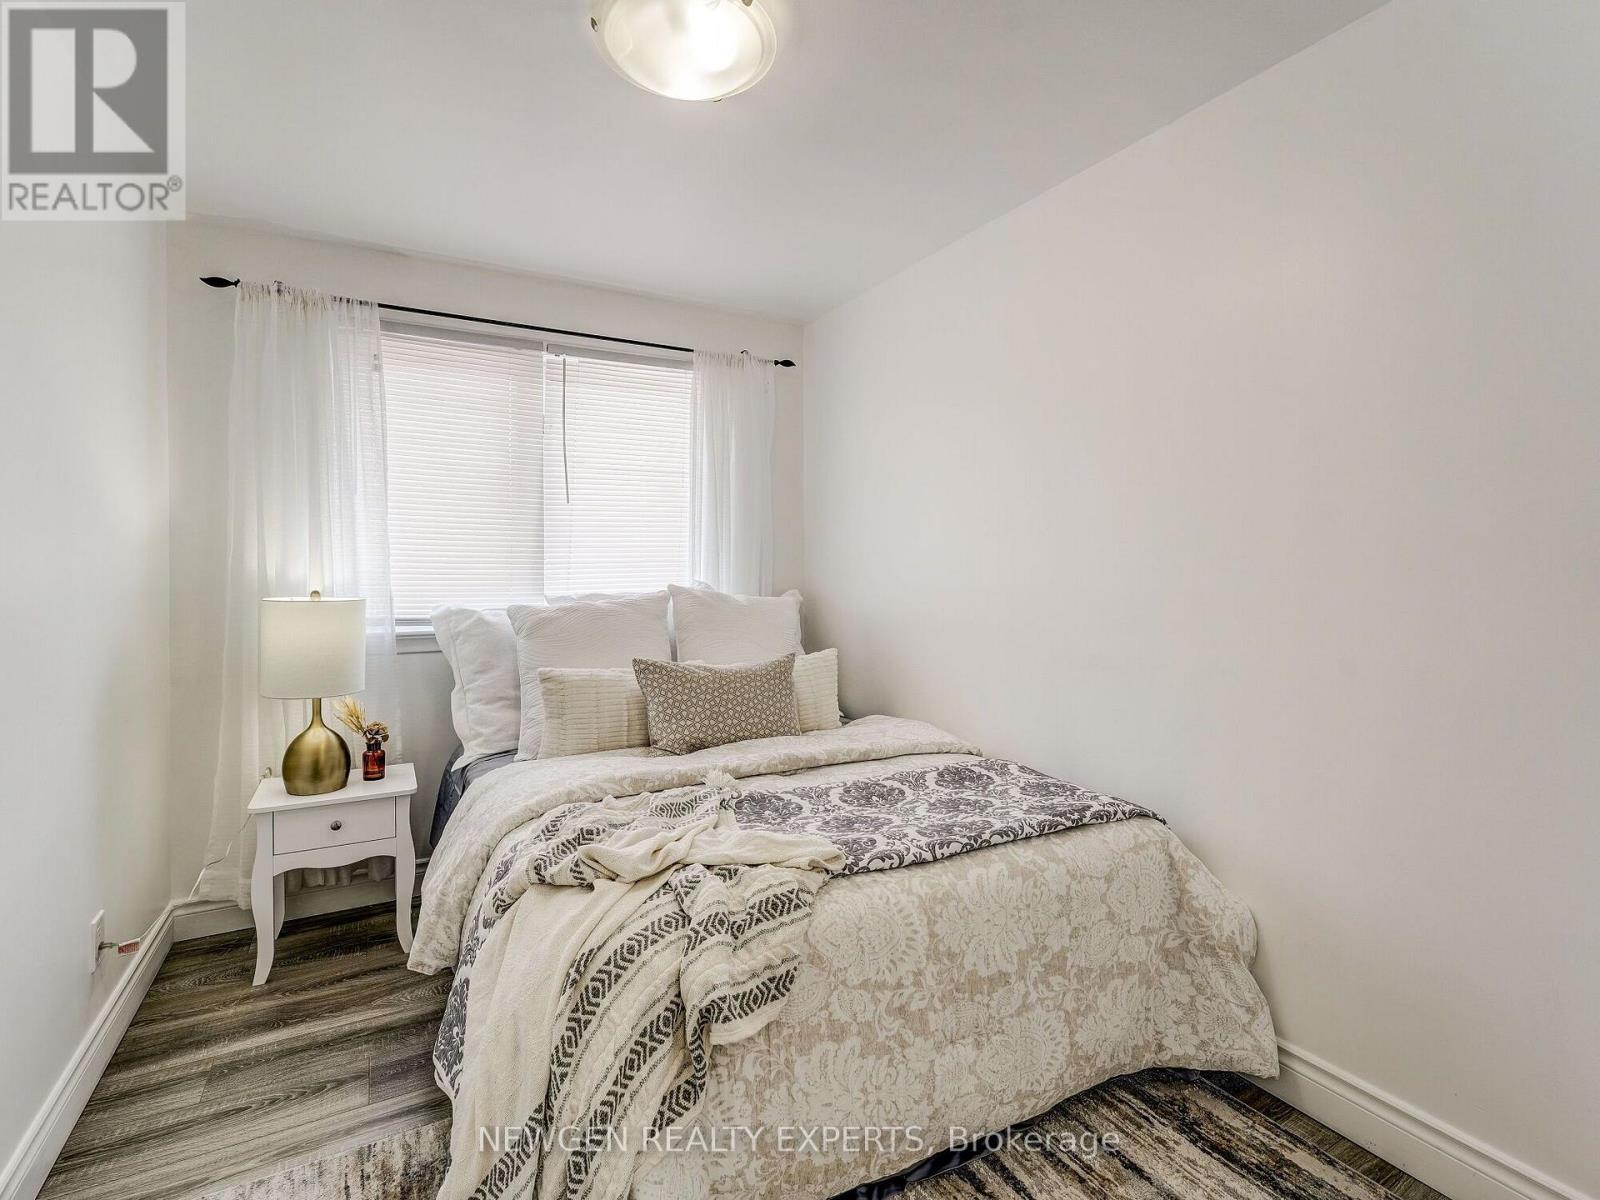
| 一楼 | 主卧 | 3.67 m | 3.07 m | 3.67 m x 3.07 m |
| 一楼 | 第二卧房 | 3.25 m | 2.4 m | 3.25 m x 2.4 m |
| 一楼 | 第三卧房 | 3.25 m | 2.44 m | 3.25 m x 2.44 m |
设备间
| 配电箱 | 可用 |
| 污水道 | 可用 |
https://www.realtor.ca/real-estate/30052445/30-linton-avenue-e-ajax-central-west-central-west

The trademarks REALTOR®, REALTORS®, and the REALTOR® logo are controlled by The Canadian Real Estate Association (CREA) and identify real estate professionals who are members of CREA. The trademarks MLS®, Multiple Listing Service® and the associated logos are owned by The Canadian Real Estate Association (CREA) and identify the quality of services provided by real estate professionals who are members of CREA. The trademark DDF® is owned by The Canadian Real Estate Association (CREA) and identifies CREA's Data Distribution Facility (DDF®)
Toronto Real Estate Board
Newgen Realty Experts
August 11 2026 07:01:41
