
10 Noel Avenue Toronto (Leaside), Ontario M4G 1B3


$3,499,999
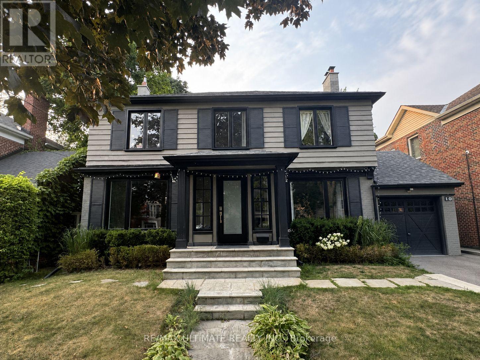
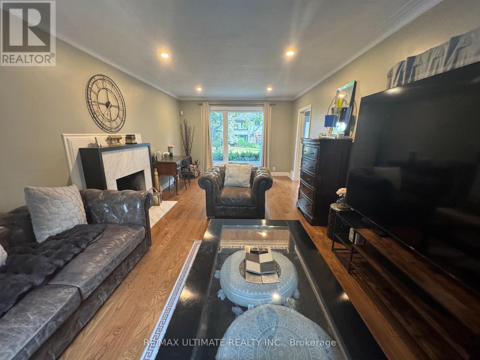
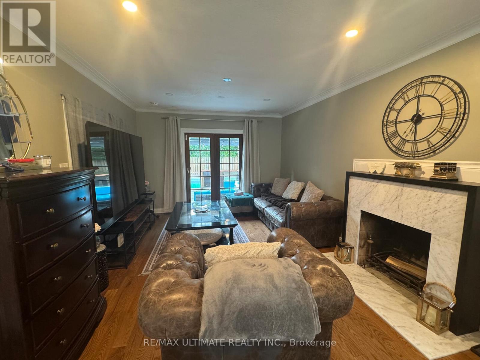
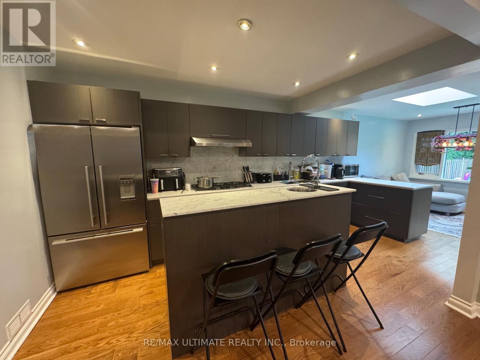
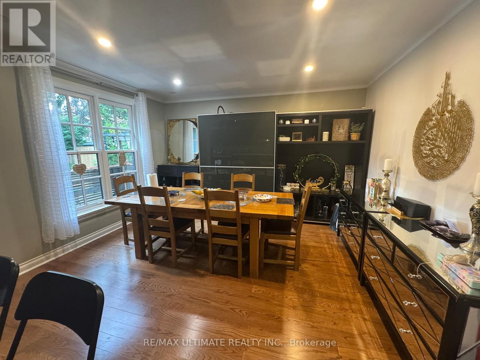
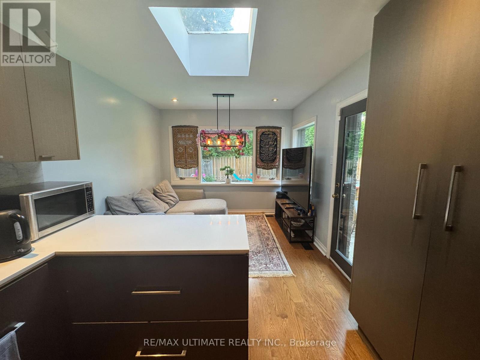
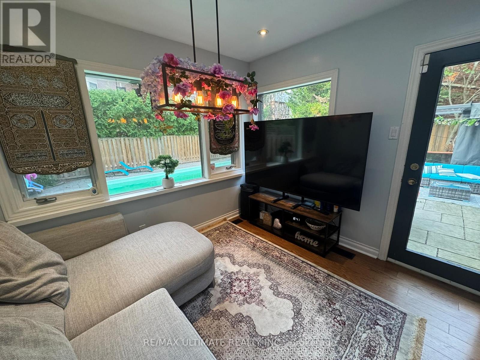
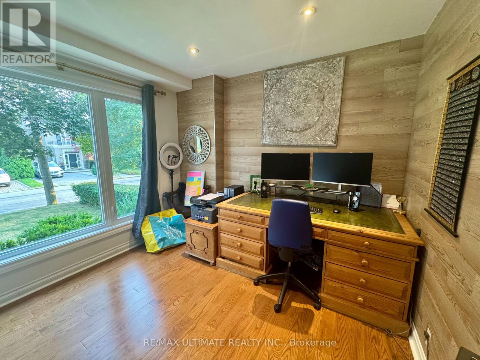
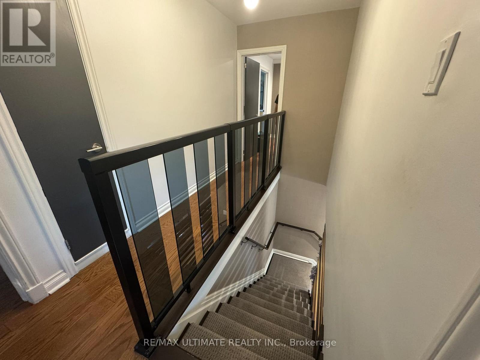
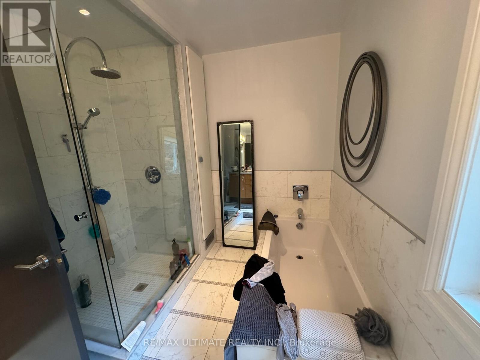
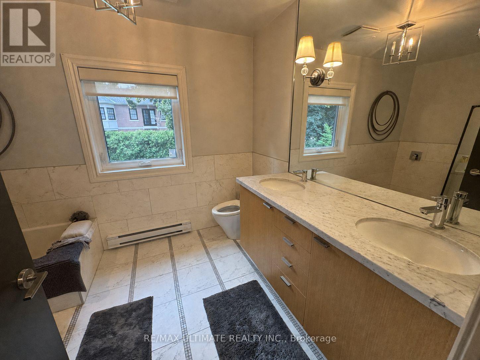
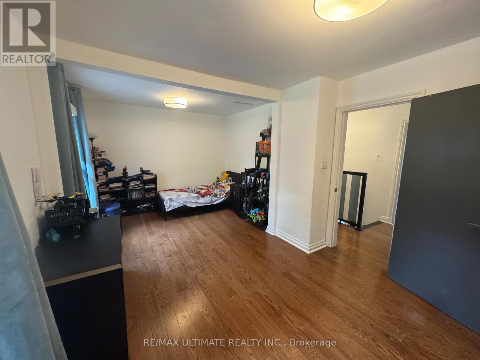
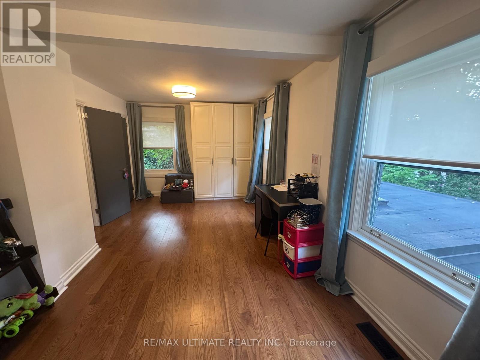
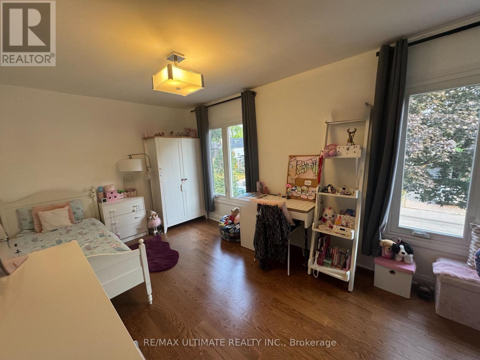
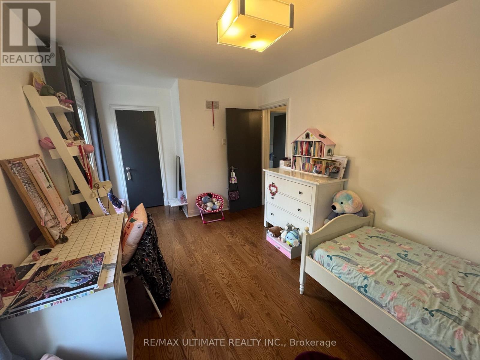
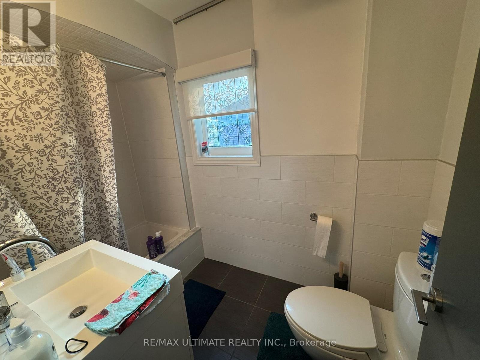
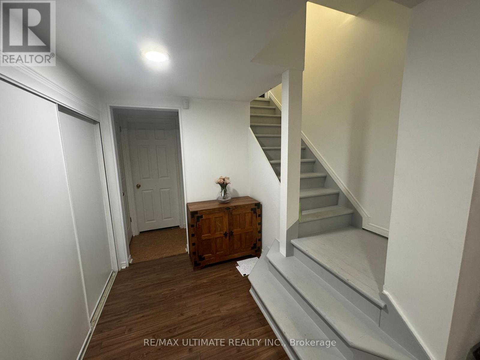
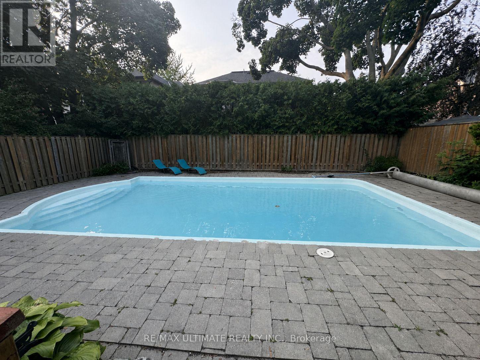
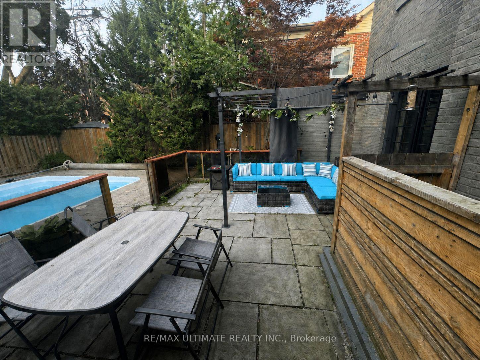
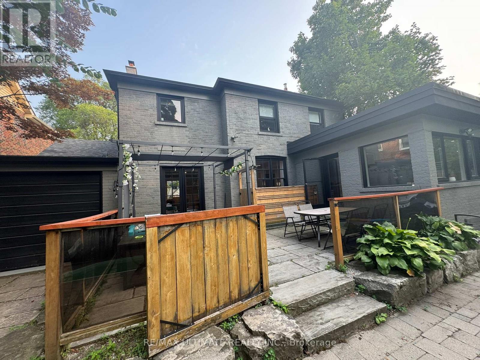
Welcome to 10 Noel Ave, a stunning detached home in the highly coveted Bennington Heights neighbourhood. A 50ft x 100ft lot nestled on a peaceful, tree-lined street, this beautifully maintained residence blends classic charm with modern updates. Inside, you'll find spacious principal rooms, hardwood floors, and a kitchen with stainless steel appliances, perfect for family living and entertaining. Step outside to a private backyard oasis featuring a gorgeous in-ground pool, ideal for summer lounging and hosting. Located in one of Toronto's most exclusive communities, surrounded by ravine trails, top-rated schools, and just minutes to Bayview, Leaside, Evergreen Brick Works, and the DVP. 10 Noel Ave is a true hidden gem offering elegance, comfort, and a lifestyle second to none. (id:43681)
房源概要
| MLS® Number | C13580904 |
| 房源类型 | 民宅 |
| 社区名字 | Leaside |
| 附近的便利设施 | 公园, 公共交通, 学校 |
| 特征 | Ravine, Sauna |
| 总车位 | 3 |
| 泳池类型 | Inground Pool |
| 结构 | Patio(s) |
详 情
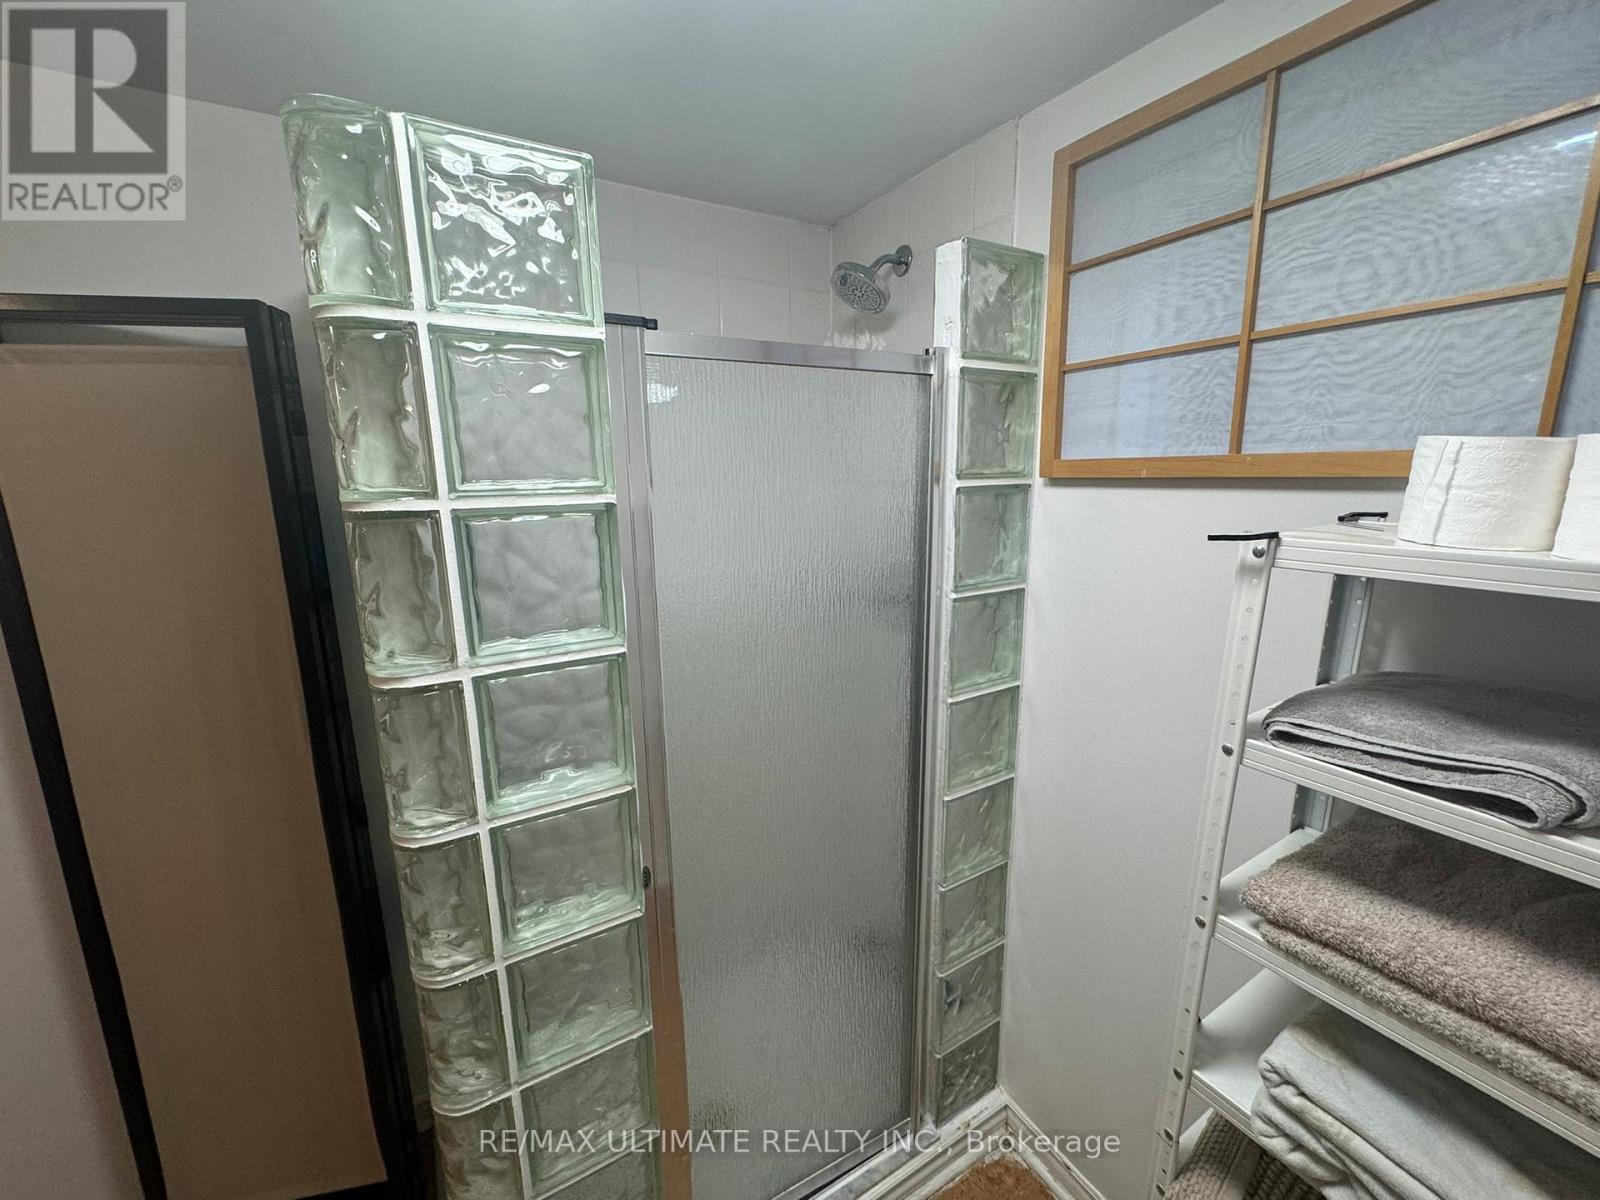
| 浴室 | 4 |
| 地上卧房 | 3 |
| 地下卧室 | 1 |
| 总卧房 | 4 |
| 地下室进展 | 已装修 |
| 地下室类型 | N/a (finished) |
| 施工种类 | 独立屋 |
| 空调 | 中央空调 |
| 外墙 | 砖, 木头 |
| 壁炉 | 有 |
| Flooring Type | Hardwood |
| 地基类型 | 混凝土 |
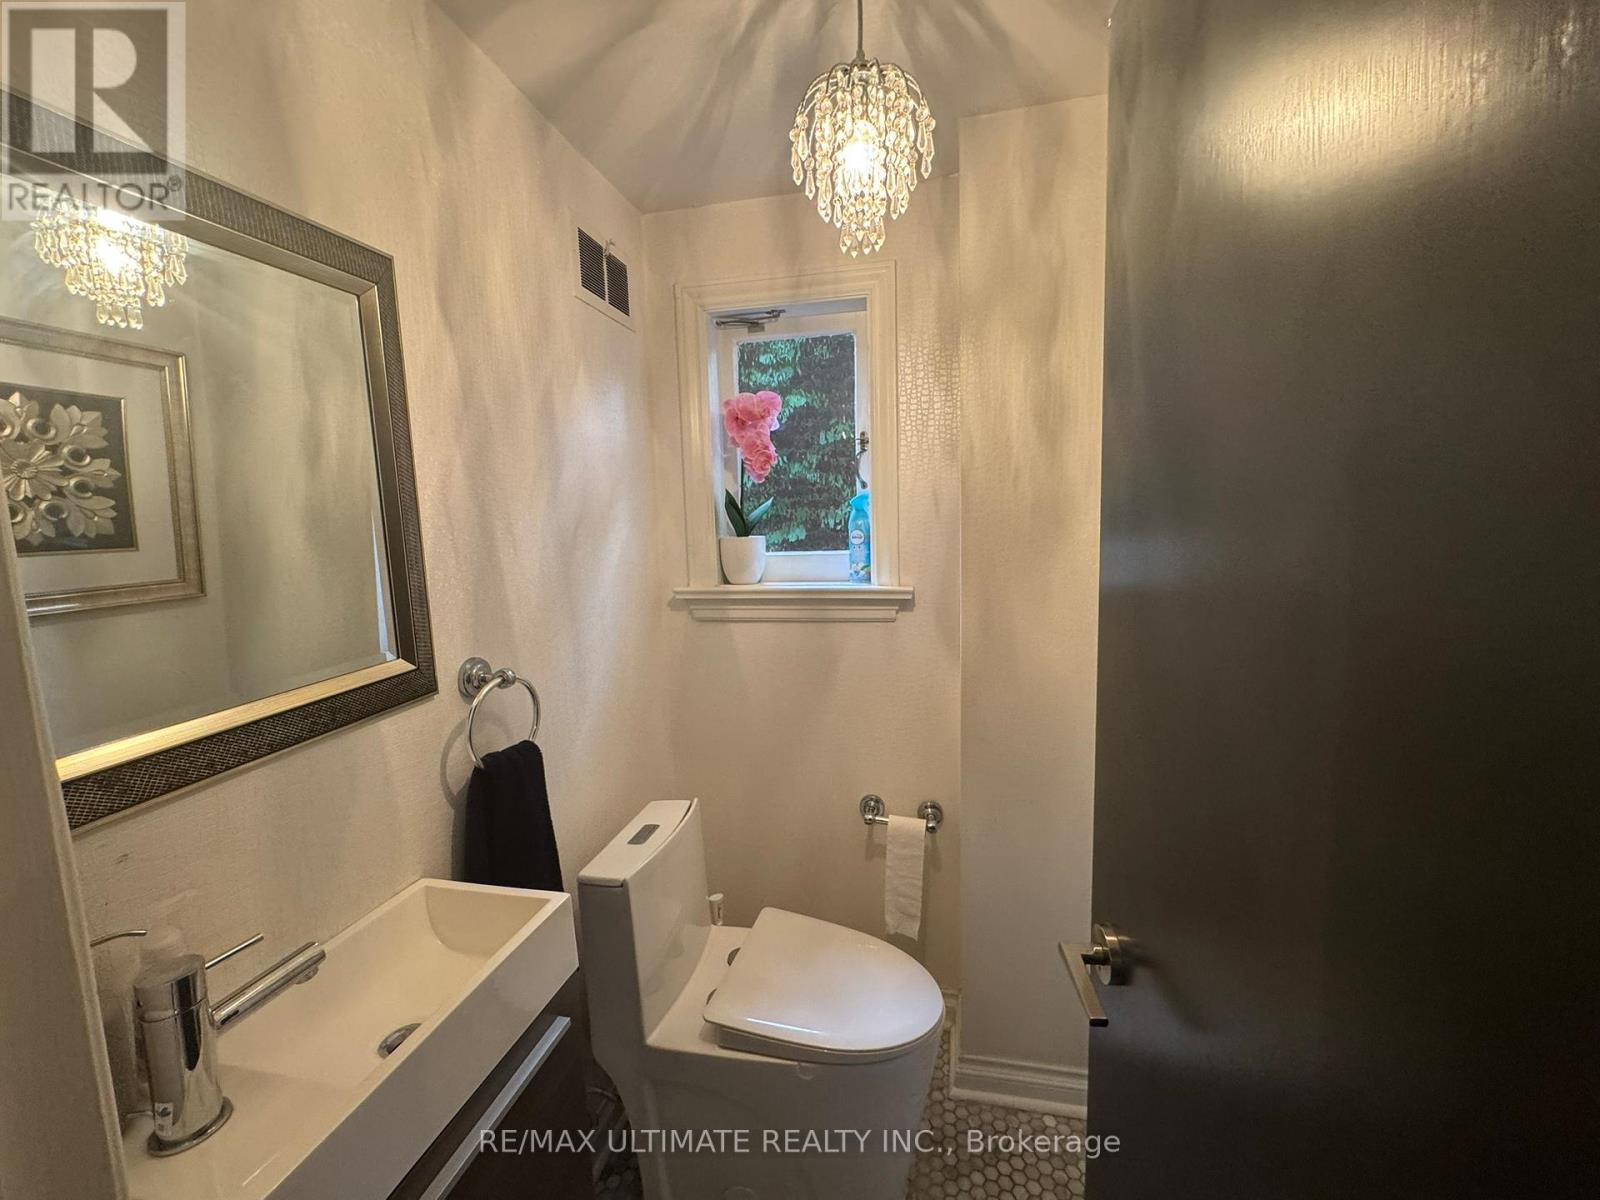
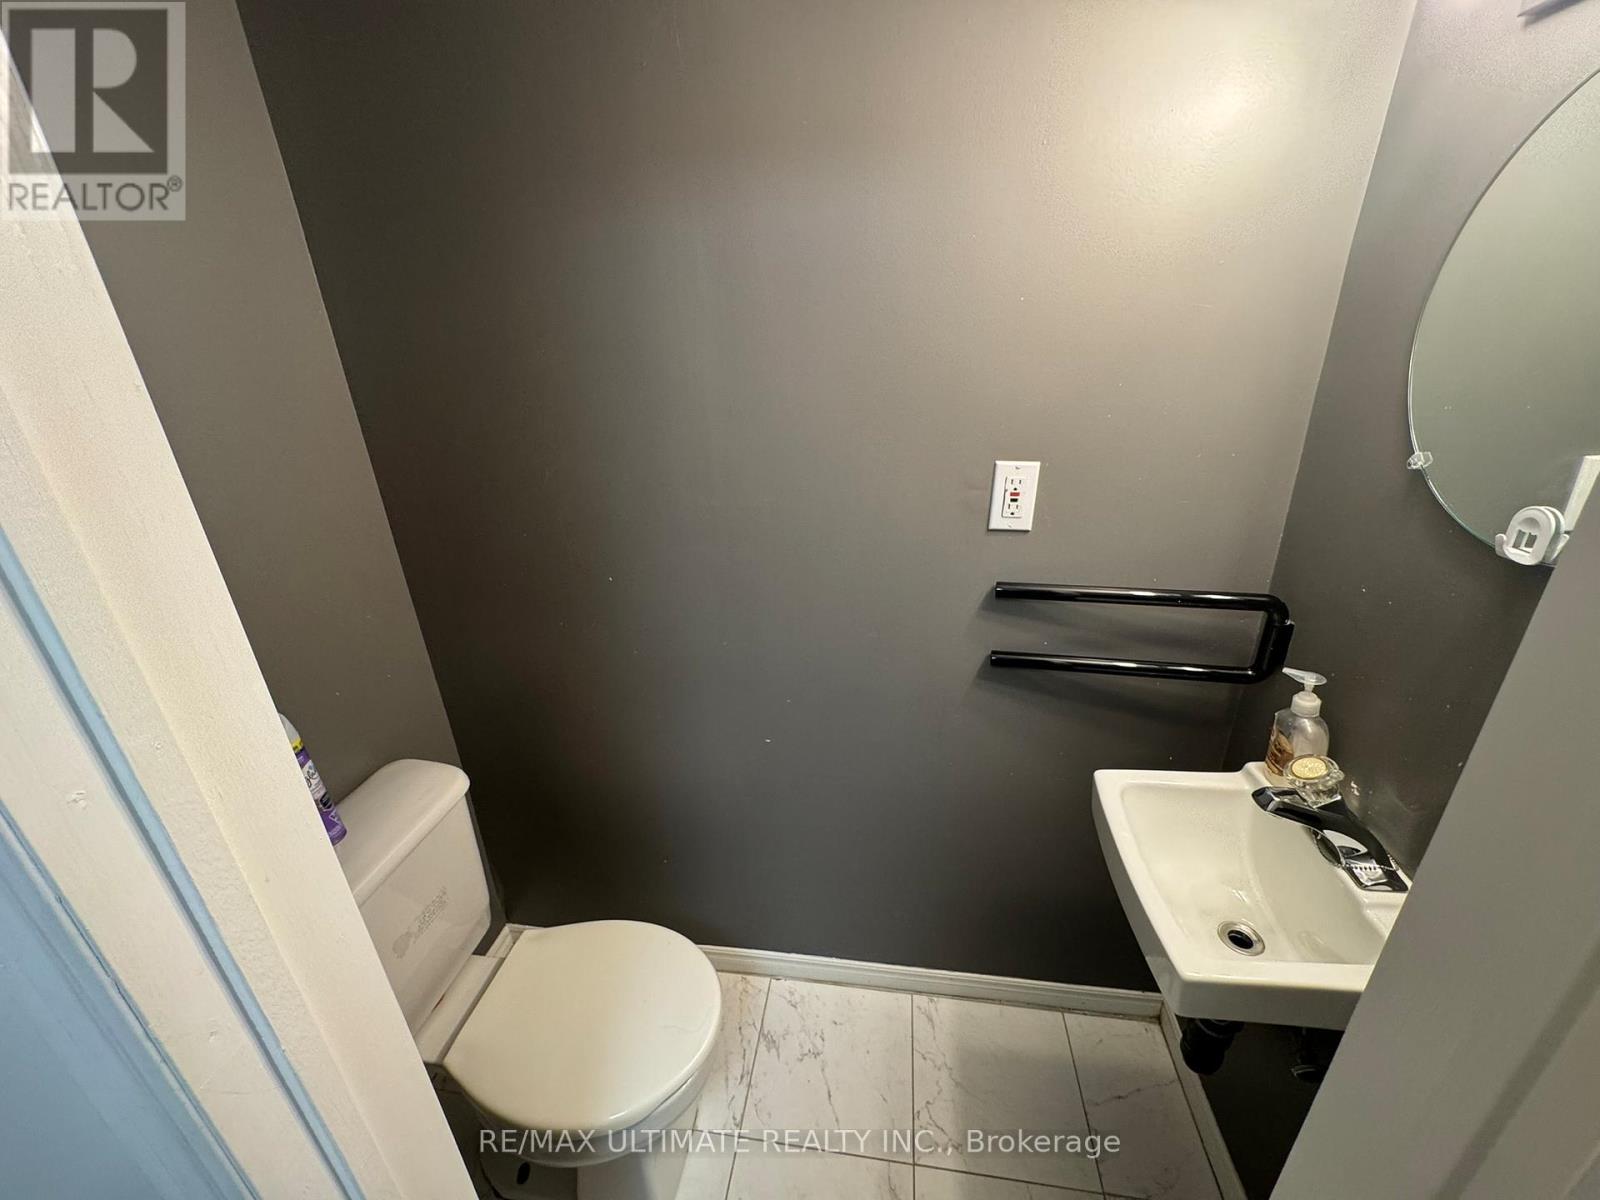
| 客人卫生间(不包含洗浴) | 1 |
| 供暖方式 | 天然气 |
| 供暖类型 | 压力热风 |
| 储存空间 | 2 |
| 内部尺寸 | 2000 - 2500 Sqft |
| 类型 | 独立屋 |
| 设备间 | 市政供水 |
车 位
| 附加车库 | |
| Garage |
土地
| 英亩数 | 无 |
| 围栏类型 | Fenced Yard |
| 土地便利设施 | 公园, 公共交通, 学校 |
| 污水道 | Sanitary Sewer |
| 土地深度 | 100 Ft |
| 土地宽度 | 50 Ft |
| 不规则大小 | 50 X 100 Ft |
房 间
| 楼 层 | 类 型 | 长 度 | 宽 度 | 面 积 |
|---|---|---|---|---|
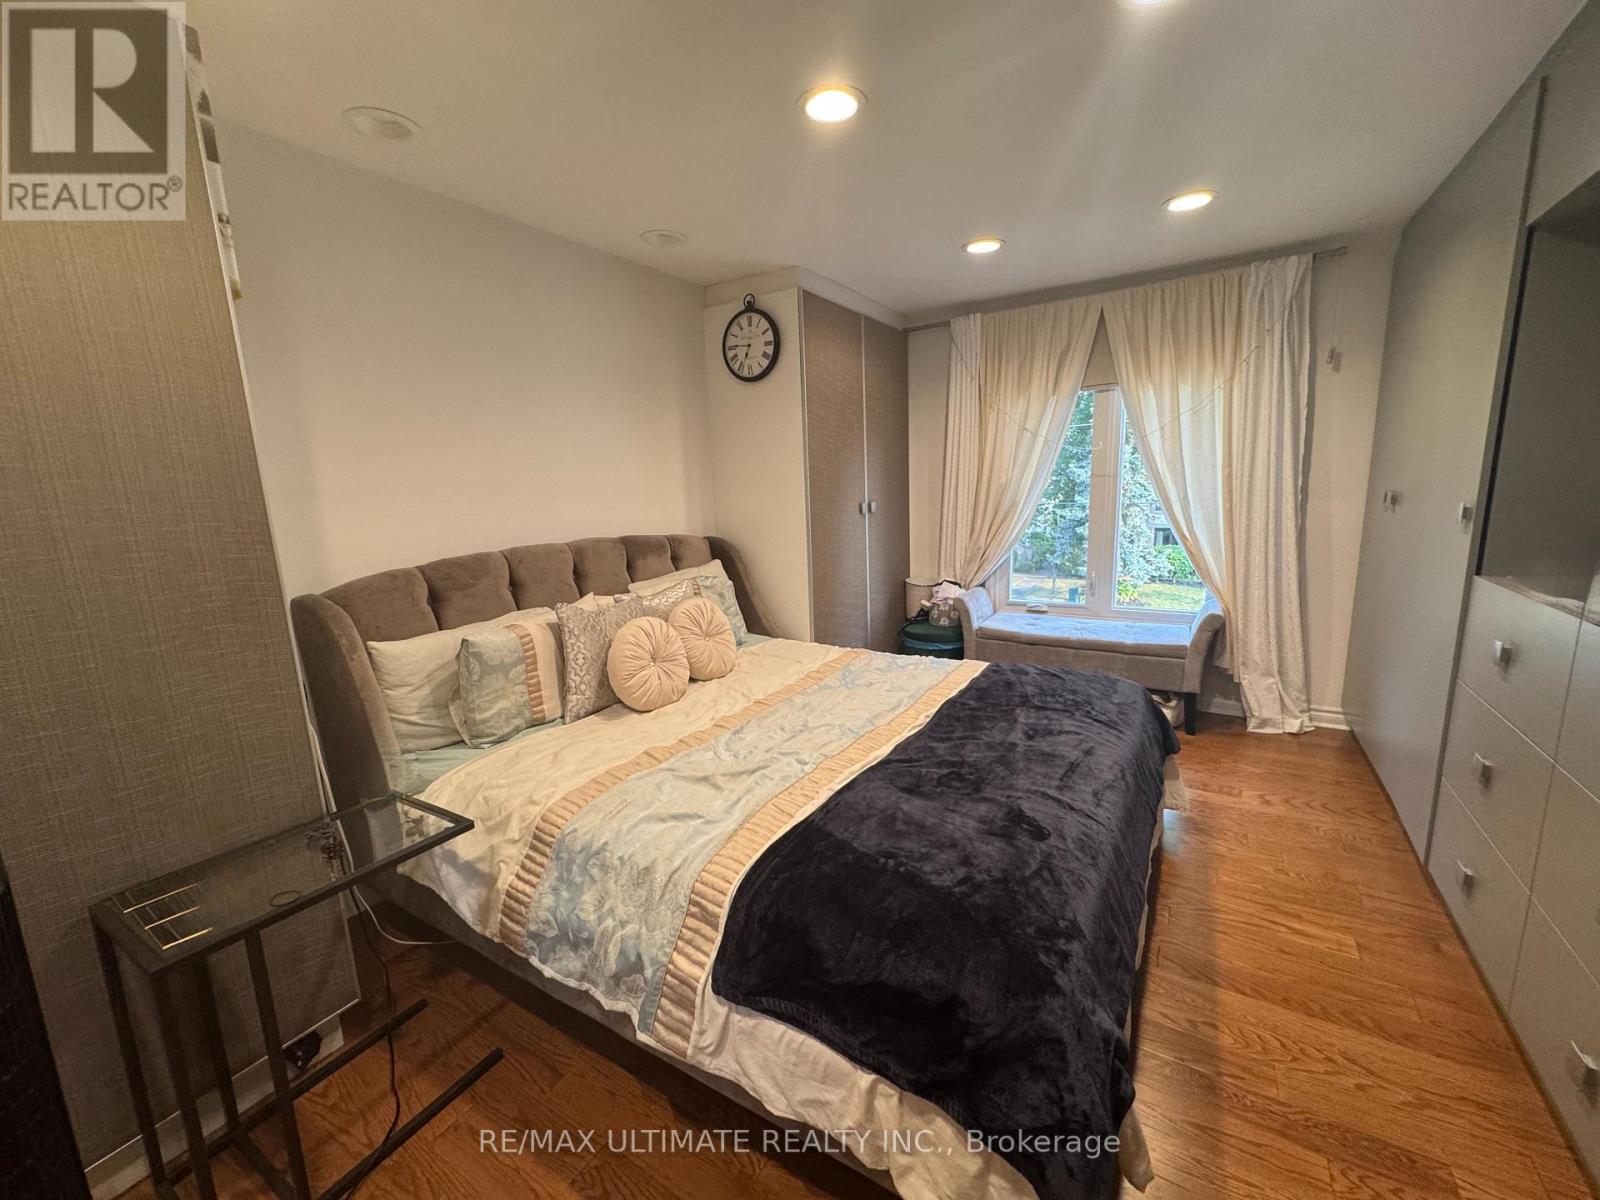
| 二楼 | 主卧 | 5.25 m | 3.59 m | 5.25 m x 3.59 m |
| 二楼 | 第二卧房 | 6.2 m | 3.21 m | 6.2 m x 3.21 m |
| 二楼 | 第三卧房 | 4.7 m | 2.9 m | 4.7 m x 2.9 m |
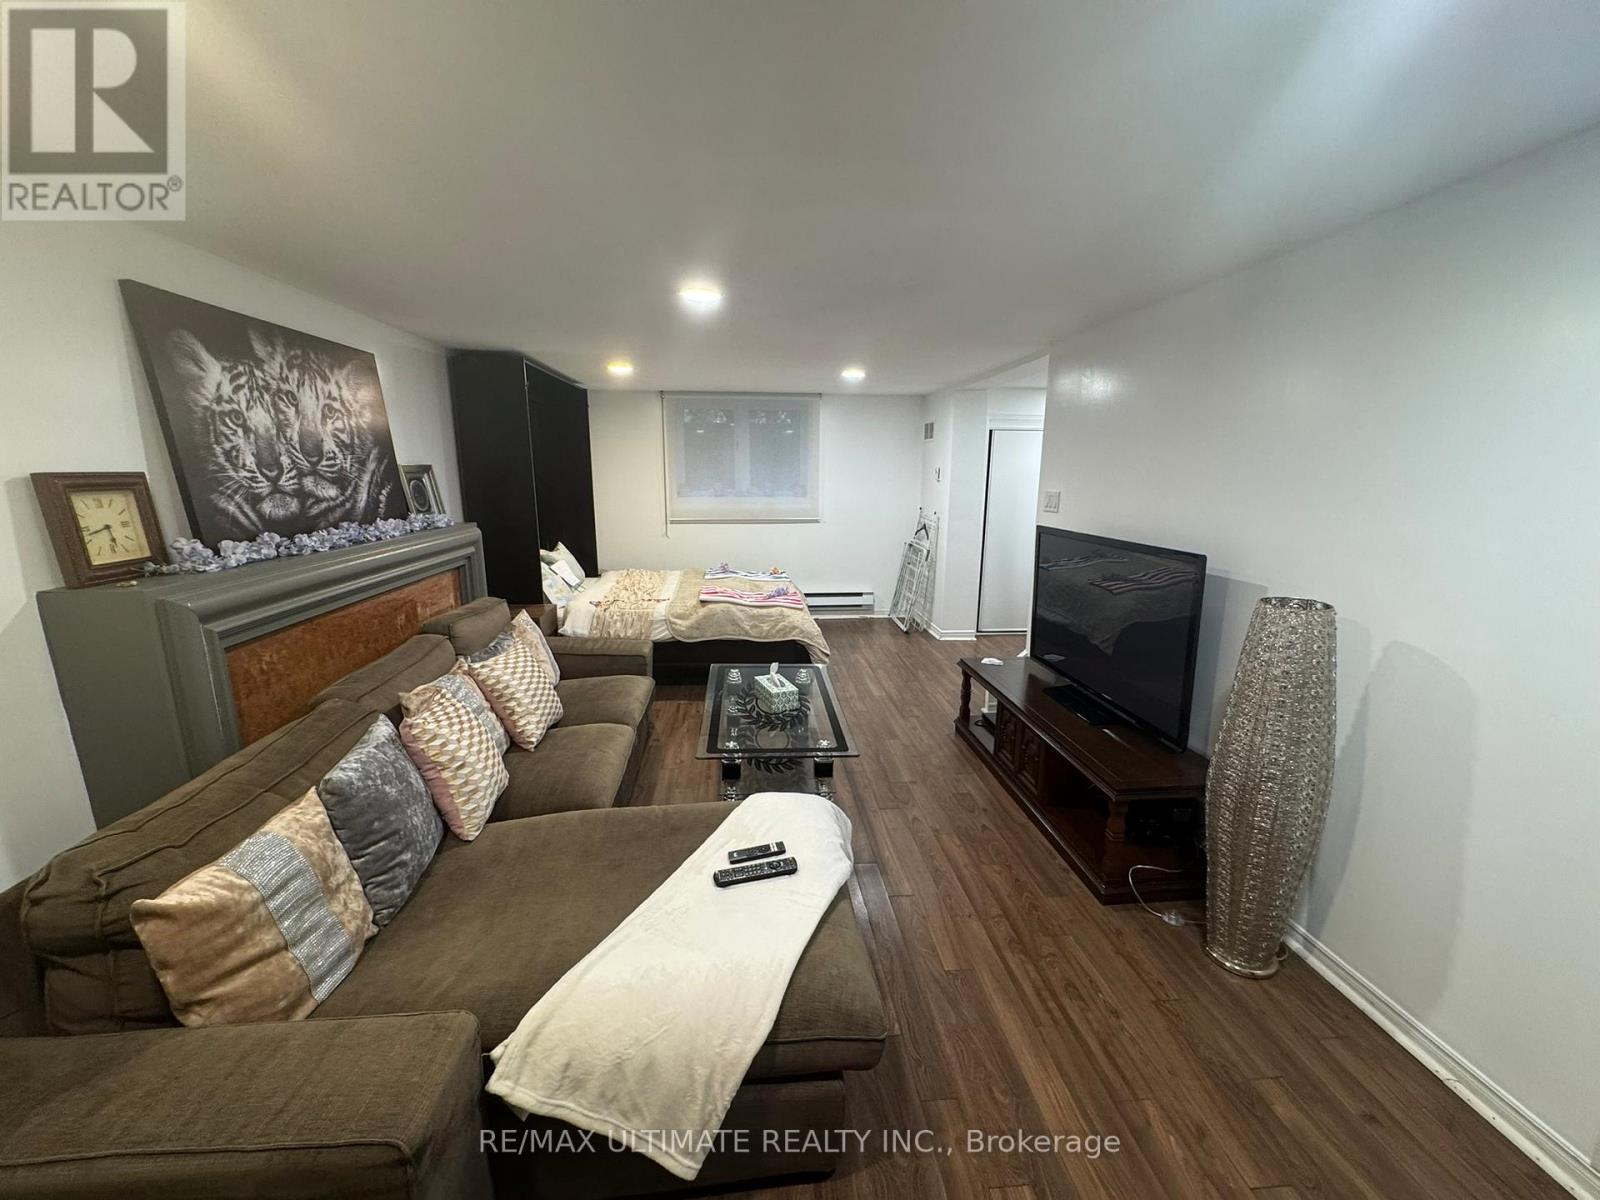
| 地下室 | 娱乐,游戏房 | 6.53 m | 3.5 m | 6.53 m x 3.5 m |
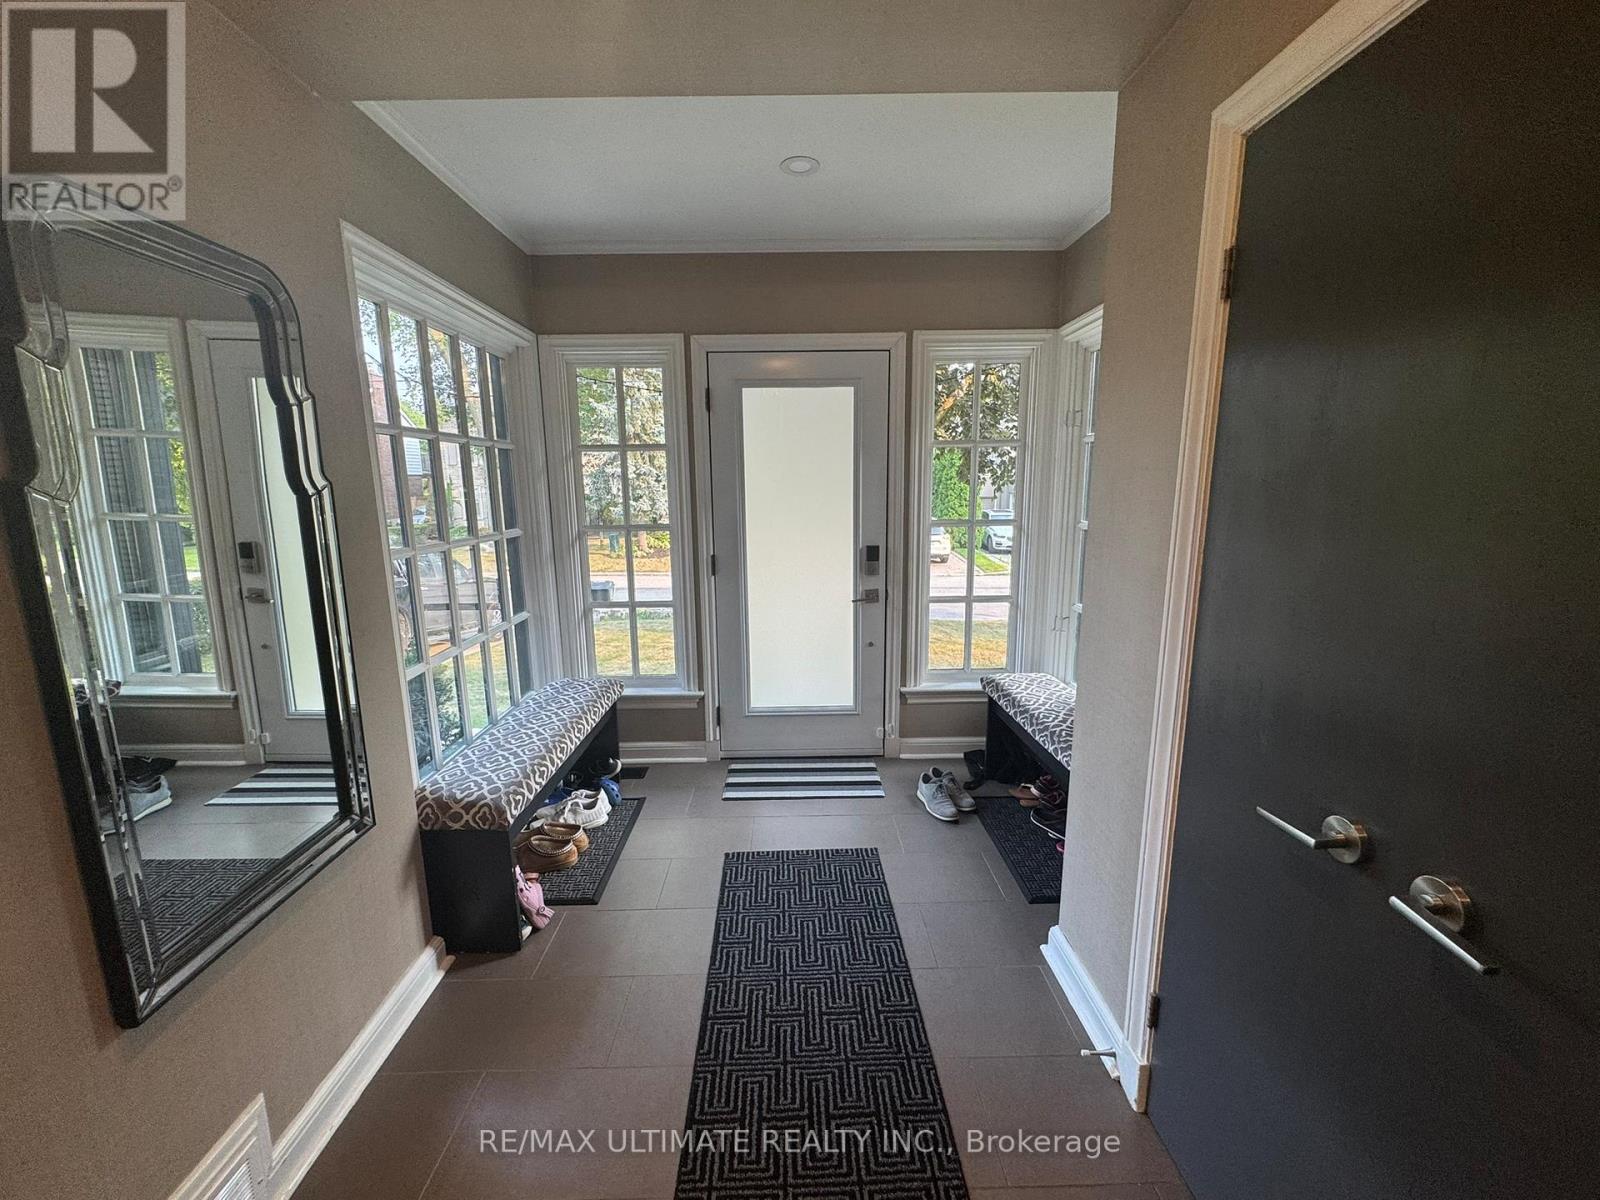
| 一楼 | 门厅 | 3.9 m | 1.2 m | 3.9 m x 1.2 m |
| 一楼 | 客厅 | 6.98 m | 3.56 m | 6.98 m x 3.56 m |
| 一楼 | 餐厅 | 4.04 m | 3.26 m | 4.04 m x 3.26 m |
| 一楼 | 厨房 | 4.9 m | 2.63 m | 4.9 m x 2.63 m |
| 一楼 | 家庭房 | 2.92 m | 2.92 m | 2.92 m x 2.92 m |
| 一楼 | 衣帽间 | 3.24 m | 3.13 m | 3.24 m x 3.13 m |
https://www.realtor.ca/real-estate/30052493/10-noel-avenue-toronto-leaside-leaside

The trademarks REALTOR®, REALTORS®, and the REALTOR® logo are controlled by The Canadian Real Estate Association (CREA) and identify real estate professionals who are members of CREA. The trademarks MLS®, Multiple Listing Service® and the associated logos are owned by The Canadian Real Estate Association (CREA) and identify the quality of services provided by real estate professionals who are members of CREA. The trademark DDF® is owned by The Canadian Real Estate Association (CREA) and identifies CREA's Data Distribution Facility (DDF®)
Toronto Real Estate Board
RE/MAX Ultimate Realty Inc.
July 18 2026 08:00:29
