
50 Maxson Lane Whitchurch-Stouffville, Ontario L4A 5G5


$3,250,000
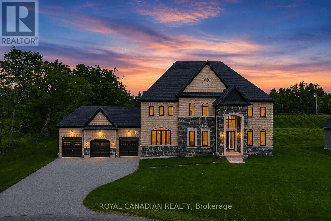
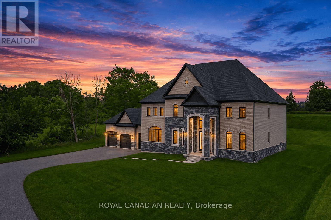
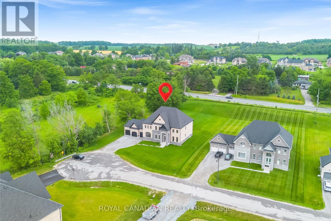
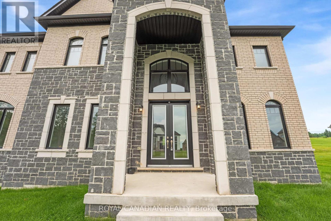
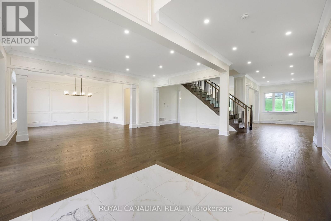
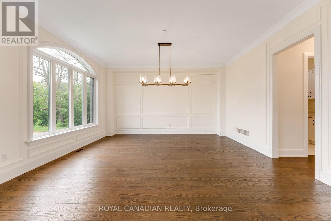
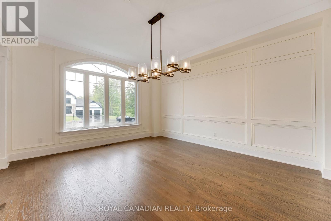
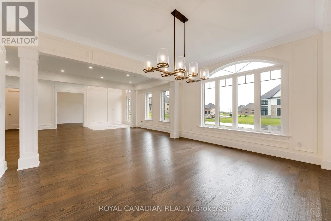
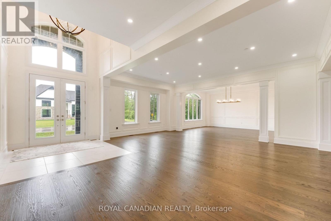
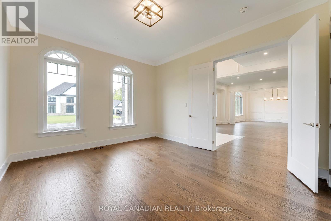
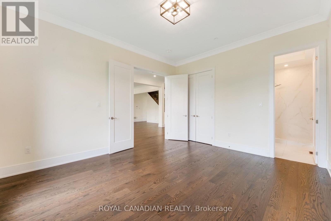
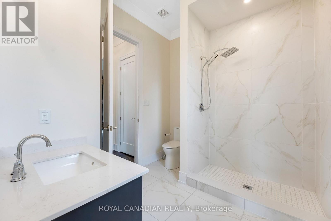
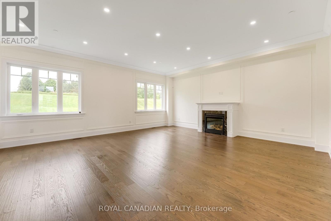
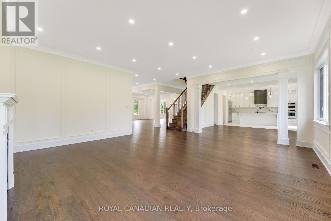
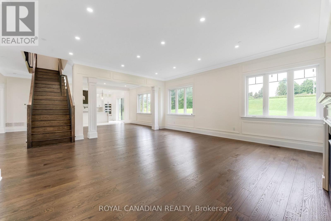
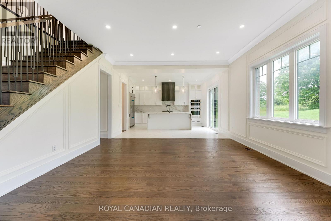
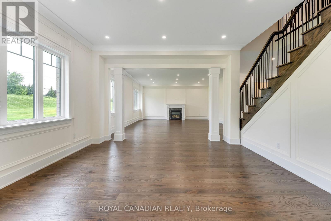
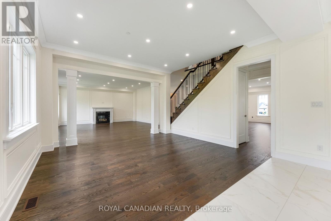
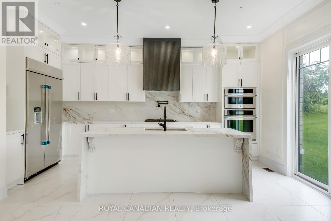
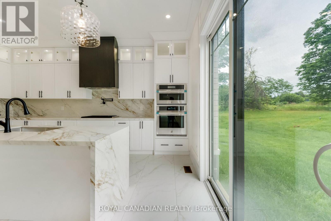
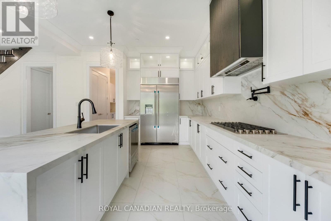
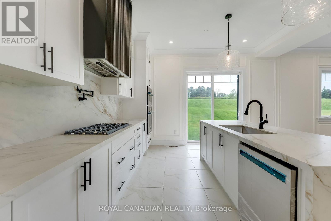
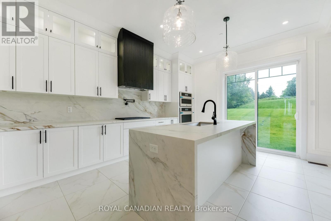
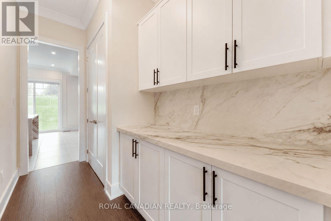
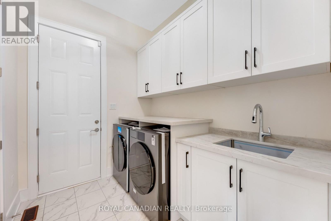
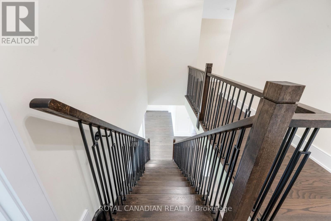
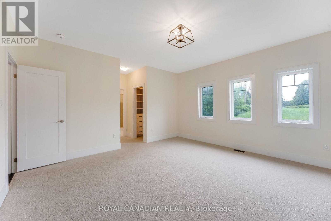
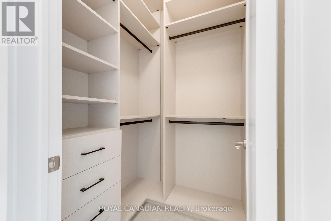
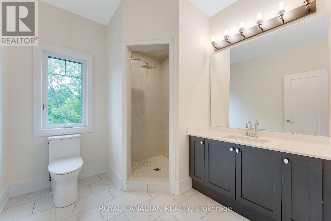
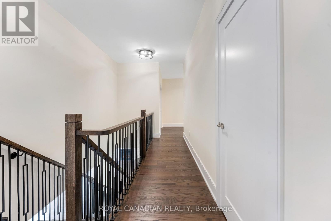
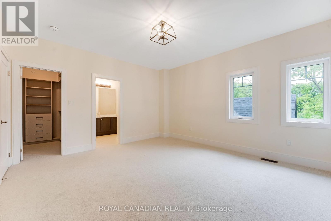
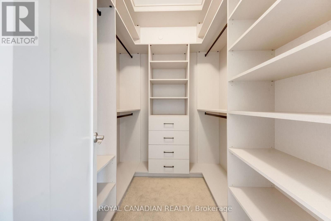
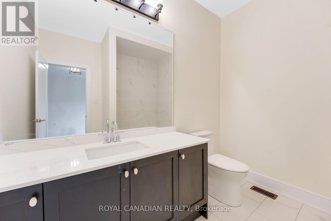
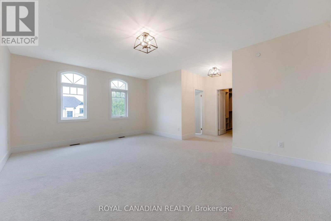
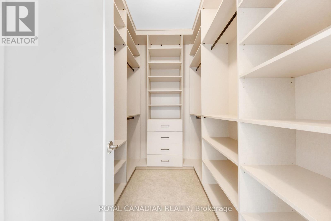
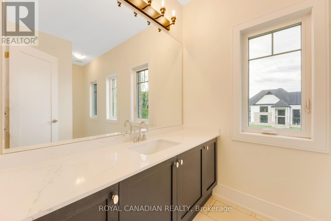
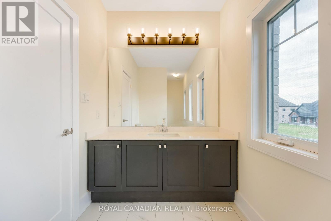
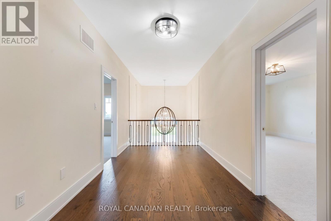
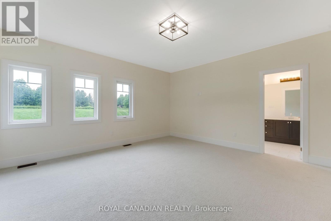
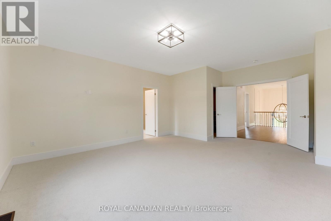
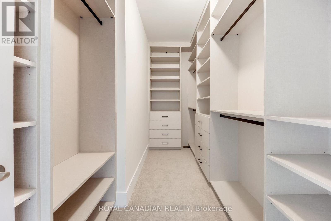
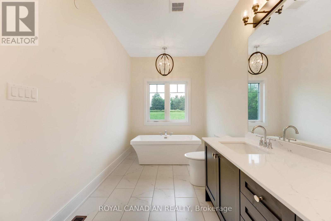
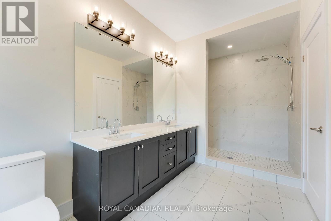
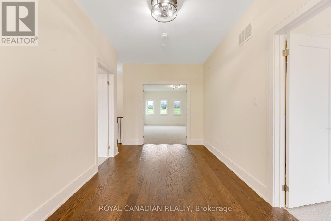
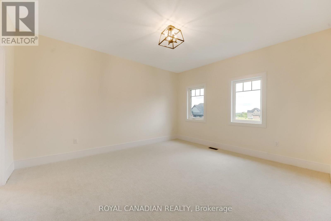
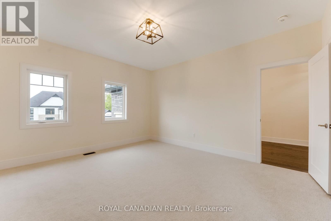
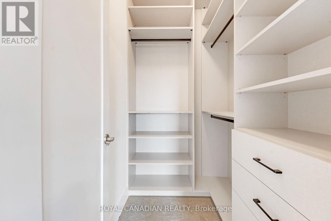
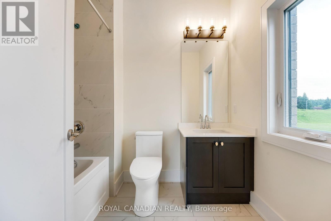
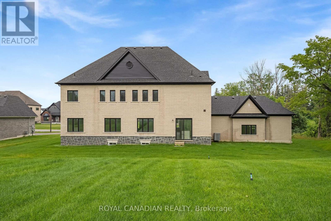
Welcome to 50 Maxson Lane, a spectacular 2024-built luxury estate situated on a premium end lot of just under one acre in one of Stouffville's most prestigious enclaves. Offering over 5,100 sq. ft. of exquisitely finished living space, this home features 6 bedrooms and 6 full bathrooms, including a main-floor ensuite bedroom ideal for guests or multigenerational living.A dramatic open-to-above foyer, soaring 11-foot main floor ceilings, 10-foot second floor ceilings, designer lighting, custom wainscoting, crown mouldings, and pot lights showcase the exceptional craftsmanship throughout. The stunning chef's kitchen features premium JennAir built-in appliances and ultra-premium porcelain countertops and backsplash, while the custom laundry room offers bespoke cabinetry and quartz countertops. All five upper-level bedrooms include walk-in closets with custom organizers.Equipped with a whole-house fire suppression system, this home is perfectly positioned on a quiet cul-de-sac, offering outstanding privacy, minimal traffic, and a serene, family-friendly setting. A rare opportunity to own one of Stouffville's finest luxury estates. (id:43681)
房源概要
| MLS® Number | N13580406 |
| 房源类型 | 民宅 |
| 社区名字 | Rural Whitchurch-Stouffville |
| 设备类型 | 热水器 |
| 特征 | Sump Pump |
| 总车位 | 9 |
| 租赁设备类型 | 热水器 |
详 情
| 浴室 | 6 |
| 地上卧房 | 6 |
| 总卧房 | 6 |
| 家电类 | Range, Water Softener, Water Treatment, Cooktop, 洗碗机, 烘干机, 微波炉, 烤箱, 洗衣机, 冰箱 |
| 地下室进展 | 已完成 |
| 地下室类型 | Full (unfinished) |
| 施工种类 | 独立屋 |
| 空调 | Central Air Conditioning, 换气机 |
| 外墙 | 石, 砖 |
| 壁炉 | 有 |
| Flooring Type | Hardwood |
| 地基类型 | 混凝土浇筑 |
| 供暖方式 | 天然气 |
| 供暖类型 | 压力热风 |
| 储存空间 | 2 |
| 内部尺寸 | 5000 - 100000 Sqft |
| 类型 | 独立屋 |
车 位
| 附加车库 | |
| Garage |
土地
| 英亩数 | 无 |
| 污水道 | Septic System |
| 土地深度 | 281 Ft ,7 In |
| 土地宽度 | 150 Ft ,4 In |
| 不规则大小 | 150.4 X 281.6 Ft |
房 间
| 楼 层 | 类 型 | 长 度 | 宽 度 | 面 积 |
|---|---|---|---|---|
| 二楼 | Bedroom 4 | 4.3 m | 4.8 m | 4.3 m x 4.8 m |
| 二楼 | Bedroom 5 | 4.5 m | 4.9 m | 4.5 m x 4.9 m |
| 二楼 | 卧室 | 4.9 m | 4.9 m | 4.9 m x 4.9 m |
| 二楼 | 第二卧房 | 4 m | 4.6 m | 4 m x 4.6 m |
| 二楼 | 第三卧房 | 4.3 m | 5.7 m | 4.3 m x 5.7 m |
| 一楼 | 客厅 | 4.5 m | 5 m | 4.5 m x 5 m |
| 一楼 | 餐厅 | 4.6 m | 5.2 m | 4.6 m x 5.2 m |
| 一楼 | 家庭房 | 6.7 m | 6 m | 6.7 m x 6 m |
| 一楼 | Eating Area | 4.5 m | 4.9 m | 4.5 m x 4.9 m |
| 一楼 | 厨房 | 4.7 m | 5.6 m | 4.7 m x 5.6 m |
| 一楼 | 卧室 | 3.9 m | 5.5 m | 3.9 m x 5.5 m |
| 一楼 | 洗衣房 | 2.4 m | 2.7 m | 2.4 m x 2.7 m |

The trademarks REALTOR®, REALTORS®, and the REALTOR® logo are controlled by The Canadian Real Estate Association (CREA) and identify real estate professionals who are members of CREA. The trademarks MLS®, Multiple Listing Service® and the associated logos are owned by The Canadian Real Estate Association (CREA) and identify the quality of services provided by real estate professionals who are members of CREA. The trademark DDF® is owned by The Canadian Real Estate Association (CREA) and identifies CREA's Data Distribution Facility (DDF®)
Toronto Real Estate Board
Royal Canadian Realty
July 18 2026 03:32:25
