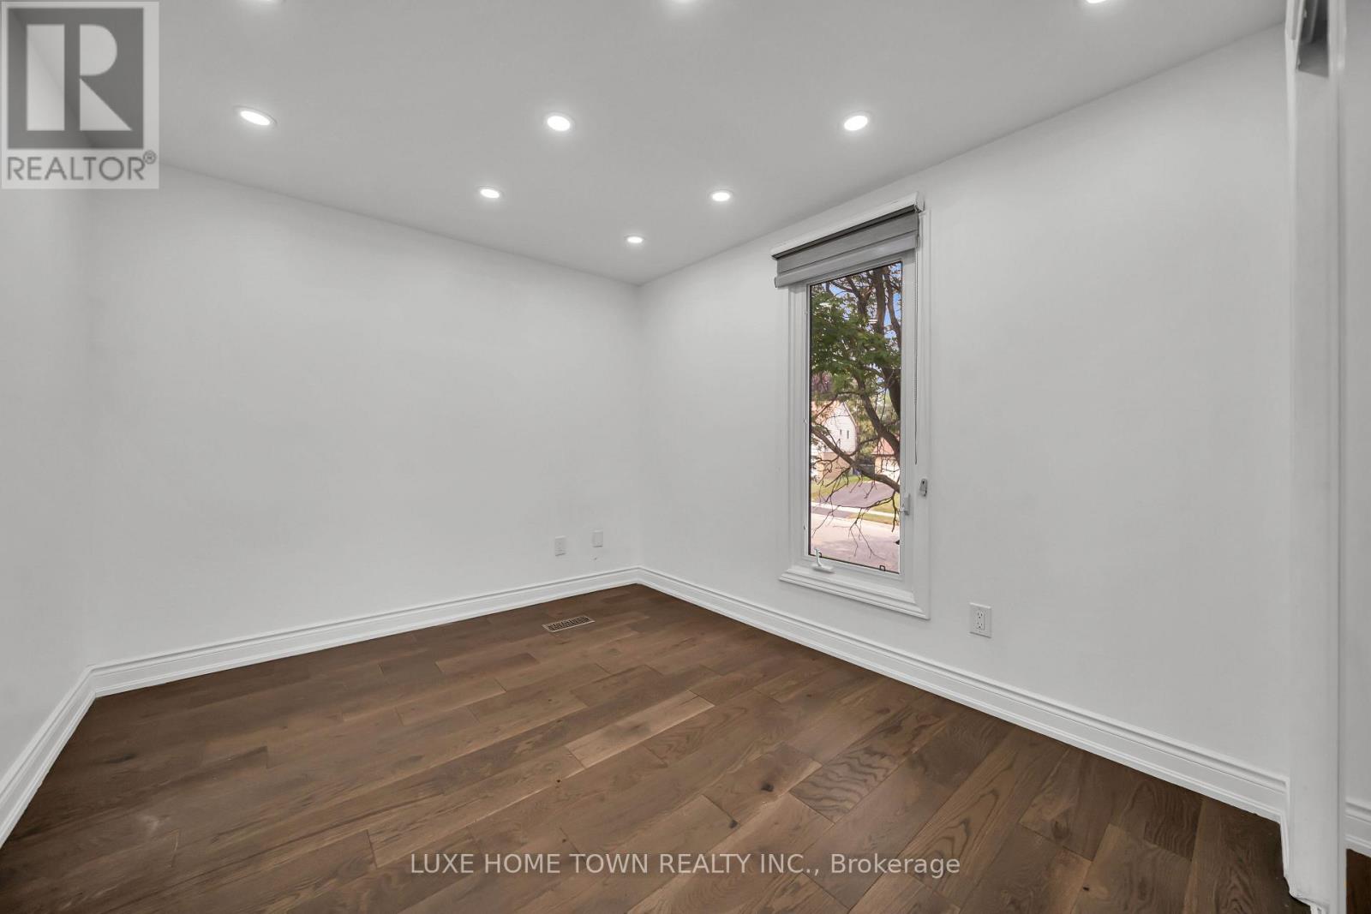
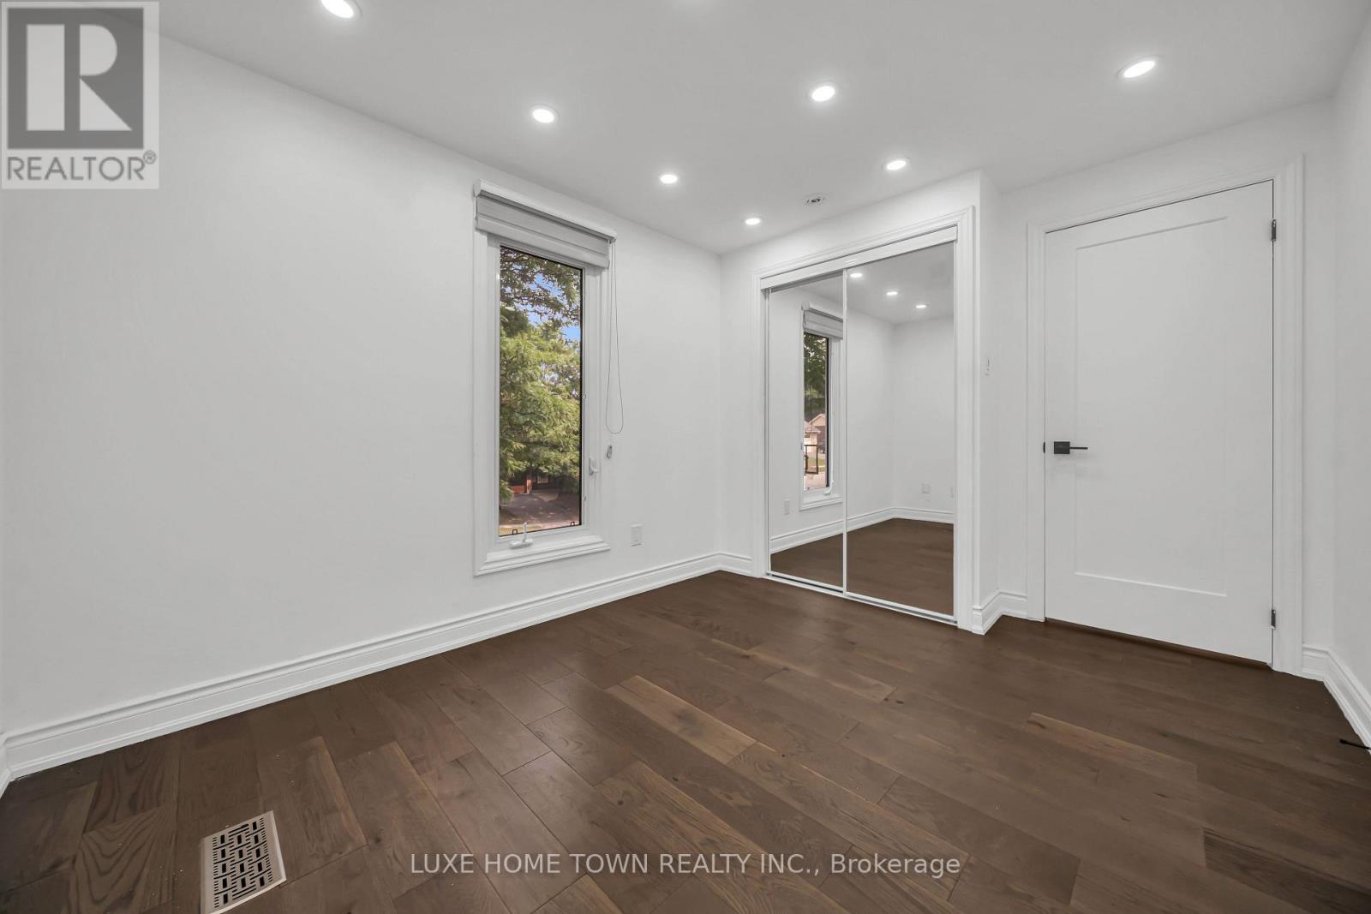
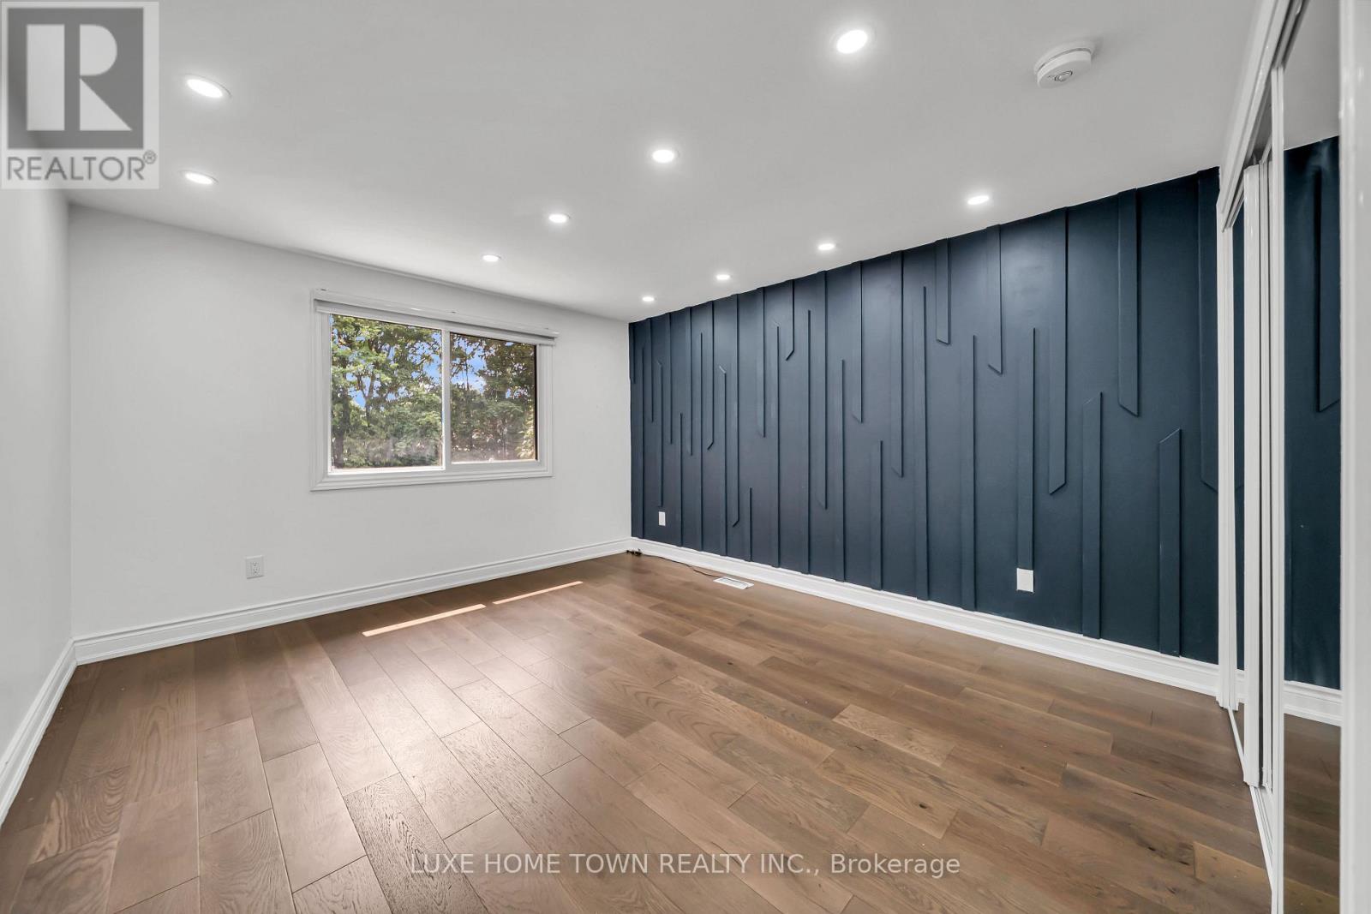
4 卧室
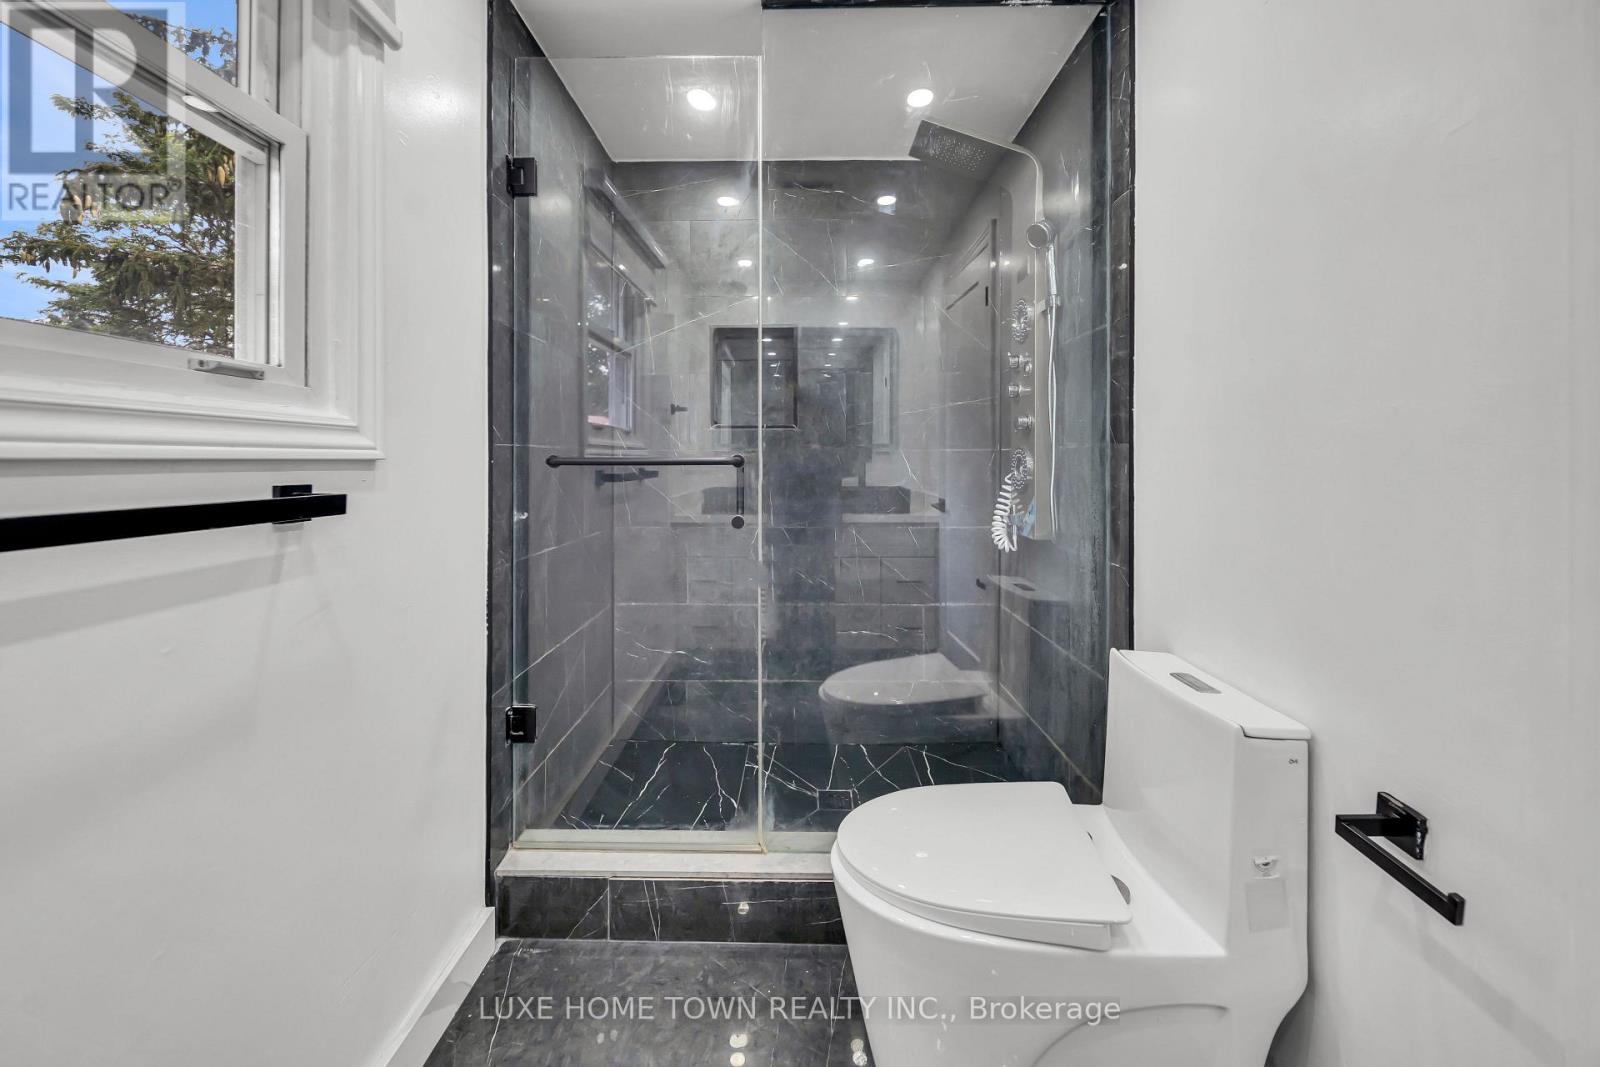
3 浴室
1100 - 1500 sqft
壁炉
中央空调
风热取暖
$899,000
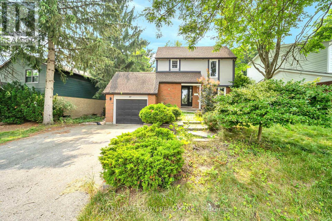
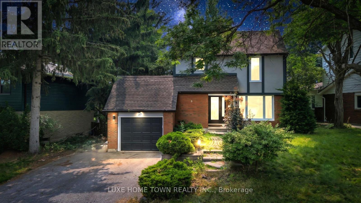
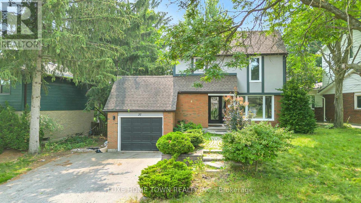
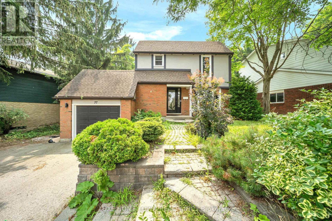
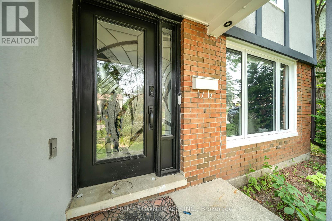
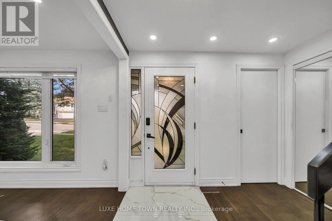
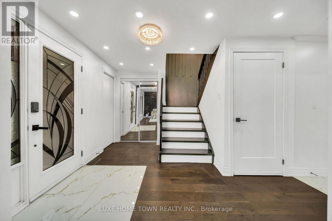
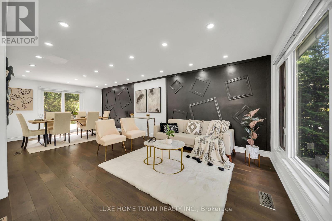
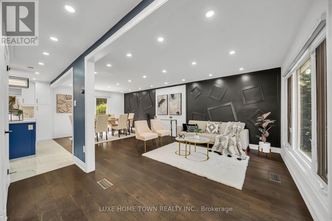
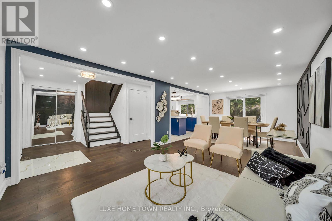
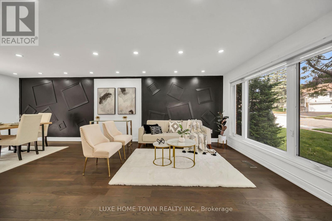
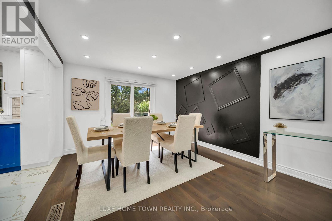
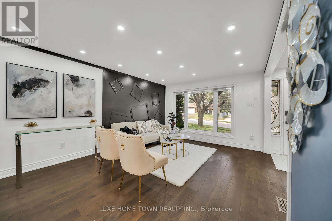
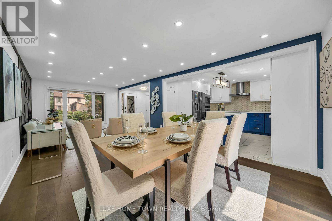
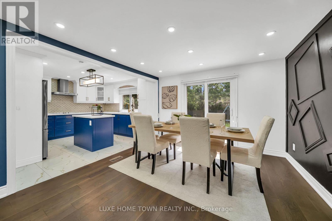
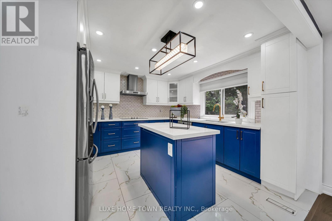
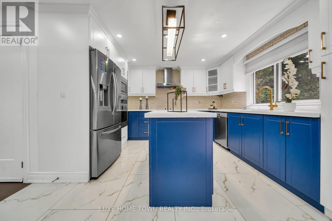
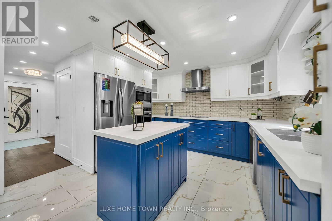
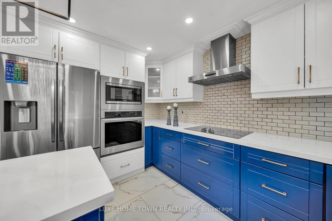
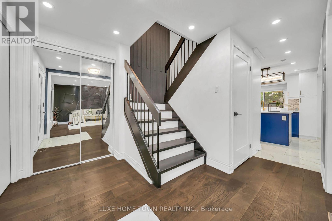
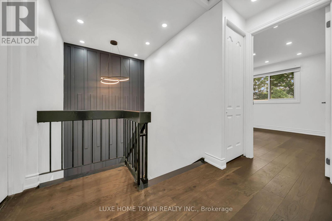
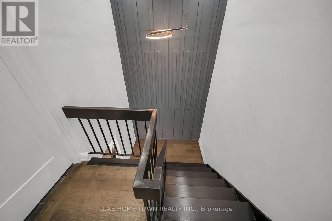
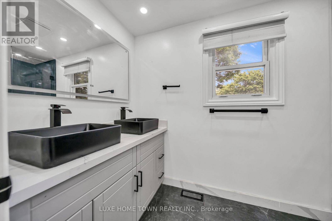
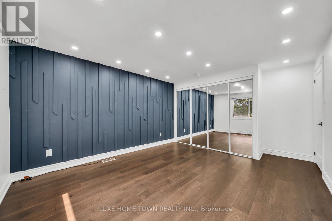
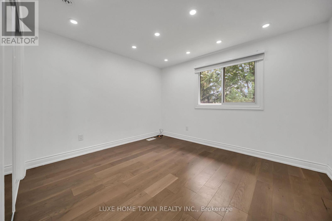
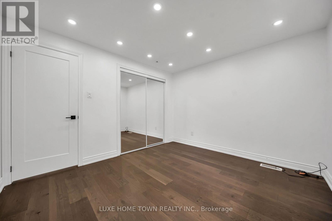
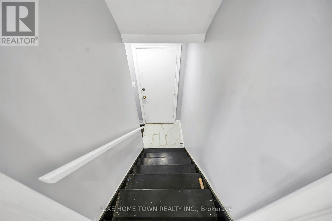
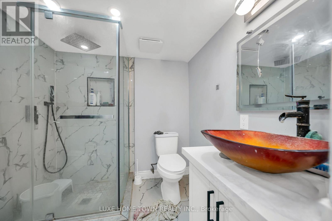
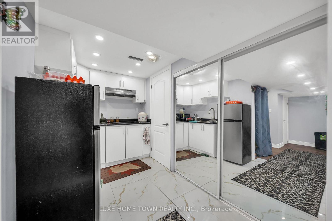
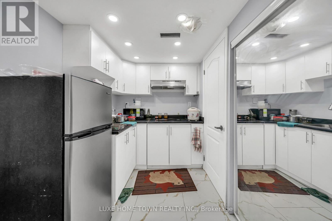
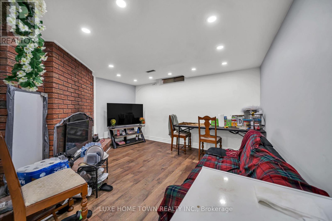
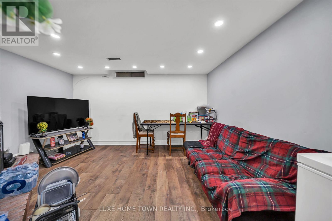
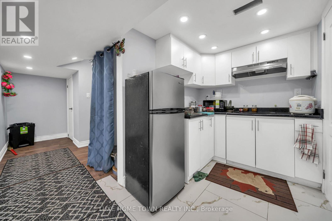
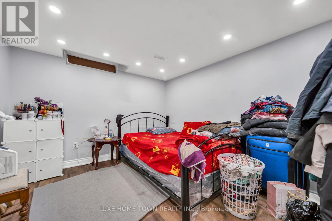
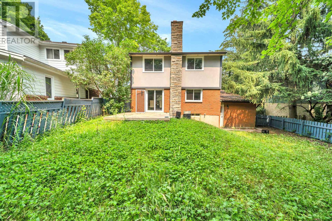
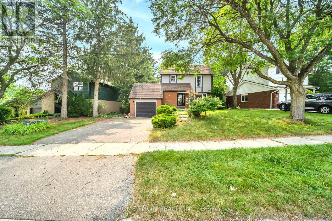
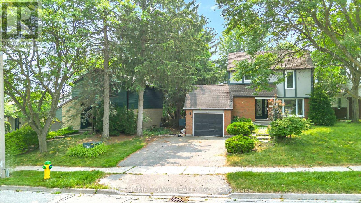
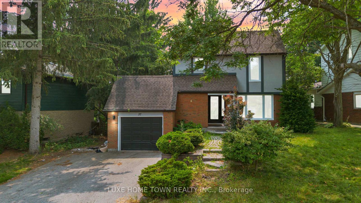
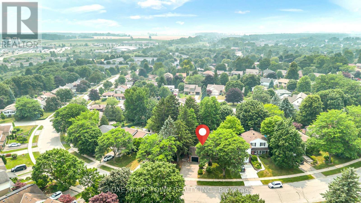
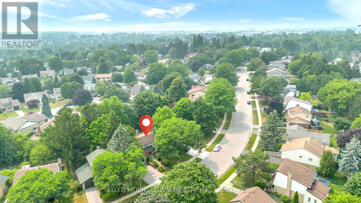
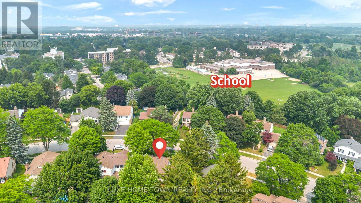
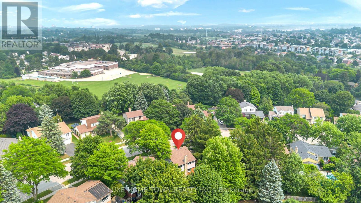
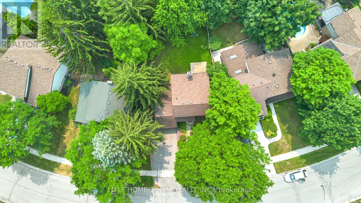
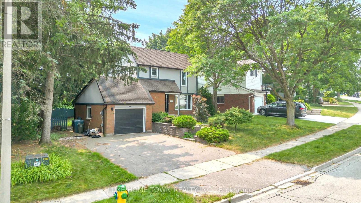
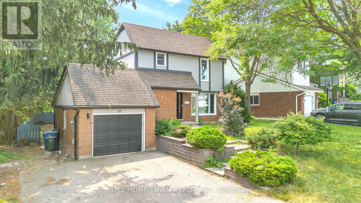
Welcome to this beautifully renovated 3+1 bedroom home situated on a premium lot in a desirable, family-friendly Guelph neighbourhood. Featuring hardwood flooring, oak-finished stairs, pot lights throughout, and a modern kitchen with quartz countertops and ample cabinetry. The bright living area offers a walkout to the deck and spacious backyard. The finished basement features 1 bedroom, 1 bathroom, a kitchen, and a separate entrance, offering excellent potential for extended family or an in-law suite. Conveniently located near schools, Conestoga College, Costco, shopping, transit, parks, and everyday amenities. Move-in ready and packed with upgrades! (id:43681)
房源概要
|
MLS® Number
|
X13580434 |
|
房源类型
|
民宅 |
|
社区名字
|
Willow West/Sugarbush/West Acres |
|
附近的便利设施
|
医院, 公园, 学校 |
|
社区特征
|
School Bus |
|
设备类型
|
热水器 |
|
总车位
|
4 |
|
租赁设备类型
|
热水器 |
详 情
|
浴室
|
3 |
|
地上卧房
|
3 |
|
地下卧室
|
1 |
|
总卧房
|
4 |
|
家电类
|
烘干机, 微波炉, 炉子, 洗衣机, 冰箱 |
|
地下室进展
|
已装修 |
|
地下室功能
|
Apartment In Basement |
|
地下室类型
|
N/a, N/a (finished) |
|
施工种类
|
独立屋 |
|
空调
|
中央空调 |
|
外墙
|
砖, 灰泥 |
|
壁炉
|
有 |
|
地基类型
|
混凝土浇筑 |
|
客人卫生间(不包含洗浴)
|
1 |
|
供暖方式
|
天然气 |
|
供暖类型
|
压力热风 |
|
储存空间
|
2 |
|
内部尺寸
|
1100 - 1500 Sqft |
|
类型
|
独立屋 |
|
设备间
|
市政供水 |
车 位
土地
|
英亩数
|
无 |
|
土地便利设施
|
医院, 公园, 学校 |
|
污水道
|
Sanitary Sewer |
|
土地深度
|
116 Ft ,9 In |
|
土地宽度
|
64 Ft ,10 In |
|
不规则大小
|
64.9 X 116.8 Ft |
房 间
| 楼 层 |
类 型 |
长 度 |
宽 度 |
面 积 |
|
二楼 |
主卧 |
5.97 m |
3.56 m |
5.97 m x 3.56 m |
|
二楼 |
第二卧房 |
3.99 m |
2.82 m |
3.99 m x 2.82 m |
|
二楼 |
第三卧房 |
3.96 m |
2.95 m |
3.96 m x 2.95 m |
|
地下室 |
浴室 |
|
|
Measurements not available |
|
地下室 |
大型活动室 |
4.39 m |
3.15 m |
4.39 m x 3.15 m |
|
地下室 |
厨房 |
5.21 m |
4.29 m |
5.21 m x 4.29 m |
|
地下室 |
卧室 |
3.96 m |
2.95 m |
3.96 m x 2.95 m |
|
一楼 |
客厅 |
5.8 m |
3.28 m |
5.8 m x 3.28 m |
|
一楼 |
餐厅 |
3.25 m |
4.67 m |
3.25 m x 4.67 m |
|
一楼 |
厨房 |
3.78 m |
3.48 m |
3.78 m x 3.48 m |
|
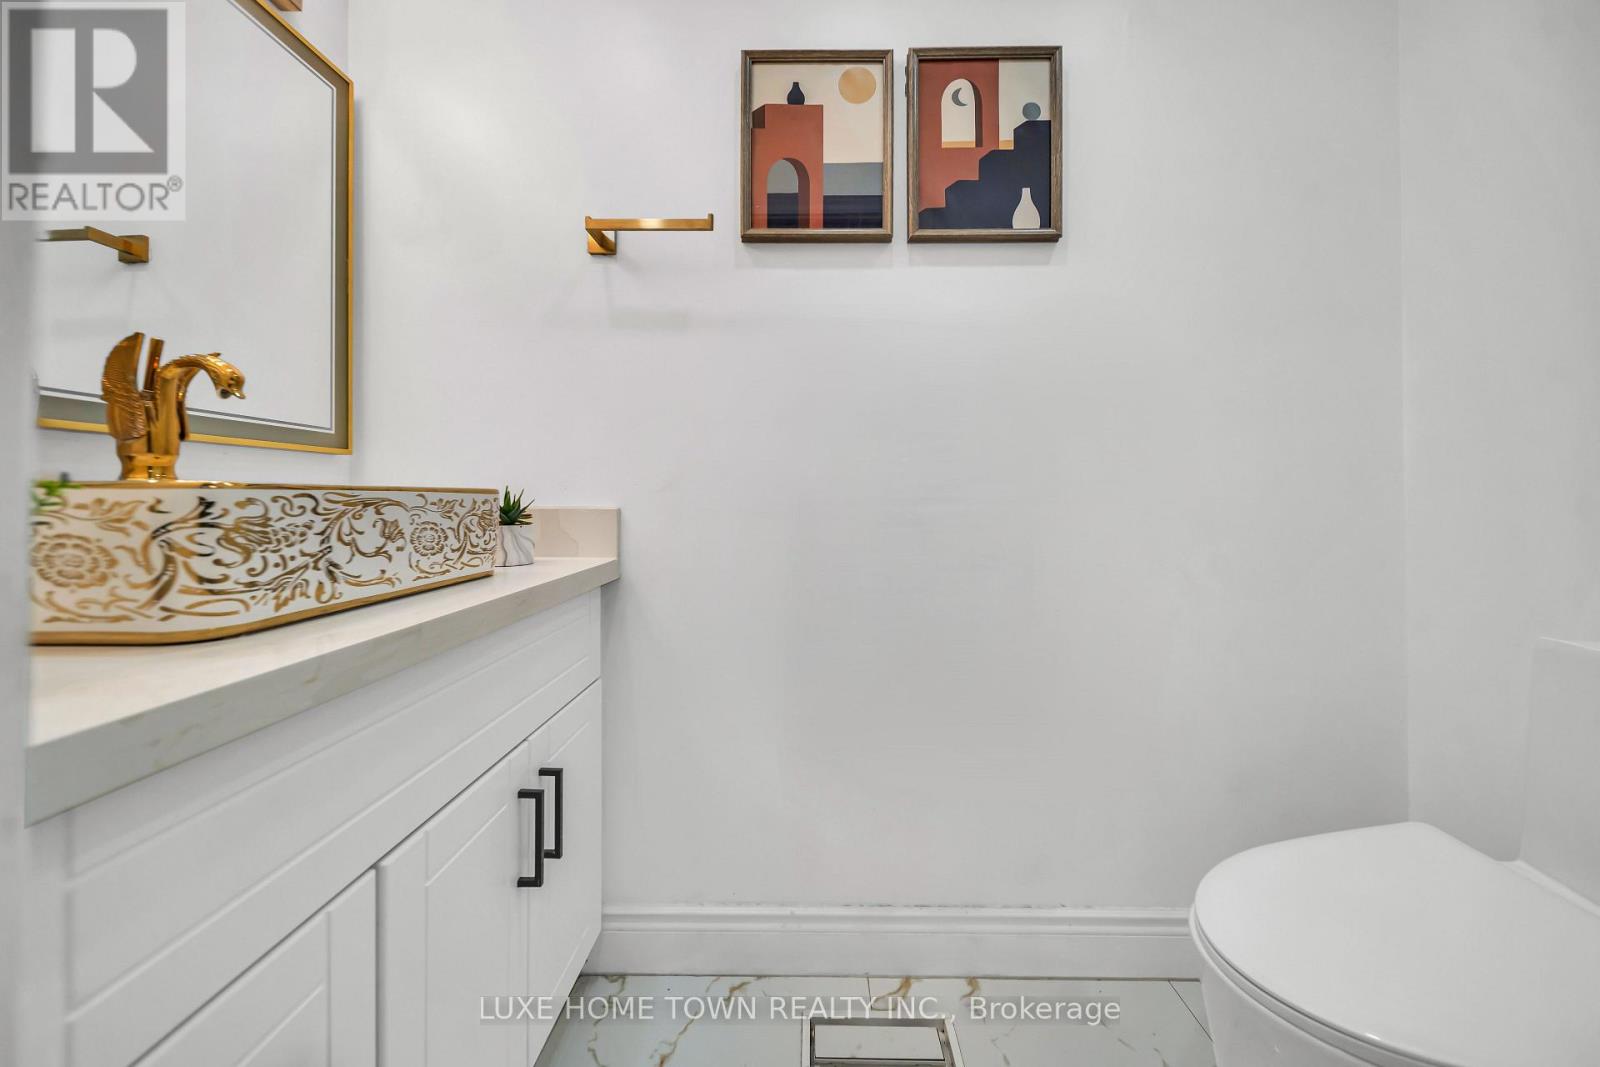
一楼 |
浴室 |
|
|
Measurements not available |
设备间
https://www.realtor.ca/real-estate/30052024/37-ferman-drive-guelph-willow-westsugarbushwest-acres-willow-westsugarbushwest-acres