
33 Cherry Street St. Catharines, Ontario L2R 5M5



$1,400,000
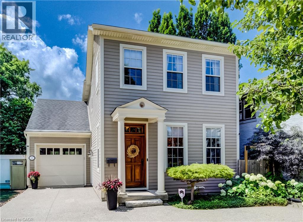
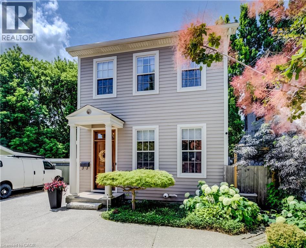
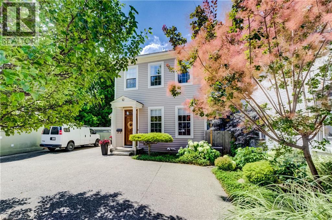
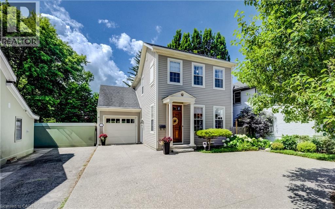
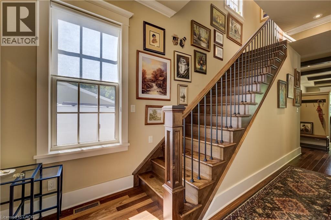
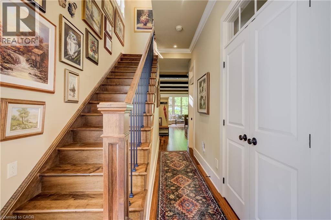
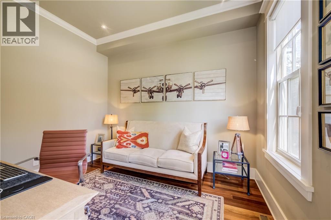
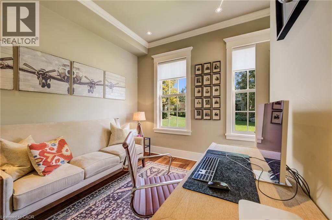
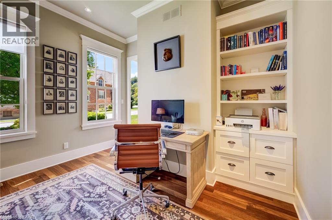
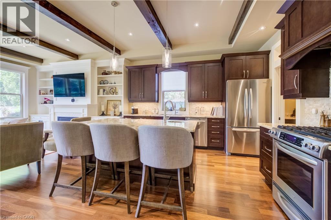
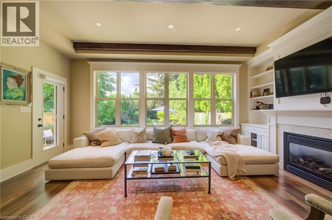
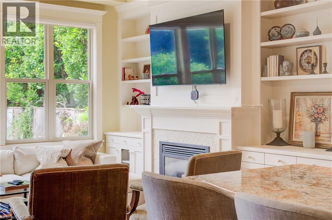
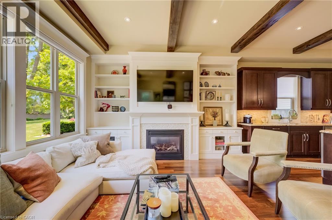
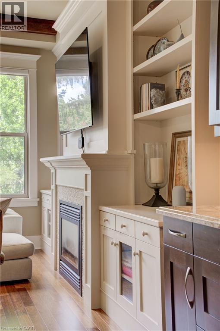
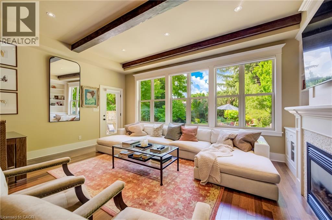
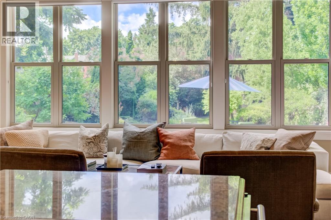
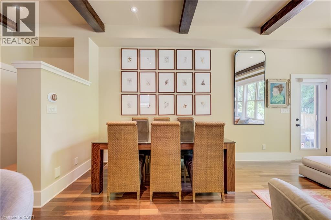
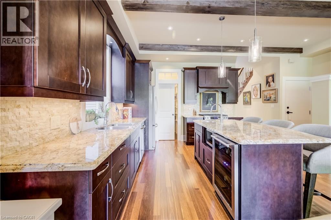
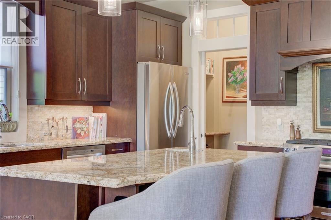
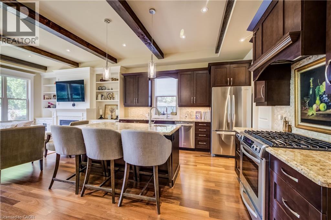
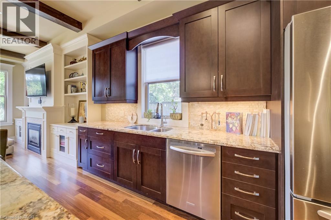
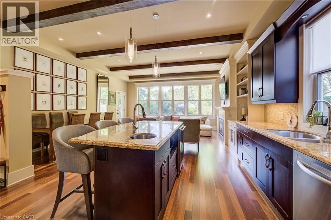
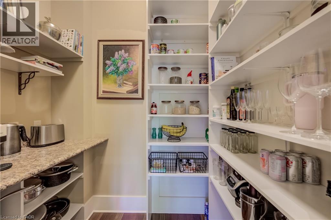
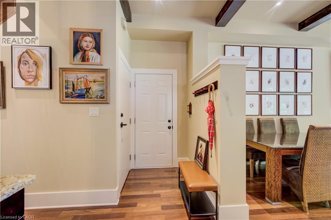
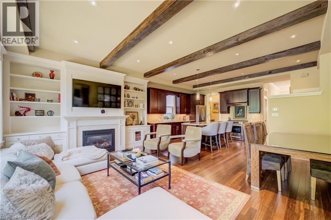
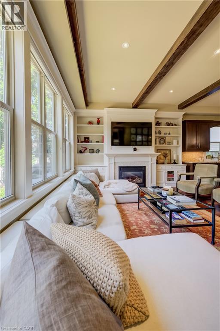
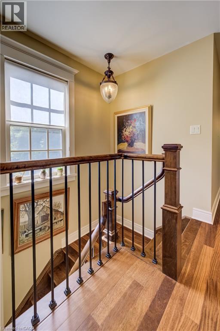
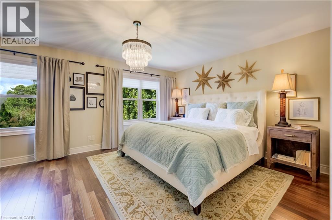
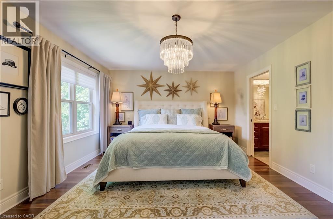
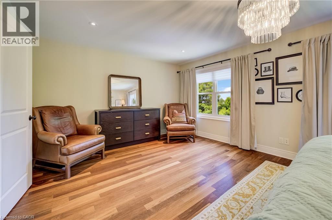
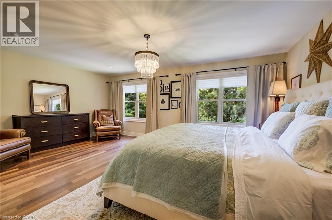
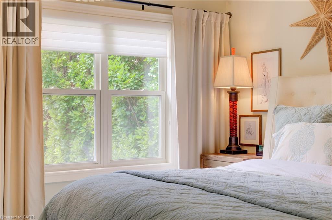
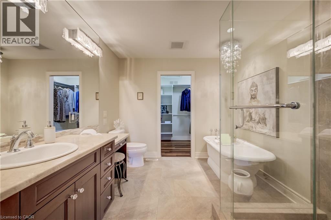
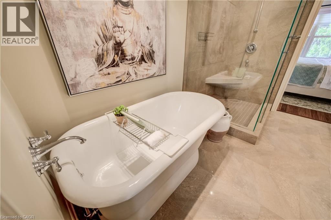
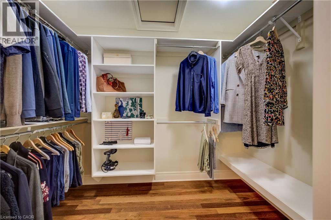
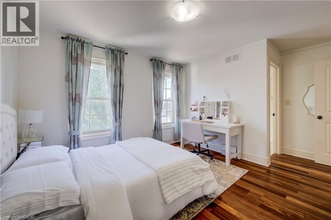
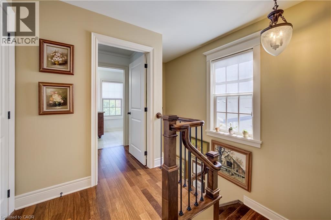
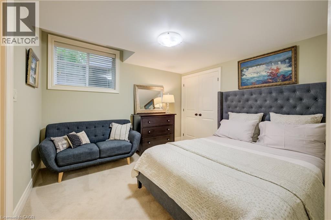
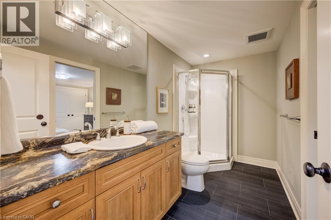
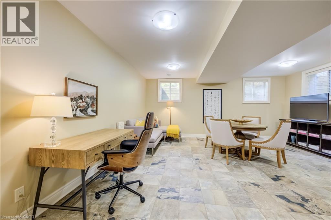
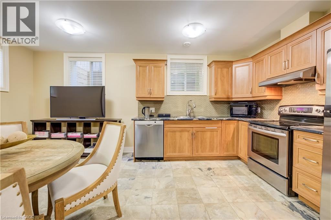
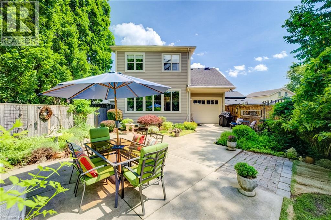
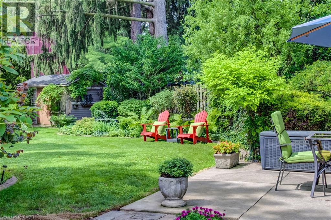
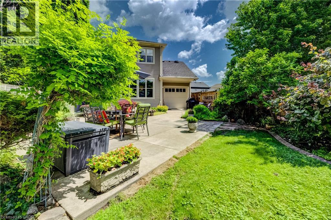
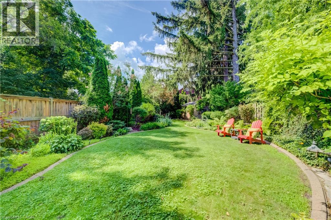
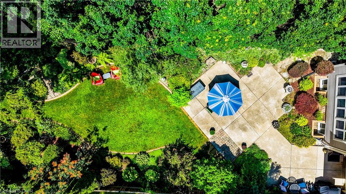
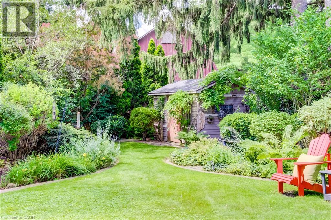
Nestled in the prestigious Yates Street neighborhood on the edge of downtown St. Catharine's, this exquisite architecturally designed residence offers a blend of historic reverence & modern luxury. Custom-built, the property showcases exceptional craftsmanship, with a thoughtful versatile floor plan, that includes a fully independent apartment. The main level welcomes with an impressive solid wood entry door, leading a private home office/bedroom into an expansive, light-filled open-concept living area. At the heart of the home is the kitchen featuring a center island, butler’s pantry, and seamless views of the dining and living spaces. Soaring ceilings, accented by architectural beams, frame a gas fireplace flanked by custom built-in cabinetry. A sweeping bank of rear windows frames picturesque views of the lush, manicured gardens. The upper level comprises of 2 more bedrooms, each featuring a private bath. The primary retreat offers a dedicated sitting area, a walk-in closet, and a spa-like 5 pc bath with a separate shower & soaking tub. A laundry room provides walk-in access to extensive attic storage. Lower level is a premium, self-contained suite, complete with a full kitchen, open-concept living & dining areas, and a spacious bedroom with 3 piece bath & laundry. A step outside reveals a private backyard paradise. Multiple patio & seating areas are enveloped by mature, towering trees & professional landscaping. Designed with foresight, the garage includes a rear pass-through door & a reinforced concrete pad, effortlessly accommodating future pool installation. Enjoy a vibrant, walkable downtown lifestyle just steps from Montebello Park, the First Ontario Performing Arts Centre, the Meridian Centre, and upscale dining. The St. Catharine's Golf & Country Club is 2 min's away, with rapid access to the 406, QEW, & Niagara Health System. Perfectly positioned for commuters & leisure alike, the home sits just 20 minutes from Niagara’s wine country & 1hr from Toronto. (id:43681)
房源概要
| MLS® Number | 40849041 |
| 房源类型 | 民宅 |
| 附近的便利设施 | 医院, 公园, 礼拜场所, 游乐场, 学校, 购物 |
| 社区特征 | 安静的区域 |
| 特征 | 自动车库门, 亲戚套间 |
| 总车位 | 5 |
| 结构 | 棚 |
详 情
| 浴室 | 4 |
| 地上卧房 | 2 |
| 地下卧室 | 1 |
| 总卧房 | 3 |
| 家电类 | Central Vacuum, 洗碗机, 烘干机, 冰箱, Water Softener, Water Purifier, 洗衣机, Gas 炉子(s), Hood 电扇, 窗帘, Wine Fridge, Garage Door Opener |
| 地下室进展 | 已装修 |
| 地下室类型 | 全完工 |
| 施工日期 | 2010 |
| 施工种类 | 独立屋 |
| 空调 | 中央空调 |
| 外墙 | 乙烯基壁板 |
| Fire Protection | Smoke Detectors |
| 壁炉 | 有 |
| Fireplace Total | 1 |
| 固定装置 | 吊扇 |
| 地基类型 | 混凝土浇筑 |
| 客人卫生间(不包含洗浴) | 1 |
| 供暖方式 | 天然气 |
| 供暖类型 | 压力热风 |
| 储存空间 | 2 |
| 内部尺寸 | 2764 Sqft |
| 类型 | 独立屋 |
| 设备间 | 市政供水 |
车 位
| 附加车库 |
土地
| 入口类型 | Road Access |
| 英亩数 | 无 |
| 围栏类型 | Fence |
| 土地便利设施 | 医院, 公园, 宗教场所, 游乐场, 学校, 购物 |
| 污水道 | 城市污水处理系统 |
| 土地深度 | 198 Ft |
| 土地宽度 | 37 Ft |
| 规划描述 | R1 |
房 间
| 楼 层 | 类 型 | 长 度 | 宽 度 | 面 积 |
|---|---|---|---|---|
| 二楼 | 三件套卫生间 | 7'2'' x 7'1'' | ||
| 二楼 | 卧室 | 15'5'' x 12'0'' | ||
| 二楼 | 洗衣房 | 11'1'' x 5'4'' | ||
| 二楼 | 四件套浴室 | 9'10'' x 9'2'' | ||
| 二楼 | 主卧 | 19'2'' x 13'0'' | ||
| 地下室 | 设备间 | 10'8'' x 7'4'' | ||
| 地下室 | 洗衣房 | 5'6'' x 3'5'' | ||
| 地下室 | 三件套卫生间 | 10'7'' x 5'6'' | ||
| 地下室 | 卧室 | 11'3'' x 10'8'' | ||
| 地下室 | 客厅 | 18'1'' x 17'8'' | ||
| 地下室 | 在厨房吃 | 11'2'' x 10'2'' | ||
| 一楼 | 其它 | 11'3'' x 20'8'' | ||
| 一楼 | 门厅 | 6'10'' x 8'7'' | ||
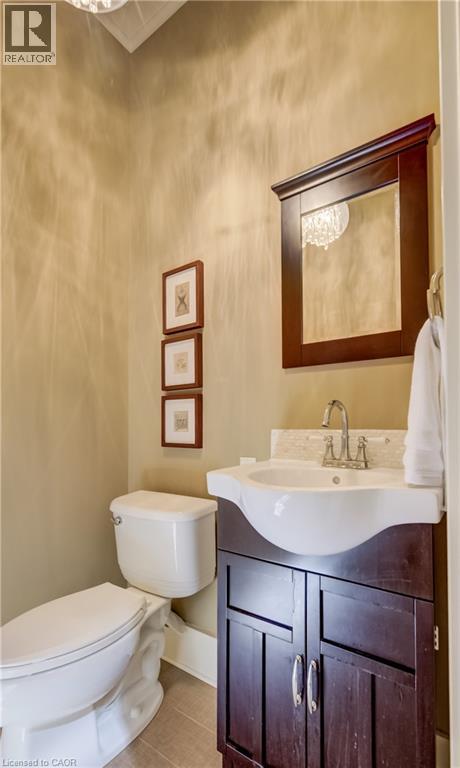
| 一楼 | 两件套卫生间 | 4'11'' x 4'6'' | ||
| 一楼 | Office | 12'5'' x 11'10'' | ||
| 一楼 | Pantry | 6' x 5'1'' | ||
| 一楼 | 餐厅 | 10'9'' x 7'6'' | ||
| 一楼 | 客厅 | 19'2'' x 13'10'' | ||
| 一楼 | 厨房 | 13'10'' x 12'5'' |
https://www.realtor.ca/real-estate/30051299/33-cherry-street-st-catharines

The trademarks REALTOR®, REALTORS®, and the REALTOR® logo are controlled by The Canadian Real Estate Association (CREA) and identify real estate professionals who are members of CREA. The trademarks MLS®, Multiple Listing Service® and the associated logos are owned by The Canadian Real Estate Association (CREA) and identify the quality of services provided by real estate professionals who are members of CREA. The trademark DDF® is owned by The Canadian Real Estate Association (CREA) and identifies CREA's Data Distribution Facility (DDF®)
REALTORS® Association of Hamilton-Burlington
Chestnut Park Realty Southwestern Ontario Limited
July 18 2026 04:32:15
