
7 - 5260 Mcfarren Boulevard Mississauga (Central Erin Mills), Ontario L5M 7J1


$830,000管理费,Common Area Maintenance, Insurance, Parking
$393.58 每月
管理费,Common Area Maintenance, Insurance, Parking
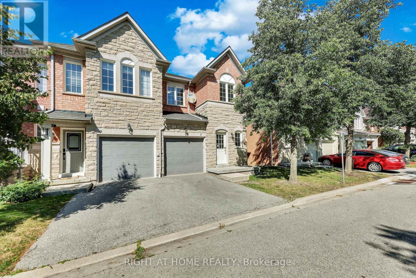
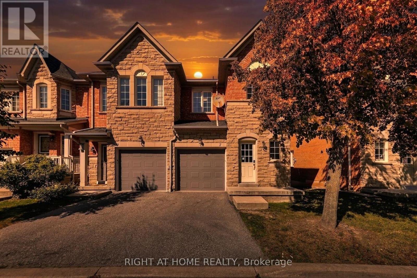
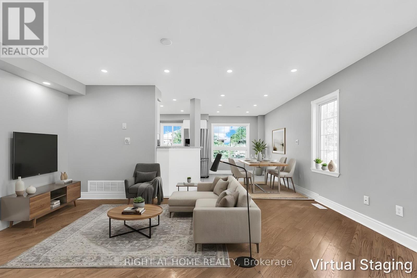
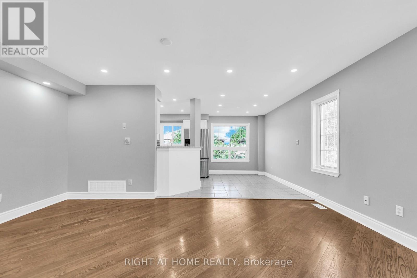
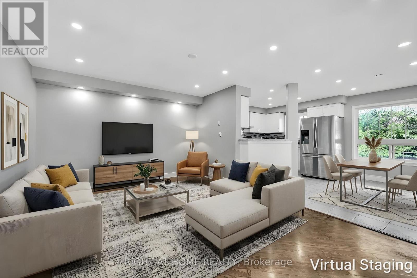
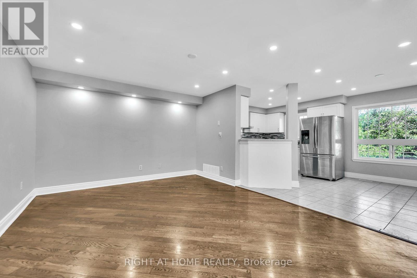
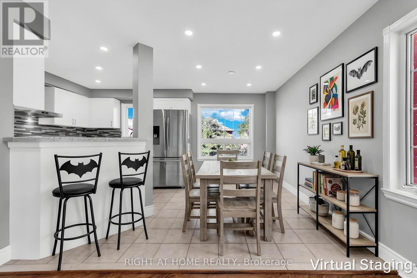
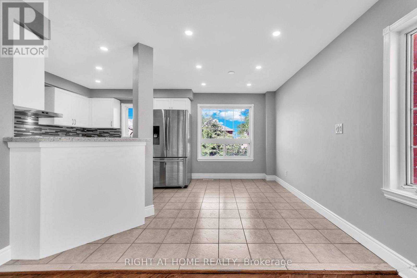
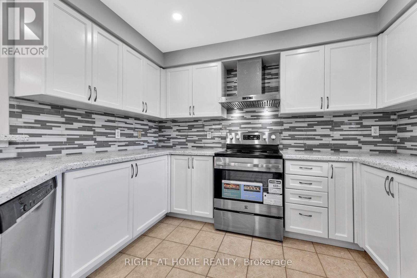
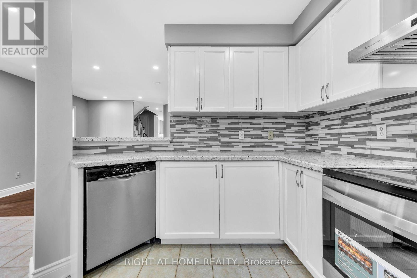
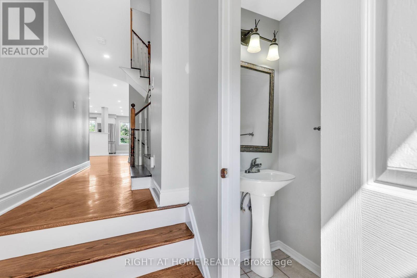
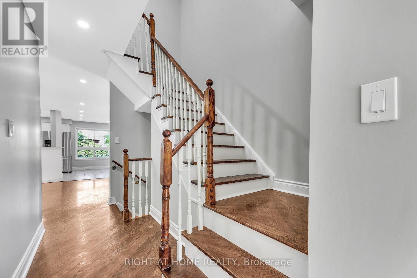
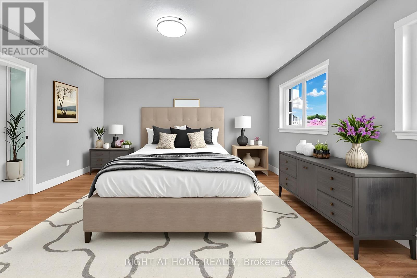
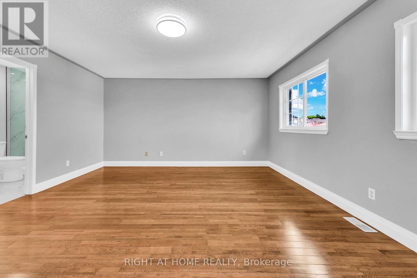
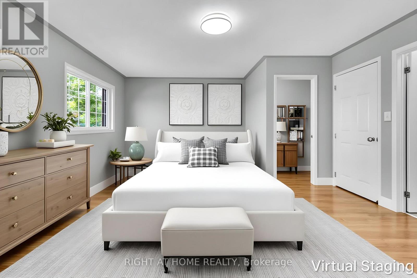
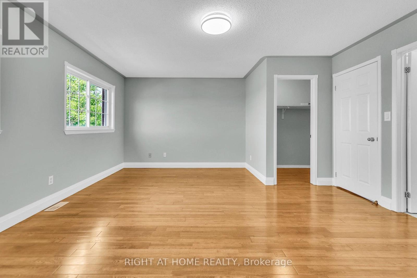
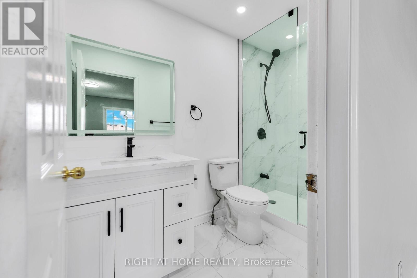
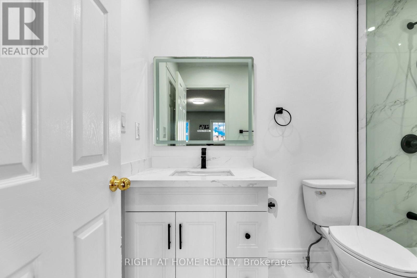
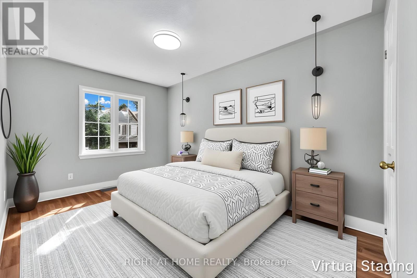
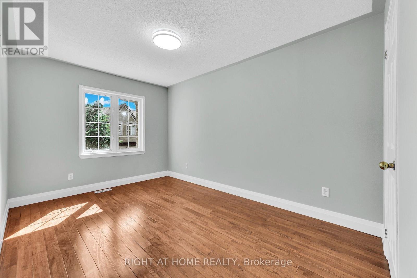
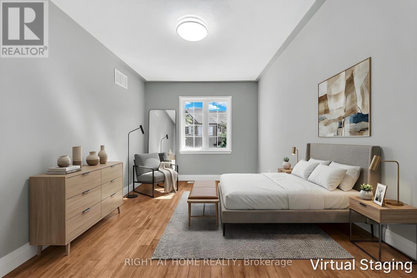
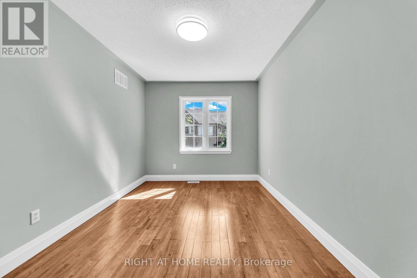
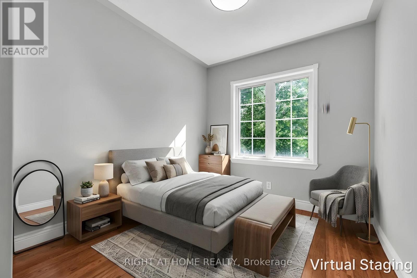
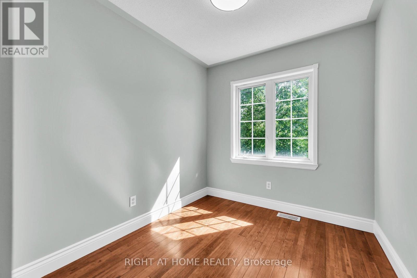
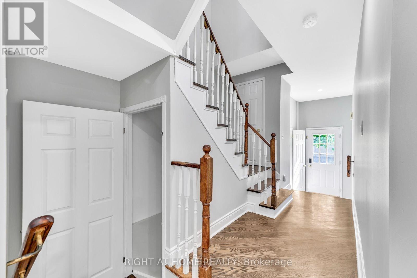
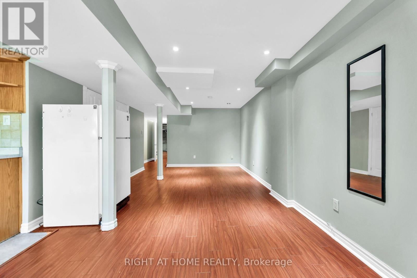
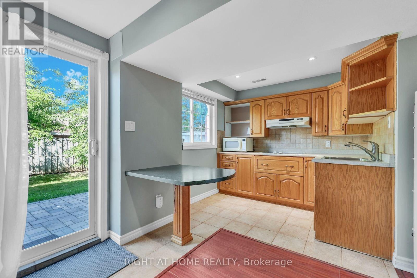
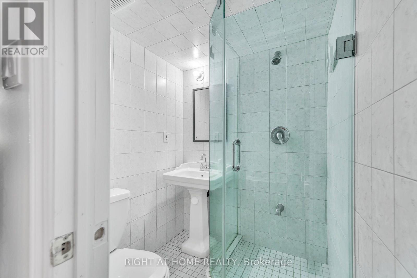
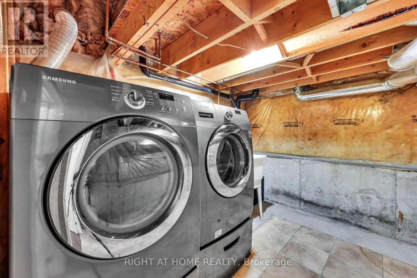
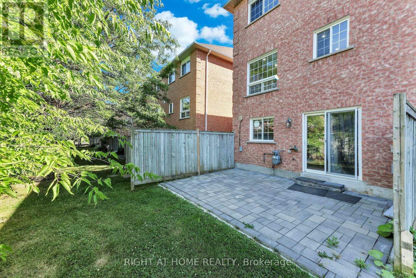
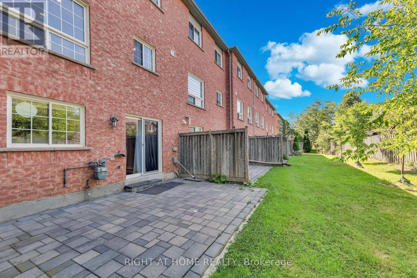
$393.58 每月Welcome to this beautiful Bright End Unit townhouse nestled in the fenced community of the most sought-after neighbourhoods in Streetsville. Offering nearly 1900 sq ft of living space boasting 3 spacious Bedrooms and 3 Bathrooms with a fully finished walkout basement. Immaculate interior is flooded with natural light from oversized windows for a bright, open, and airy feel throughout. Additional highlights include a brand-new 3-piece bathroom and freshly painted throughout the house. Finished Walk-out Basement with Kitchen and 3Pc Bathroom has its own private entrance from the backyard, offers excellent potential as a separate rental unit - ideal for extended family, in-laws, or income-generating flexibility. Located within Top rated Vista Heights school district and nearby top rated schools John Fraser, Aloysius Gonzaga Catholic, Streetsville Secondary, this wonderful home is at close proximity to Erin Mills Town Centre, Streetsville Go Station, Credit Valley Hospital, Big box Grocery stores, UFT Mississauga and quick access to Highways 401, 403 & 407 (id:43681)
房源概要
| MLS® Number | W13579244 |
| 房源类型 | 民宅 |
| 社区名字 | Central Erin Mills |
| 社区特征 | Pets Allowed With Restrictions |
| 设备类型 | 热水器 |
| 特征 | 无地毯 |
| 总车位 | 2 |
| 租赁设备类型 | 热水器 |
详 情
| 浴室 | 3 |
| 地上卧房 | 3 |
| 地下卧室 | 1 |
| 总卧房 | 4 |
| 家电类 | 洗碗机, 烘干机, 微波炉, 炉子, 洗衣机, 冰箱 |
| 地下室进展 | 已装修 |
| 地下室功能 | Walk Out |
| 地下室类型 | N/a (finished) |
| 空调 | 中央空调 |
| 外墙 | 砖, 石 |
| Flooring Type | Hardwood, Ceramic, Laminate |
| 客人卫生间(不包含洗浴) | 1 |
| 供暖方式 | 天然气 |
| 供暖类型 | 压力热风 |
| 储存空间 | 2 |
| 内部尺寸 | 1200 - 1399 Sqft |
| 类型 | 联排别墅 |
车 位
| Garage |
土地
| 英亩数 | 无 |
房 间
| 楼 层 | 类 型 | 长 度 | 宽 度 | 面 积 |
|---|---|---|---|---|
| 二楼 | 主卧 | 5.33 m | 4.72 m | 5.33 m x 4.72 m |
| 二楼 | 卧室 | 4.8 m | 2.82 m | 4.8 m x 2.82 m |
| 二楼 | 卧室 | 3.35 m | 2.36 m | 3.35 m x 2.36 m |
| 地下室 | 娱乐,游戏房 | 7.01 m | 4.72 m | 7.01 m x 4.72 m |
| 地下室 | 厨房 | 2.13 m | 1.9 m | 2.13 m x 1.9 m |
| 一楼 | 客厅 | 5.33 m | 4.06 m | 5.33 m x 4.06 m |
| 一楼 | 餐厅 | 5.33 m | 4.06 m | 5.33 m x 4.06 m |
| 一楼 | Eating Area | 3.35 m | 2.74 m | 3.35 m x 2.74 m |
| 一楼 | 厨房 | 3.58 m | 2.74 m | 3.58 m x 2.74 m |

The trademarks REALTOR®, REALTORS®, and the REALTOR® logo are controlled by The Canadian Real Estate Association (CREA) and identify real estate professionals who are members of CREA. The trademarks MLS®, Multiple Listing Service® and the associated logos are owned by The Canadian Real Estate Association (CREA) and identify the quality of services provided by real estate professionals who are members of CREA. The trademark DDF® is owned by The Canadian Real Estate Association (CREA) and identifies CREA's Data Distribution Facility (DDF®)
Toronto Real Estate Board
Right At Home Realty, Brokerage
July 17 2026 10:36:00
