
68 Aitken Circle Markham (Unionville), Ontario L3R 7L1


$2,450,000
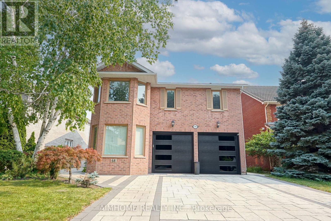
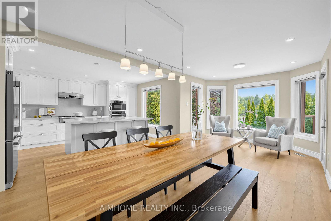
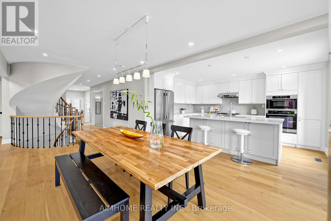
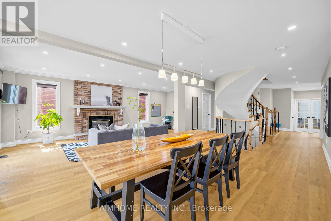
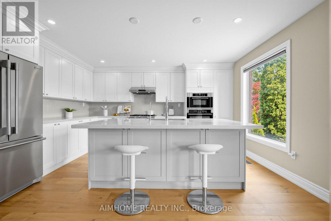
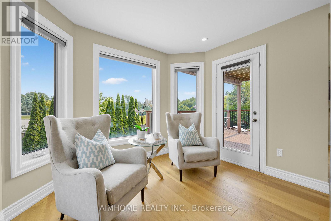
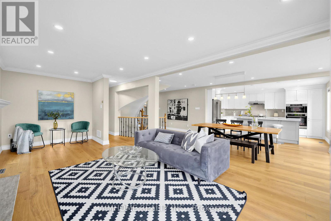
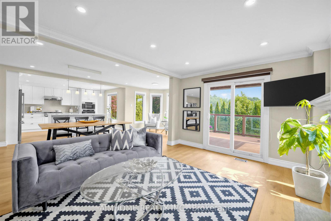
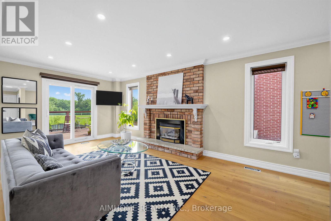
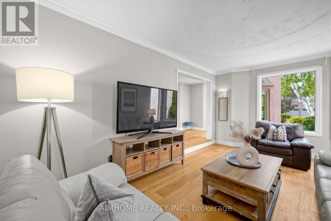
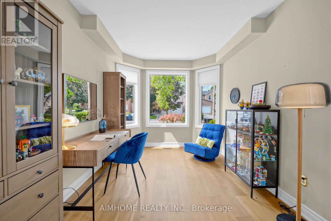
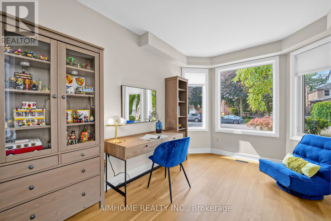
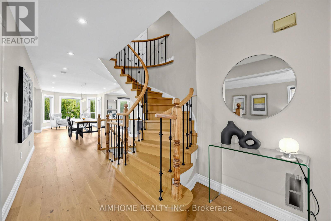
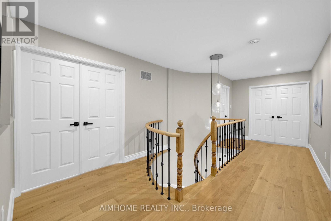
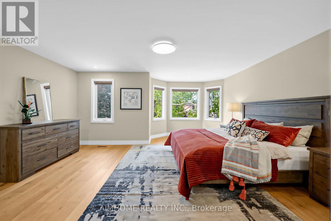
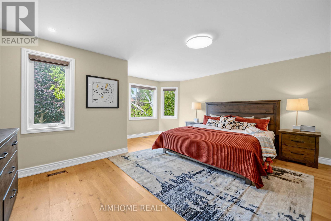
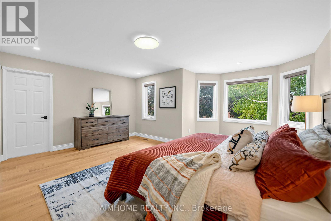
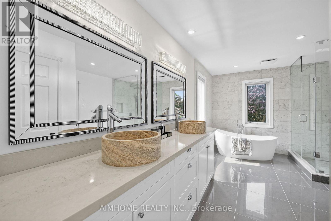
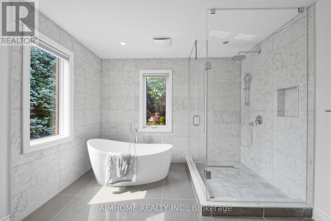
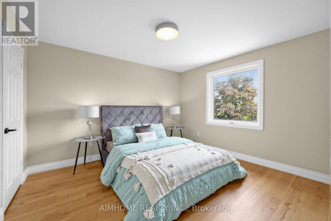
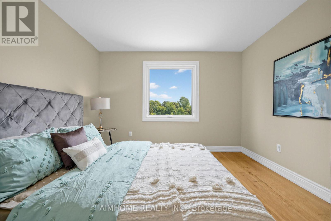
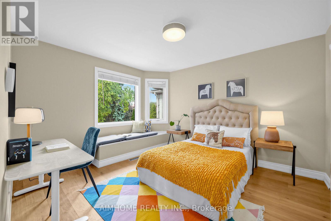
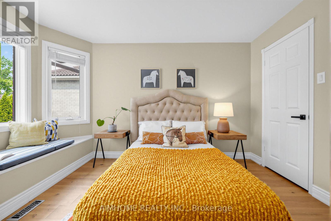
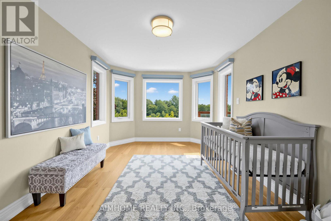
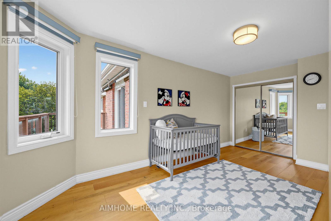
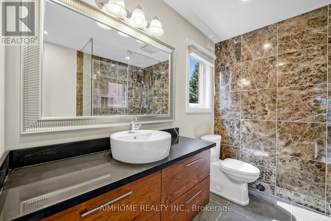
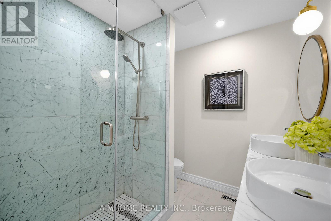
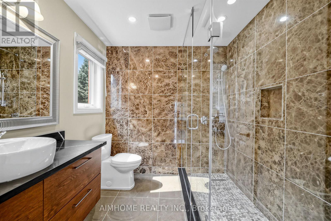
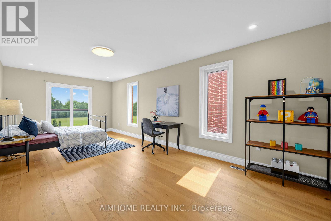
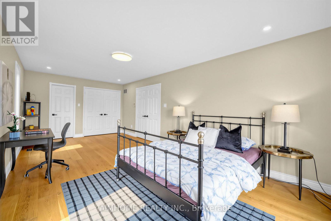
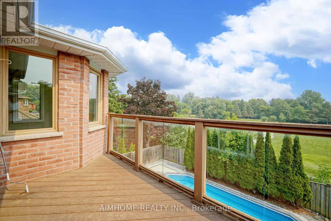
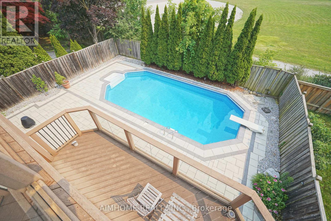
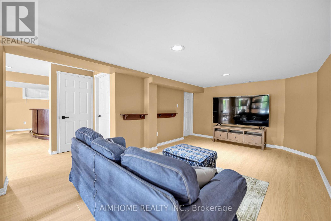
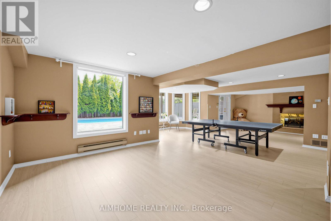
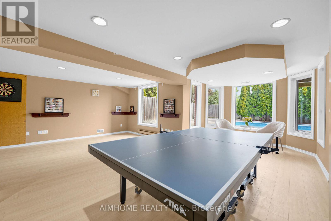
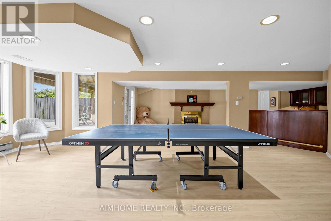
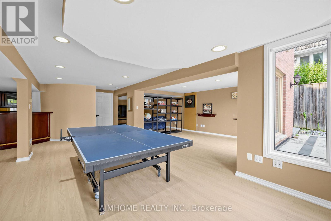
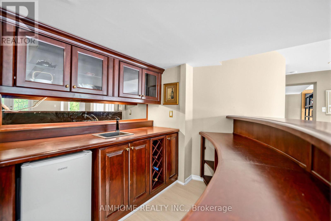
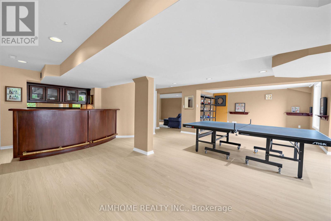
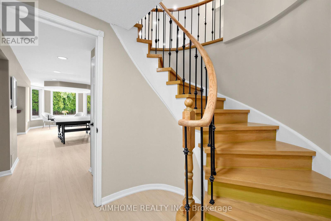
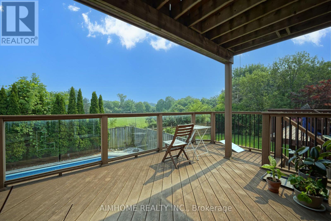
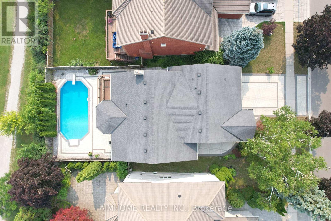
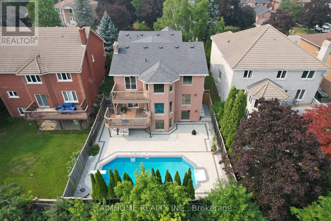
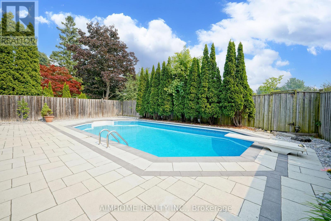
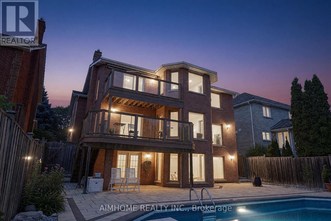
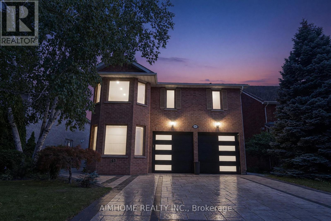
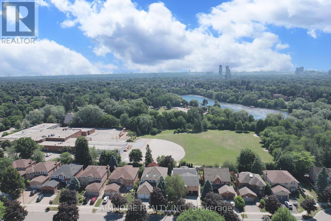
Rarely Offered Executive Residence In One Of Unionville's Most Prestigious Communities! Nestled On A Premium 50' x 128' Lot Backing Onto Serene Greenspace, This Beautifully Renovated 5-Bedroom Executive Home Offers Over 5,000 Sq. Ft. Of Luxurious Living Space.A True Walk-Out Basement Opens Directly To A Spectacular Private Backyard Oasis Featuring An Inground Pool, Mature Trees And Direct Access To Scenic Walking Trails Leading To Toogood Pond And Historic Main Street Unionville-A Rare Combination That Perfectly Blends Indoor Luxury With Outdoor Living.The Main And Second Floors Have Been Completely Renovated With Brand-New Hardwood Flooring Throughout, A Gorgeous Designer Kitchen Featuring A Large Centre Island, Granite Countertops, Full Granite Backsplash, Premium Cabinetry And Stylish New Lighting Throughout. Bright, Sun-Filled Principal Rooms Offer An Exceptional Layout For Everyday Living And Entertaining.The Upper Level Features Two Spacious Primary Suites, Each With Its Own Ensuite Bathroom, Providing Comfort And Privacy For Multi-Generational Families Or Guests.Enjoy Peace Of Mind With Extensive Recent Upgrades Including Added Attic Insulation, New Tankless Water Heater, New Furnace, New Central Air Conditioner, Upgraded Pool Equipment, And New Front & Backyard Interlocking.Located Within The Highly Sought-After Unionville P.S. And Markville Secondary School Boundaries, Just Minutes To Historic Main Street Unionville, Toogood Pond Park, Shops, Restaurants, GO Transit And Highway 407.A Rare Opportunity To Own A Fully Renovated Walk-Out Executive Home Backing Onto Greenspace In One Of Unionville's Most Desirable Neighbourhoods. (id:43681)
房源概要
| MLS® Number | N13579404 |
| 房源类型 | 民宅 |
| 社区名字 | Unionville |
| 特征 | 无地毯 |
| 总车位 | 6 |
| 泳池类型 | Inground Pool |
详 情
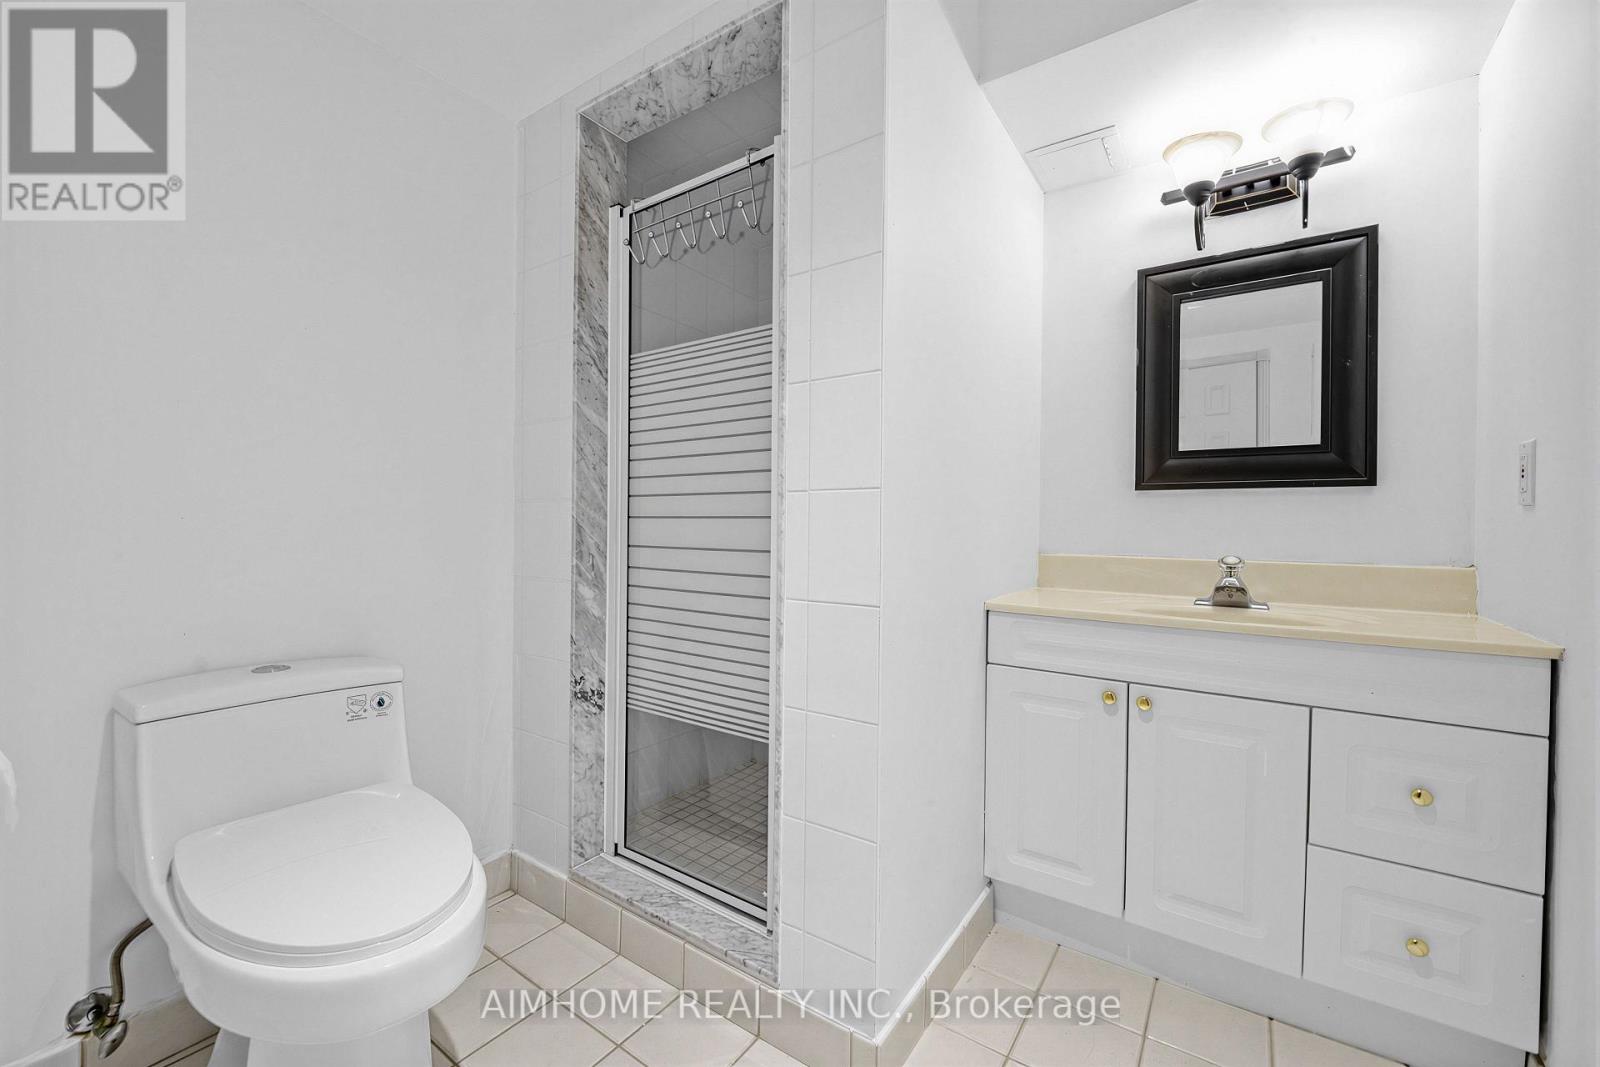
| 浴室 | 5 |
| 地上卧房 | 5 |
| 总卧房 | 5 |
| 家电类 | 烤箱 - Built-in, Cooktop, 洗碗机, 烘干机, 微波炉, 烤箱, Water Heater - Tankless, 洗衣机, 窗帘, 冰箱 |
| 地下室进展 | 已装修 |
| 地下室功能 | Walk Out |
| 地下室类型 | N/a (finished) |
| Construction Status | Insulation Upgraded |
| 施工种类 | 独立屋 |
| 空调 | 中央空调 |
| 外墙 | 砖 |
| 壁炉 | 有 |
| Flooring Type | Hardwood |
| 地基类型 | 混凝土浇筑 |
| 客人卫生间(不包含洗浴) | 1 |
| 供暖方式 | 天然气 |
| 供暖类型 | 压力热风 |
| 储存空间 | 2 |
| 内部尺寸 | 3500 - 5000 Sqft |
| 类型 | 独立屋 |
| 设备间 | 市政供水 |
车 位
| 附加车库 | |
| Garage |
土地
| 英亩数 | 无 |
| 污水道 | Sanitary Sewer |
| 土地深度 | 128 Ft ,1 In |
| 土地宽度 | 50 Ft ,3 In |
| 不规则大小 | 50.3 X 128.1 Ft |
房 间
| 楼 层 | 类 型 | 长 度 | 宽 度 | 面 积 |
|---|---|---|---|---|
| 二楼 | 主卧 | 7.58 m | 3.23 m | 7.58 m x 3.23 m |
| 二楼 | 主卧 | 4.15 m | 3.48 m | 4.15 m x 3.48 m |
| 二楼 | 第三卧房 | 3.58 m | 3.42 m | 3.58 m x 3.42 m |
| 二楼 | Bedroom 4 | 3.43 m | 3.1 m | 3.43 m x 3.1 m |
| 二楼 | Bedroom 5 | 5.26 m | 3.2 m | 5.26 m x 3.2 m |
| 地下室 | 娱乐,游戏房 | Measurements not available | ||
| 一楼 | Office | 5.42 m | 3.32 m | 5.42 m x 3.32 m |
| 一楼 | 厨房 | 3.25 m | 2.85 m | 3.25 m x 2.85 m |
| 一楼 | 餐厅 | 4.6 m | 3.33 m | 4.6 m x 3.33 m |
| 一楼 | 客厅 | 7.2 m | 3.58 m | 7.2 m x 3.58 m |
| 一楼 | 家庭房 | 7.2 m | 3.58 m | 7.2 m x 3.58 m |
https://www.realtor.ca/real-estate/30050910/68-aitken-circle-markham-unionville-unionville

The trademarks REALTOR®, REALTORS®, and the REALTOR® logo are controlled by The Canadian Real Estate Association (CREA) and identify real estate professionals who are members of CREA. The trademarks MLS®, Multiple Listing Service® and the associated logos are owned by The Canadian Real Estate Association (CREA) and identify the quality of services provided by real estate professionals who are members of CREA. The trademark DDF® is owned by The Canadian Real Estate Association (CREA) and identifies CREA's Data Distribution Facility (DDF®)
Toronto Real Estate Board
Aimhome Realty Inc.
July 17 2026 11:03:00
